

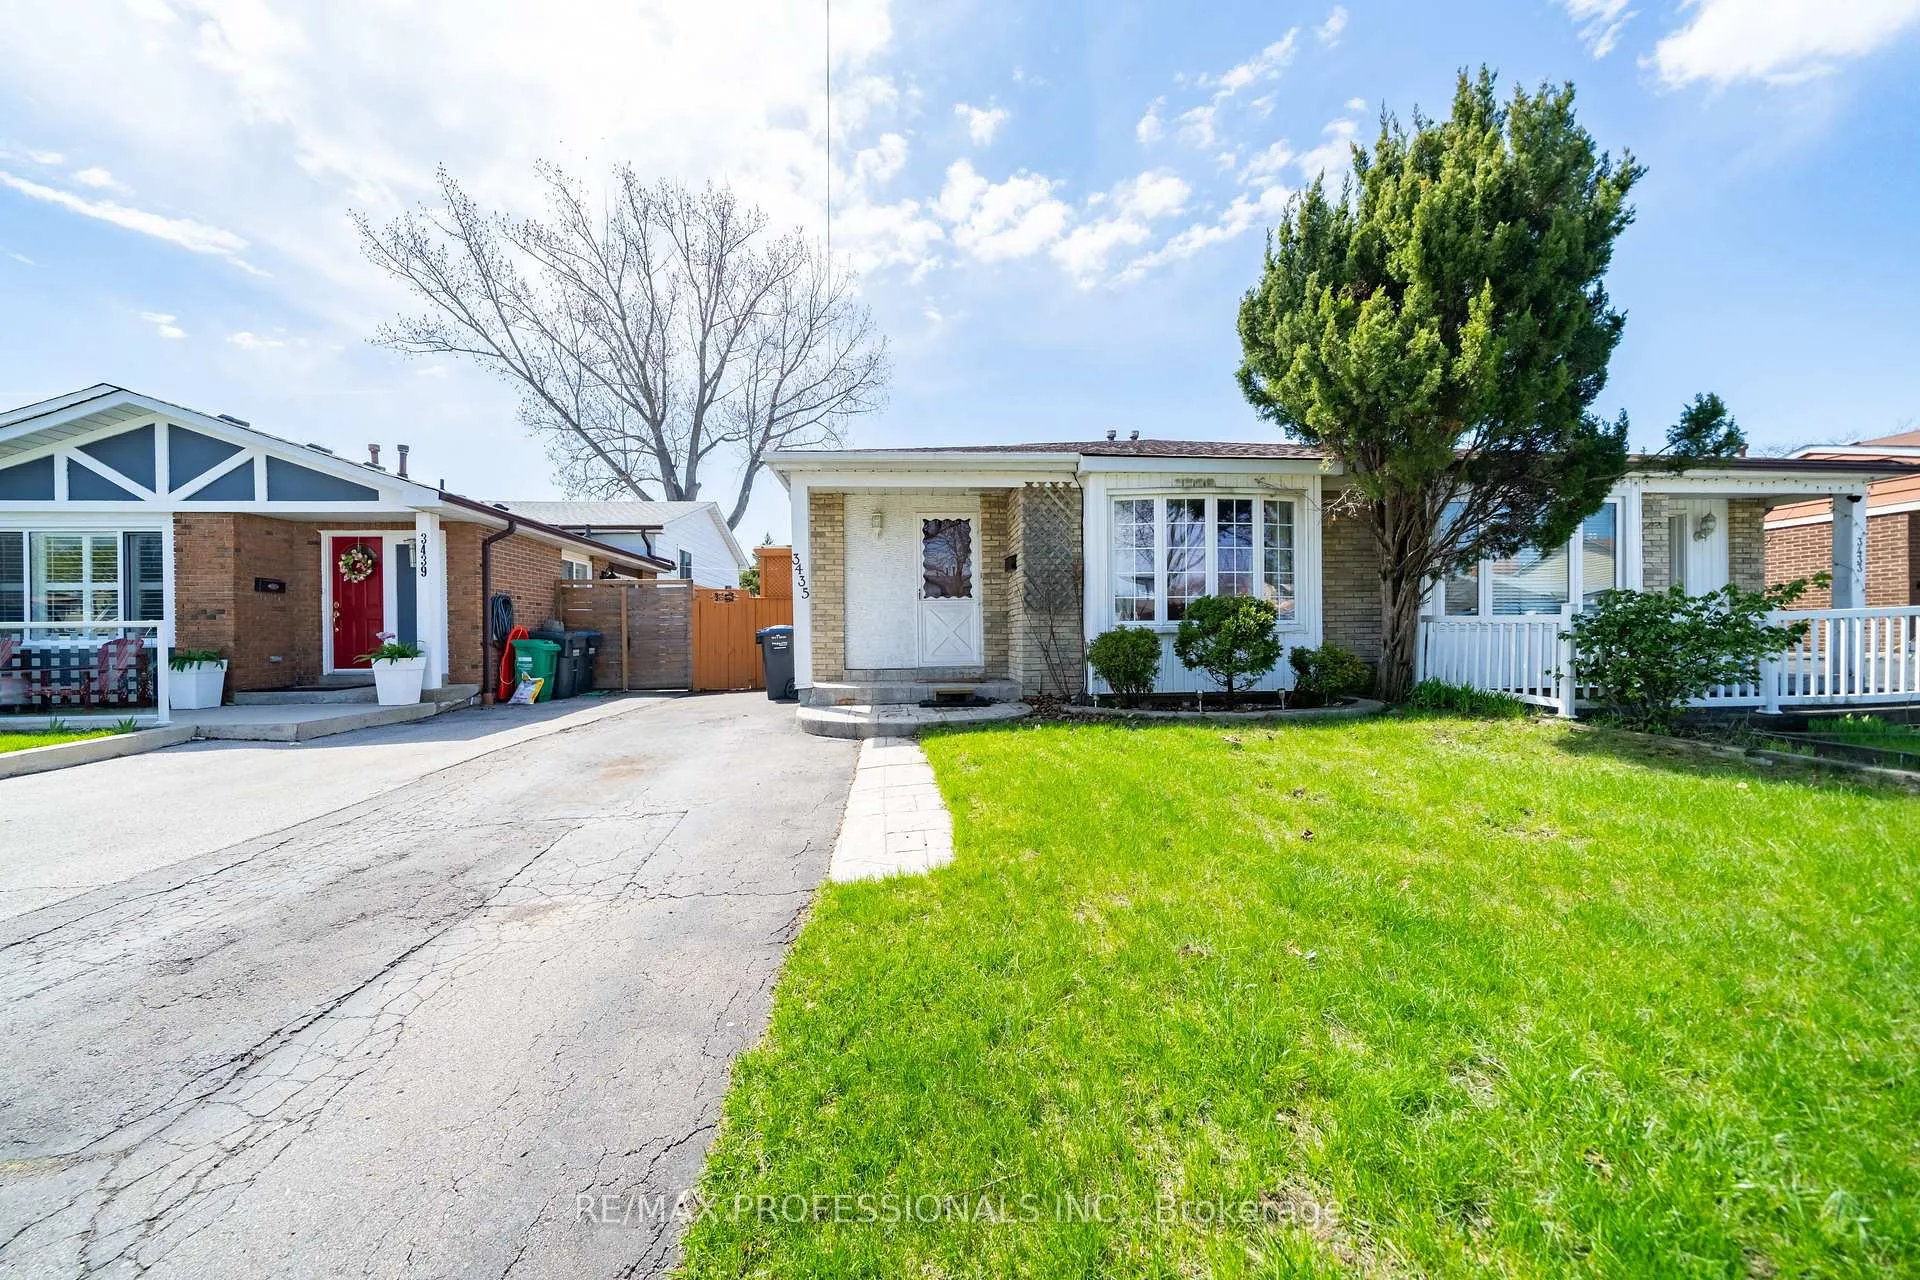
3435 Martins Pine Crescent
3435 Martins Pine Crescent
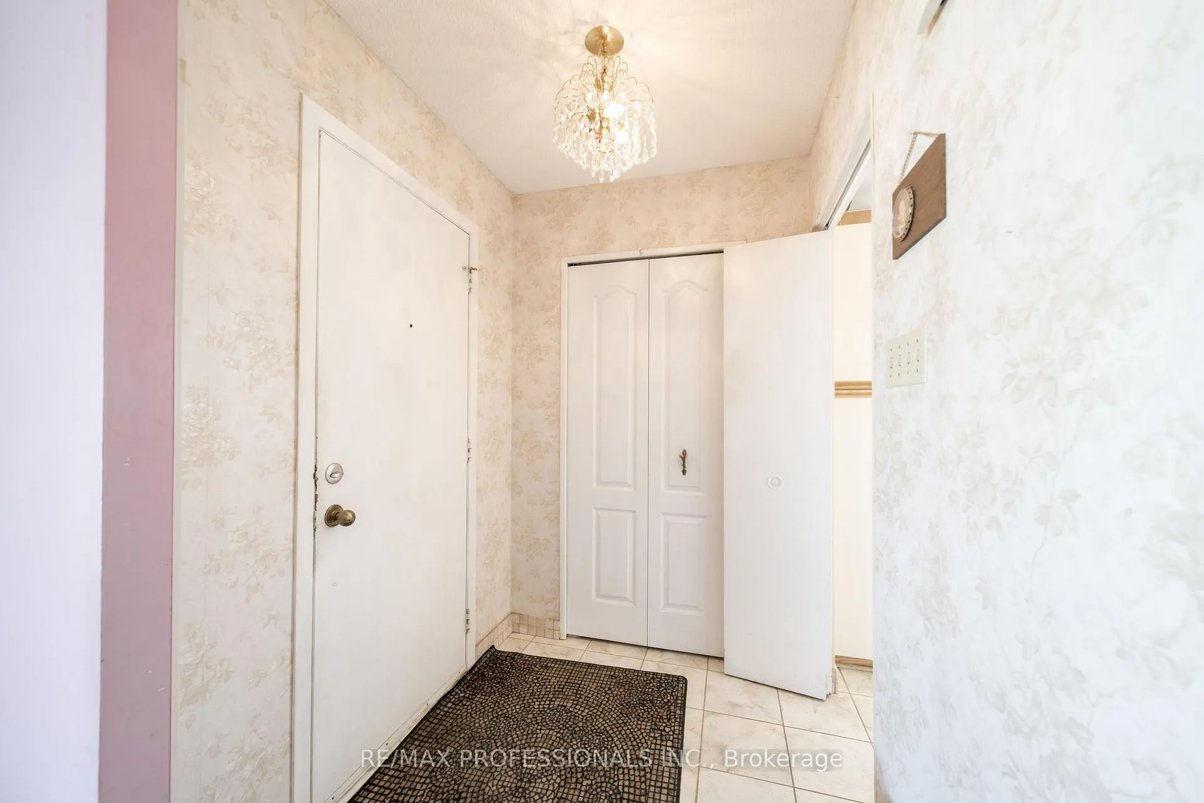
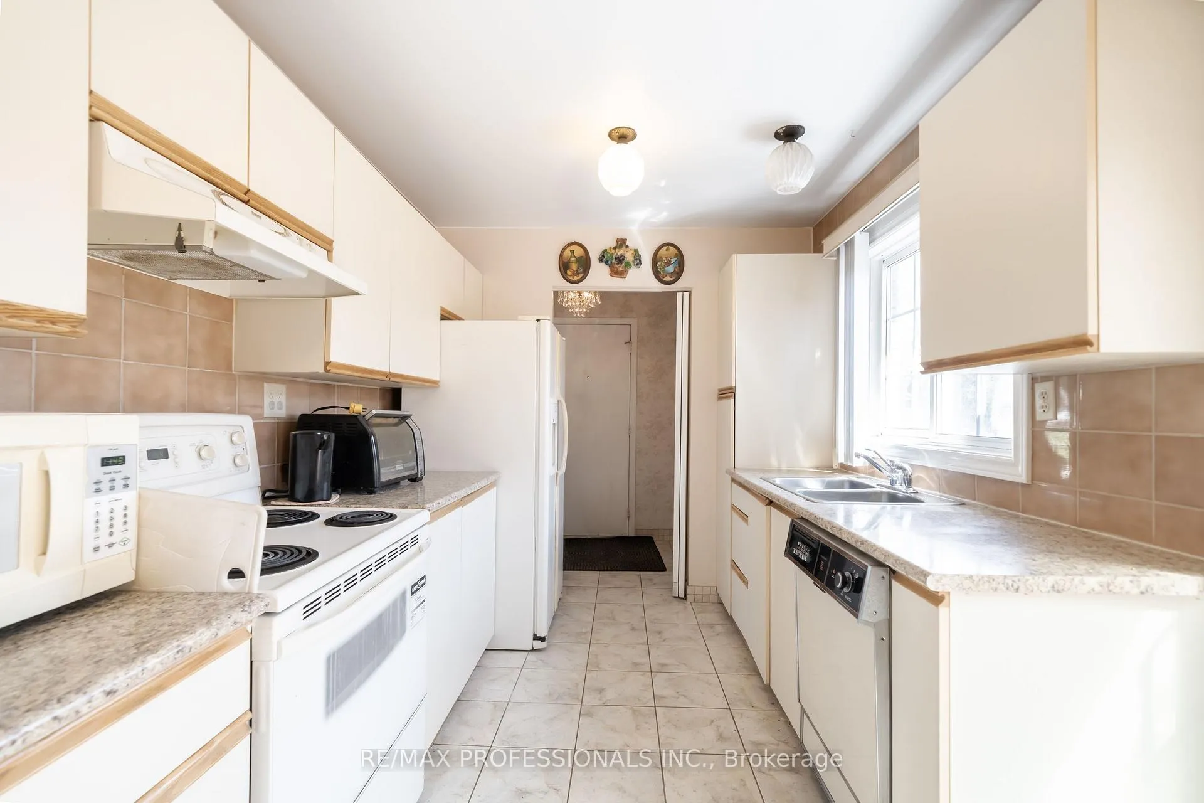
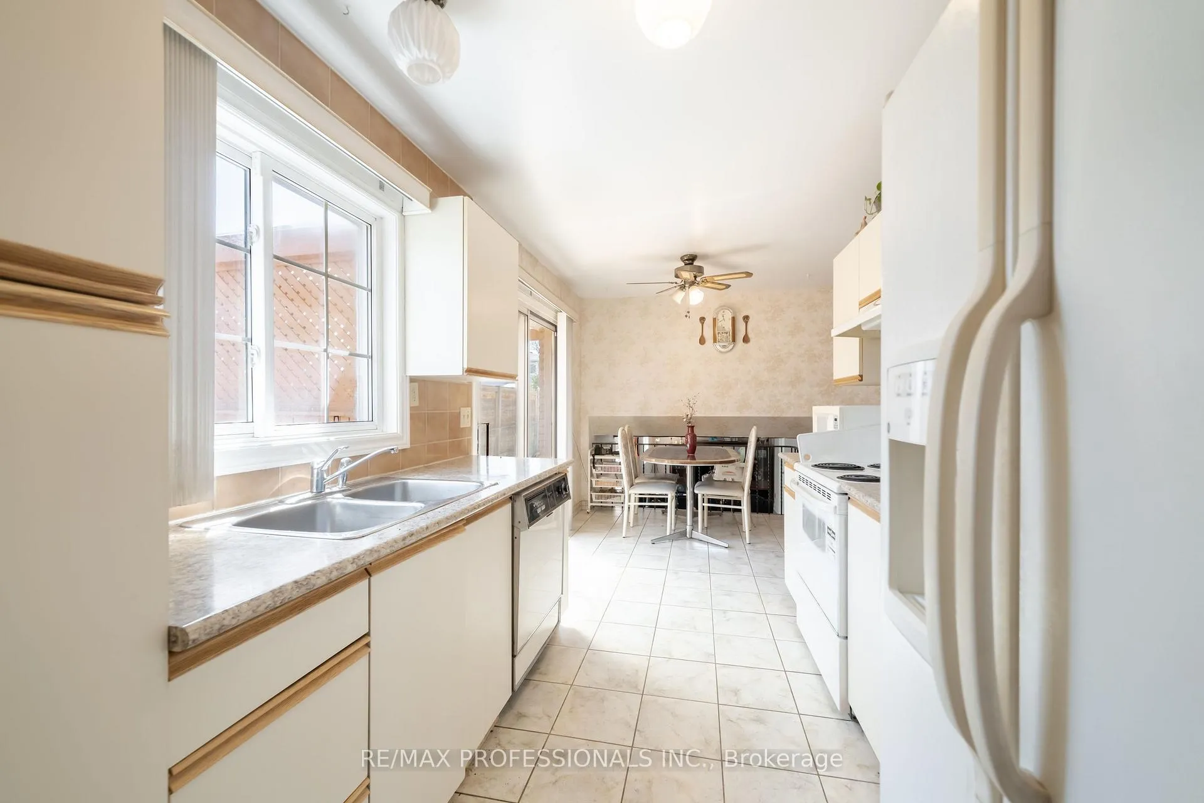
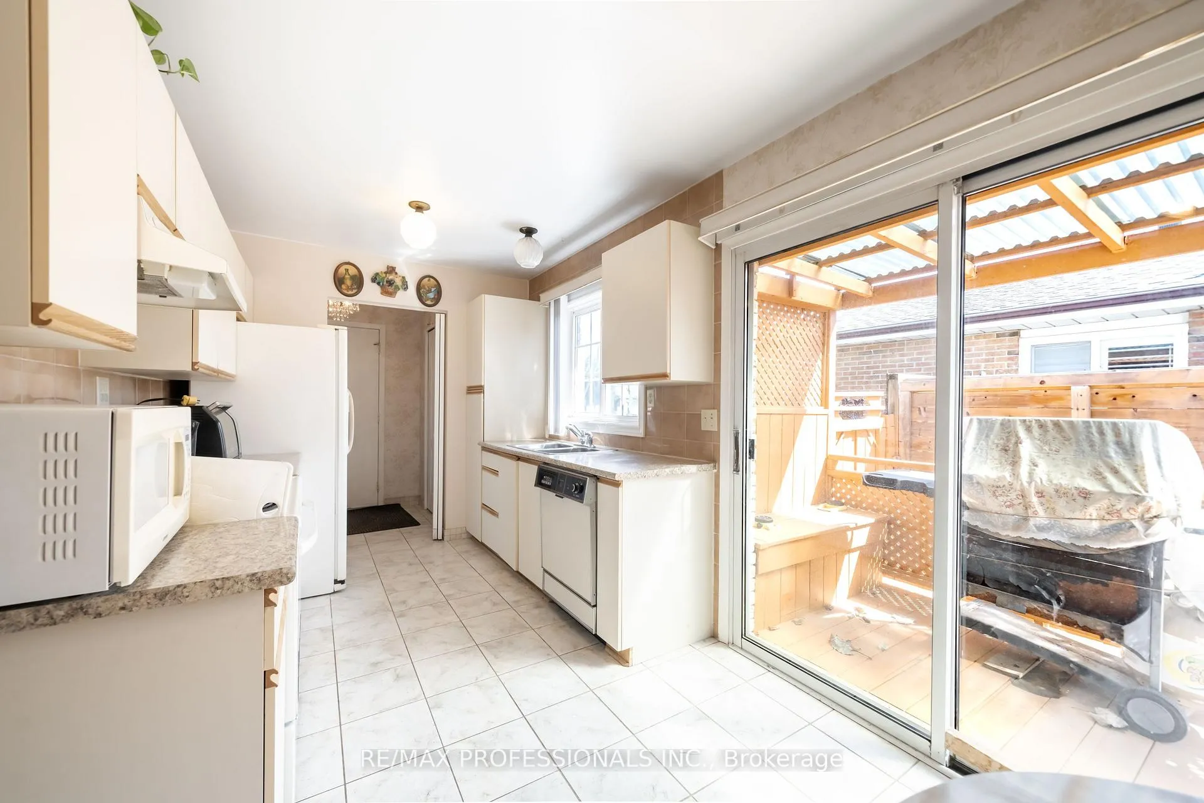 See all 26 photos
Property history
Facts and features
- BasementWalk-out
- Water, sewerMunicipal
- HeatingForced air
- CoolingCentral air
- Central air
The homeSemi-Detached, Backsplit 3, 700–1,100 sq ft
- Type: Semi-Detached
- Style: Backsplit 3
- Living space: 700–1,100 sq ft
- Basement: Finished with walk-out
InsideRooms above ground 7, Rooms in the basement 2, 3 + 1 in the basement
- Rooms above ground: 7
- Rooms in the basement: 2
- Bedrooms: 3 + 1 in the basement
- Bathrooms: 2
- Kitchens: 1
Outside and lotAluminum siding, Asphalt shingle, Concrete
- Exterior: Aluminum siding
- Roof: Asphalt shingle
- Foundation: Concrete
- Size: 30.05 × 125.2 ft
Parking2 Parking, Private
- Spaces: 2 Parking
- Driveway: Private
Heating, water and powerForced air, gas, Central air, Municipal water
- Heating: Forced air, gas
- Cooling: Central air
- Water: Municipal water
- Sewer: Municipal sewer
Costs and taxesTaxes $4,849 a year, HST included in the price
- Taxes, 2026: $4,849 a year
- HST: HST included in the price
Included in the saleFridge, stove, dishwasher, washer and dryer. all sold in as is condition, 3 chandeliers gold plated belgium cut crystal fountain shape and living room curtains
- Included: Fridge, stove, dishwasher, washer and dryer. all sold in as is condition
- Not included: 3 chandeliers gold plated belgium cut crystal fountain shape and living room curtains
Listing detailsW13035480, Sold, Apr 23, 2026
- MLS® number: W13035480
- Status: Sold
- Listed on: Apr 23, 2026
- Days on market: 49
- Updated: Jun 11, 2026
- Possession: Flexible
- Occupied by: Owner
- Listing brokerage: RE/MAX PROFESSIONALS INC.
About this home
3435 Martins Pine Crescent, Mississauga (Erin Mills), ON L5L 1G3
Welcome to a rare opportunity in the heart of Erin Mills one of Mississauga's most sought-after, family-friendly communities. This charming 3 Bedroom, 2 Washroom semi-detached home offers incredible value for buyers looking to plant roots in a well-established neighbourhood. Featuring a separate entrance, this home presents exciting potential for multi-generational living or future income possibilities. The Large Dining and Living Room is perfect for entertaining, featuring abundant natural light from the large front windows. Living in Erin Mills means enjoying the perfect balance of suburban comfort and urban convenience. Known for its tree-lined streets, excellent schools, walking trails, parks, and strong sense of community, this neighbourhood is ideal for families and professionals alike. You're just minutes from top-rated schools, beautiful parks, and scenic trails, as well as major shopping destinations like Erin Mills Town Centre. Easy access to highways (QEW 403, 407, 401) and public transit (Clarkson & Erindale Go-Transit & Miway Bus) makes commuting a breeze, connecting you seamlessly to the rest of the GTA. Roof (21), Furnace (24), HWT (21), Extra Insulation added in (06)This is your chance to get into a desirable neighbourhood and make a home truly your own. Opportunities like this in Erin Mills don't last long come see the potential for yourself.
Ask about this home
A HOMEH agent will answer your questions about this home.
Around this home
Daily convenience, out of 100, from the distances below
Schools nearby
School rating, out of 10.
Helpful calculators
Your HOMEH agent

"Priced 3% over the Hestimate. I would see it this week."