

Unit 17, 3483 Widdicombe Way
Unit 17, 3483 Widdicombe Way
 See all 13 photos
Property history
- $2,700TerminatedList: 2026-04-23|End: 2026-05-11|18 daysW13036388
Facts and features
- BasementNone
- LaundryIn-suite
- Lease term12 months
- PetsAllowed
- Central air
The homeCondo Townhouse, Stacked townhouse, 1,000–1,199 sq ft
- Type: Condo Townhouse
- Style: Stacked townhouse
- Living space: 1,000–1,199 sq ft
- Basement: None
- Exposure: East
InsideIn-suite laundry, Other, Rooms above ground 5
- Laundry: In-suite laundry
- Features: Other
- Rooms above ground: 5
- Bedrooms: 2
- Bathrooms: 3
- Kitchens: 1
OutsideBrick, Terrace
- Exterior: Brick
- Balcony: Terrace
Parking and locker1 Parking, Underground, Exclusive
- Spaces: 1 Parking
- Garage: Underground
- Parking type: Exclusive
- Driveway: Underground
- Spot: 25
- Locker: None
BuildingThe Way, Condo corporation 1095, Pets Allowed
- Name: The Way
- Condo corporation: 1095
- Pets: Allowed
Heating, water and powerForced air, gas, Central air
- Heating: Forced air, gas
- Cooling: Central air
Rent and termsRent $2,700 a month, Entire property, Unfurnished
- Rent: $2,700 a month
- Space for rent: Entire property
- Furnished: Unfurnished
- Lease: 12 months
- Paid: Monthly
- Rent includes: Parking
- Deposit: Required
- Credit check: Required
- Employment letter: Required
- Rental application: Required
- References: Required
Listing detailsW13036388, Terminated, Apr 23, 2026
- MLS® number: W13036388
- Status: Terminated
- Listed on: Apr 23, 2026
- Days on market: 18
- Updated: May 11, 2026
- Possession: 2026-06-01 / Other
- Occupied by: Tenant
- Listing brokerage: LANDLORD REALTY INC.
About this home
Unit 17, 3483 Widdicombe Way, Mississauga (Erin Mills), ON L5L 0B8
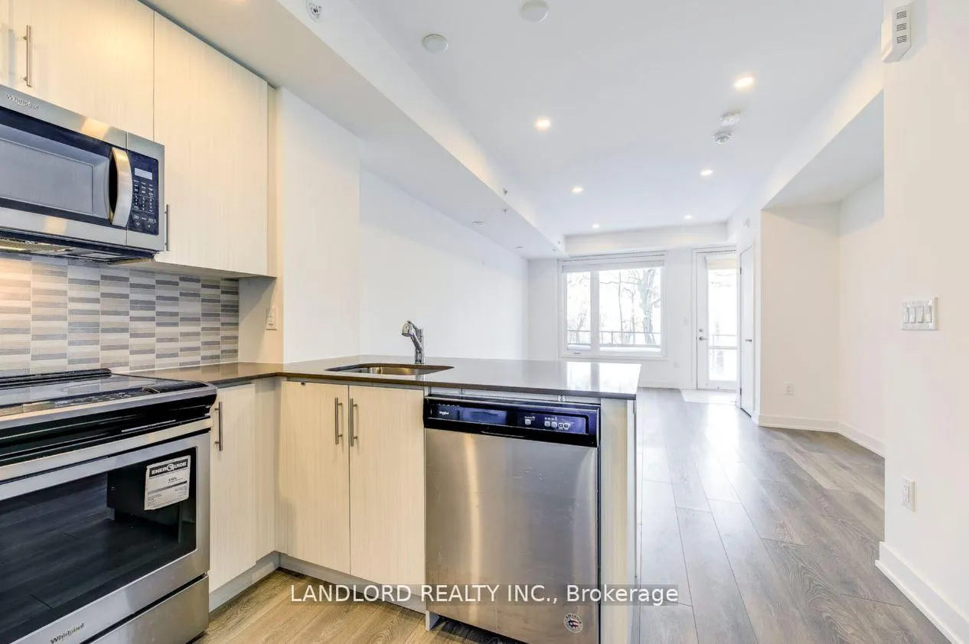
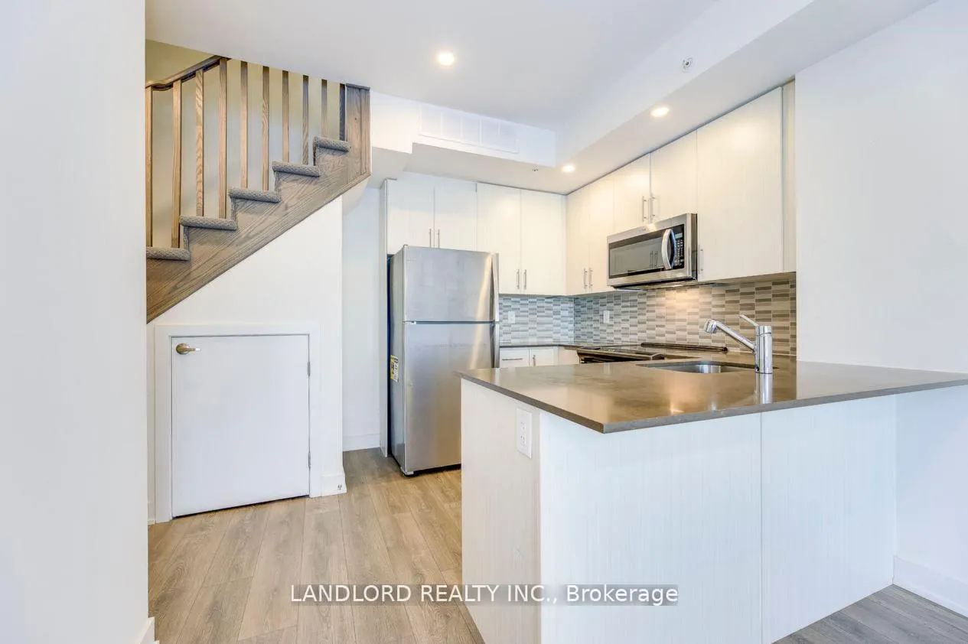
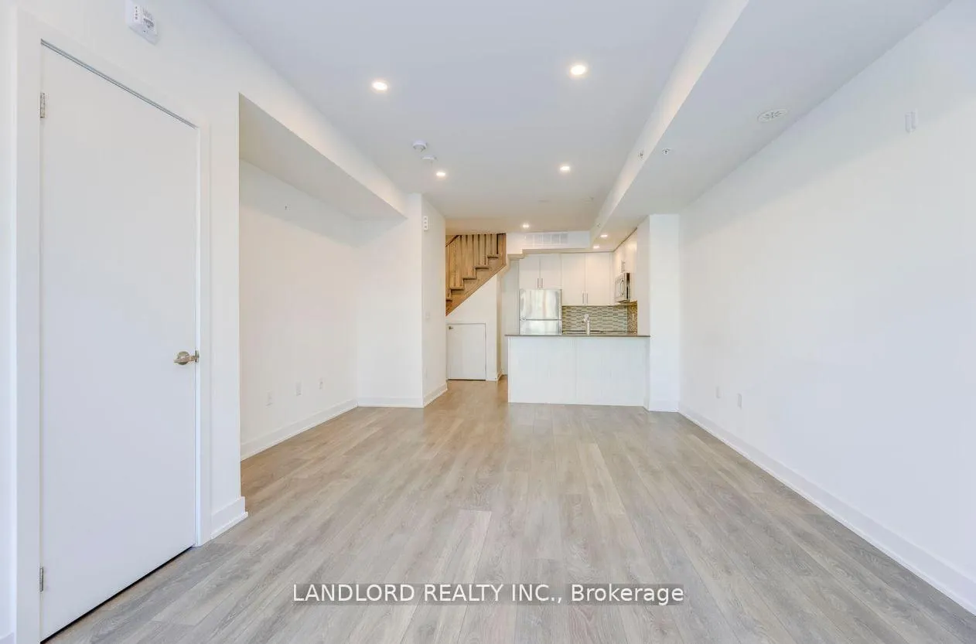
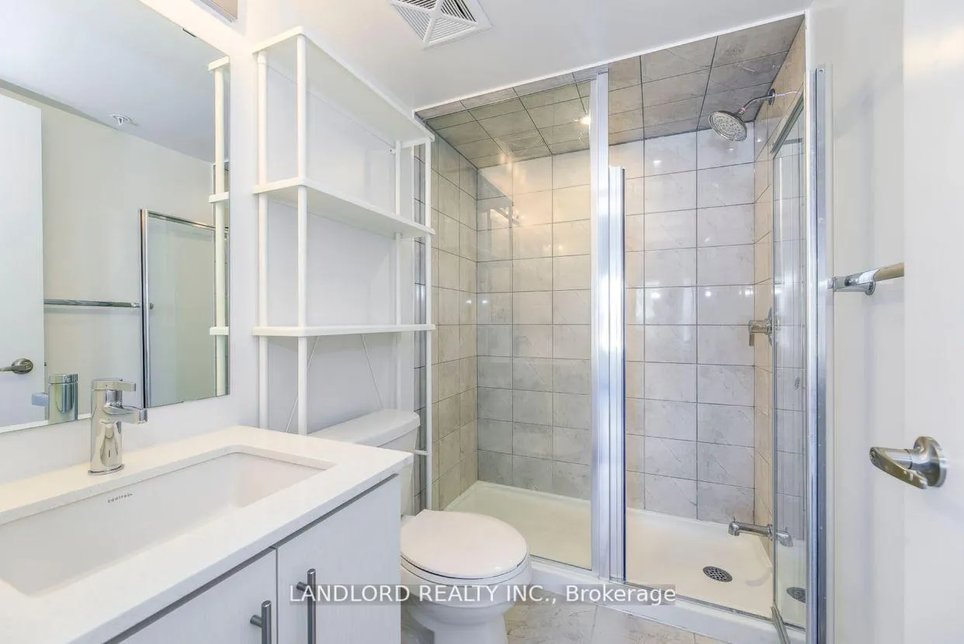
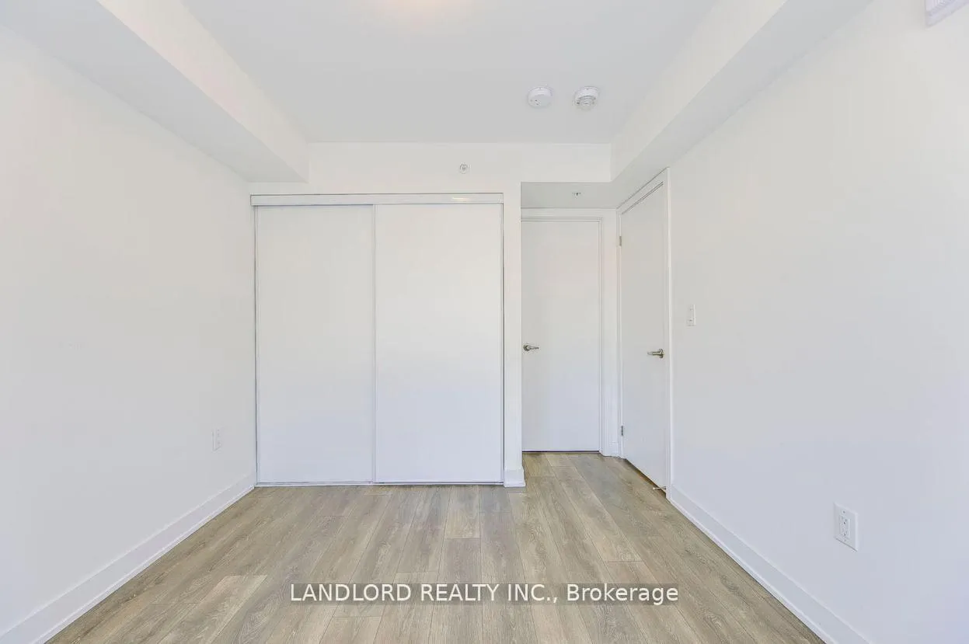
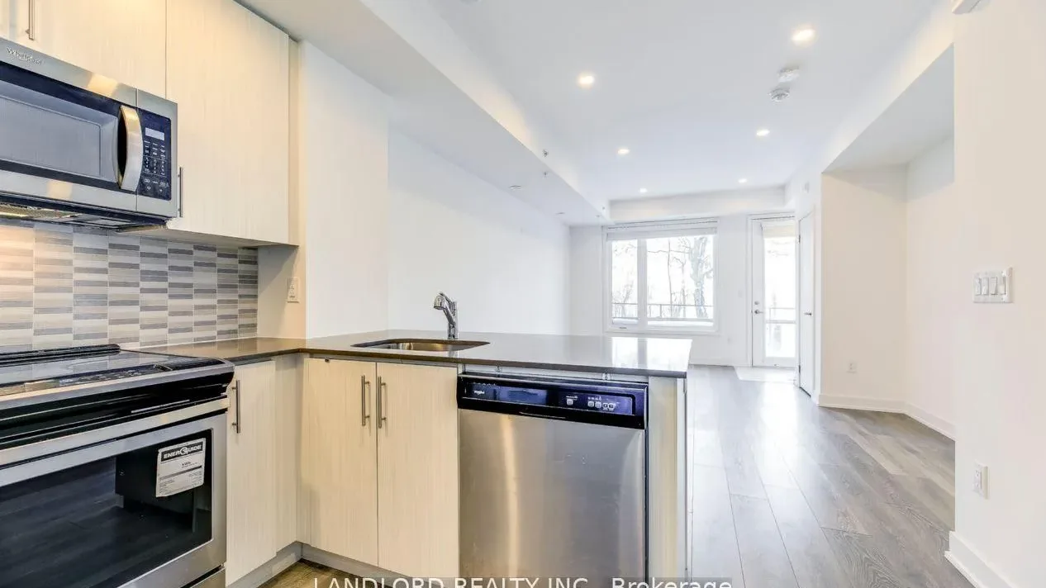
Professionally managed near-new stacked townhouse rental home available June 1st! Enter this home and be greeted by a long-form open-concept kitchen/living/dining area that walks out to a sunny east-facing patio overlooking a walking trail. The kitchen's peninsular countertop layout with breakfast bar overlooks the rest of the enlarged living/dining area with coat closet, and behind the kitchen a 2-pc washroom. Up the stairs behind the kitchen are the two bedrooms of similar size, with one 4pc bath off the hallway and one 3pc bath through the primary bedroom. Features include stone countertops, tile backsplash, in-suite laundry, laminate flooring throughout, pot lights throughout, stainless steel appliances, window coverings. **Appliances: Fridge, Stove, Dishwasher, B/I Microwave, Washer And Dryer **Utilities: Heat, Hydro & HWT Rental Extra **Parking: 1 Spot Inlcuded
Ask about this home
A HOMEH agent will answer your questions about this home.
Know more about The Way
Condo building · 3483 Widdicombe Way
The Way is a condo. Right now 1 for rent is on the market here.
No similar units for rent in The Way right now.
Around this home
Daily convenience, out of 100, from the distances below
Schools nearby
School rating, out of 10.
Helpful calculators
Your HOMEH agent

"I would see it this week."