

3264 Barchester Court
3264 Barchester Court
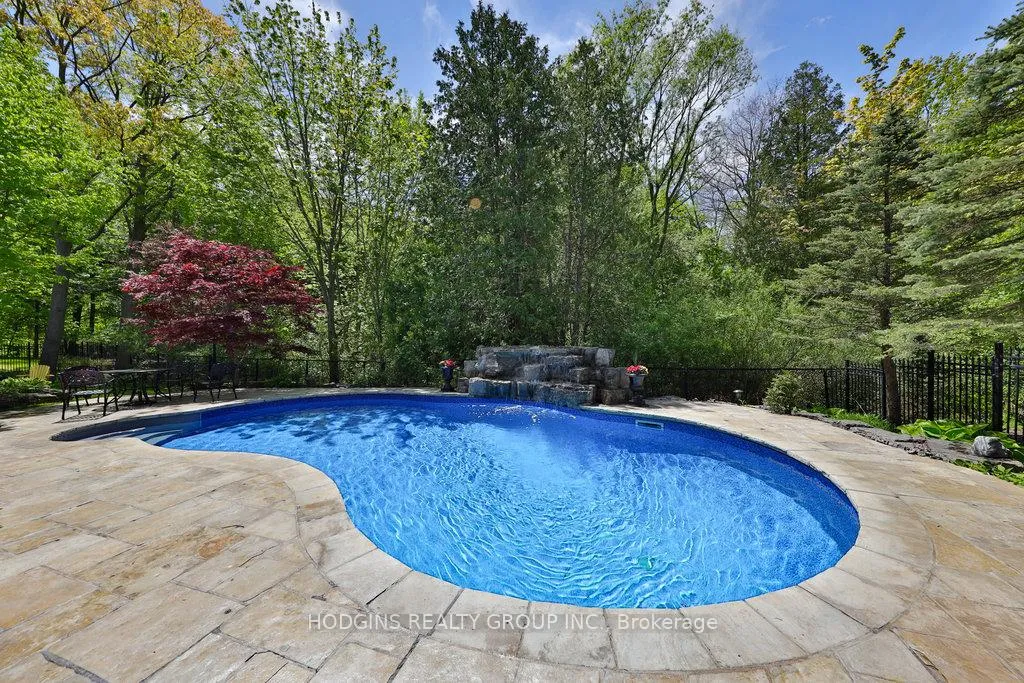 See all 48 photos
Property history
Facts and features
- BasementWalk-out
- Water, sewerMunicipal
- HeatingForced air
- CoolingCentral air
- Hardwood floors
- Fireplace
- Central air
- Inground pool
The homeDetached, 3-storey, 5,000+ sq ft
- Type: Detached
- Style: 3-storey
- Living space: 5,000+ sq ft
- Basement: Finished, walk-up, finished with walk-out, full
InsideFireplace Yes, wood, family room, natural gas, living room, Hardwood, Upper level
- Fireplace: Yes, wood, family room, natural gas, living room
- Flooring: Hardwood
- Laundry: Upper level
- Features: Built-in oven, central vacuum, in-law capability
- Security: Alarm system, monitored
- Rooms above ground: 15
- Rooms in the basement: 5
- Bedrooms: 5
- Bathrooms: 5
- Kitchens: 1
- Family room: Yes
Outside and lotBrick, brick front, Cedar, shingles, Concrete
- Exterior: Brick, brick front
- Roof: Cedar, shingles
- Foundation: Concrete
- Pool: Inground
- Features: Landscape lighting, landscaped, lawn sprinkler system, lighting, patio, deck
- Other structures: Fence - full, garden shed
- Size: 65.94 × 169.17 ft
Parking3 Garage, Detached
- Spaces: 3 Garage
- Garage: Detached
Heating, water and powerForced air, gas, Central air, Municipal water
- Heating: Forced air, gas
- Cooling: Central air
- Water: Municipal water
- Sewer: Municipal sewer
Costs and taxesTaxes $19,705 a year, HST No HST, 2 hwts enercare rental
- Taxes, 2025: $19,705 a year
- HST: No HST
- Rental items: 2 hwts enercare rental
Included in the saleHeated driveway from east side of carport to garage, detached 3 car garage with second story; 3 automatic garage openers, custom performance garage floor, 2 air conditioners, 2 furnaces, boiler for heated driveway ,venetian blinds & california shutters (rooms specified in attached list) schonbek chandelier and sconces (further specified in attached list) , monogram built-in double oven + refrigerator, bosch dishwasher ,monogram electric stove glass top + stainless steel hood, samsung washer & dryer. please see attached detailed features list
- Included: Heated driveway from east side of carport to garage, detached 3 car garage with second story; 3 automatic garage openers, custom performance garage floor, 2 air conditioners, 2 furnaces, boiler for heated driveway ,venetian blinds & california shutters (rooms specified in attached list) schonbek chandelier and sconces (further specified in attached list) , monogram built-in double oven + refrigerator, bosch dishwasher ,monogram electric stove glass top + stainless steel hood, samsung washer & dryer. please see attached detailed features list
NearbyCul de sac/dead end, fenced yard, greenbelt/conservation, wooded/treed, public transit, park
- Close to: Cul de sac/dead end, fenced yard, greenbelt/conservation, wooded/treed, public transit, park
Listing detailsW13036314, Sold, Apr 23, 2026
- MLS® number: W13036314
- Status: Sold
- Listed on: Apr 23, 2026
- Days on market: 22
- Updated: May 15, 2026
- Possession: 30-59 days
- Occupied by: Owner
- Listing brokerage: HODGINS REALTY GROUP INC.
About this home
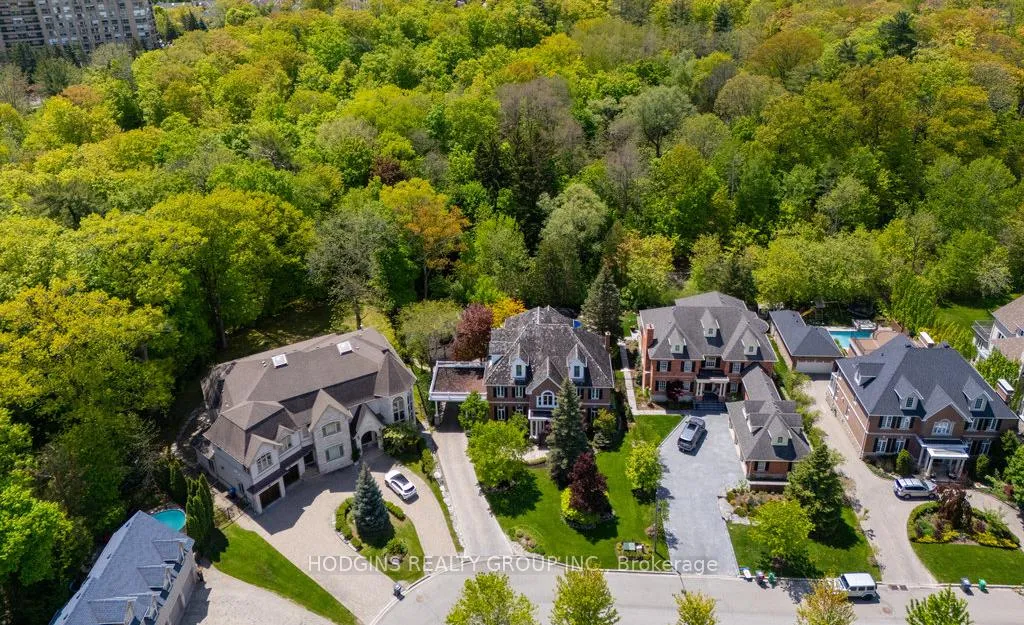
3264 Barchester Court, Mississauga (Erin Mills), ON L5L 5Z1
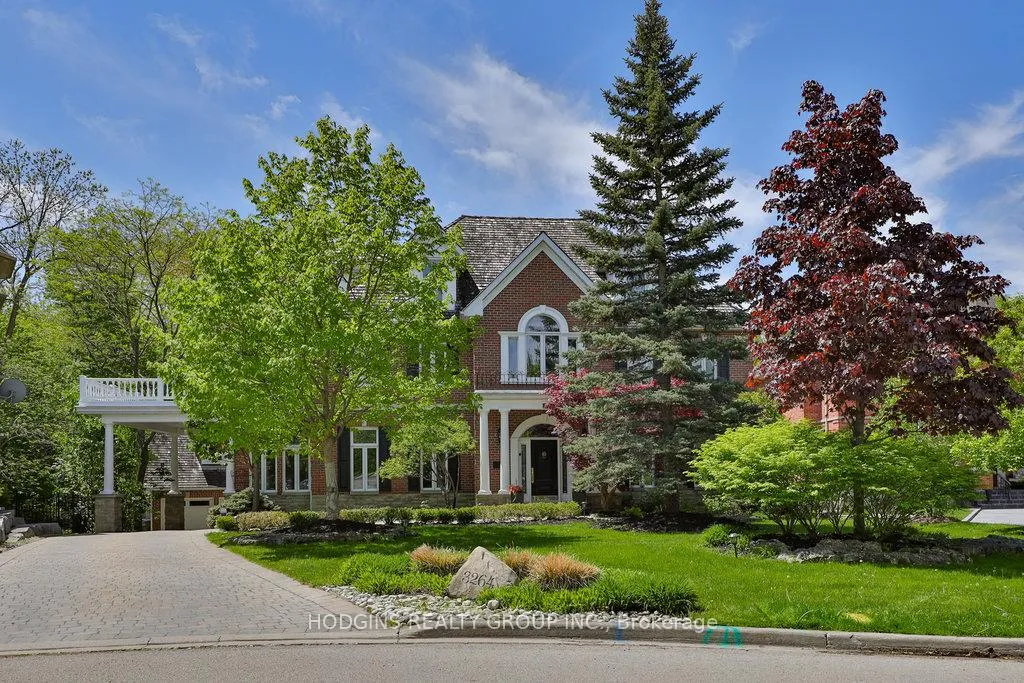
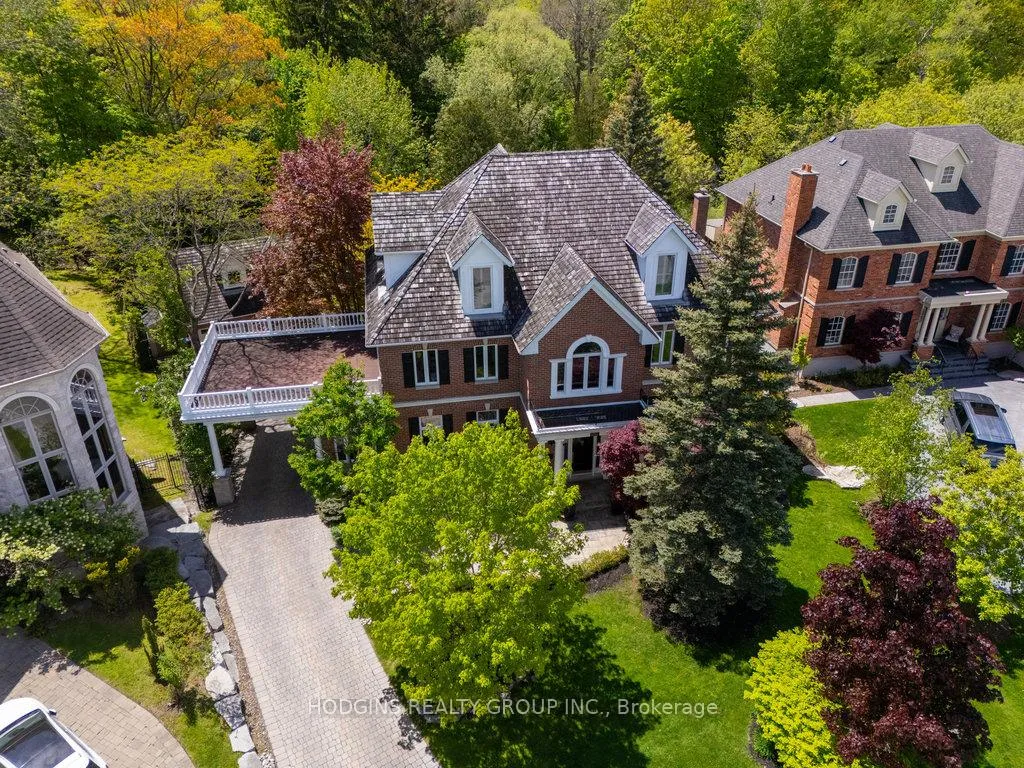
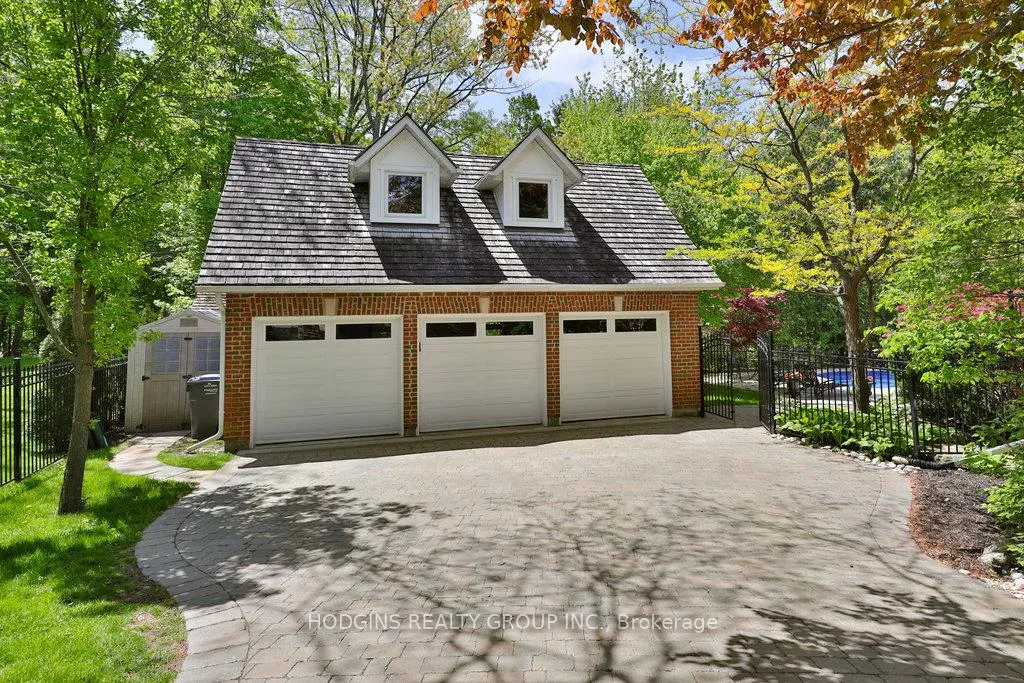
Truly a remarkable home of distinction. Over 7,000 sf of opulent living on a breathtaking premium pie-shaped ravine lot. Among Mississauga's most coveted & prestigious cul-de-sacs, gracefully nestled within the forested Sawmill Valley and its picturesque creekside trails. A mesmerizing resort-calibre entertainer's paradise featuring a spectacular saltwater pool, water feature, stone patios & walkways - all seamlessly woven into this magnificent custom-built residence, complete with a generous covered loggia & second-level terrace off the royally appointed primary bedroom suite. Sweeping main floor principal rooms boast soaring 10ft ceilings & an abundance of gorgeous natural light. A gourmet chef's kitchen overlooking a generous family-sized dining area sets the stage for effortless entertaining. The welcoming Great Room, refined music room, stately living room & elegant formal dining with sitting area all harmoniously contribute to the grandeur this exceptional home exudes. A third-floor 780 sf loft suite offers ideal expanded family accommodations, complemented by a beautifully finished lower level complete with Gym, billiards lounge, media room, bar & games areas, plus a dedicated wine room. Crowning this manor home's distinguished street presence is a covered carport with heated driveway leading to a detached 3-car carriage garage with second-floor loft. Unequivocally one of the finest luxury home opportunities on the market today! Just steps to UTM, top schools, scenic Mississauga Road, trails & river - yet peacefully buffered from it all.
Ask about this home
A HOMEH agent will answer your questions about this home.
Around this home
Daily convenience, out of 100, from the distances below
Schools nearby
School rating, out of 10.
Helpful calculators
Your HOMEH agent

"I would see it this week."