

1028 Deta Road
1028 Deta Road
 See all 40 photos
Property history
Facts and features
- BasementFinished
- Age of home51–99 years
- Water, sewerMunicipal
- HeatingForced air
- Separate entrance
- Hardwood floors
- Fireplace
- Central air
The homeDetached, Bungalow, Age 51–99 years
- Type: Detached
- Style: Bungalow
- Age: 51–99 years
- Living space: 1,100–1,500 sq ft
- Basement: Finished, separate entrance
InsideFireplace Yes, natural gas, Hardwood, Lower level
- Fireplace: Yes, natural gas
- Flooring: Hardwood
- Laundry: Lower level
- Features: In-law capability
- Security: Security system
- Rooms above ground: 10
- Bedrooms: 2 + 1 in the basement
- Bathrooms: 2
- Kitchens: 1
Outside and lotVinyl siding, Asphalt shingle, Concrete block
- Exterior: Vinyl siding
- Roof: Asphalt shingle
- Foundation: Concrete block
- Other structures: Garden shed
- Size: 38.5 × 131.5 ft
Parking3 Parking, Detached, Private
- Spaces: 3 Parking
- Garage: Detached
- Driveway: Private
Heating, water and powerForced air, gas, Central air, Municipal water
- Heating: Forced air, gas
- Cooling: Central air
- Water: Municipal water
- Sewer: Municipal sewer
Costs and taxesTaxes $5,727 a year, HST included in the price, Hot water tank rental via reliance home comfort.
- Taxes, 2024: $5,727 a year
- HST: HST included in the price
- Rental items: Hot water tank rental via reliance home comfort.
- Under contract: Hot water heater
Included in the saleSee attached resource guide., See attached resource guide.
- Included: See attached resource guide.
- Not included: See attached resource guide.
Listing detailsW11954625, Sold, Feb 4, 2025
- MLS® number: W11954625
- Status: Sold
- Listed on: Feb 4, 2025
- Days on market: 8
- Updated: Feb 12, 2025
- Possession: 90 days
- Occupied by: Vacant
- Listing brokerage: FOX MARIN ASSOCIATES LTD.
About this home
1028 Deta Road, Mississauga (Lakeview), ON L5E 2R5
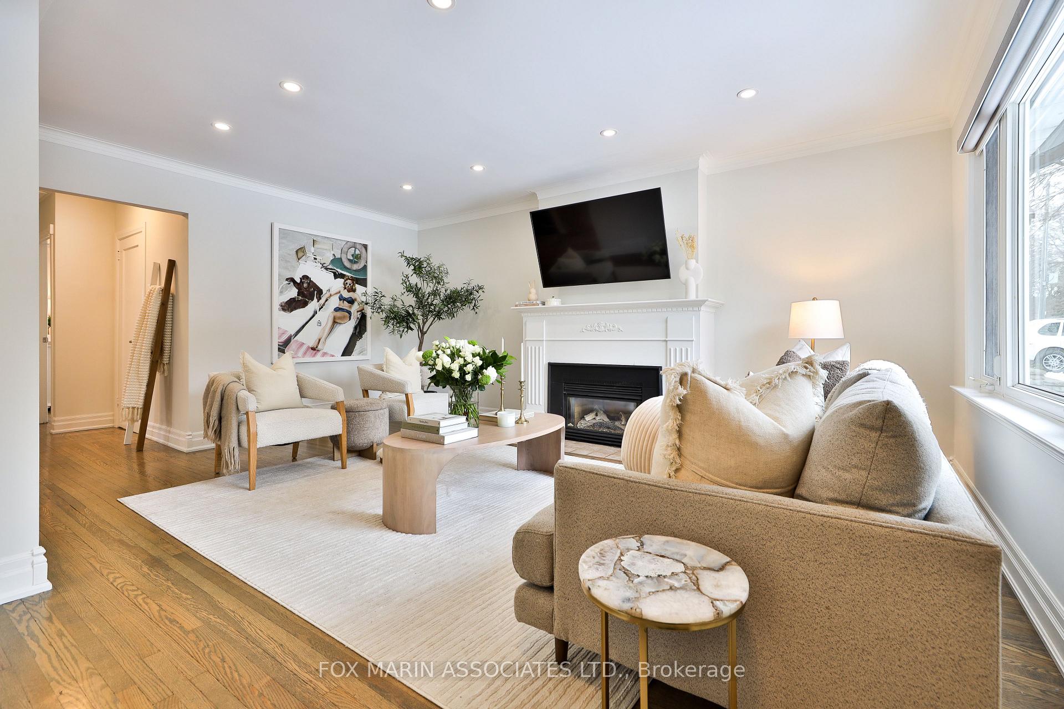
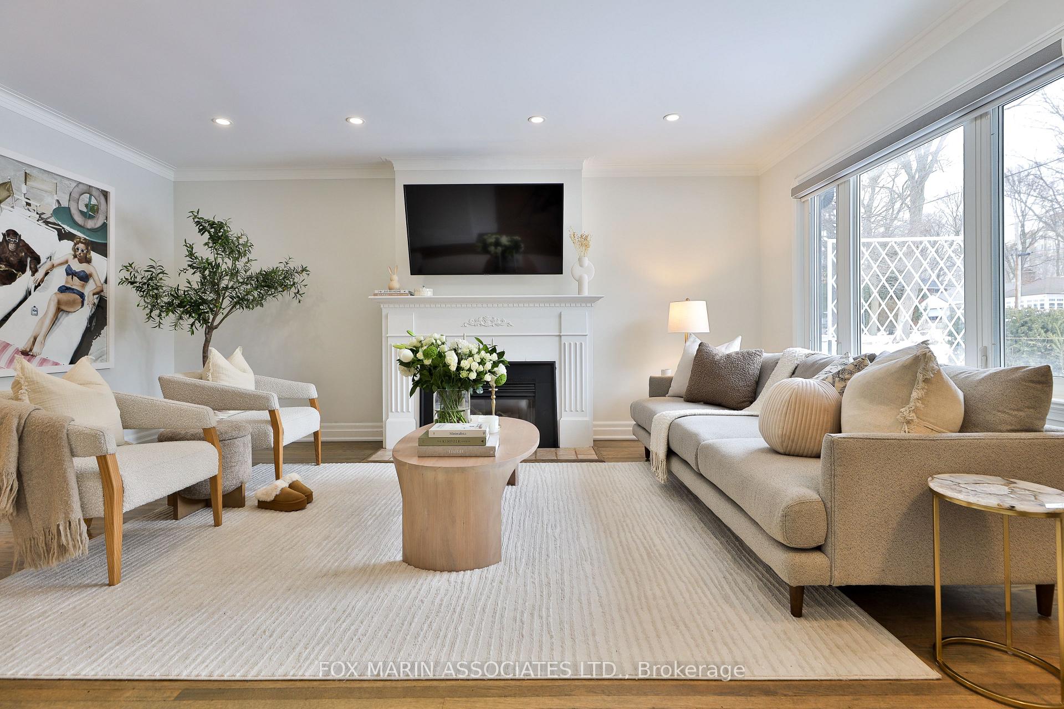
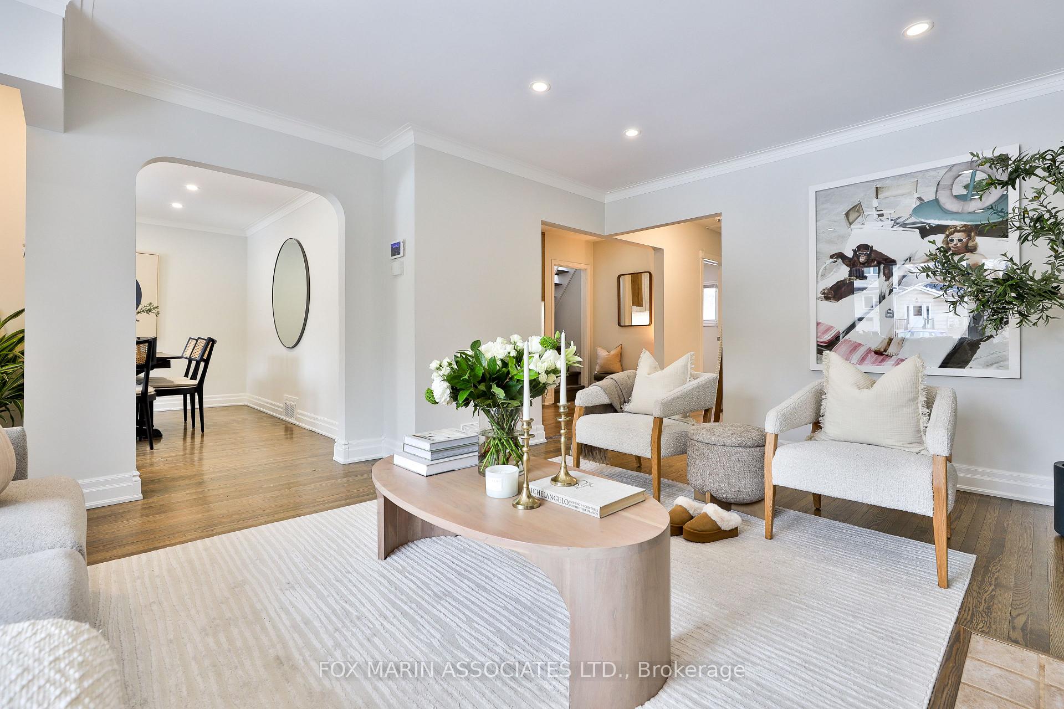
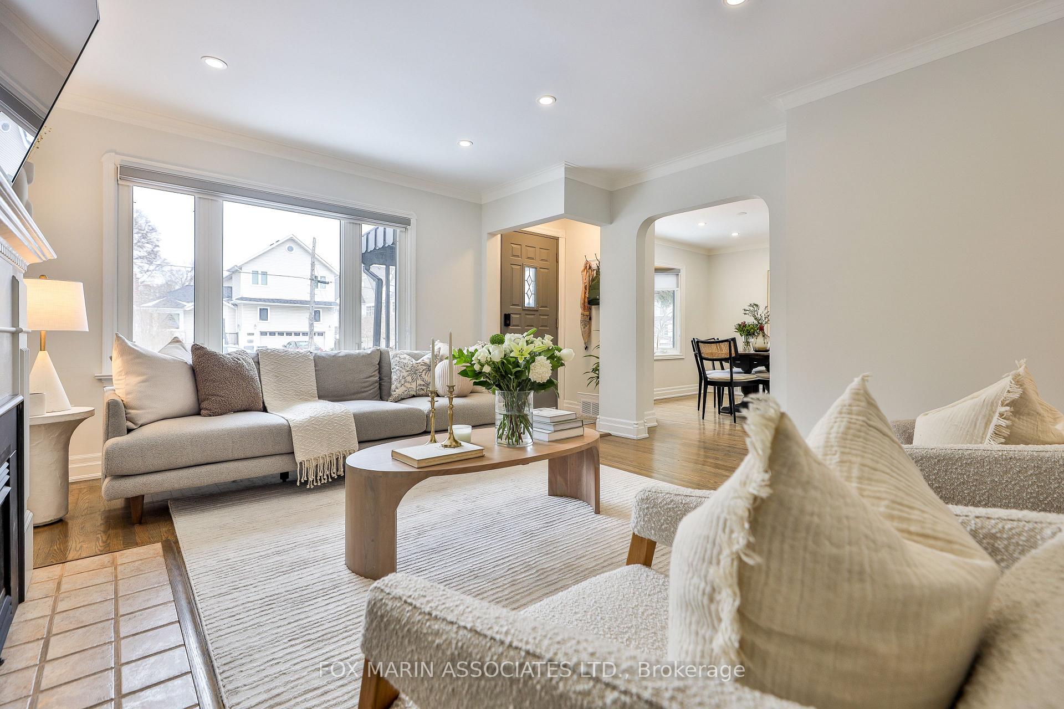
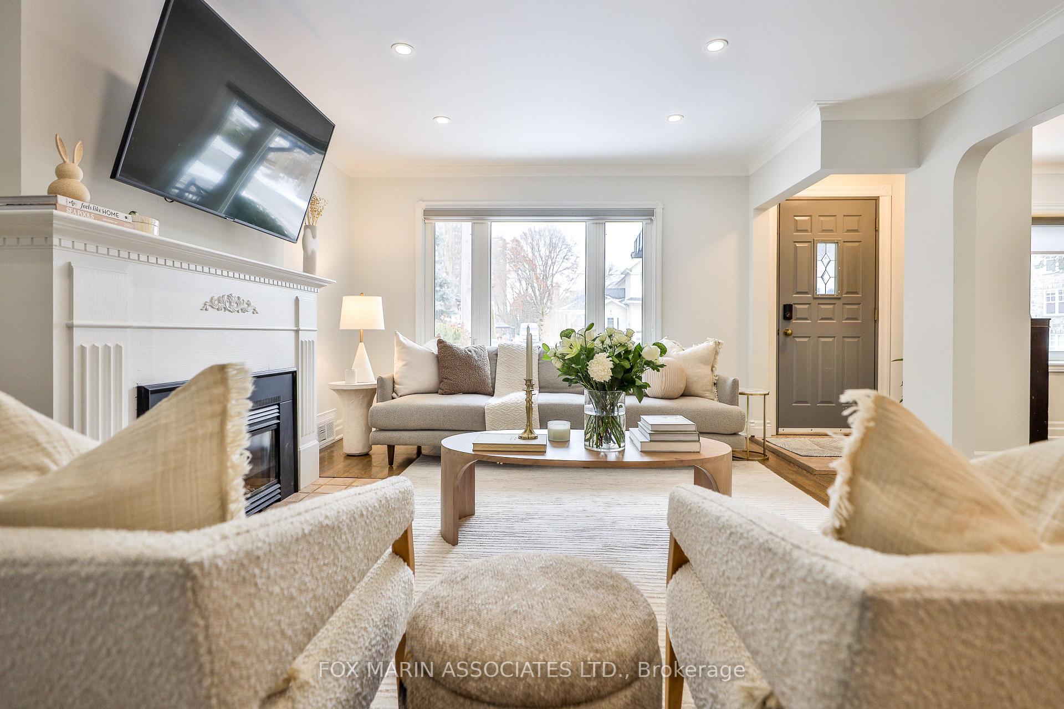
It's luxe. It's lovable. And undeniably livable. A family residence that wears its heart on its sleeve. Look no further than the loving community of Lakeview, my friends. Situated just a hop, skip & a jump from the Long Branch GO station, this charming, turnkey bungalow is ideal for those looking for proximity to the downtown core whilst dodging those pesky double land transfer taxes! This updated property features an oversized, sun-filled living room with an ornate gas fireplace & stunning narrow plank hardwood flooring, two generous bedrooms, a separate formal dining area (which could easily be converted into bedroom #3), a recently renovated bathroom and a contemporary kitchen finished with a skylight & high-end appliances (rumour has it the fridge makes 4 different types of ice). But wait, there's more - all of that is just on the main floor! This 'wider than the neighbouring homes' also has a large, fully finished basement fit with its own separate entrance, new flooring, a wet bar (anyone up for a Super Bowl party this weekend?), plus a guest bedroom topped with a 3-piece ensuite. Not to mention the bonus space in the attic, perfect for those working from home or needing an additional living space. And if this ain't enough? Come on out back, and you'll notice a recently built fence & deck, a detached garage AND a garden shed (hello, storage!). Plenty of green space for you, the kids, and your four-legged friends and maybe even a few rounds of Bocce on your own private court! **EXTRAS** See attached for the floor plan, virtual tour & neighbourhood amenity guide. Sellers do not warrant the retrofit status of the attic or basement.
Ask about this home
A HOMEH agent will answer your questions about this home.
Around this home
Daily convenience, out of 100, from the distances below
Schools nearby
School rating, out of 10.
Helpful calculators
Your HOMEH agent

"I would see it this week."