

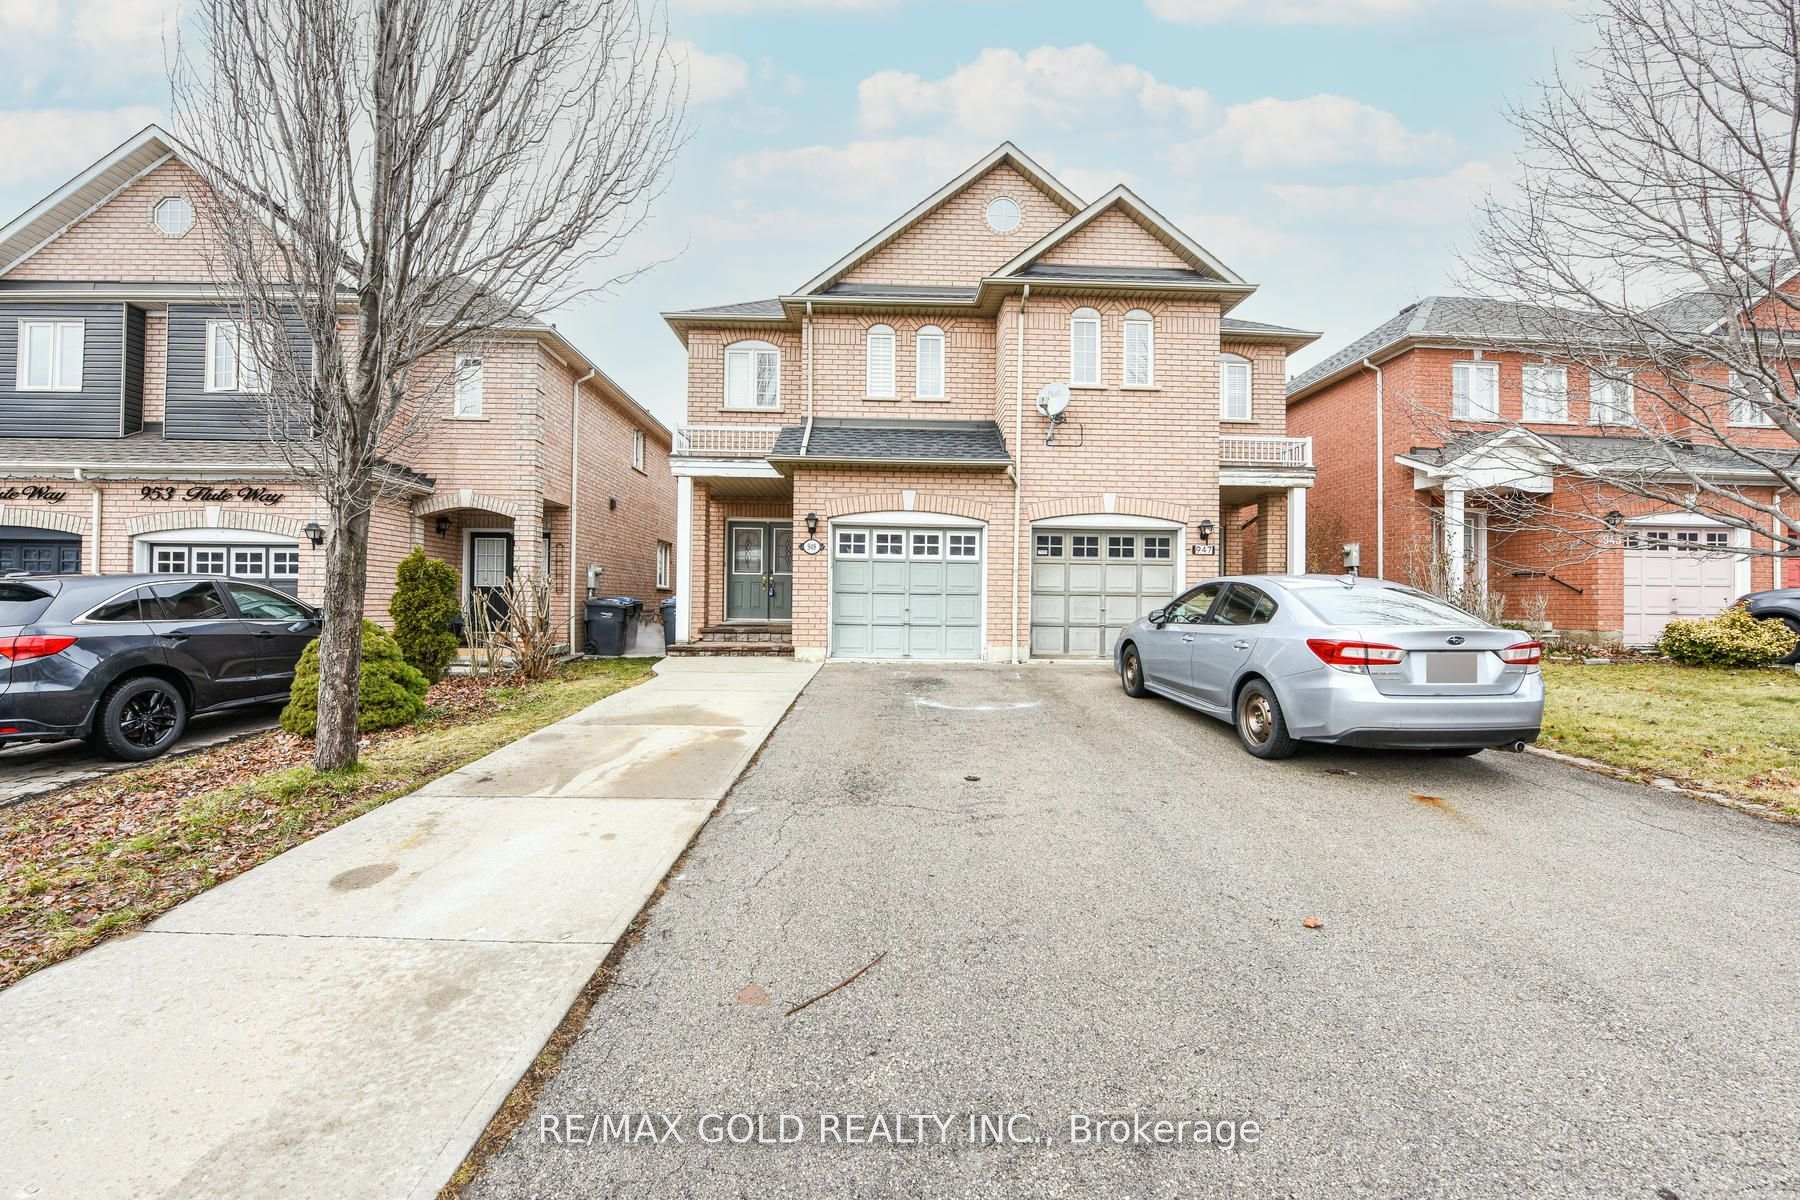
949 Flute Way
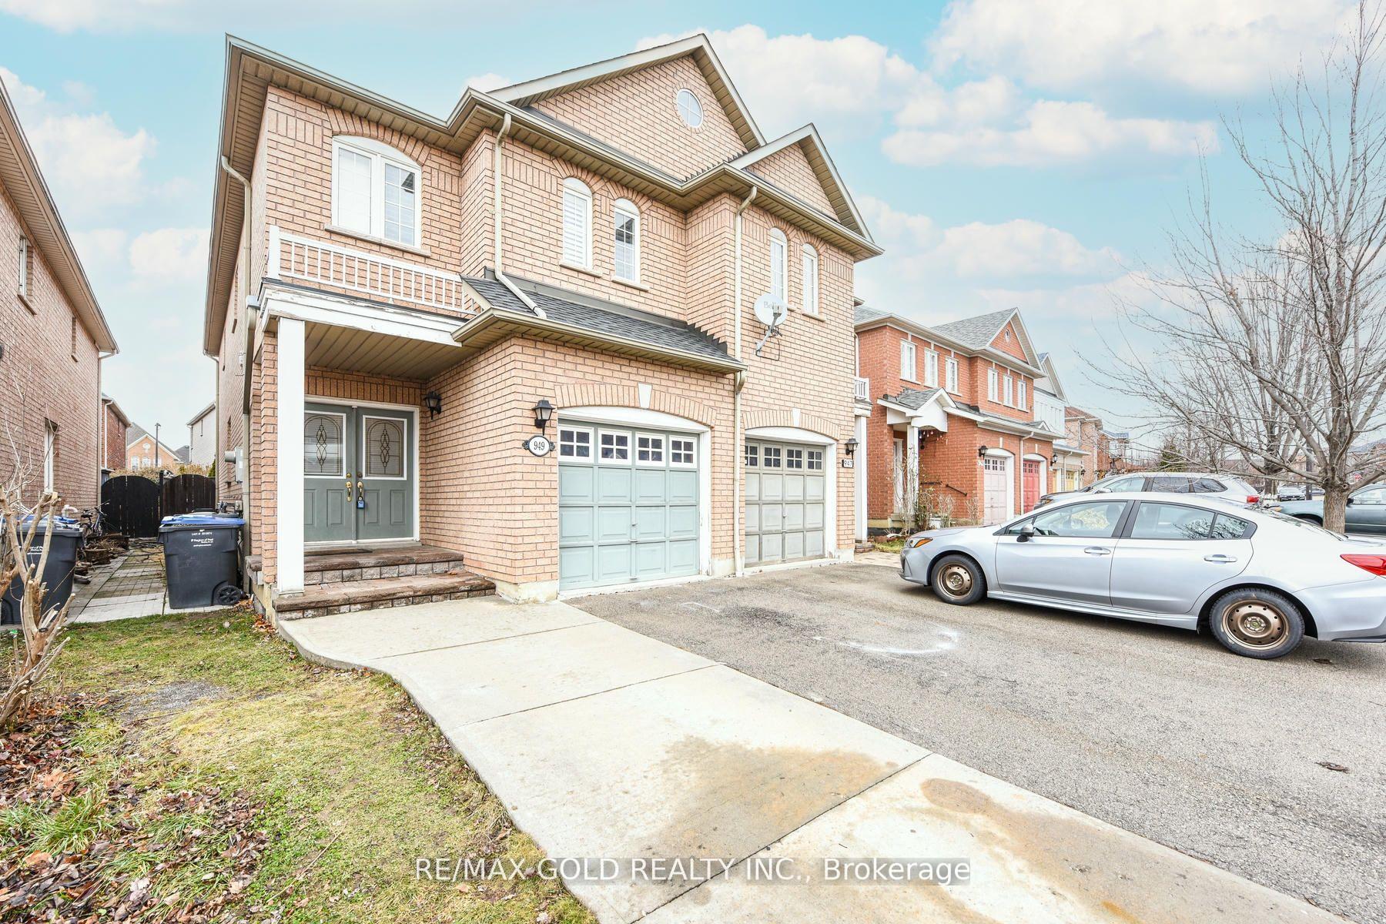
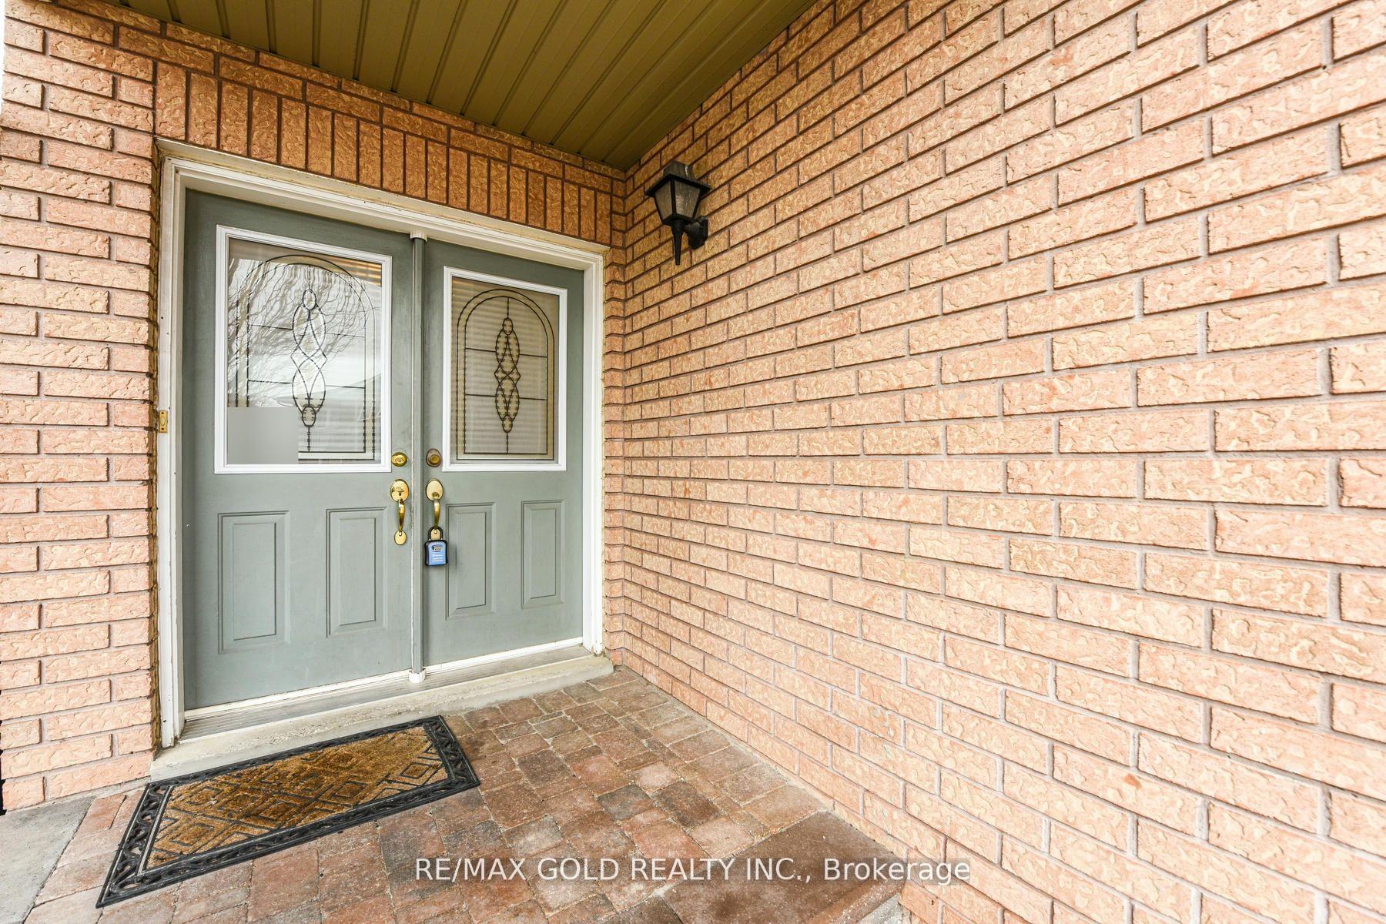
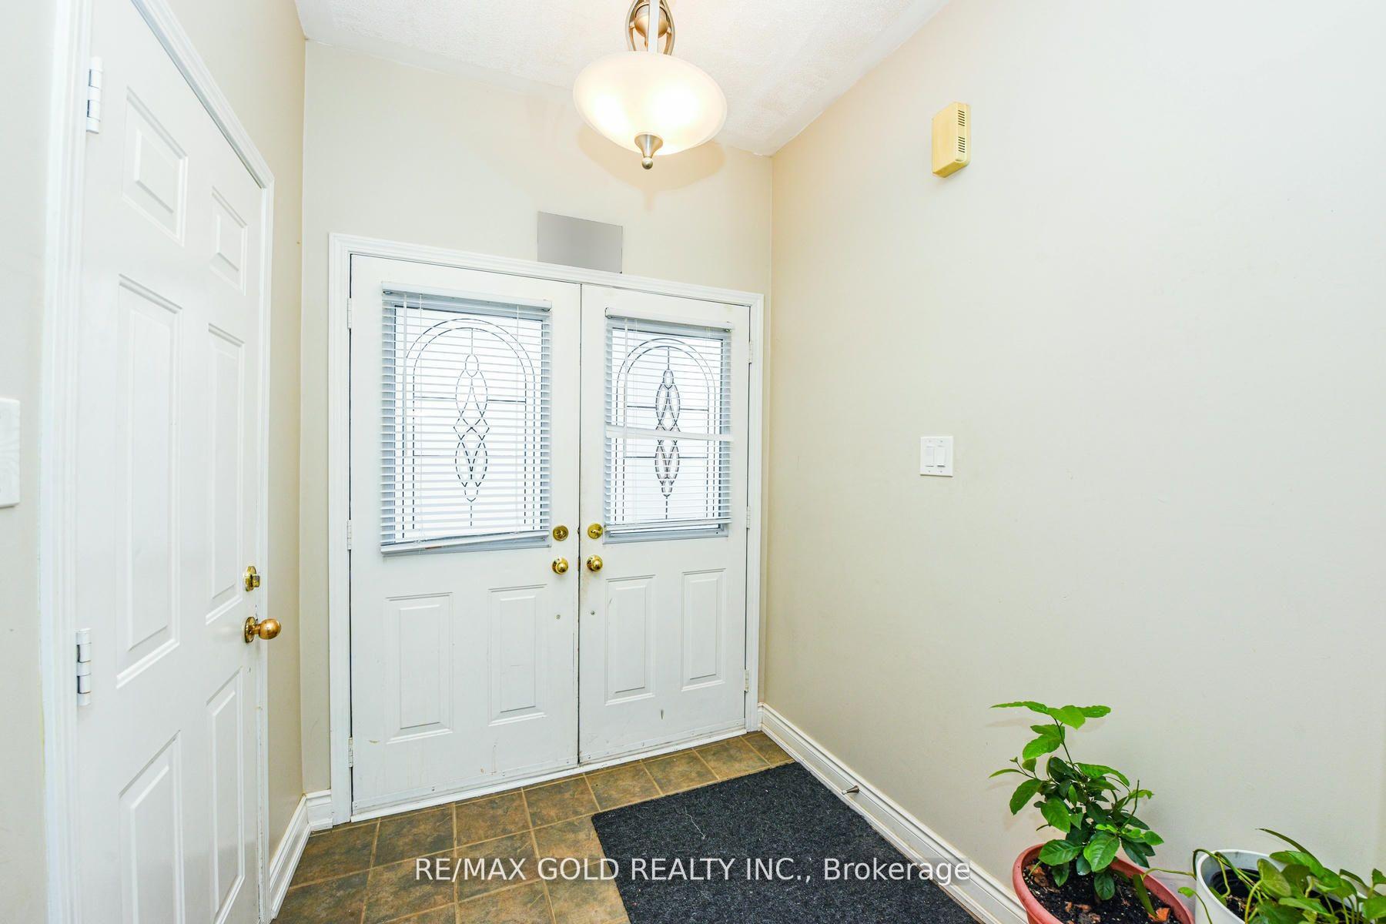
949 Flute Way
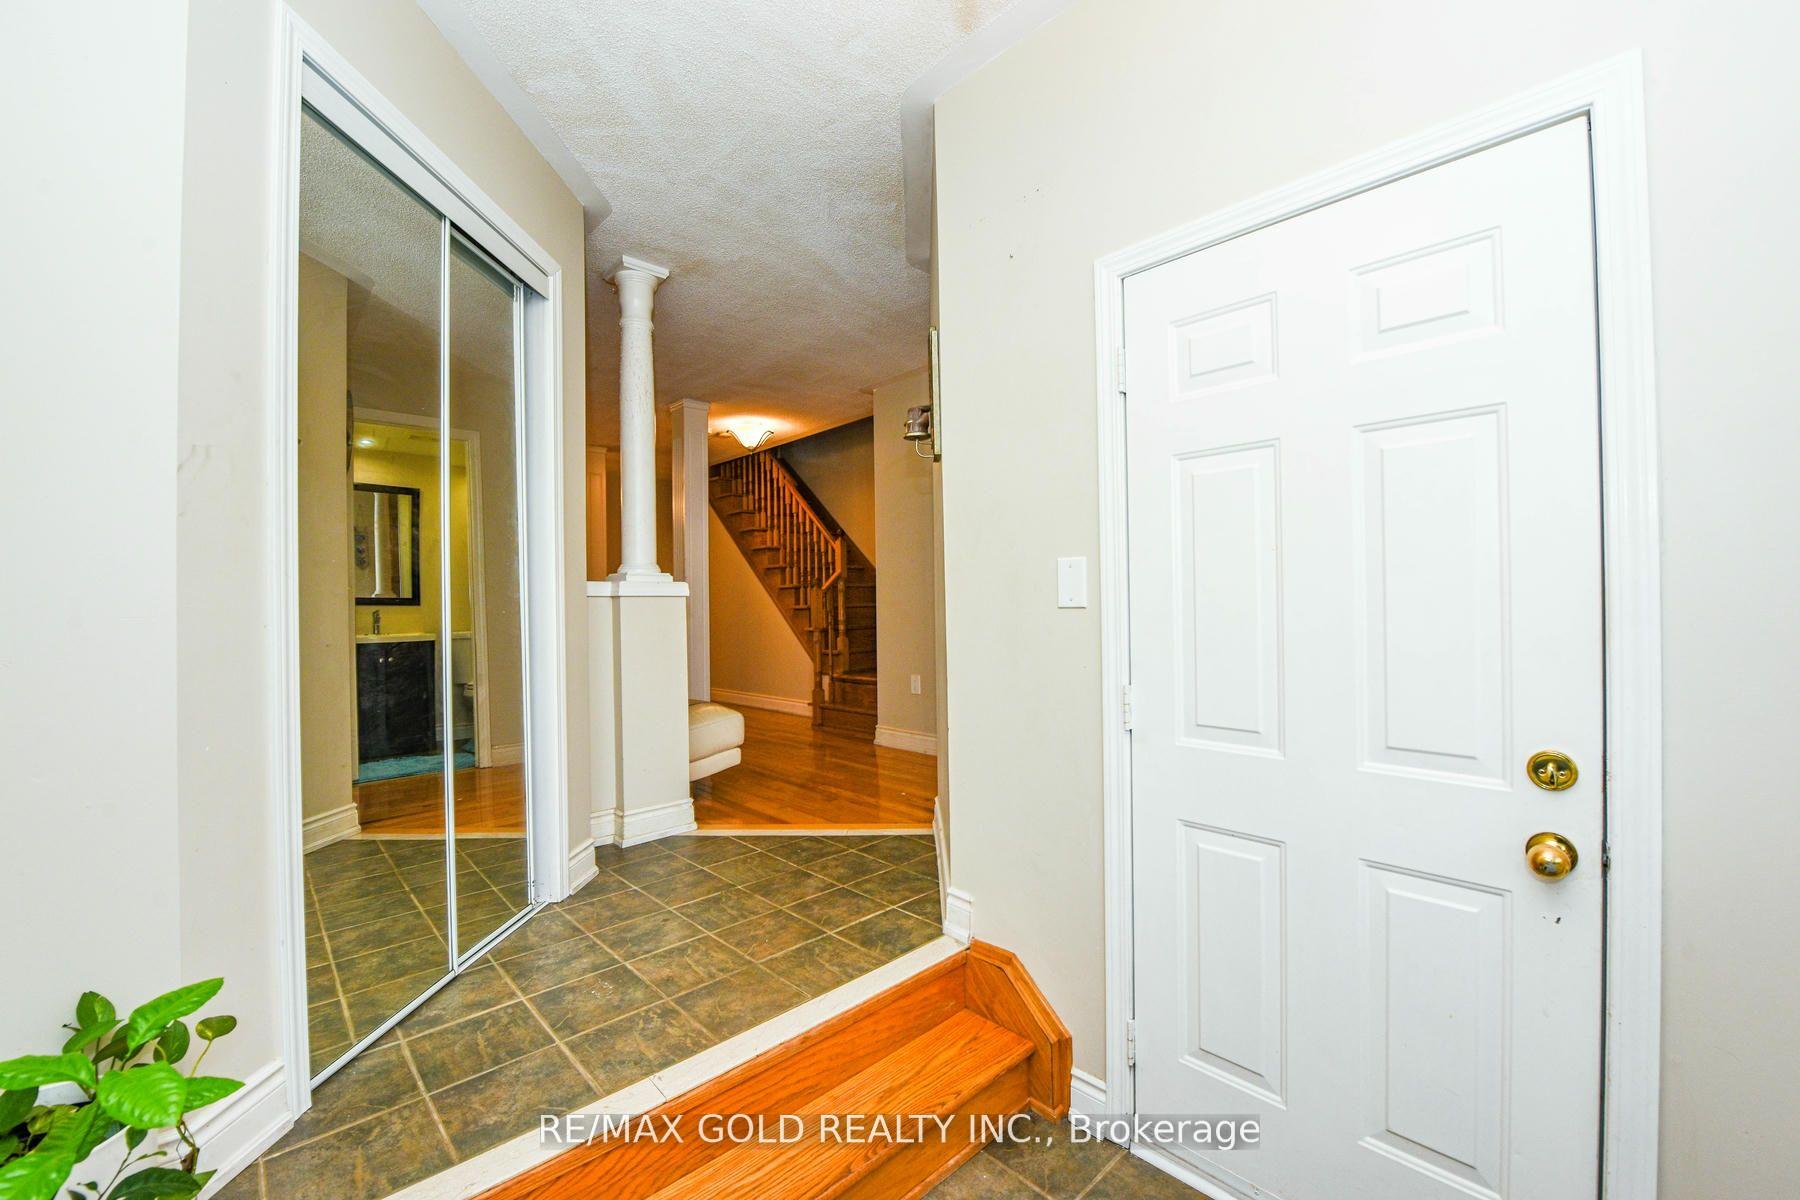 See all 40 photos
Property history
Facts and features
- BasementApartment
- Water, sewerMunicipal
- HeatingForced air
- CoolingCentral air
- Second kitchen
- Separate entrance
- Hardwood floors
- Central air
The homeSemi-Detached, 2-storey, 1,500–2,000 sq ft
- Type: Semi-Detached
- Style: 2-storey
- Living space: 1,500–2,000 sq ft
- Basement: Apartment, separate entrance
InsideHardwood, Ceramic, Heated, Upper level, Carpet free
- Flooring: Hardwood, Ceramic, Heated
- Laundry: Upper level
- Features: Carpet free
- Rooms above ground: 11
- Bedrooms: 4 + 1 in the basement
- Bathrooms: 4
- Kitchens: 2
- Family room: Yes
Outside and lotOther, Other, Other
- Exterior: Other
- Roof: Other
- Foundation: Other
- Size: 22.51 × 103.37 ft
Parking1 Garage, Attached, Private
- Spaces: 1 Garage
- Garage: Attached
- Driveway: Private
Heating, water and powerForced air, gas, Central air, Municipal water
- Heating: Forced air, gas
- Cooling: Central air
- Water: Municipal water
- Sewer: Municipal sewer
Costs and taxesTaxes $4,716 a year, HST included in the price, Hot water tank
- Taxes, 2024: $4,716 a year
- HST: HST included in the price
- Rental items: Hot water tank
NearbyFenced yard, library, park, place of worship, public transit, school
- Close to: Fenced yard, library, park, place of worship, public transit, school
Listing detailsW11953367, Sold, Feb 3, 2025
- MLS® number: W11953367
- Status: Sold
- Listed on: Feb 3, 2025
- Days on market: 9
- Updated: Feb 12, 2025
- Possession: 2025-02-28 / February 28, 2025
- Occupied by: Owner
- Listing brokerage: RE/MAX GOLD REALTY INC.
About this home
949 Flute Way, Mississauga (Meadowvale Village), ON L5W 1S7
Great Opportunity With Rental Income Potential,Specious 4+1 Bedroom,4 Washrooms Semi Detached Home, Prime Location, Beautiful living In the Heart of Mississauga, very easy access to highway network, 401 and 407.Minutes from Heartland centre shopping area. Wonderful family house with in-law suit in basement with kitchen and 4 pc washroom, entrance from garage. Large Open Concept Kitchen, Hardwood On Main Level. Close To Highly Ranked & Best Schools in The Area - Saint Marcellinus School, David Leader Middle School, & Mississauga Secondary School. Close to walking tracks, park & forest. **EXTRAS** S/s 2 Fridge, S/s 2 Stove, B/I Dishwasher And 2 Washer/Dryer. All Electrical, Light Fixtures And. Close To Schools, Hospital, Parks, Go Station, Shopping Mall, 401
Ask about this home
A HOMEH agent will answer your questions about this home.
Around this home
Daily convenience, out of 100, from the distances below
Schools nearby
School rating, out of 10.
Helpful calculators
Your HOMEH agent

"I would see it this week."