

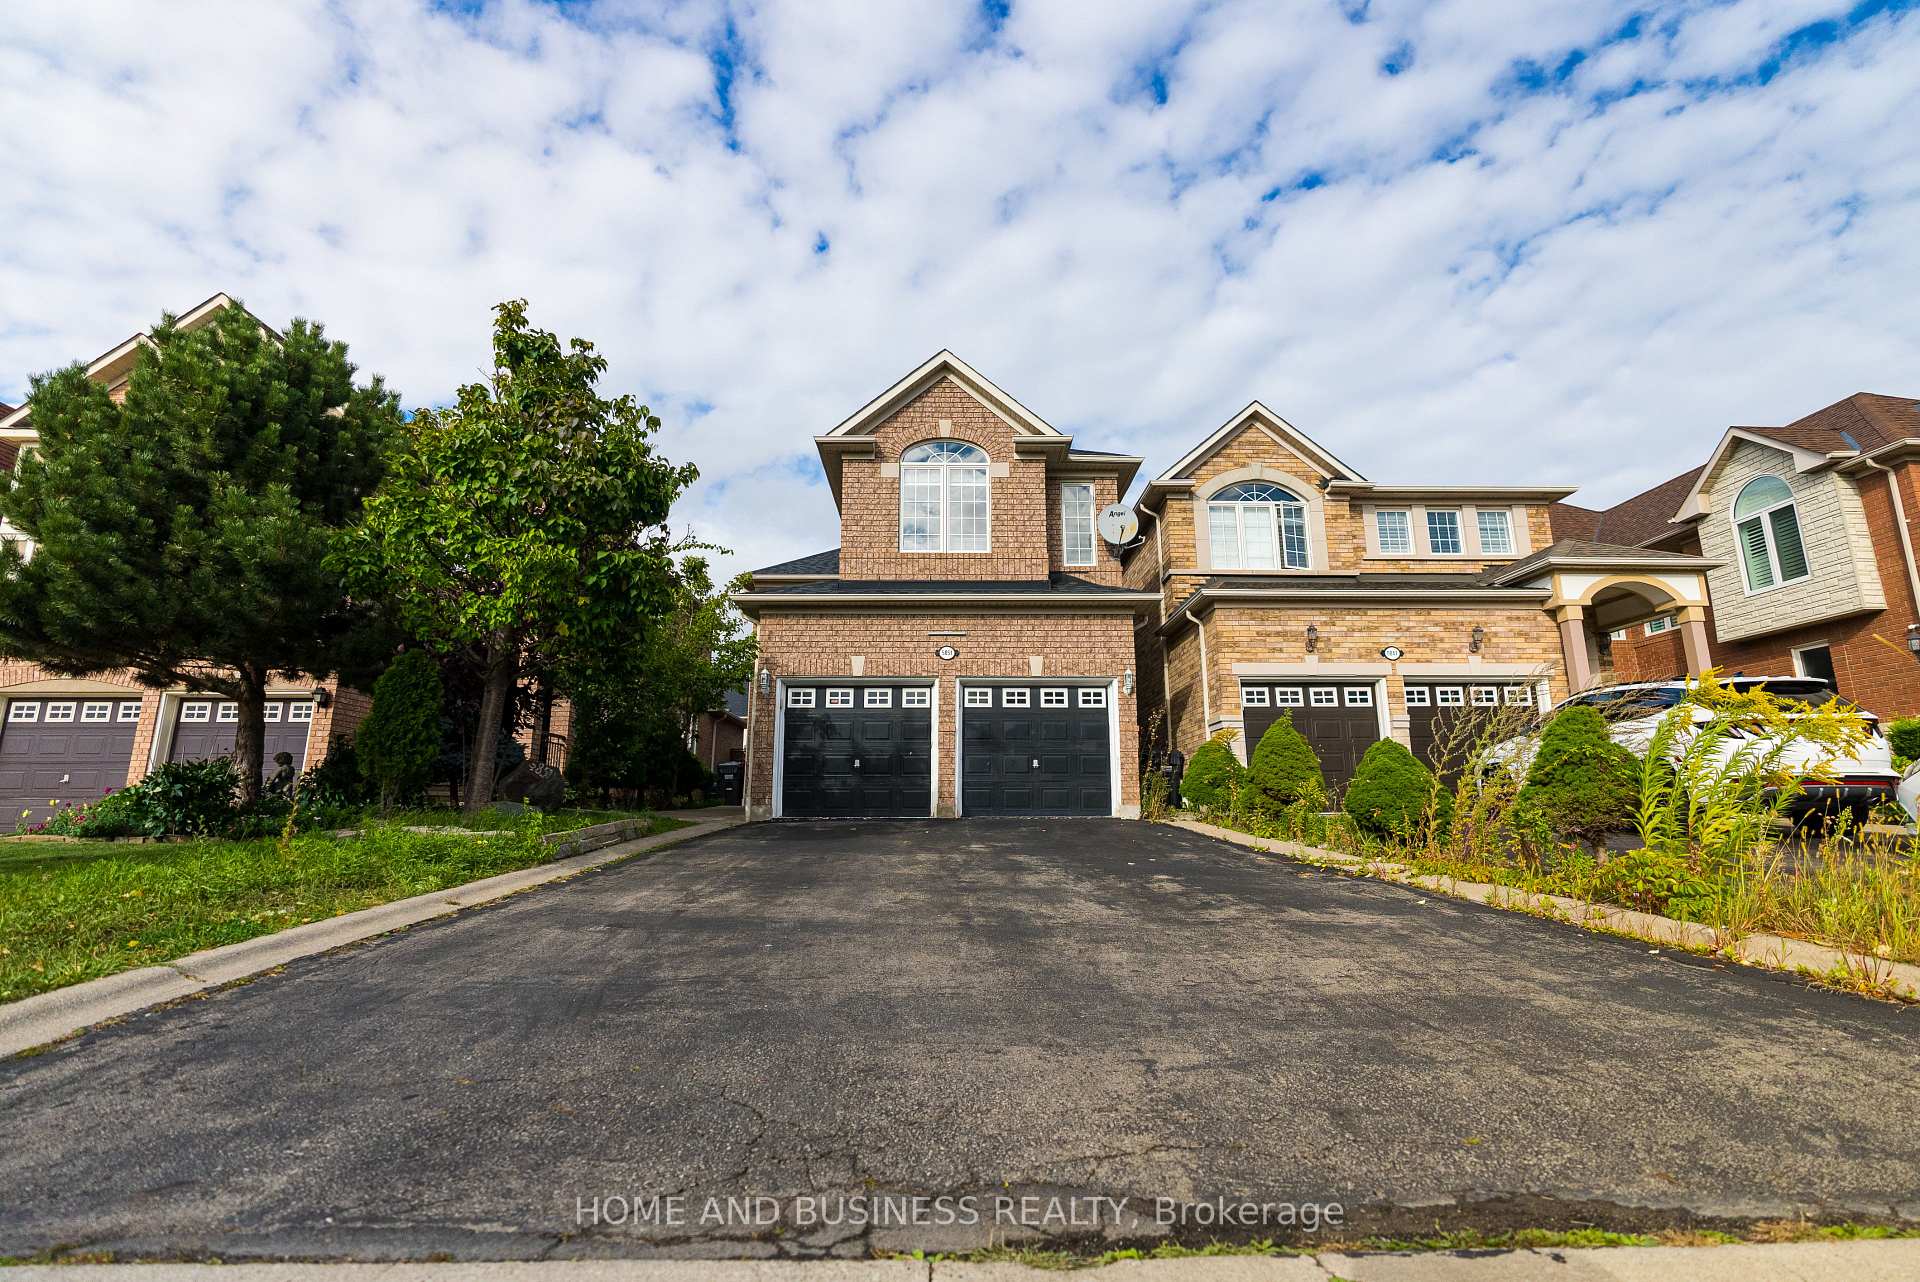
5851 O'Meara Street
5851 O'Meara Street
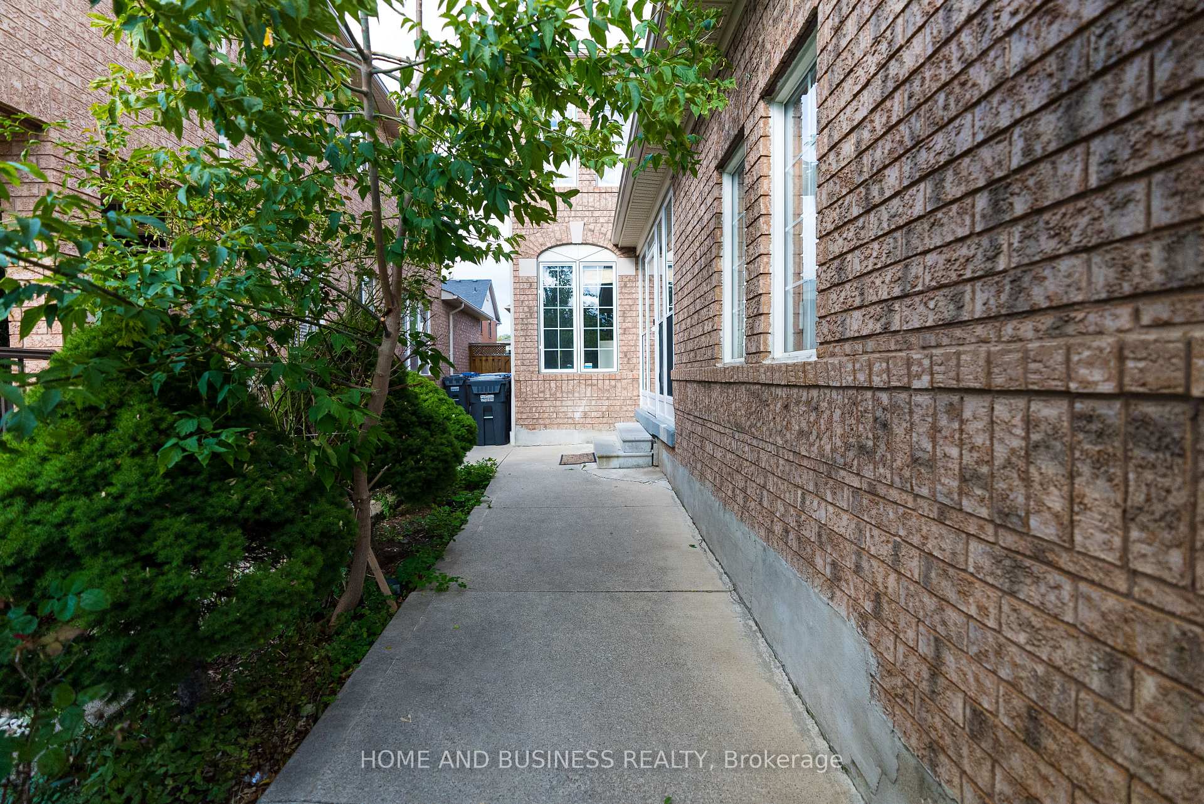
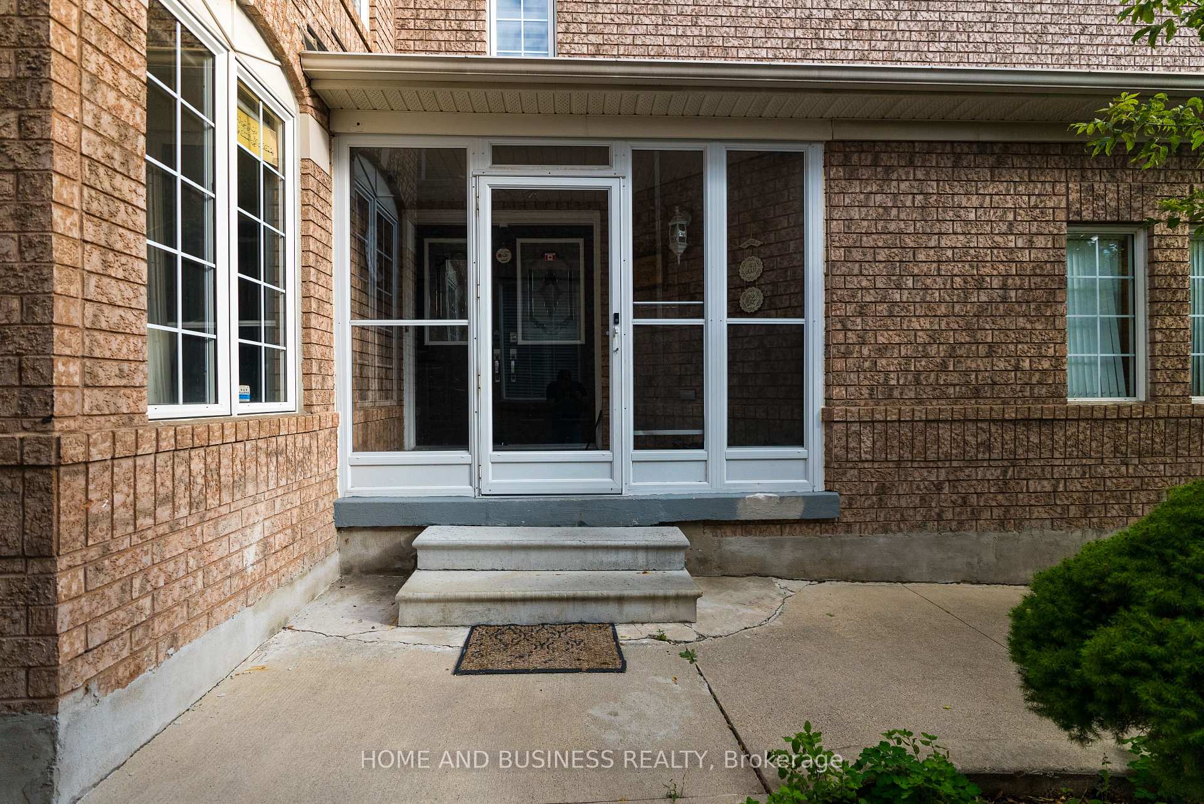
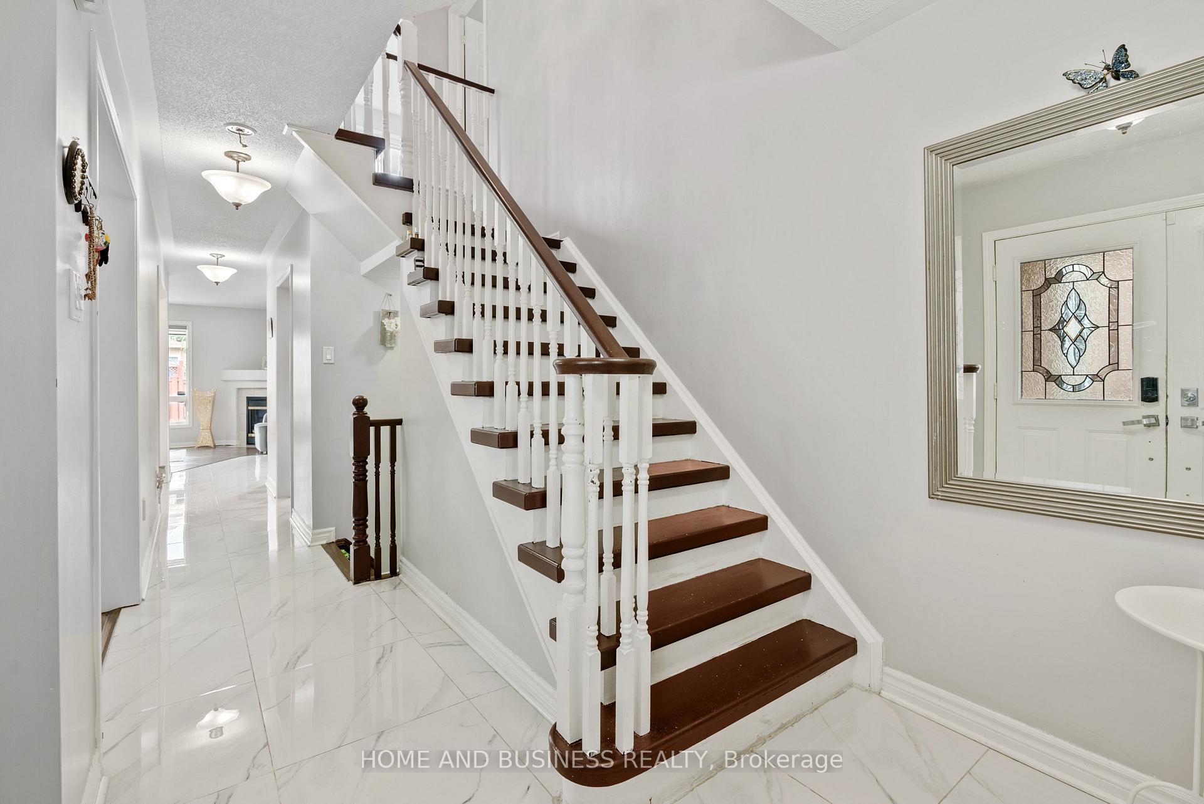
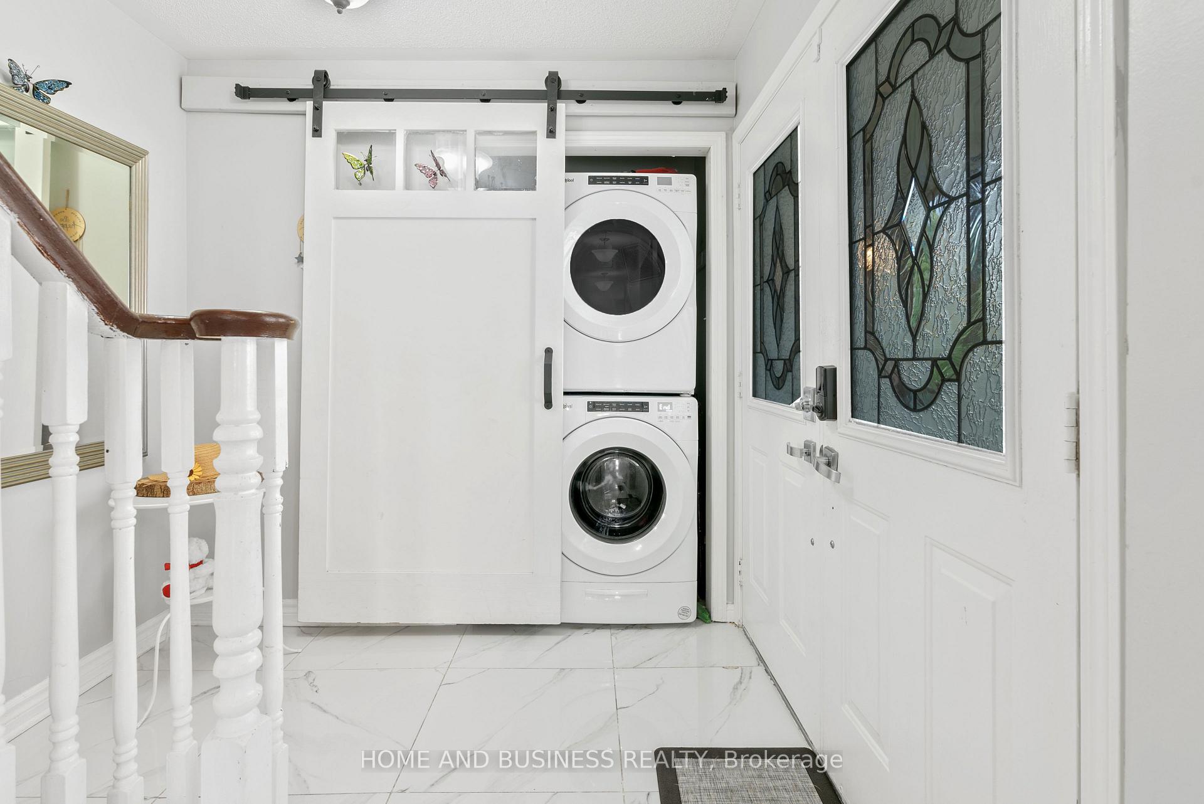 See all 40 photos
Property history
- $1,549,000ExpiredList: 2024-09-13|End: 2025-02-10|150 daysW9348845
Facts and features
- BasementApartment
- Water, sewerMunicipal
- HeatingForced air
- CoolingCentral air
- Second kitchen
- Separate entrance
- Hardwood floors
- Fireplace
- Central air
The homeDetached, 2-storey, Separate entrance, apartment
- Type: Detached
- Style: 2-storey
- Basement: Separate entrance, apartment
InsideFireplace Yes, natural gas, Hardwood, Ceramic, Accessory apartment
- Fireplace: Yes, natural gas
- Flooring: Hardwood, Ceramic
- Features: Accessory apartment
- Rooms above ground: 9
- Rooms in the basement: 3
- Bedrooms: 4 + 2 in the basement
- Bathrooms: 4
- Kitchens: 2
- Family room: Yes
Outside and lotBrick, Asphalt shingle, Poured concrete
- Exterior: Brick
- Roof: Asphalt shingle
- Foundation: Poured concrete
- Size: 31.99 × 108.27 ft
Parking2 Garage, Attached, Private
- Spaces: 2 Garage
- Garage: Attached
- Driveway: Private
Heating, water and powerForced air, gas, Central air, Municipal water
- Heating: Forced air, gas
- Cooling: Central air
- Water: Municipal water
- Sewer: Municipal sewer
Costs and taxesTaxes $6,929 a year
- Taxes, 2024: $6,929 a year
Listing detailsW9348845, Expired, Sep 13, 2024
- MLS® number: W9348845
- Status: Expired
- Listed on: Sep 13, 2024
- Days on market: 150
- Updated: Feb 10, 2025
- Possession: 2024-10-13 / October 13, 2024
- Occupied by: Tenant
- Listing brokerage: HOME AND BUSINESS REALTY
About this home
5851 O'Meara Street, Mississauga (East Credit), ON L5V 2X3
Attention Investors! Amazing opportunity with this detached 4-bedroom family home in the highly sought-after East Credit neighborhood. Features include double door entry, a modern updated kitchen, and bathrooms, Hardwood throughout 2 Floors, a recently upgraded finished 2-bedroom basement suite with a separate legal entrance (Permits Attached), Fully Ceramic Floors, quartz kitchen & Back Splash, washroom, and private laundry. New Roof Sep 2021, 6 parking spaces, no sidewalk. Desirable layout, close to golf, parks, public transit, and Heartland shopping/restaurants. **EXTRAS** S/S Fridge X 2, Stove X 2, Washer X 2, Dryer X 2, s/s b/i Dish Washer X 2, cac, cvac, gdo with remote, upgraded window coverings, all electric light fixtures.
Ask about this home
A HOMEH agent will answer your questions about this home.
Around this home
Daily convenience, out of 100, from the distances below
Schools nearby
School rating, out of 10.
Helpful calculators
Your HOMEH agent

"I would see it this week."