

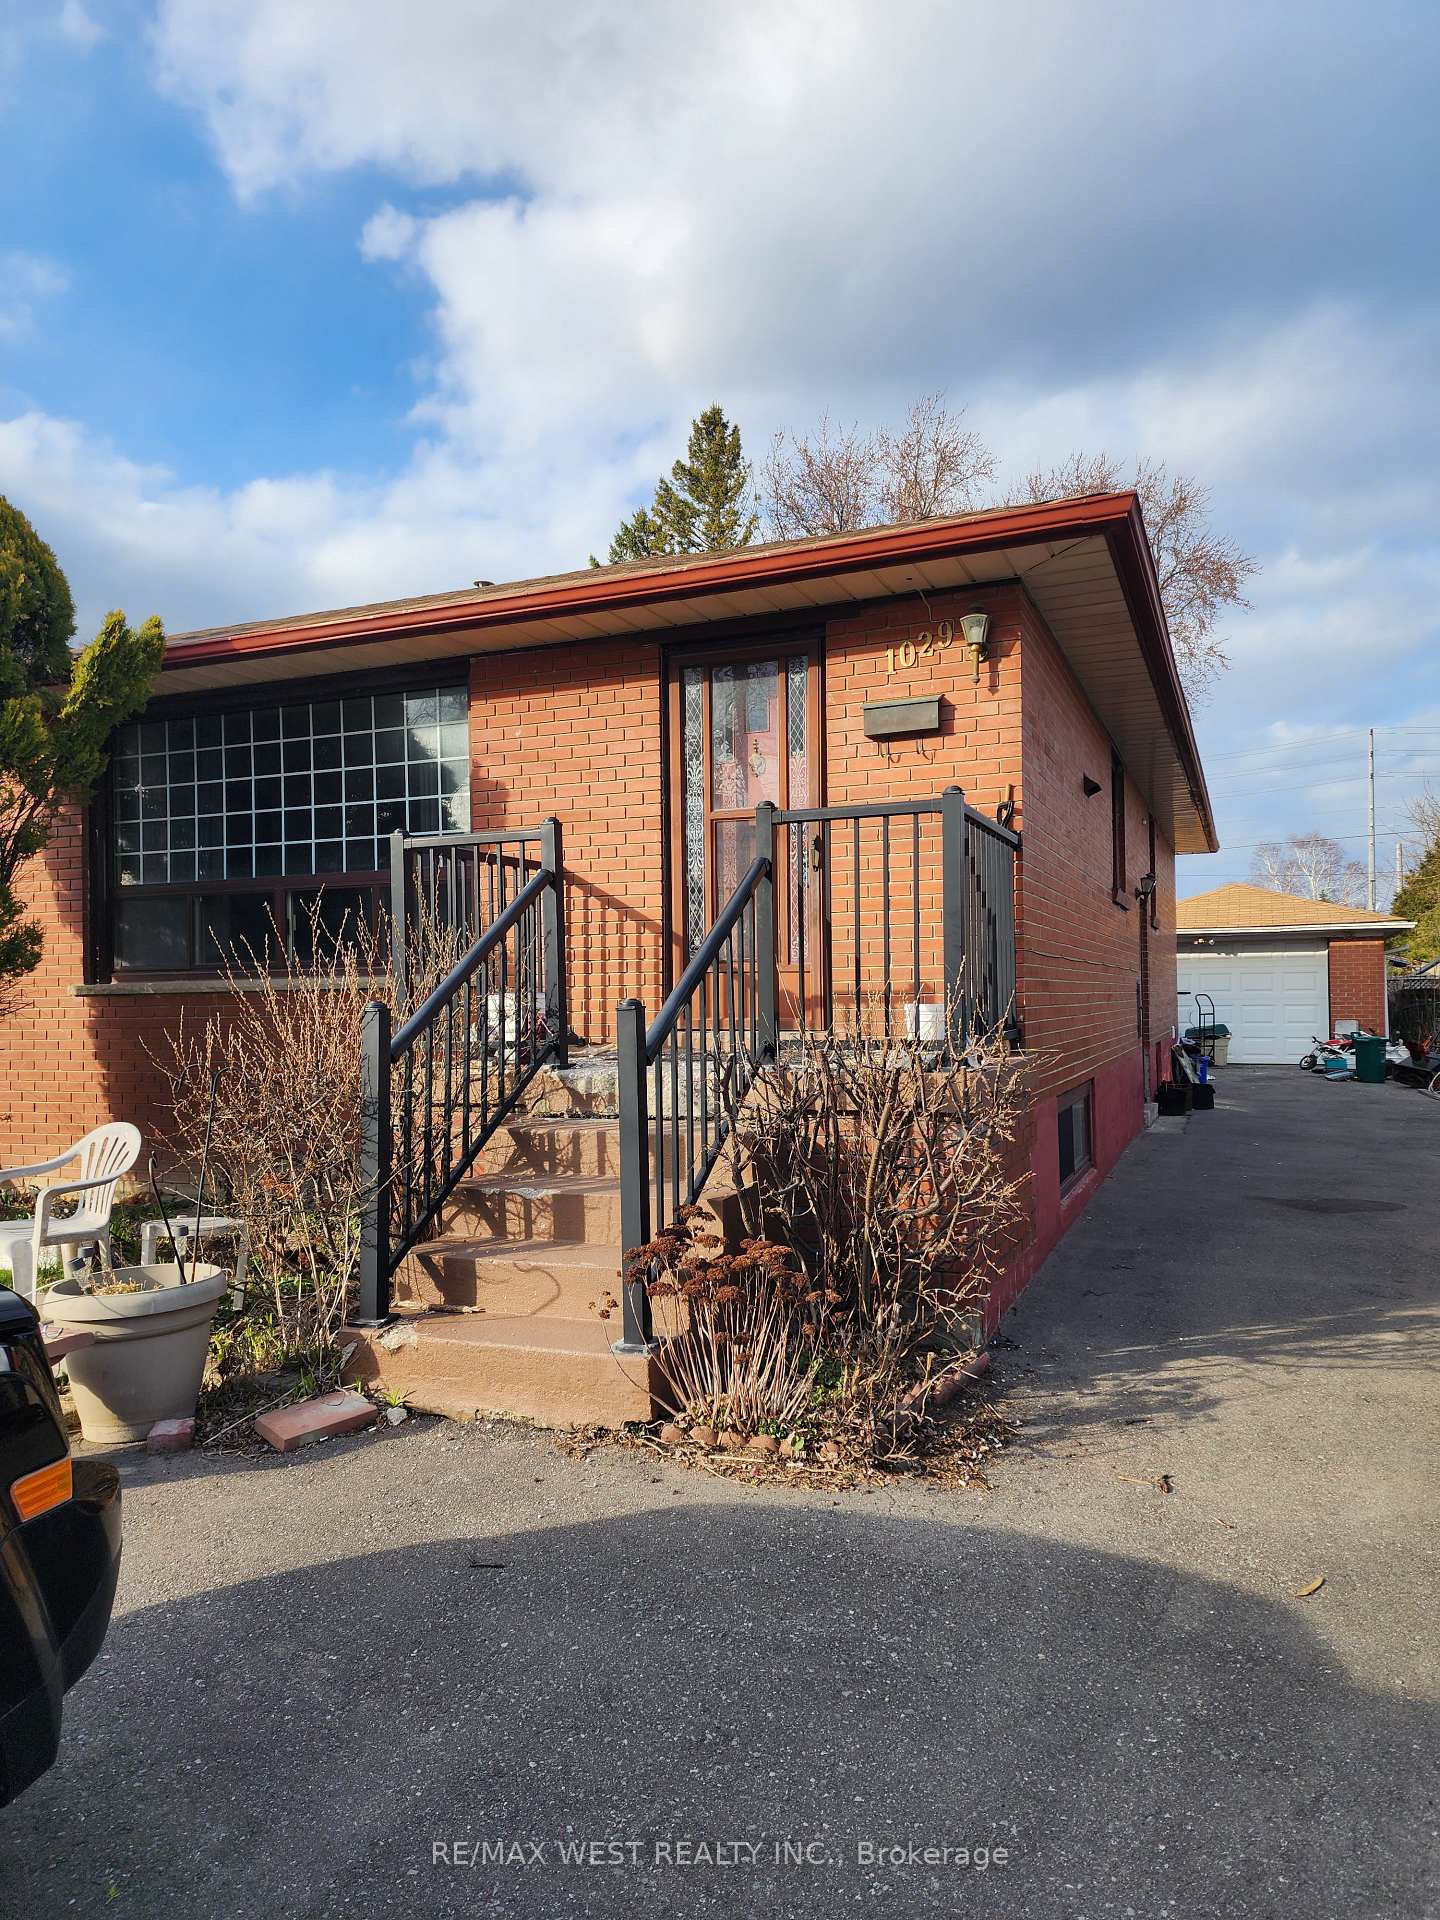
1029 Edgeleigh Avenue
Detached Sold
1/51029 Edgeleigh Avenue
Detached Sold
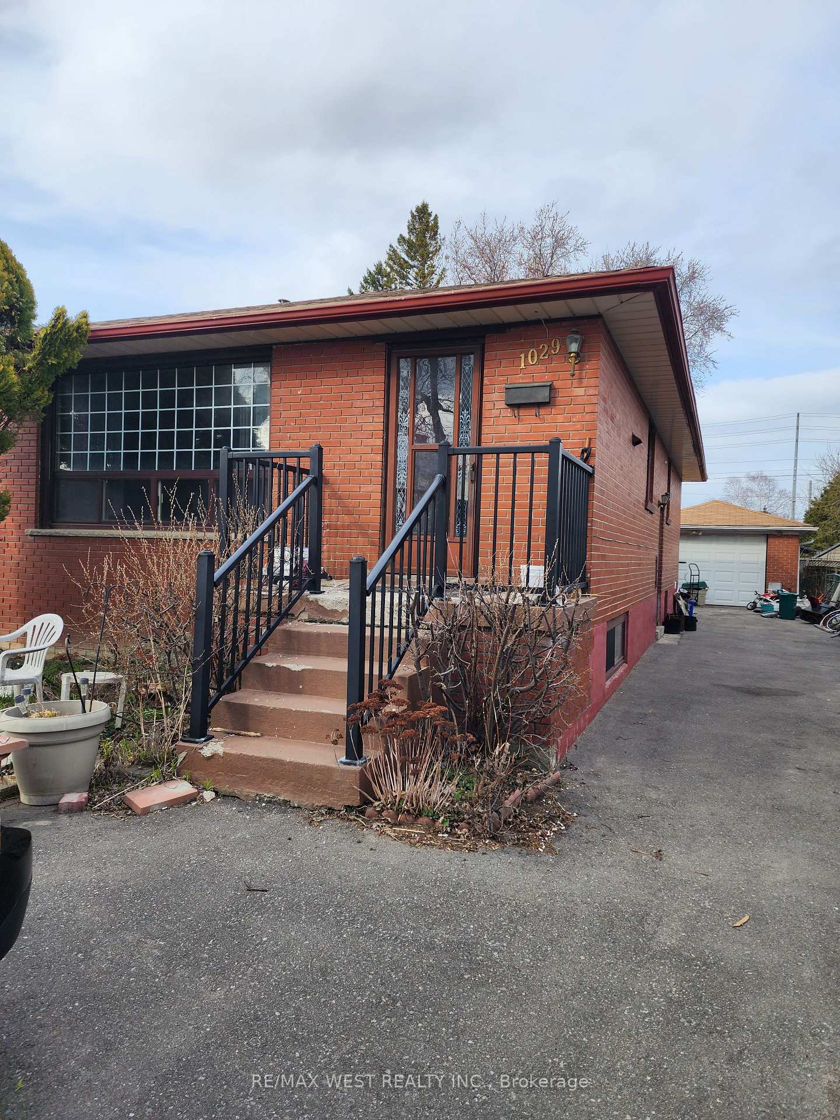
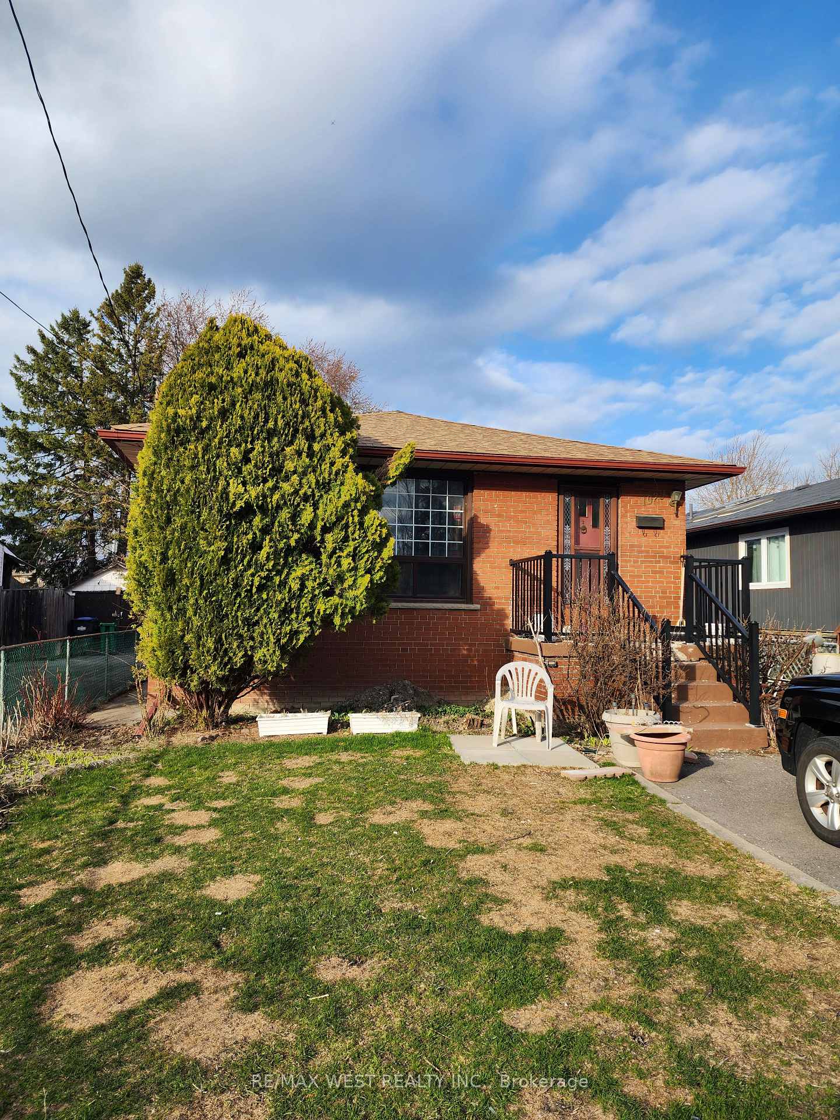
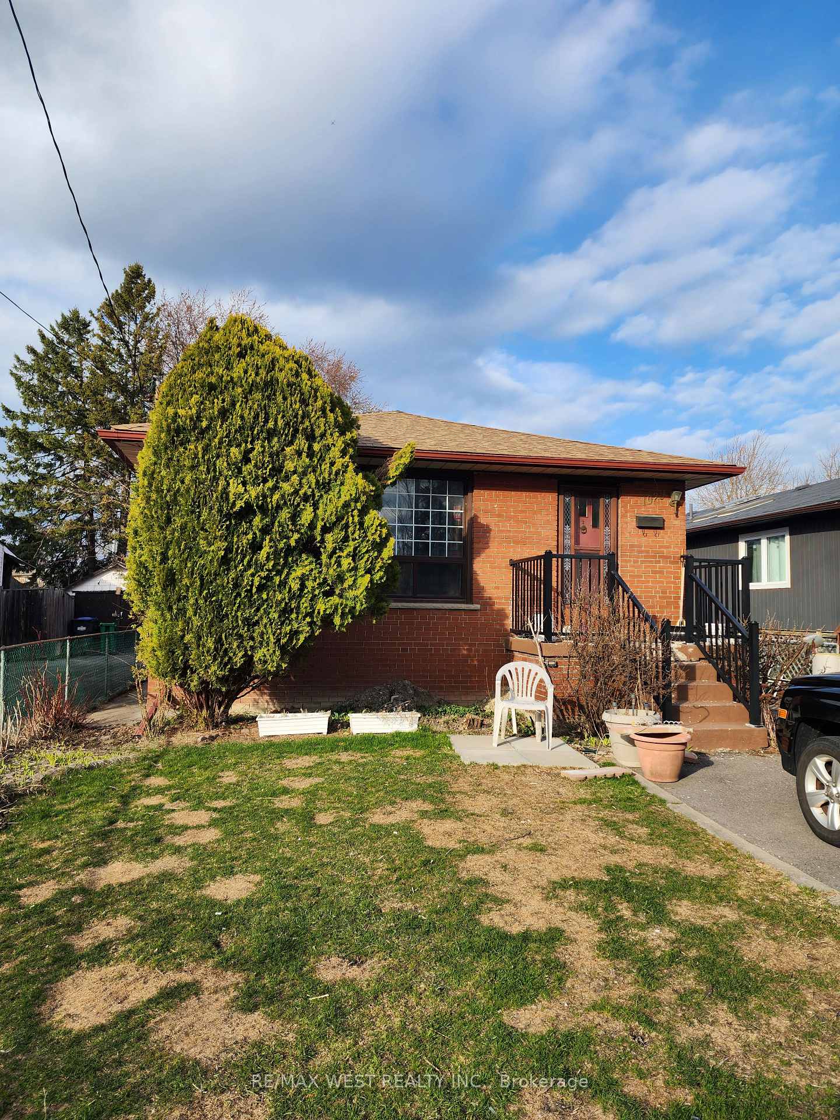
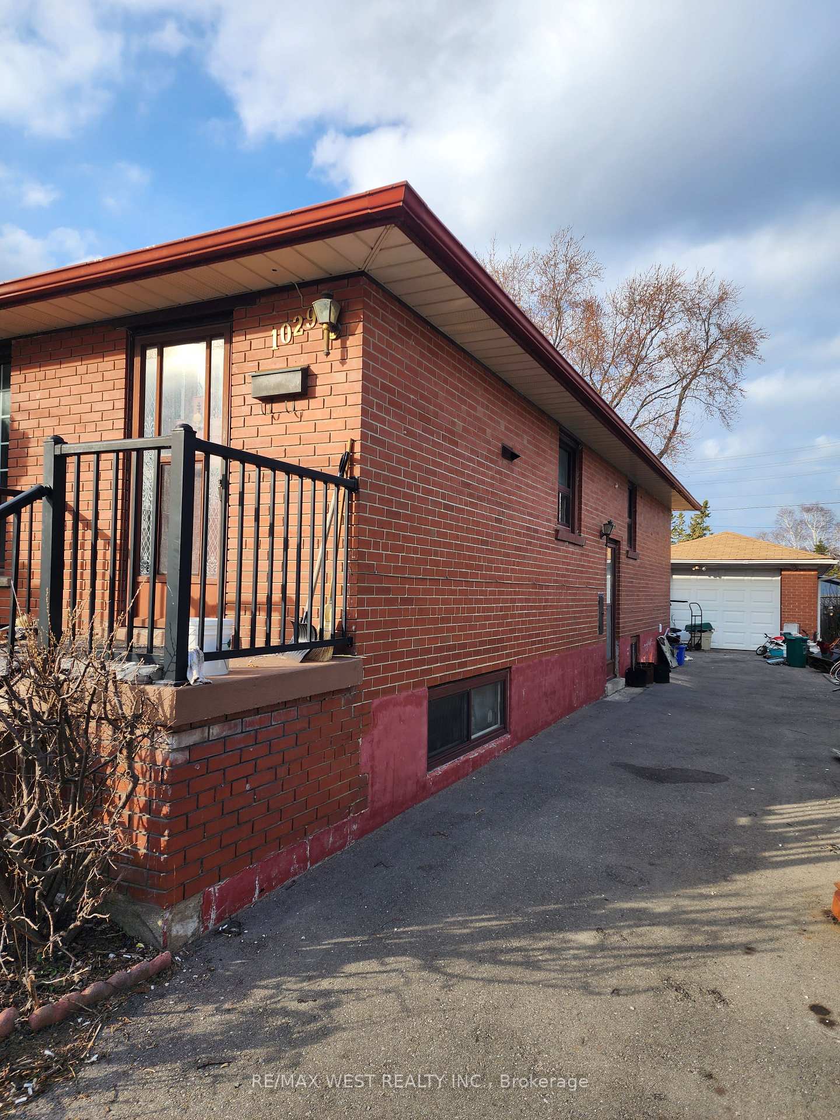 See all 5 photos
3 Bedrooms
2 Bathrooms
1 Garage
700–1.1K sq.ft
40×114.33 ft
$5,481/yr
Property history
Facts and features
- BasementFinished
- Water, sewerMunicipal
- HeatingForced air
- CoolingCentral air
What stands out
- Second kitchen
- Separate entrance
- Hardwood floors
- Central air
The homeDetached, Bungalow, 700–1,100 sq ft
- Type: Detached
- Style: Bungalow
- Living space: 700–1,100 sq ft
- Basement: Finished, separate entrance
InsideCeramic, Concrete, Hardwood, Auto garage door remote, primary bedroom - main floor, Rooms above ground 6
- Flooring: Ceramic, Concrete, Hardwood
- Features: Auto garage door remote, primary bedroom - main floor
- Rooms above ground: 6
- Rooms in the basement: 3
- Bedrooms: 3
- Bathrooms: 2
- Kitchens: 2
Outside and lotBrick, Shingles, Block
Outside
- Exterior: Brick
- Roof: Shingles
- Foundation: Block
- Size: 40 × 114.33 ft
Parking1 Garage, Detached, Available
- Spaces: 1 Garage
- Garage: Detached
- Driveway: Available
Heating, water and powerForced air, gas, Central air, Municipal water
- Heating: Forced air, gas
- Cooling: Central air
- Water: Municipal water
- Sewer: Municipal sewer
Costs and taxesTaxes $5,481 a year, HST included in the price, Hot water tank rental
- Taxes, 2024: $5,481 a year
- HST: HST included in the price
- Rental items: Hot water tank rental
Included in the sale2 fridges, 2 stoves, washer & dryer, high efficiency gas furnaces, central air conditioning, garage door opener and remote " all chattels and fixtures in as is condition", Basement upright freezer, curtains
- Included: 2 fridges, 2 stoves, washer & dryer, high efficiency gas furnaces, central air conditioning, garage door opener and remote " all chattels and fixtures in as is condition"
- Not included: Basement upright freezer, curtains
Listing detailsW12073385, Sold, Apr 9, 2025
- MLS® number: W12073385
- Status: Sold
- Listed on: Apr 9, 2025
- Days on market: 23
- Updated: May 2, 2025
- Possession: 90+ days
- Occupied by: Owner
- Listing brokerage: RE/MAX WEST REALTY INC.
About this home
1029 Edgeleigh Avenue, Mississauga (Lakeview), ON L5E 2E9
Auto Garage Door RemotePrimary Bedroom - Main Floor
Lakeview Area - Detached 3 Bedroom Bungalow, 2 Kitchens, 2 Bathrooms, and Basement Separate Entrance. Open concept Living/Dining Rooms. Basement Separate Entrance, Recreation/Family Room, Kitchen and Large Bathroom. Detached Garage on a Private Driveway with ample parking space. Close to waterfront parks, Lake Ontario, Marina and neighborhood amenities. Close to QEW and HWY 427, public transit and Go Train(Long Branch Go, Dixie Go, Port Credit Go).
Read more
Ask about this home
A HOMEH agent will answer your questions about this home.
Ask a question
Thinking of selling your home?See what your home is worth today.
Around this home
Lakeshore Rd E & Dixie Rd
Errands
Parks
Schools
Daily convenience, out of 100, from the distances below
ParkLakeview Park · 5 within 1 km7 min walk460 m
GroceryA.J. Lanzarotta Wholesale Fruits & Vegetables2 min walk144 m
SchoolQueen of Heaven School9 min walk570 m
PharmacyCyril Pharmacy17 min walk1.1 km
Cafés & foodP & J's Hamburgers · 10 within 1 km4 min walk222 m
Gym & rec centreCawthra Pool17 min walk1.1 km
LibraryMississauga Library - Lakeview12 min walk729 m
WalkDriveStraight-line distance, open map data
Grocery0.1 km
Park0.5 km
Coffee0.2 km
Dining0.2 km
Gym1.3 km
Schools nearby
School rating, out of 10.
Queen of Heaven Schoolelementary · Private · 0.6 km
6.3/10Fair
Peel Alternative - South Elementaryelementary · Public · 0.7 km
—
The Toronto French School - Mississaugaelementary · Private · 0.8 km
—
Contact agent
Helpful calculators
Mortgage
Affordability
Closing costs
Land transfer tax
Property tax
Down payment
CMHC insurance
Stress test
Cashback Rebate
Your HOMEH agent

NimaHOMEH agent · Mississauga
"I would see it this week."
Ask Nima