

935 Lovingston Crescent
935 Lovingston Crescent
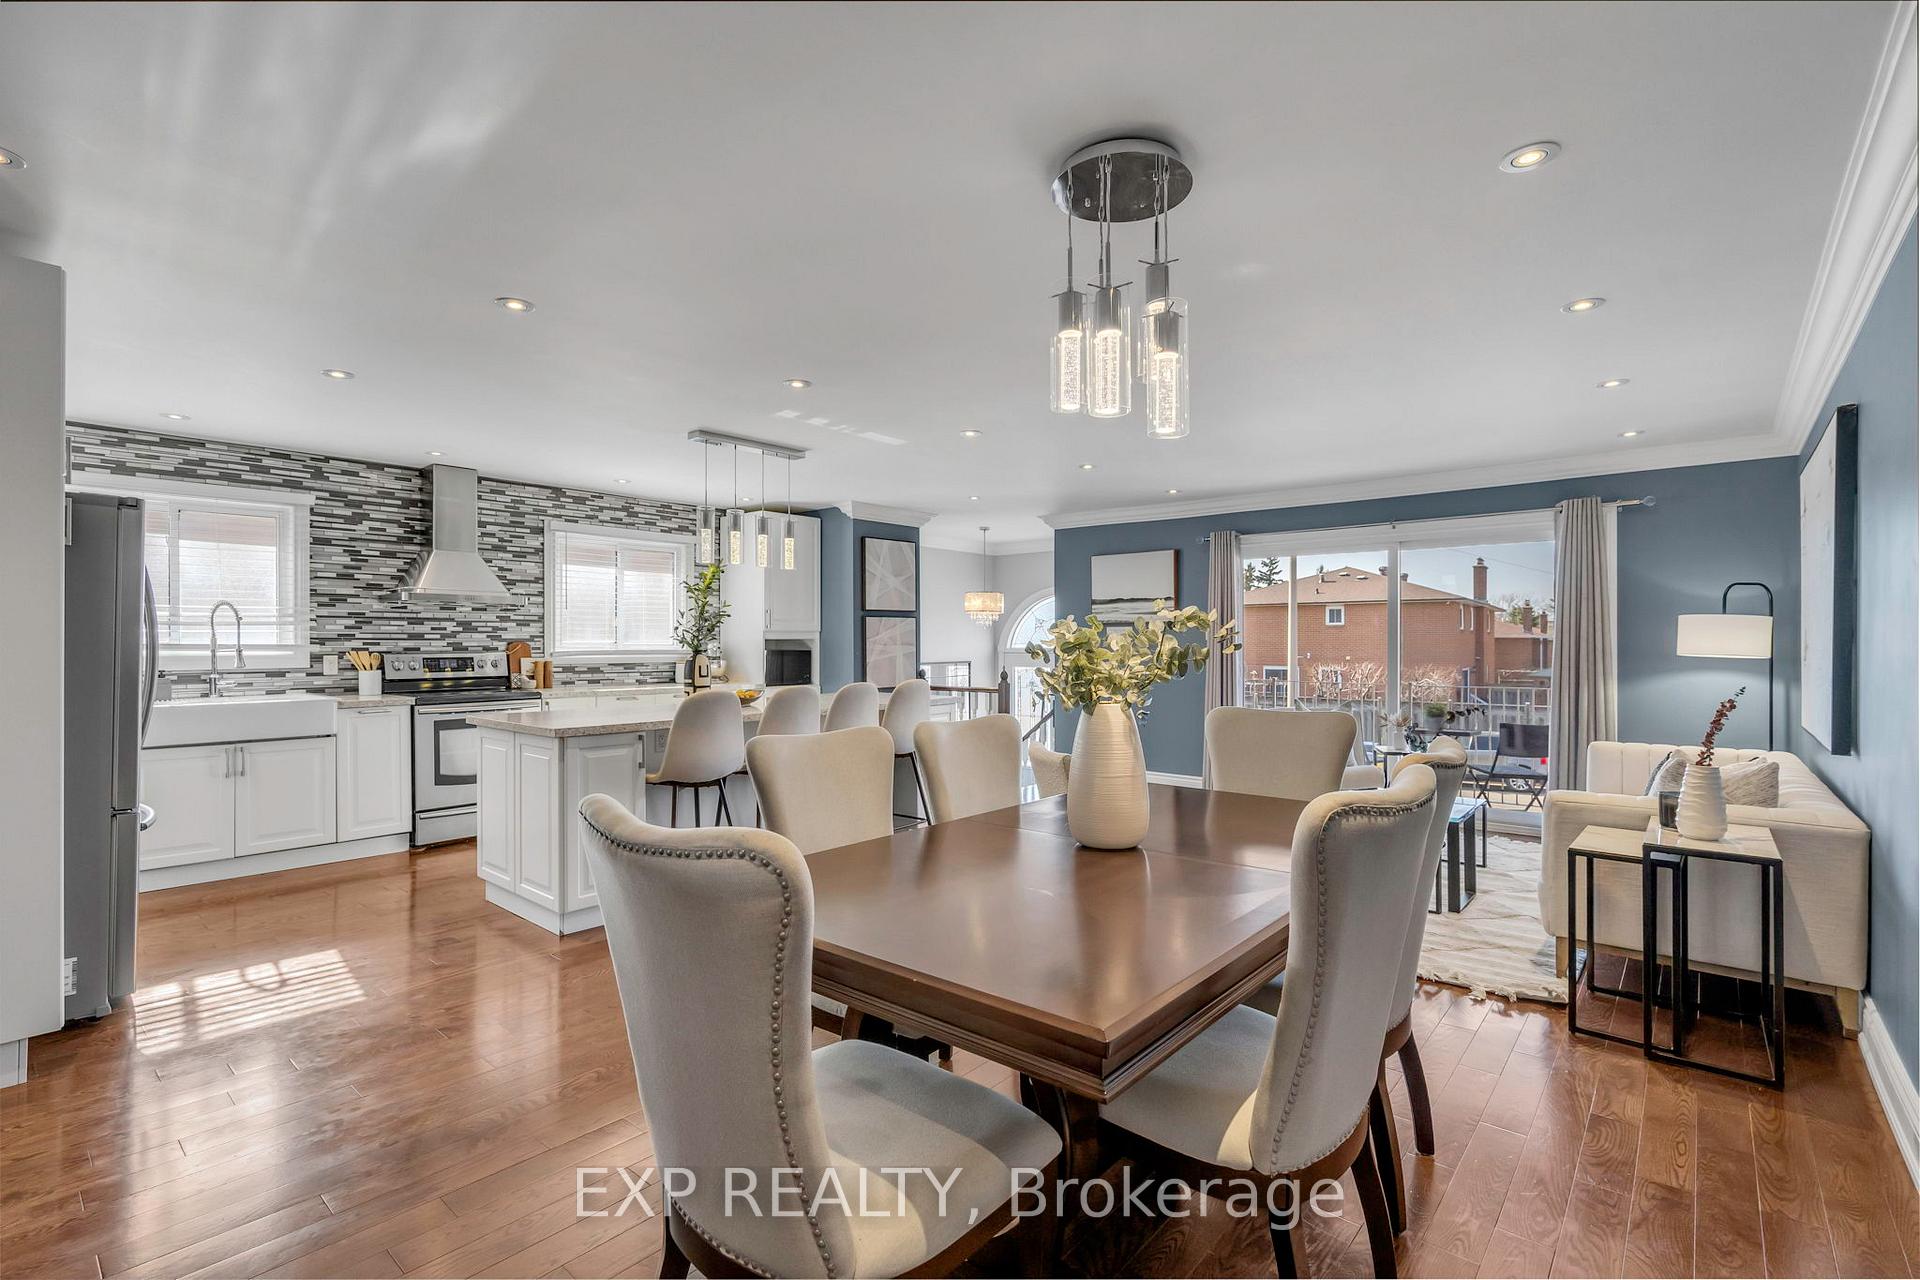 See all 45 photos
Property history
Facts and features
- BasementFinished
- Water, sewerMunicipal
- HeatingForced air
- CoolingCentral air
- Second kitchen
- Separate entrance
- Hardwood floors
- Fireplace
- Central air
The homeDetached, 2-storey, 1,500–2,000 sq ft
- Type: Detached
- Style: 2-storey
- Living space: 1,500–2,000 sq ft
- Basement: Separate entrance, finished
InsideFireplace Yes, fireplace insert, family room, natural gas, Hardwood, Carpet free
- Fireplace: Yes, fireplace insert, family room, natural gas
- Flooring: Hardwood
- Features: Carpet free
- Rooms above ground: 8
- Rooms in the basement: 3
- Bedrooms: 4 + 2 in the basement
- Bathrooms: 4
- Kitchens: 2
- Family room: Yes
Outside and lotBrick, Asphalt shingle, Foundation Not applicable
- Exterior: Brick
- Roof: Asphalt shingle
- Foundation: Not applicable
- Other structures: Garden shed
- Size: 32.51 × 149.8 ft
- Zoning: Residential
Parking4 Parking, Private
- Spaces: 4 Parking
- Driveway: Private
Heating, water and powerForced air, gas, Central air, Municipal water
- Heating: Forced air, gas
- Cooling: Central air
- Water: Municipal water
- Sewer: Municipal sewer
- Natural gas: Yes
- Hydro: Yes
- Cable: Available
- Telephone: Available
Costs and taxesTaxes $6,986 a year, HST included in the price
- Taxes, 2024: $6,986 a year
- HST: HST included in the price
Included in the saleHot tub (artesian spas 2017) and play structure & shed. upper oven/stove (samsung), dishwasher, fridge/freezer (samsung), stacked washer/dryer (samsung),lower oven/stove (samsung), dishwasher (samsung), fridge/freezer (frigidaire), stacked washer/dryer(samsung) extras: steel door between units, pot lights in lower level are fire-rated, separate laundry for each unit and sound proof insulation, roof (dec 2020) and a dehumidifier added to the furnace in 2020, tv brackets, Freezer in office/4th bedroom
- Included: Hot tub (artesian spas 2017) and play structure & shed. upper oven/stove (samsung), dishwasher, fridge/freezer (samsung), stacked washer/dryer (samsung),lower oven/stove (samsung), dishwasher (samsung), fridge/freezer (frigidaire), stacked washer/dryer(samsung) extras: steel door between units, pot lights in lower level are fire-rated, separate laundry for each unit and sound proof insulation, roof (dec 2020) and a dehumidifier added to the furnace in 2020, tv brackets
- Not included: Freezer in office/4th bedroom
NearbyFenced yard, park, place of worship, public transit, rec./commun.centre, school
- Close to: Fenced yard, park, place of worship, public transit, rec./commun.centre, school
Listing detailsW12032358, Sold, Mar 20, 2025
- MLS® number: W12032358
- Status: Sold
- Listed on: Mar 20, 2025
- Days on market: 43
- Updated: May 2, 2025
- Possession: 90+ days
- Occupied by: Owner
- Listing brokerage: eXp Realty
About this home
935 Lovingston Crescent, Mississauga (Rathwood), ON L4W 3S6
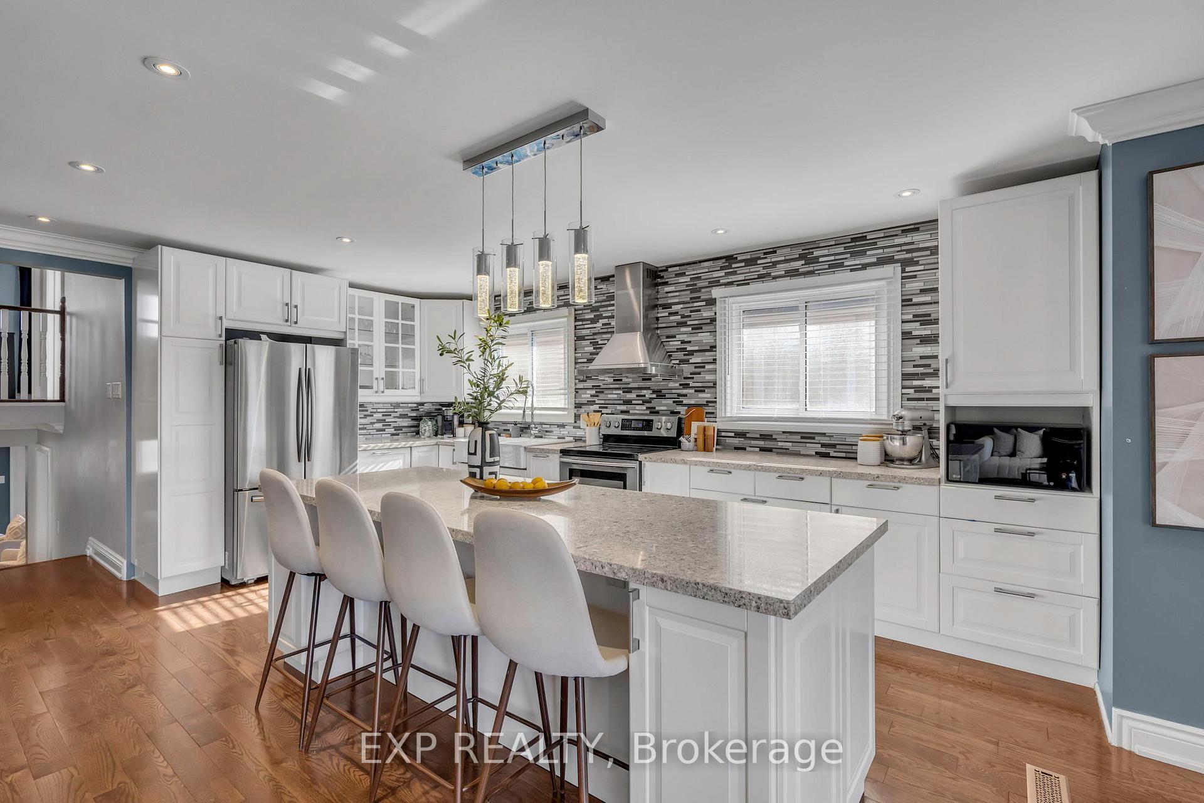
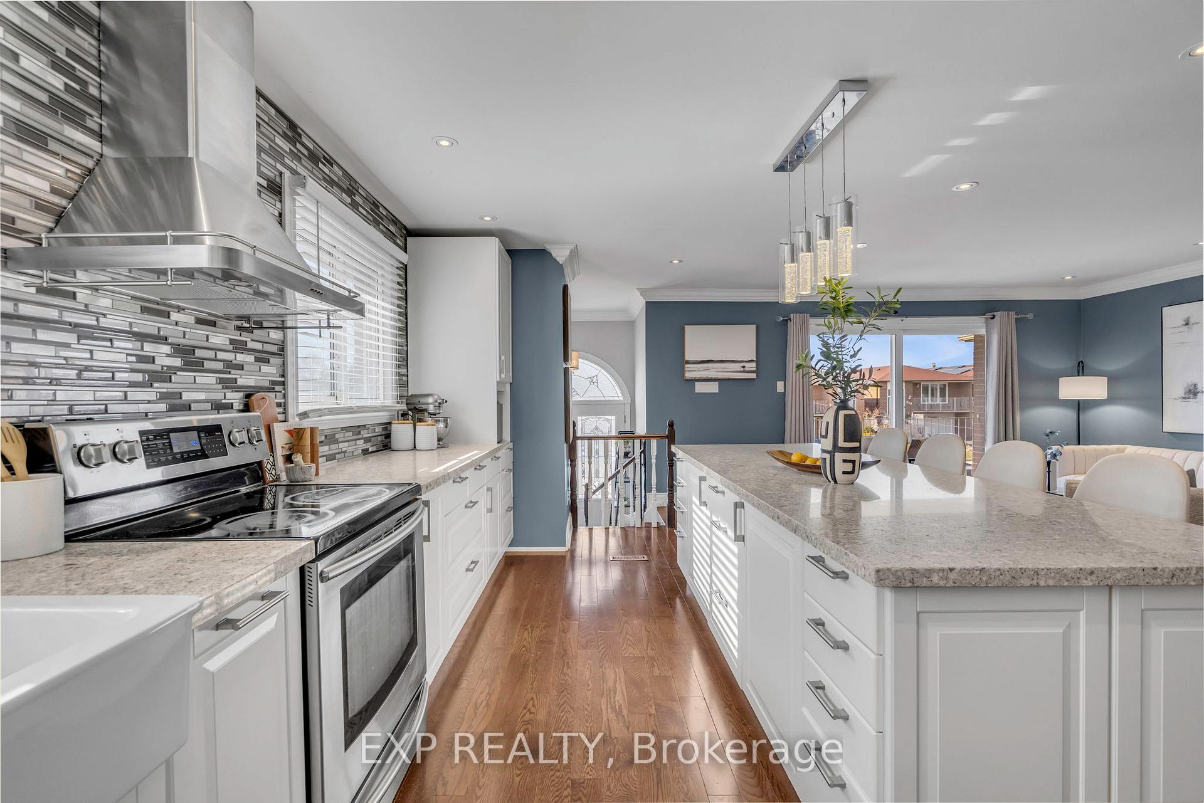
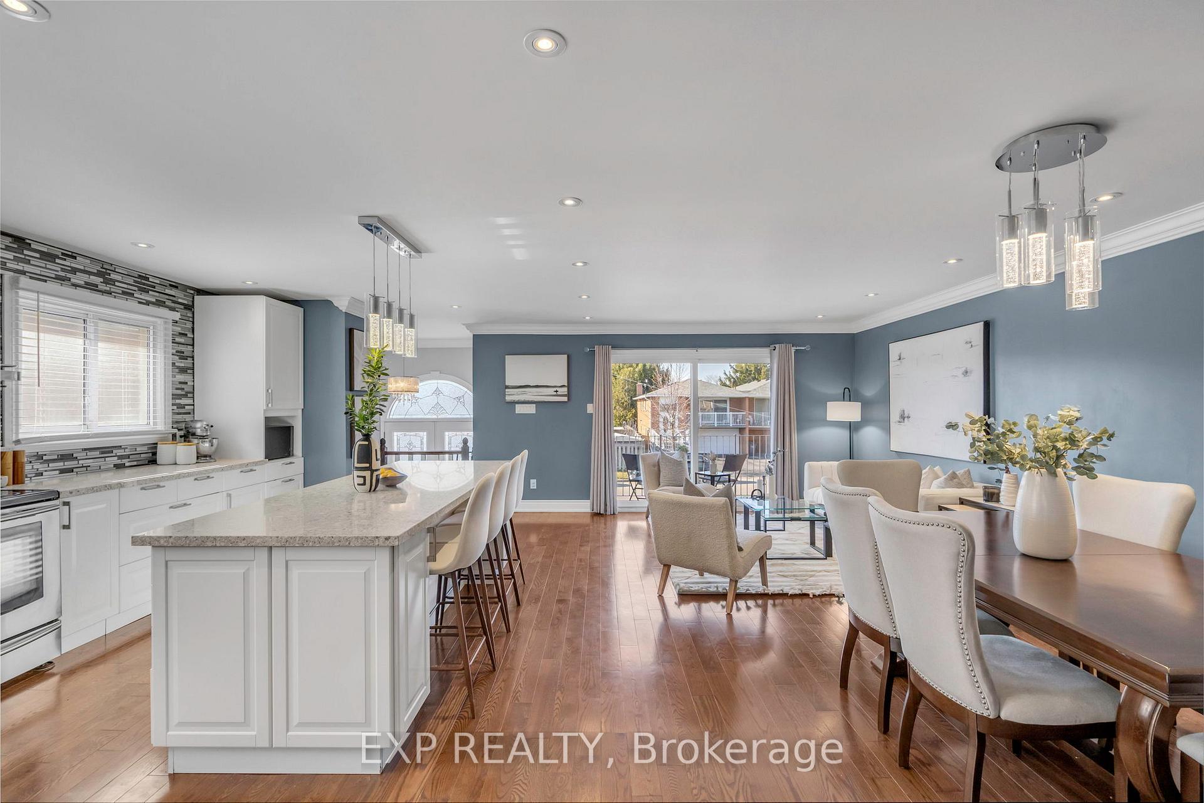
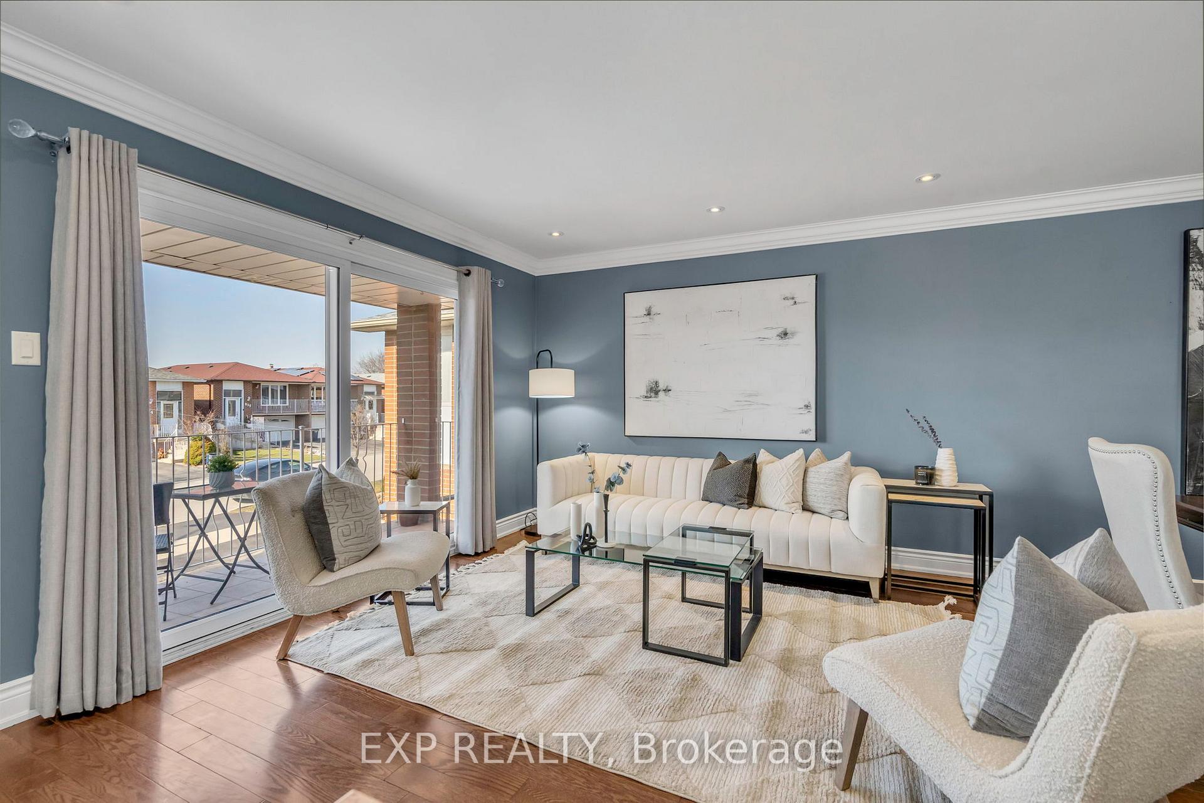
Two Homes for the Price of One! With nearly 3000 Square Feet of total living space this turn-key, carpet-free home is perfect for investors, multi-generational living, or two families looking to share a home! The main level features a bright, open-concept layout, where the kitchen, living, and dining areas flow together effortlessly. The custom kitchen boasts stainless steel appliances, farmhouse sink and a large island with quartz countertops, making it perfect for cooking and entertaining. Beautiful hardwood flooring extends throughout all above-grade living areas, including the lower-level kitchen. A few steps up, the upper level offers three generous bedrooms and a spacious 5-piece bathroom with double sinks. This unit is enhanced with crown moulding, pot lights, and smooth ceilings, adding a touch of elegance and sophistication. A few steps down from the main level, you'll find a spacious family room with a walkout to the patio and yard, a dedicated office (or optional fourth bedroom), and a gas fireplace built into a custom accent wall. This cozy and inviting space is perfect for relaxing or entertaining.The lower level, with its own separate entrance, offers a renovated kitchen with a large island, stainless steel appliances and granite countertops, a bright open concept living/dining area (all above grade!), two bedrooms, 1.5 bathrooms, and separate laundry. This unit also features two gas fireplaces one in the living room and another in a bedroom adding warmth, charm, and comfort throughout the space. An extended driveway comfortably accommodates four vehicles. Conveniently located near top-rated schools, parks, shopping, transit, and major highways, this home is a fantastic opportunity for comfortable living with incredible income potential!
Ask about this home
A HOMEH agent will answer your questions about this home.
Around this home
Daily convenience, out of 100, from the distances below
Schools nearby
School rating, out of 10.
Helpful calculators
Your HOMEH agent

"I would see it this week."