

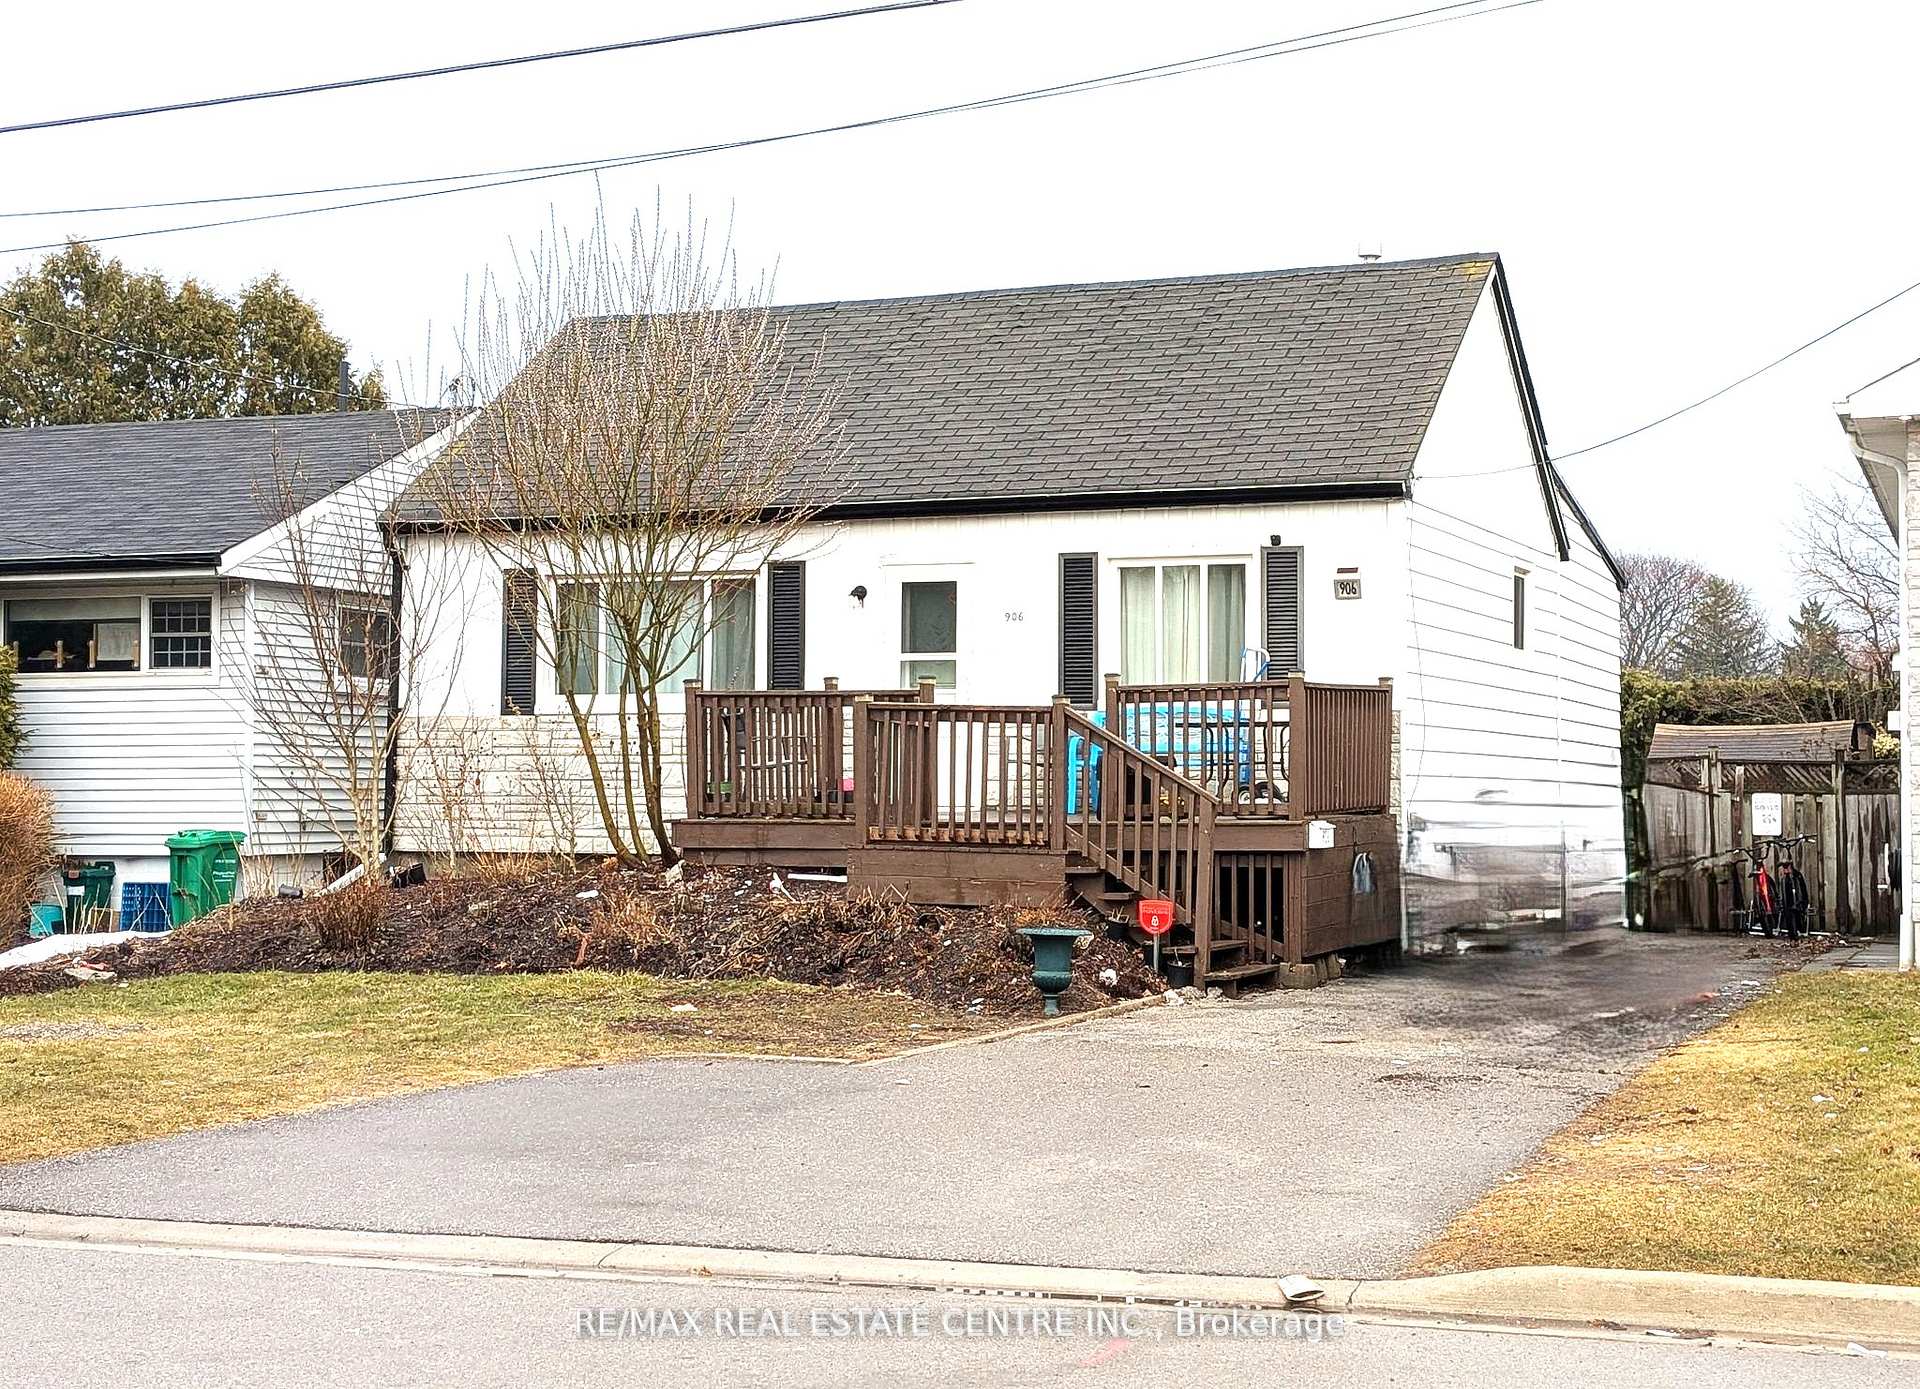
906 Ninth Street
Detached Terminated
1/6906 Ninth Street
Detached Terminated
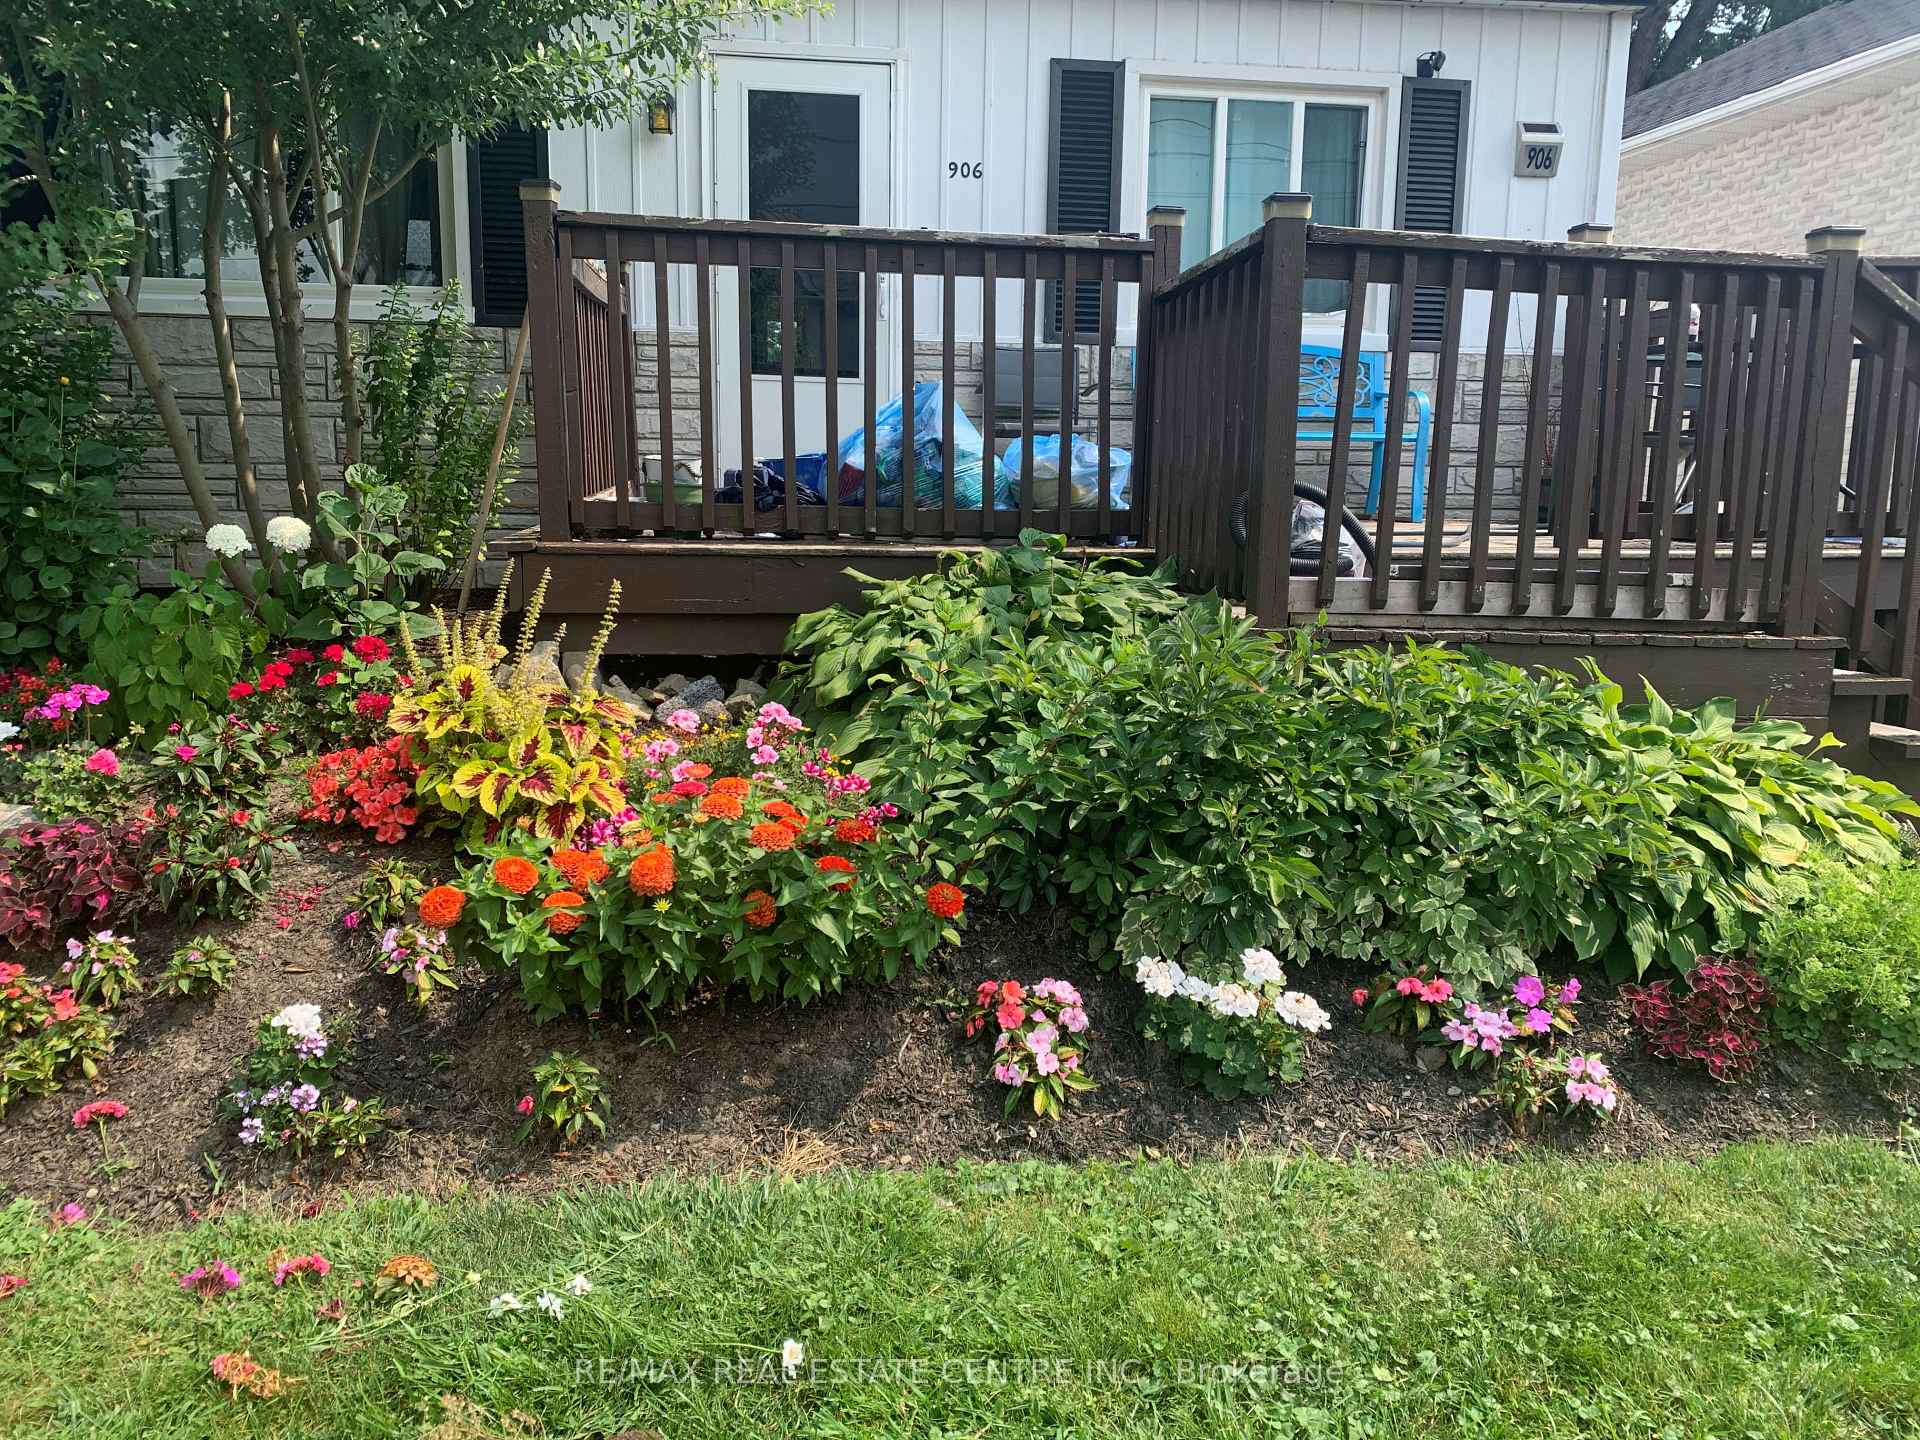 See all 6 photos
Last asked:Terminated May 2, 2025
$890,000
Hestimate*: $799,612▼ 10%2+1 Bedrooms
2 Bathrooms
0 Garage
700–1.1K sq.ft
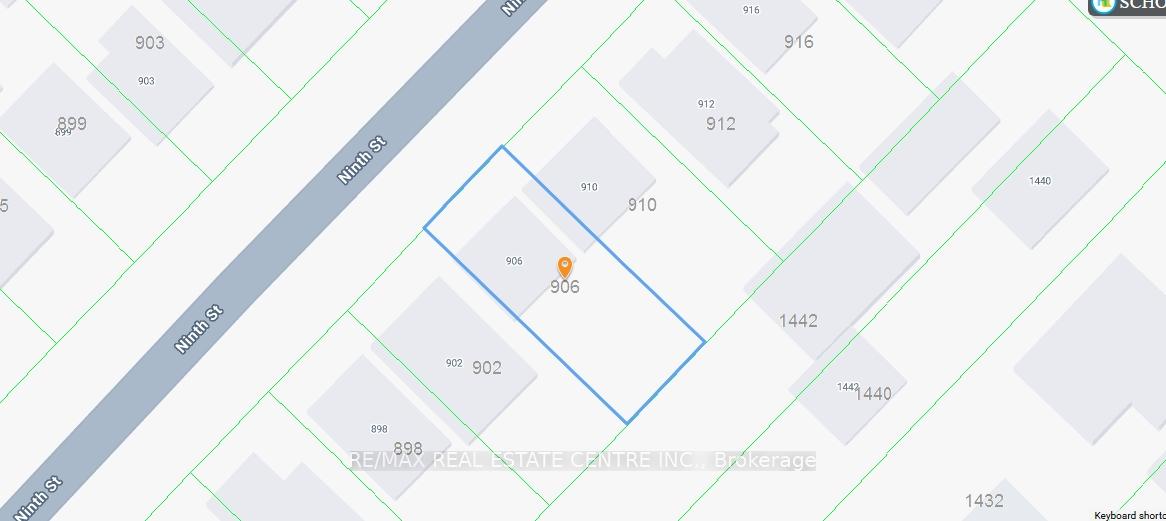
40×100 ft
$5,055/yr
Property history
- $890,000TerminatedList: 2025-03-15|End: 2025-05-02|48 daysW12021683
Facts and features
- BasementFinished
- Price per sq ft~$989
- Water, sewerMunicipal
- HeatingForced air
What stands out
- Second kitchen
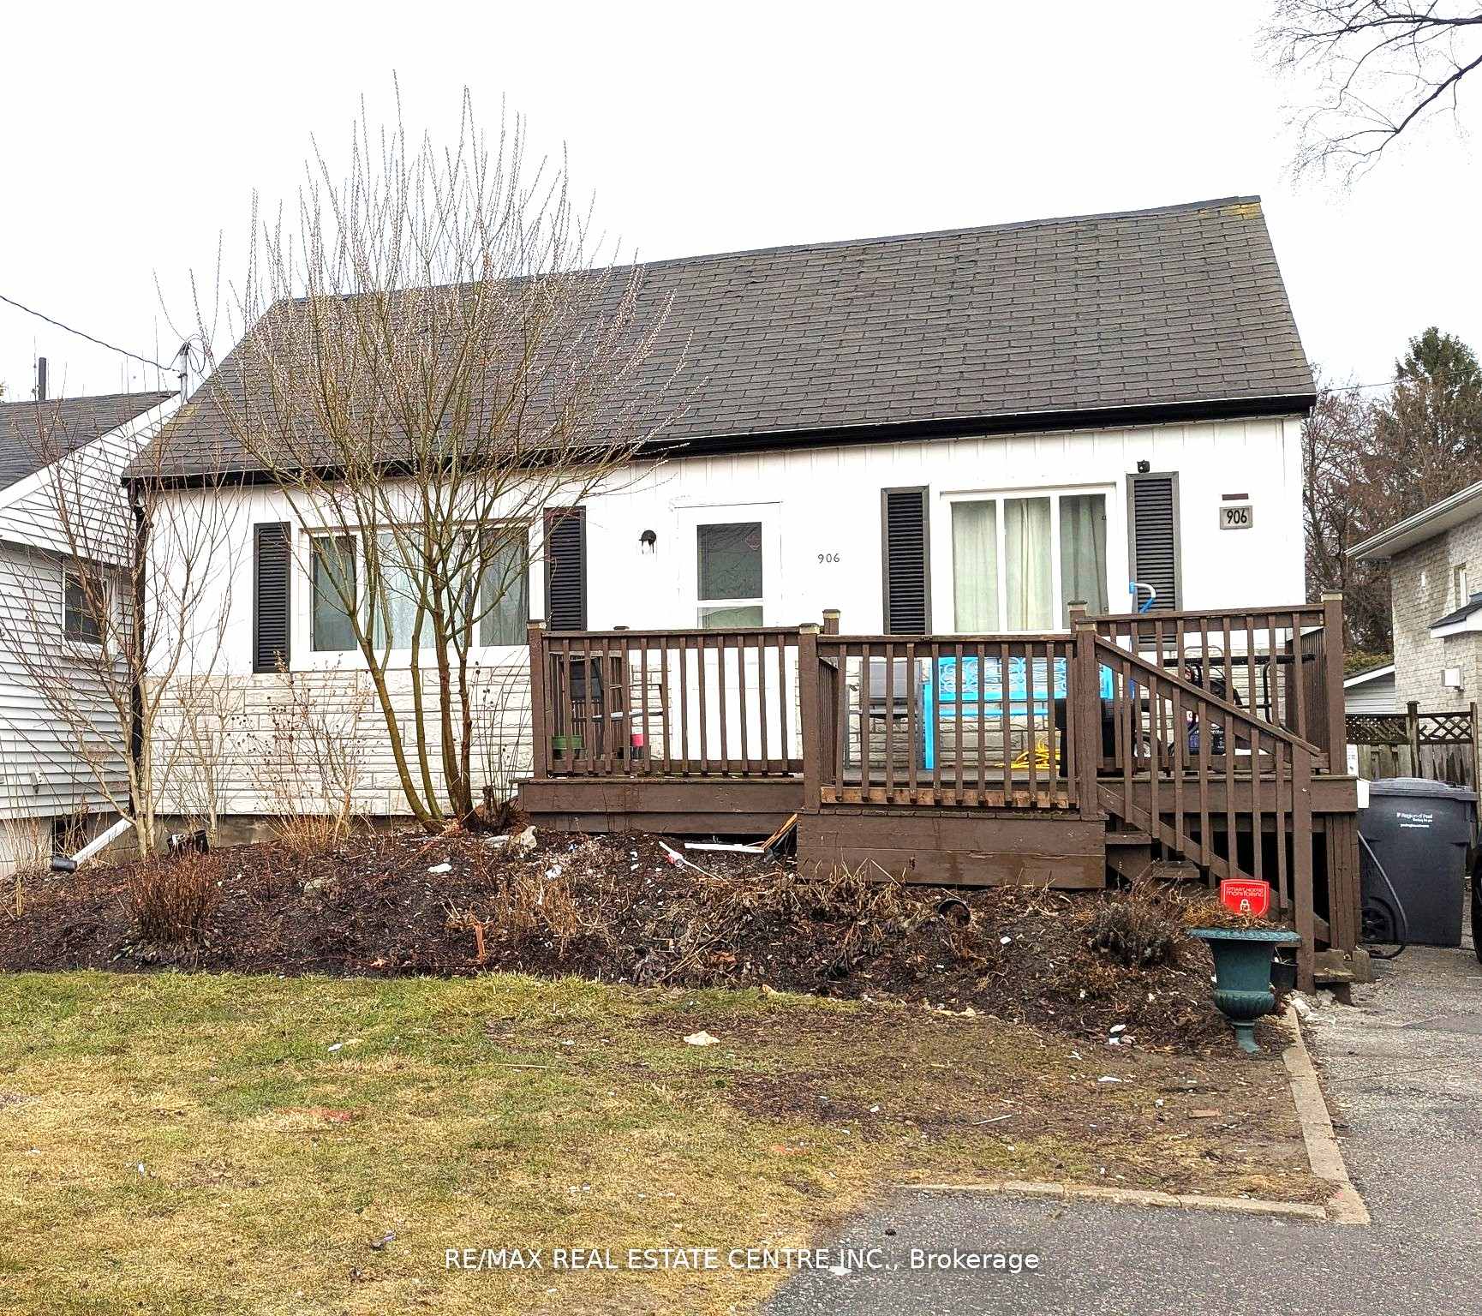
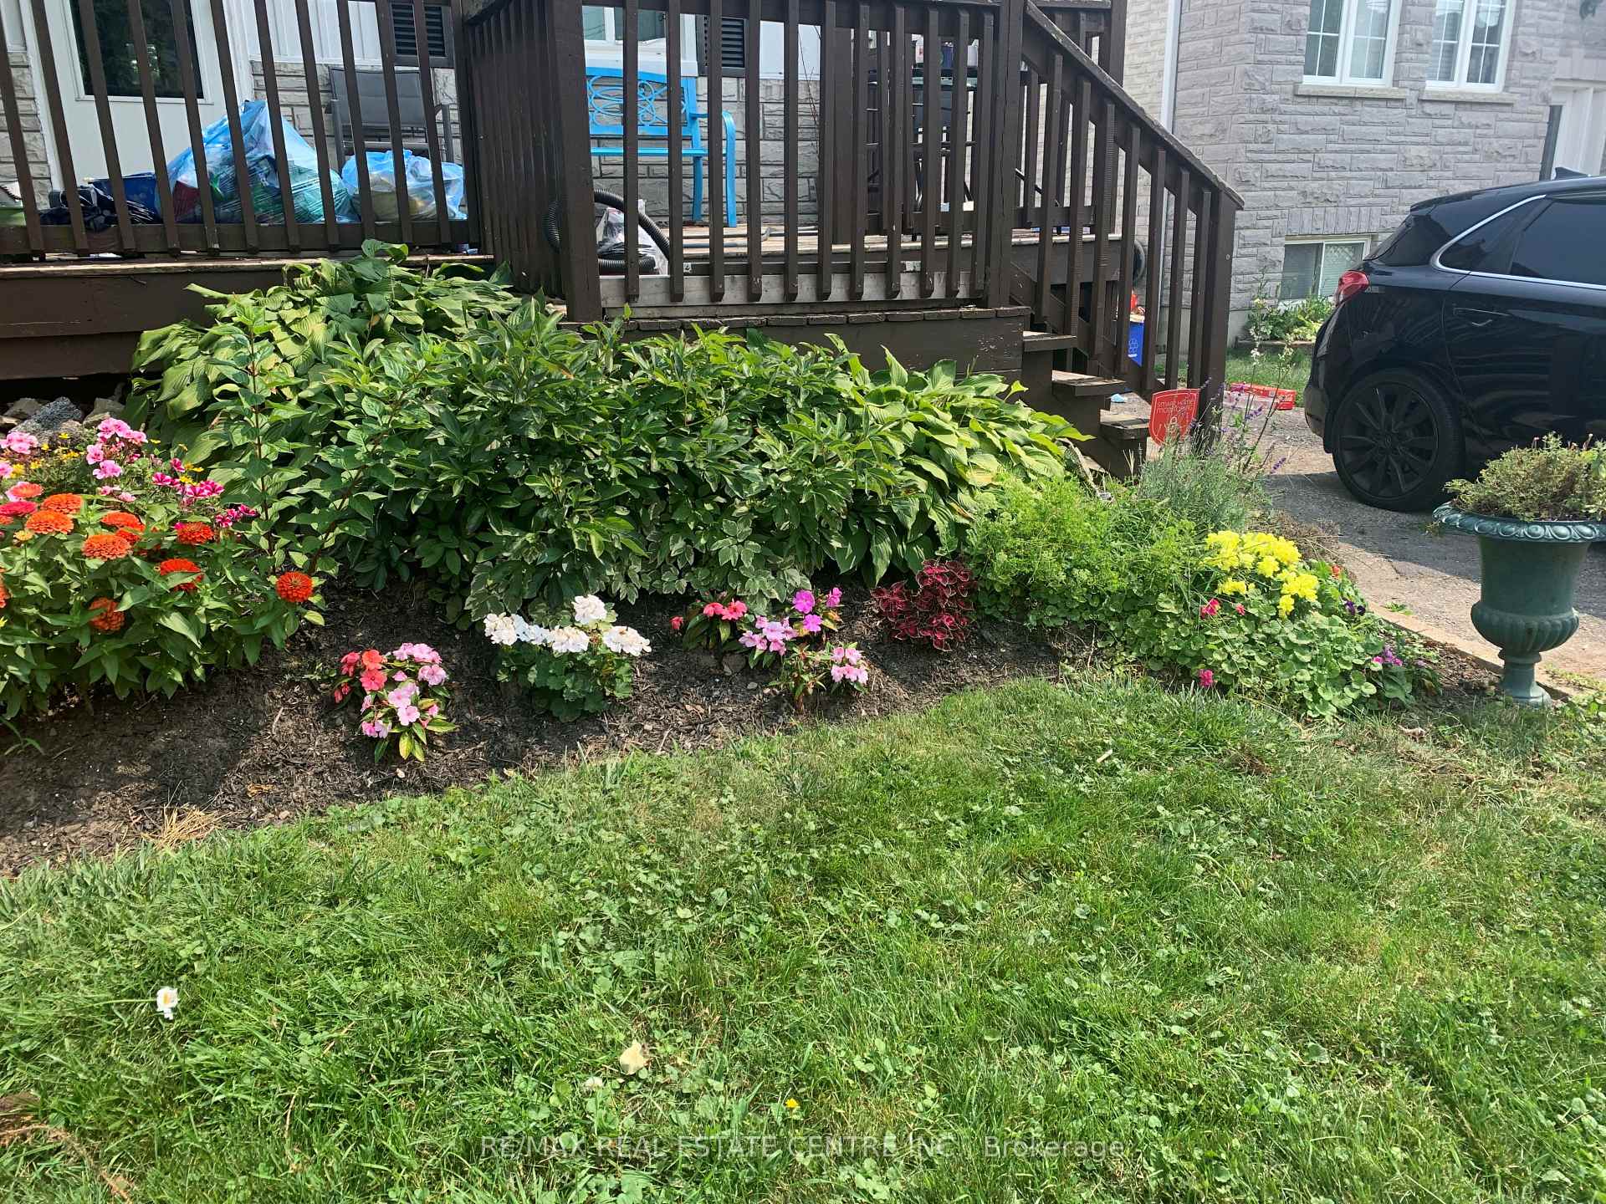
The homeDetached, Bungalow, 700–1,100 sq ft
- Type: Detached
- Style: Bungalow
- Living space: 700–1,100 sq ft
- Basement: Finished
- Waterfront: None
InsideRooms above ground 6, 2 + 1 in the basement, Bathrooms 2
- Rooms above ground: 6
- Bedrooms: 2 + 1 in the basement
- Bathrooms: 2
- Kitchens: 2
Outside and lotAluminum siding, Asphalt shingle, Concrete
Outside
- Exterior: Aluminum siding
- Roof: Asphalt shingle
- Foundation: Concrete
- Size: 40 × 100 ft
Parking3 Parking, Private
- Spaces: 3 Parking
- Driveway: Private
Heating, water and powerForced air, gas, Municipal water, Municipal sewer
- Heating: Forced air, gas
- Water: Municipal water
- Sewer: Municipal sewer
Costs and taxesTaxes $5,055 a year, HST included in the price
- Taxes, 2025: $5,055 a year
- HST: HST included in the price
Listing detailsW12021683, Terminated, Mar 15, 2025
- MLS® number: W12021683
- Status: Terminated
- Listed on: Mar 15, 2025
- Days on market: 48
- Updated: May 2, 2025
- Possession: 90+ days
- Occupied by: Owner
- Listing brokerage: RE/MAX REAL ESTATE CENTRE INC.
About this home
906 Ninth Street, Mississauga (Lakeview), ON L5E 1R9
Fabulous 40Ft x 100Ft lot in Prime Lakeview Location. New Custom built homes on street making this a prime lot! Pls book showing to walk the lot. Sold As Is Where Is Condition. Neighborhood boasts million dollar plus homes. Cawthra estate walk to junior and high schools. Brand new facilities with Olympic pool by senior centre. Close to upcoming Lakeview waterfront expansion.
Read more
Ask about this home
A HOMEH agent will answer your questions about this home.
Ask a question
Thinking of selling your home?See what your home is worth today.
Around this home
Northmount/South Service Rd
Errands
Parks
Schools
Daily convenience, out of 100, from the distances below
ParkCawthra Park · 3 within 1 km5 min walk319 m
GroceryBusy Bee Mart10 min walk615 m
SchoolAdult Education Centre Mississauga Secondary School5 min walk310 m
PharmacyShoppers Drug Mart14 min walk892 m
Cafés & foodLittle Caesars · 6 within 1 km15 min walk919 m
Gym & rec centreMississauga Senior Citizens Centre8 min walk492 m
LibraryMississauga Library - Lakeview15 min walk905 m
WalkDriveStraight-line distance, open map data
Grocery0.6 km
Park0.3 km
Coffee1.0 km
Dining1.0 km
Gym0.9 km
Schools nearby
School rating, out of 10.
Adult Education Centre Mississauga Secondary Schoolsecondary · Public · 0.3 km
—
Peel Alternative - South Elementaryelementary · Public · 0.4 km
—
Peel Alternative Southsecondary · Public · 0.4 km
—
Contact agent
Helpful calculators
Mortgage
Affordability
Closing costs
Land transfer tax
Property tax
Down payment
CMHC insurance
Stress test
Cashback Rebate
Your HOMEH agent

NimaHOMEH agent · Mississauga
"Priced 10% over the Hestimate. I would see it this week."
Ask Nima