

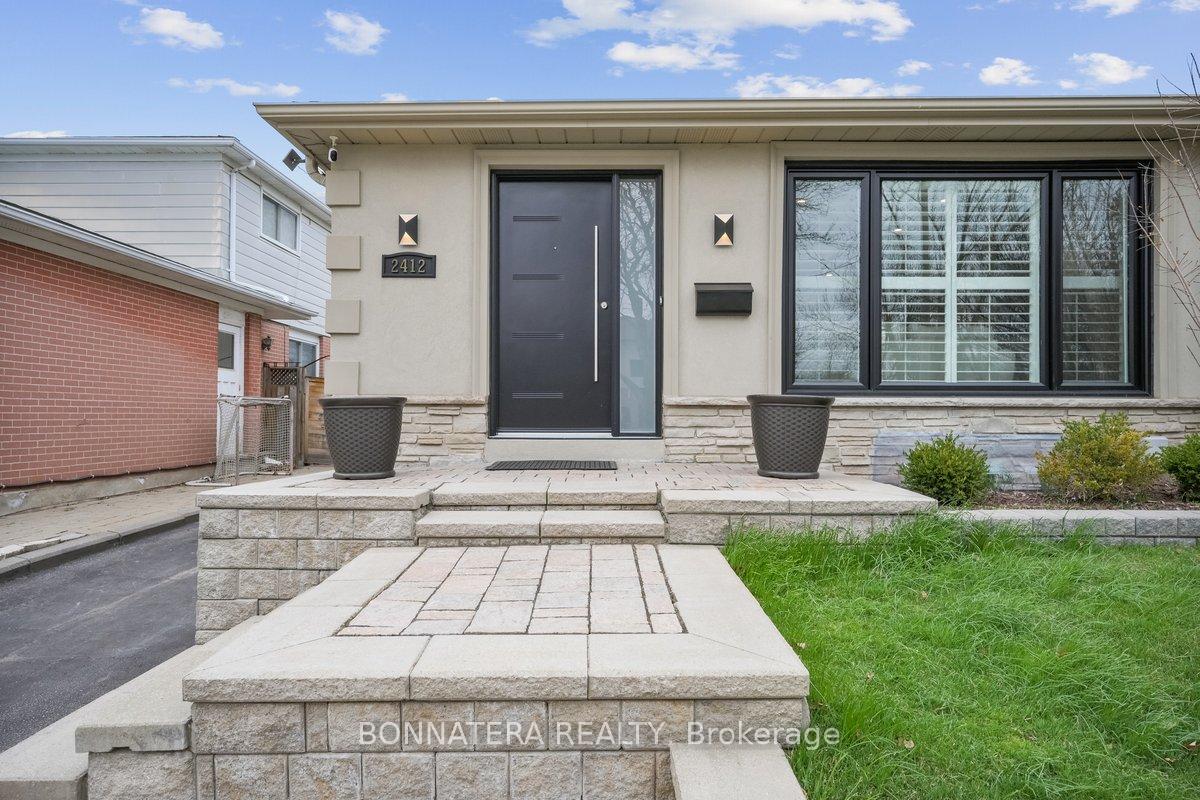
2412 Barcella Crescent
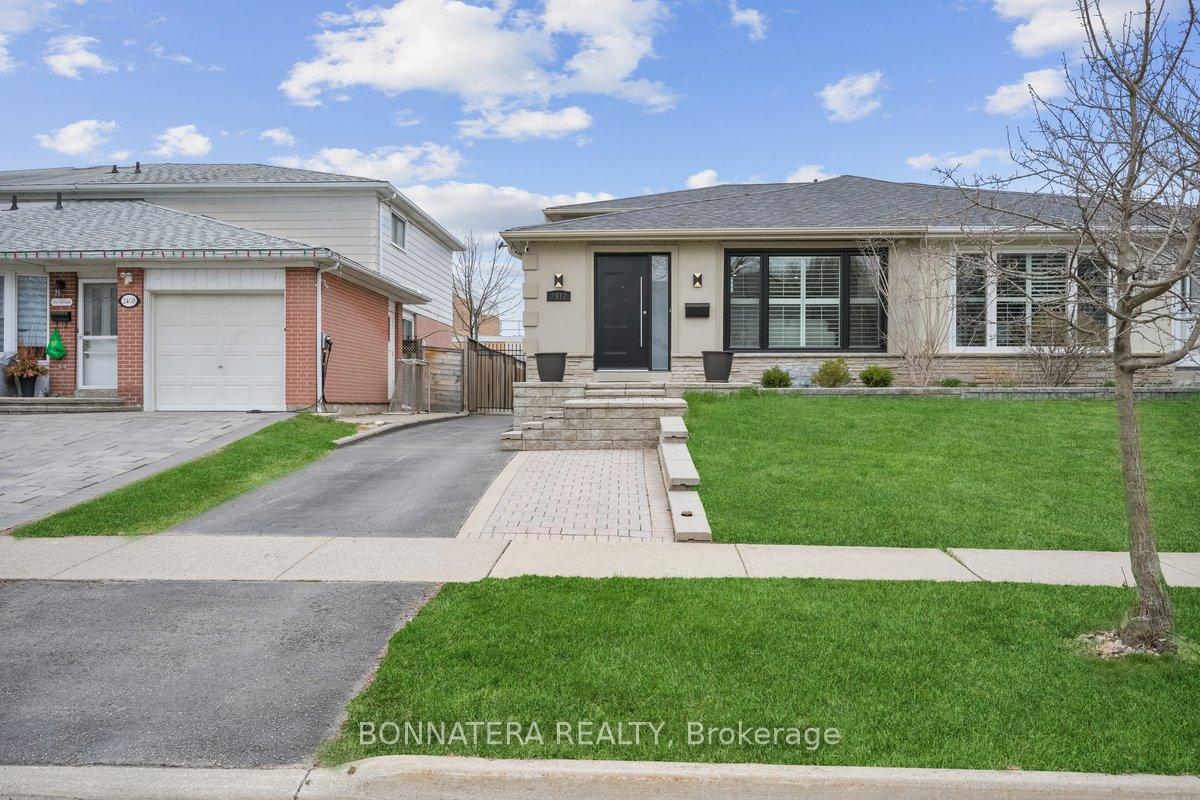
2412 Barcella Crescent
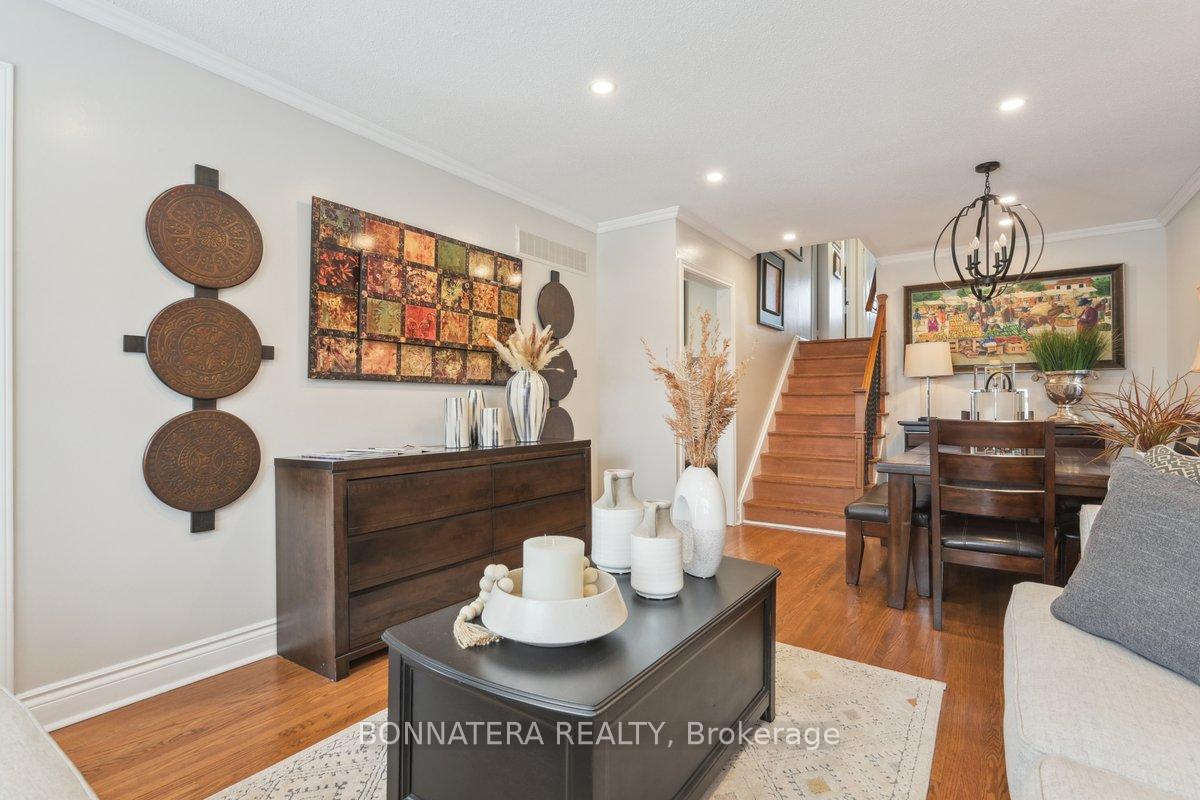 See all 32 photos
Property history
Facts and features
- BasementFinished
- Water, sewerMunicipal
- HeatingForced air
- CoolingCentral air
- Hardwood floors
- Central air
The homeSemi-Detached, Backsplit 3, 1,500–2,000 sq ft
- Type: Semi-Detached
- Style: Backsplit 3
- Living space: 1,500–2,000 sq ft
- Basement: Finished, full
InsideHardwood, Storage, carpet free, Rooms above ground 9
- Flooring: Hardwood
- Features: Storage, carpet free
- Rooms above ground: 9
- Rooms in the basement: 1
- Bedrooms: 4
- Bathrooms: 2
- Kitchens: 1
- Family room: Yes
Outside and lotStucco (plaster), Asphalt shingle, Concrete block
- Exterior: Stucco (plaster)
- Roof: Asphalt shingle
- Foundation: Concrete block
- Size: 30 × 125 ft
Parking3 Parking
- Spaces: 3 Parking
Heating, water and powerForced air, gas, Central air, Municipal water
- Heating: Forced air, gas
- Cooling: Central air
- Water: Municipal water
- Sewer: Municipal sewer
Costs and taxesTaxes $5,074 a year, HST included in the price, Hot water tank
- Taxes, 2024: $5,074 a year
- HST: HST included in the price
- Rental items: Hot water tank
- Under contract: Hot water heater
Included in the saleStainless steel fridge(2024), stove, dishwasher, california shutters, washer, dryer, 2 sheds in the backyard, gazebo in backyard, added built-in closets in laundry room and basement, all electrical light fixtures,
- Included: Stainless steel fridge(2024), stove, dishwasher, california shutters, washer, dryer, 2 sheds in the backyard, gazebo in backyard, added built-in closets in laundry room and basement, all electrical light fixtures,
NearbyPark, public transit, school, fenced yard, school bus route
- Close to: Park, public transit, school, fenced yard, school bus route
Listing detailsW12098122, Sold, Apr 23, 2025
- MLS® number: W12098122
- Status: Sold
- Listed on: Apr 23, 2025
- Days on market: 8
- Updated: May 1, 2025
- Possession: Flexible
- Occupied by: Owner
- Listing brokerage: BONNATERA REALTY
About this home
2412 Barcella Crescent, Mississauga (Sheridan), ON L5K 1E2
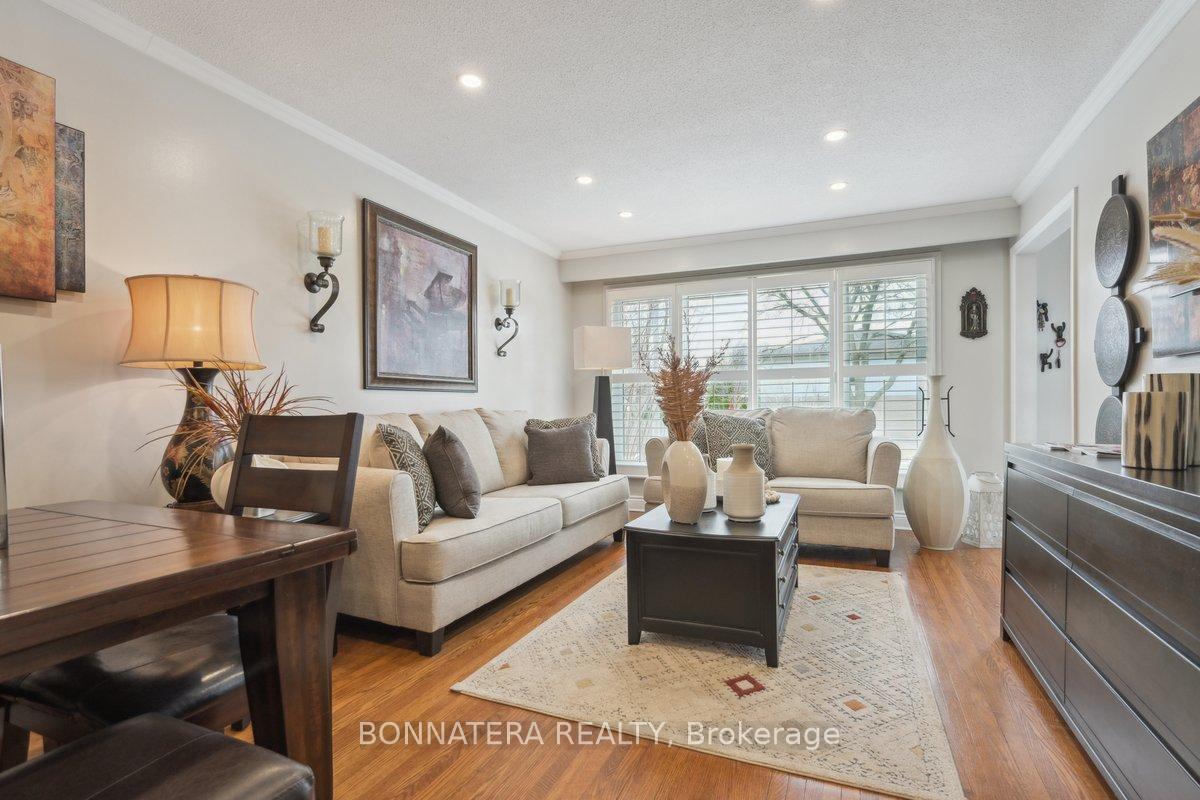
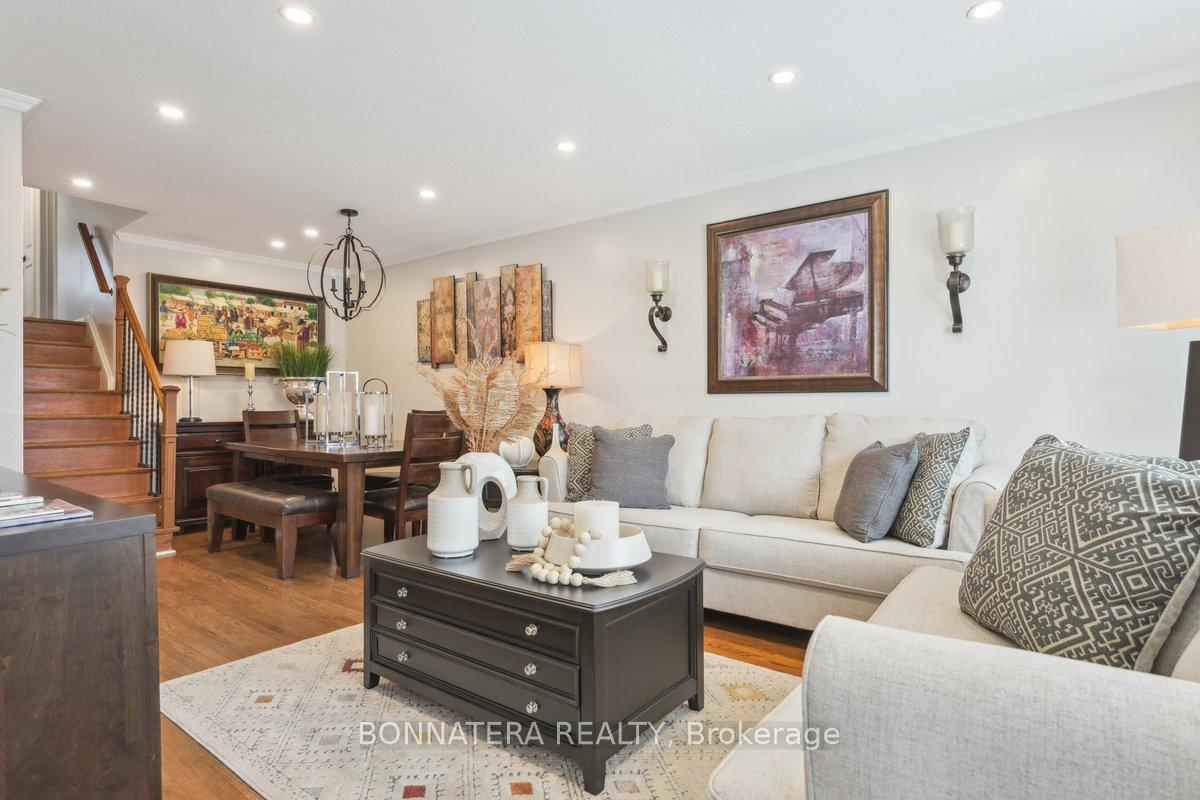
Beautifully updated 4-bedroom semi-detached home offering almost 1,700 sq.ft of stylish, functional living space in one of Mississauga's most desirable neighborhoods. From top to bottom, this home has been thoughtfully updated with modern touches and quality upgrades, showcasing real pride of ownership. Inside, you'll find a bright, open layout enhanced by pot lights and California shutters throughout. The kitchen is bright and modern, renovated just two years ago with quartz countertops and backsplash, and a matching custom quartz dining table that is yours to keep. Professionally finished brand new basement (2025) with added space and extra storage with built-in shelves for convenience. This home doesn't just shine inside, outside, you'll love the curb appeal with a fresh stucco exterior(2024), interlock stone (2023) landscaping (2023), a new front door (2023), and a spacious walk-out backyard with 2 sheds (2024) for plenty of storage room and a cozy Gazebo (2024) perfect for entertaining, hosting and relaxing. Recent waterproofing through the entire home (2025) with 20 year warranty and a newer furnace ensure comfort and peace of mind for decades to come. All of this in a prime Sheridan location, close to top-rated schools, highways, shopping, parks, and more!
Ask about this home
A HOMEH agent will answer your questions about this home.
Around this home
Daily convenience, out of 100, from the distances below
Schools nearby
School rating, out of 10.
Helpful calculators
Your HOMEH agent

"I would see it this week."