

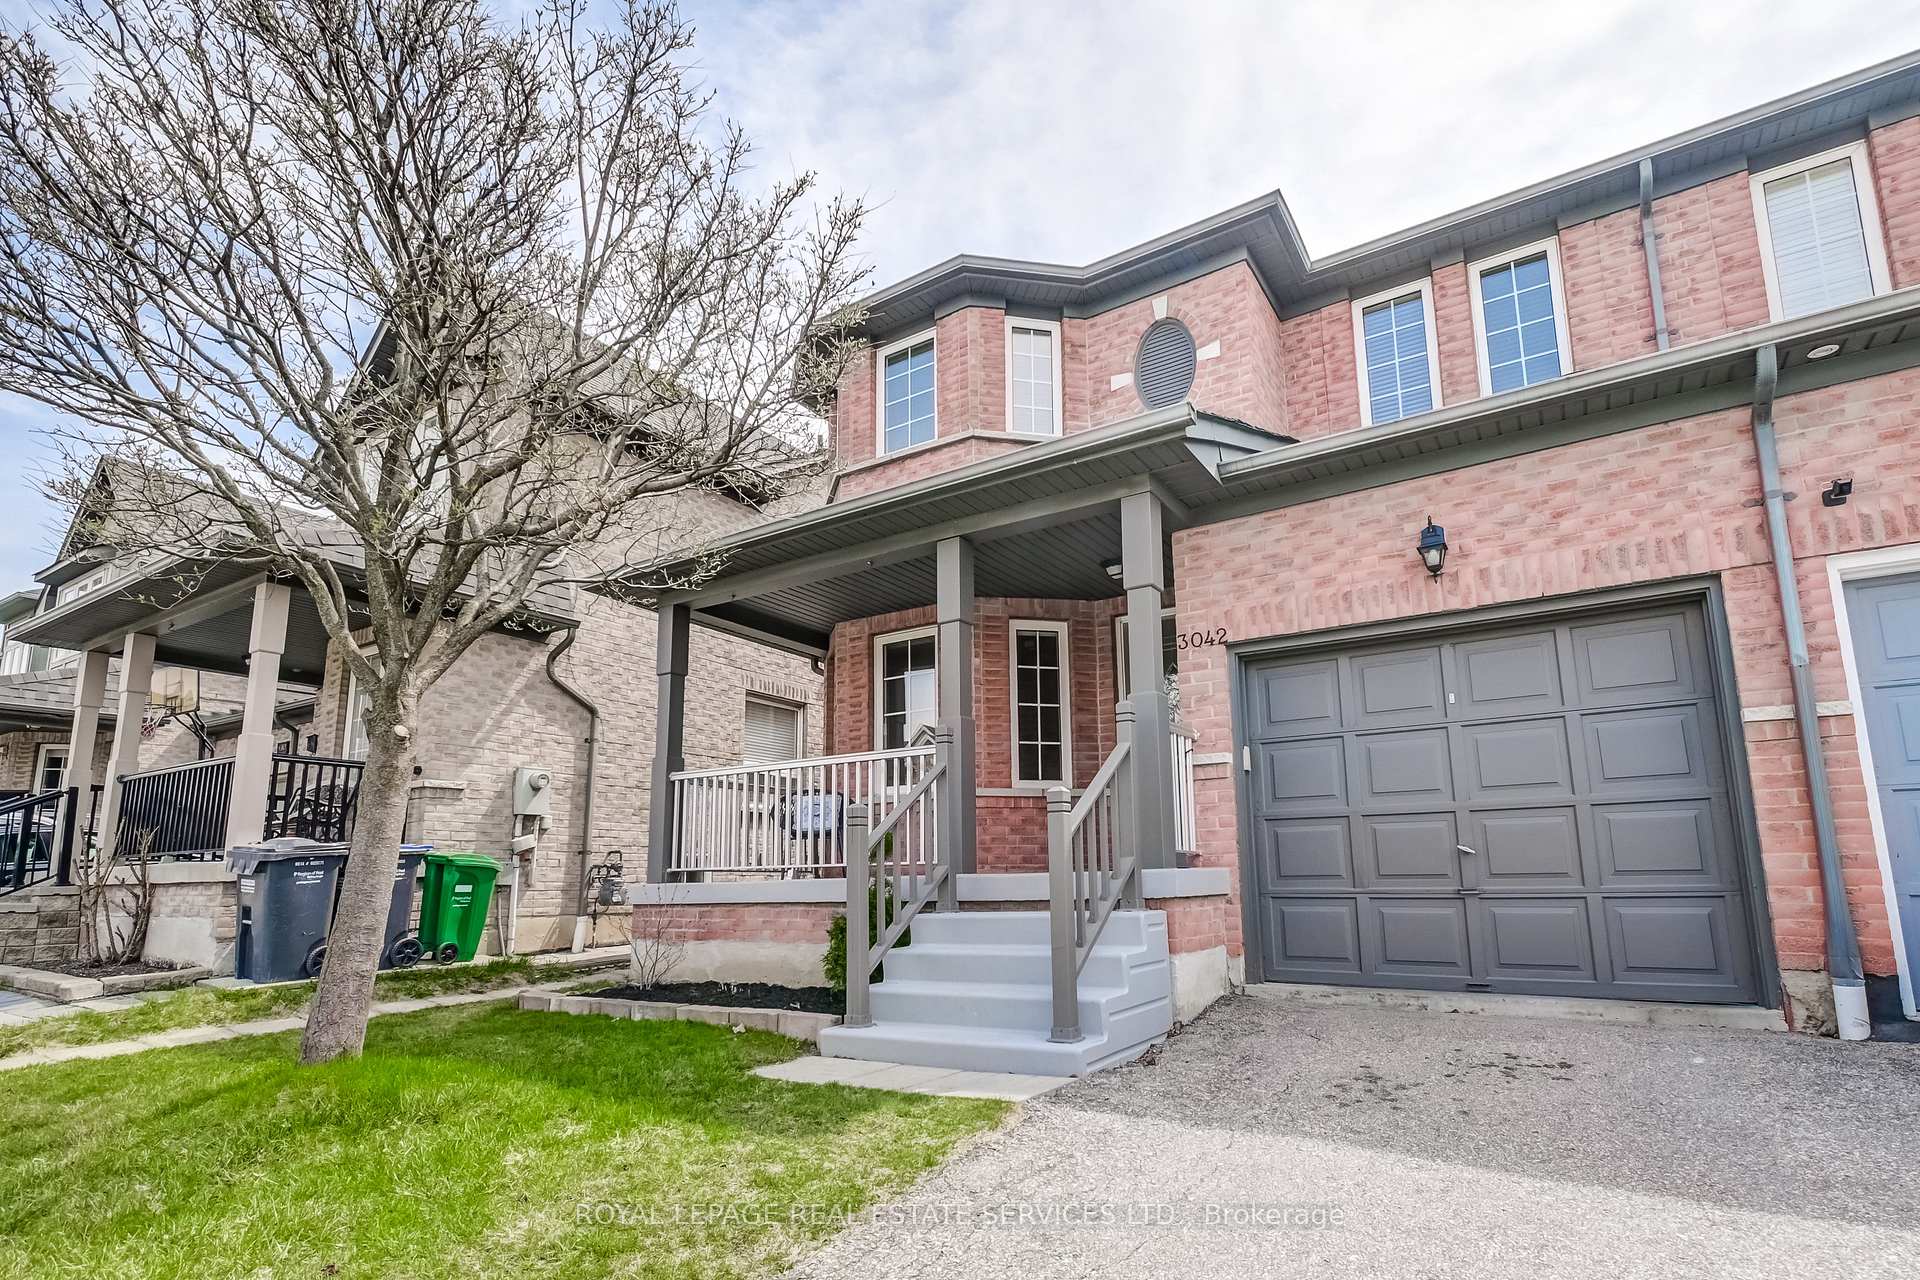
3042 McDowell Drive
3042 McDowell Drive
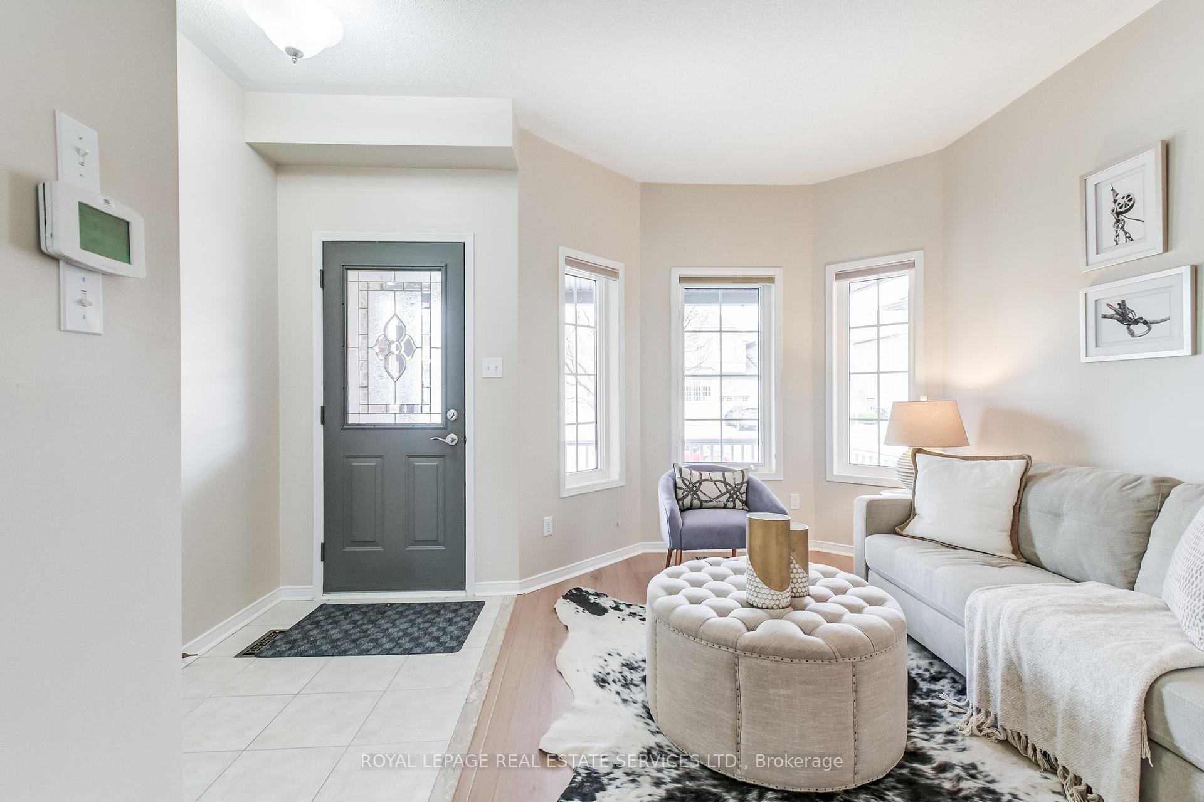
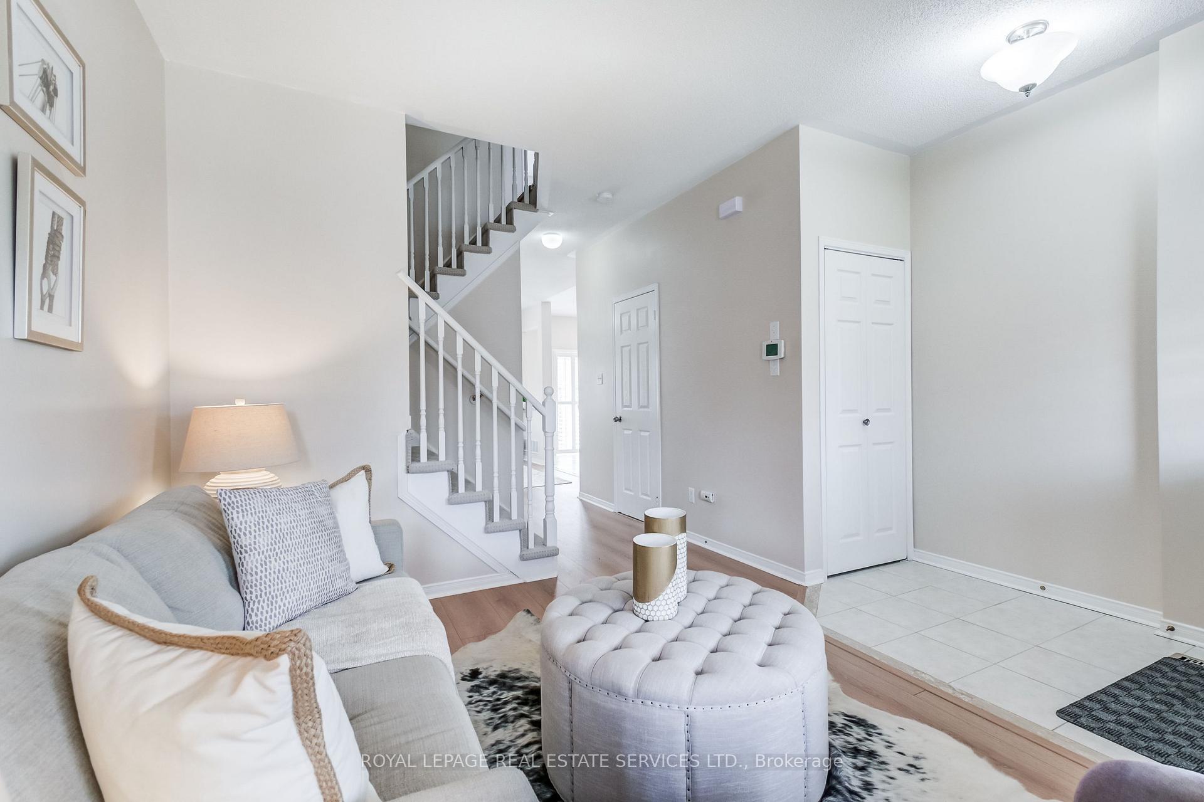
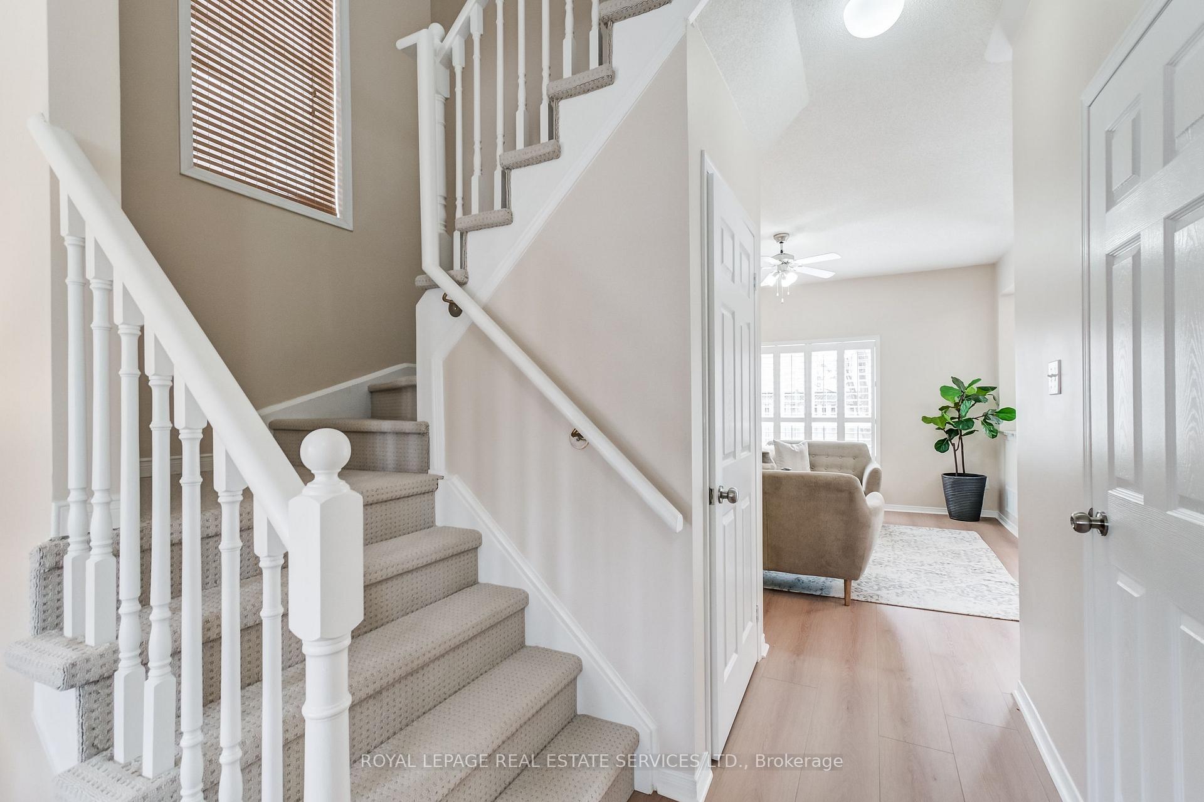
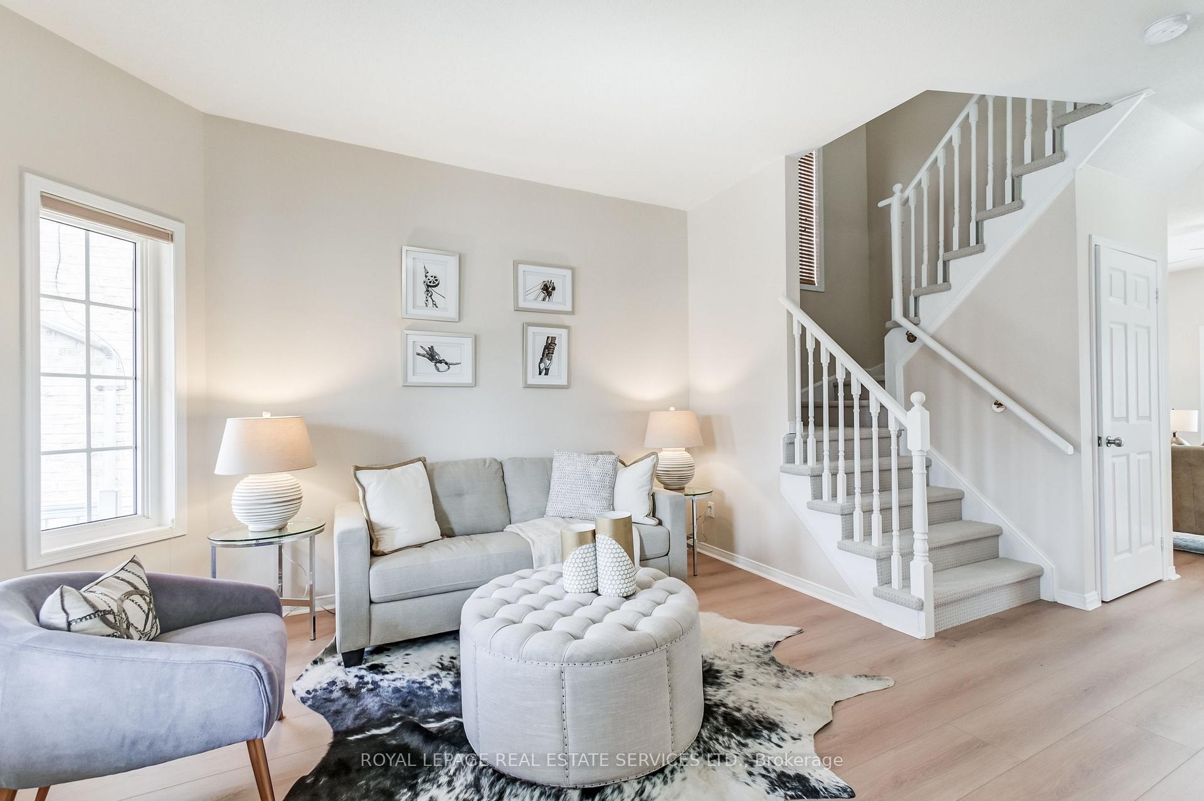 See all 39 photos
Property history
Facts and features
- BasementFinished
- Age of home16–30 years
- Water, sewerMunicipal
- HeatingForced air
- Central air
The homeSemi-Detached, 2-storey, Age 16–30 years
- Type: Semi-Detached
- Style: 2-storey
- Age: 16–30 years
- Living space: 1,100–1,500 sq ft
- Basement: Finished
InsideLower level, Auto garage door remote, storage, Rooms above ground 8
- Laundry: Lower level
- Features: Auto garage door remote, storage
- Rooms above ground: 8
- Bedrooms: 3
- Bathrooms: 3
- Kitchens: 1
- Family room: Yes
Outside and lotBrick front, Asphalt shingle, Poured concrete
- Exterior: Brick front
- Roof: Asphalt shingle
- Foundation: Poured concrete
- Size: 28.54 × 85.3 ft
- Zoning: Single Family Residential
Parking1 Garage, Built-in, Mutual
- Spaces: 1 Garage
- Garage: Built-in
- Driveway: Mutual
Heating, water and powerForced air, gas, Central air, Municipal water
- Heating: Forced air, gas
- Cooling: Central air
- Water: Municipal water
- Sewer: Municipal sewer
- Natural gas: Available
- Hydro: Available
- Cable: Available
- Telephone: Available
Costs and taxesTaxes $5,064 a year, HST included in the price, Hot water tank rental
- Taxes, 2024: $5,064 a year
- HST: HST included in the price
- Rental items: Hot water tank rental
Included in the saleBrand new stainless frigidare steel fridge stove, b/i dishwasher, & insigna b/i microwave. - whrilpool washer dryer, gas furnace 2017, central air, new engineered wood flooring main & second floor 2025, healthy climate air filter, custom window treatments
- Included: Brand new stainless frigidare steel fridge stove, b/i dishwasher, & insigna b/i microwave. - whrilpool washer dryer, gas furnace 2017, central air, new engineered wood flooring main & second floor 2025, healthy climate air filter, custom window treatments
Listing detailsW12104455, Sold, Apr 25, 2025
- MLS® number: W12104455
- Status: Sold
- Listed on: Apr 25, 2025
- Days on market: 6
- Updated: May 1, 2025
- Possession: Immediate
- Occupied by: Vacant
- Listing brokerage: ROYAL LEPAGE REAL ESTATE SERVICES LTD.
About this home
3042 McDowell Drive, Mississauga (Churchill Meadows), ON L5M 6J4
Located in the highly sought-after Churchill Meadows community of Mississaugarenowned for its top-rated schools, extensive park systems, and excellent access to major highways and public transitthis beautifully updated semi-detached home offers modern finishes and functional design. The heart of the home is the stylish eat-in kitchen, renovated in 2025, featuring granite countertops, an under mount sink, custom cabinetry, and a full suite of brand new stainless steel appliances. Engineered wood flooring installed in 2025 flows throughout the main and second floors, complemented by custom window treatments and fresh professional paint. The second level offers three spacious bedrooms and two updated bathrooms, including a modern 4-piece ensuite with custom closet organizer in the primary bedrooms walk-in. The basement is fully finished with oversized windows providing natural light, a bright laundry room, and a rough-in for a future bathroomideal for expanding living space or creating a guest suite. Step outside to a fully fenced backyard with patio, perfect for relaxing or entertaining, and a charming front porch that adds to the homes curb appeal. Additional updates include a gas furnace (2017) for efficient heating. This turn-key property is just steps from schools, shopping, and public transit offering an unbeatable location and exceptional value in one of Mississaugas most vibrant neighbourhoods.
Ask about this home
A HOMEH agent will answer your questions about this home.
Around this home
Daily convenience, out of 100, from the distances below
Schools nearby
School rating, out of 10.
Helpful calculators
Your HOMEH agent

"I would see it this week."