

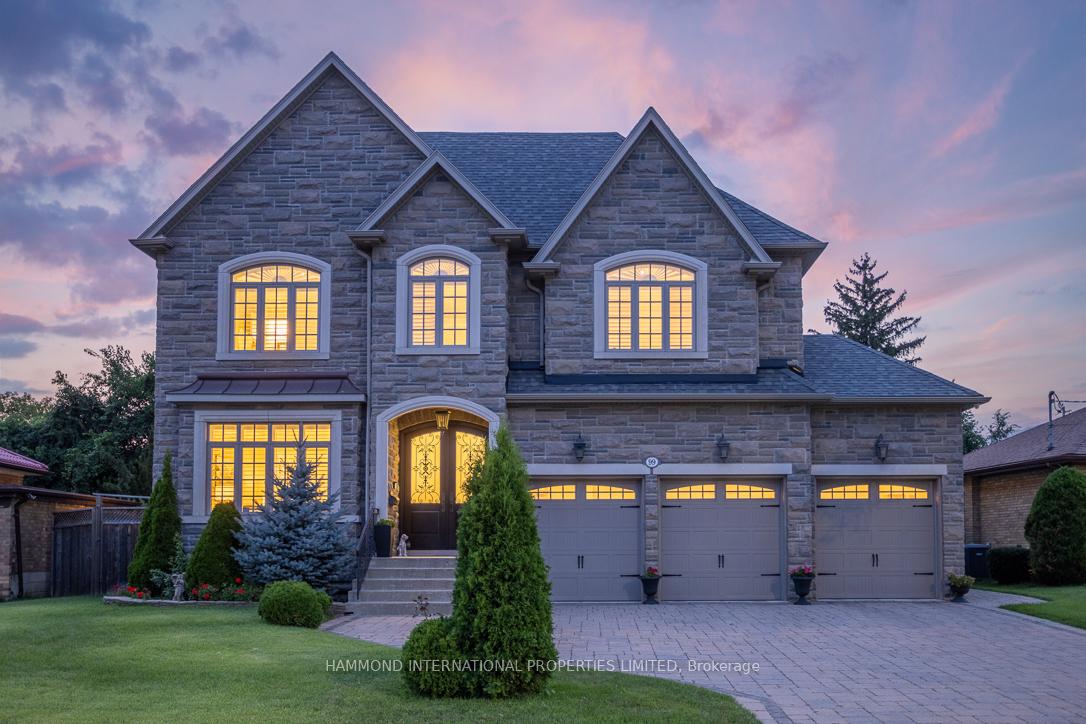
99 Dunbar Road
99 Dunbar Road
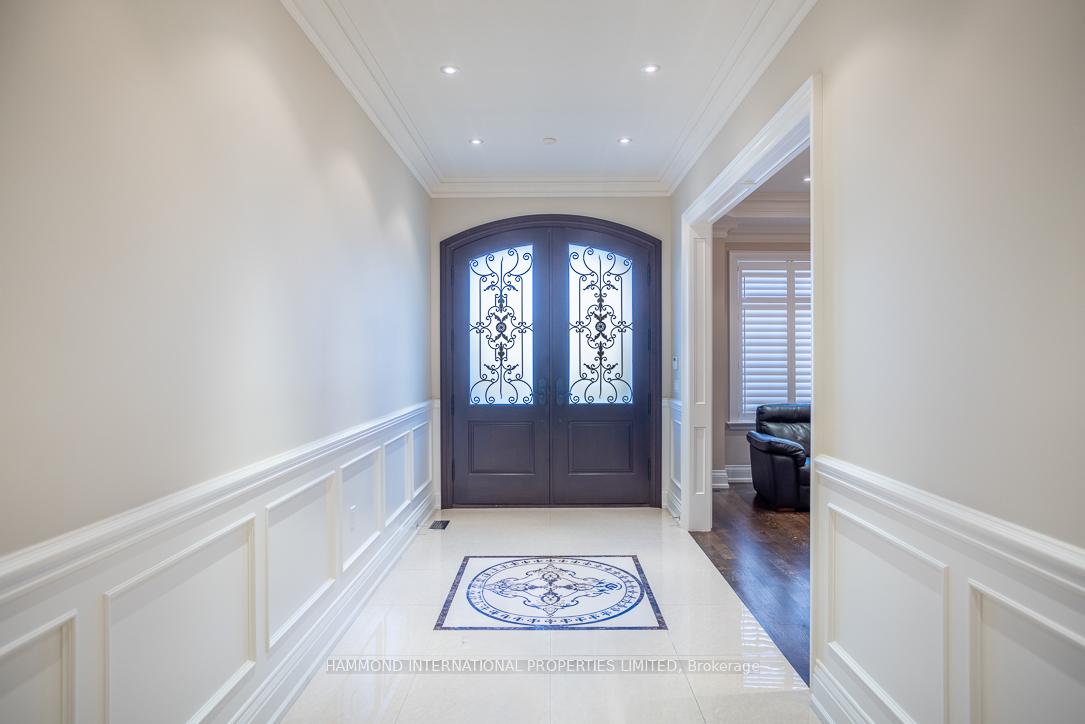
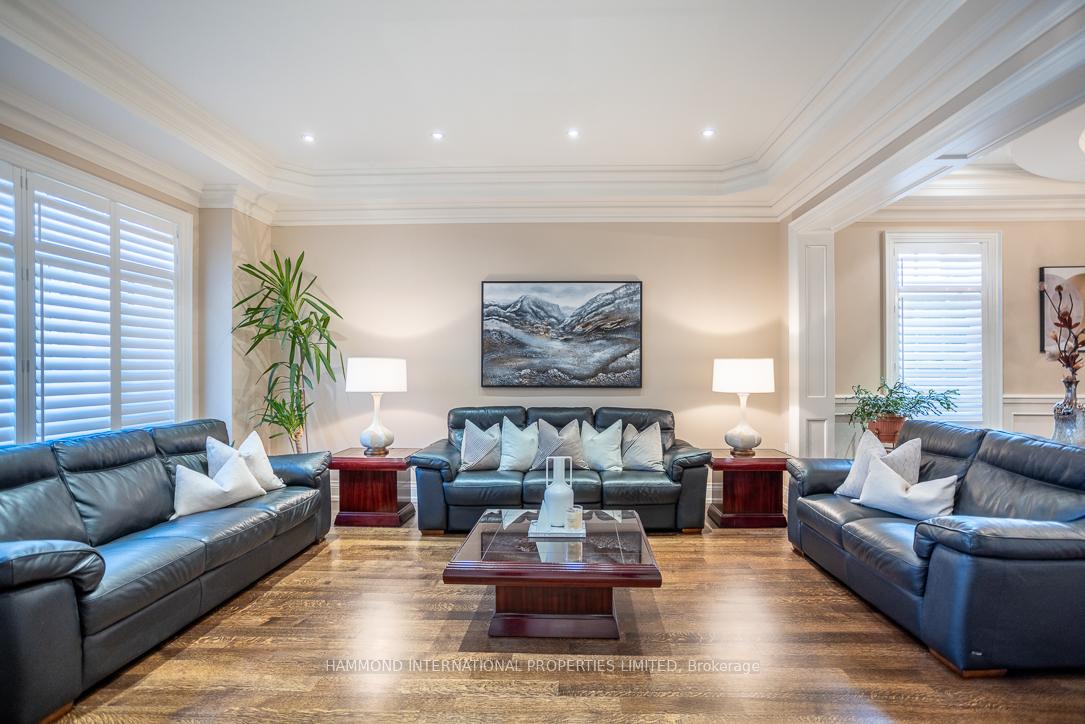
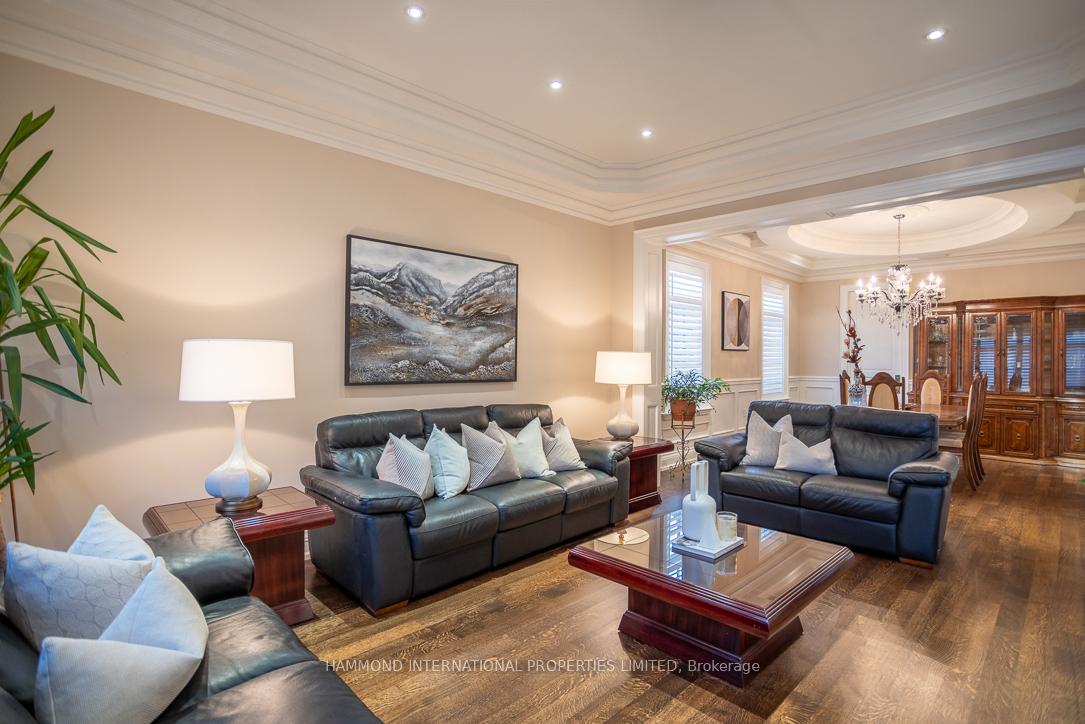
 See all 44 photos
Property history
- $3,650,000ExpiredList: 2025-02-06|End: 2025-04-30|83 daysW11961863
- $3,780,000TerminatedList: 2024-08-16|End: 2025-02-07|175 daysW9257970
Facts and features
- BasementWalk-out
- Age of home6–15 years
- Water, sewerMunicipal
- HeatingForced air
- Hardwood floors
- Fireplace
- Central air
The homeDetached, 2-storey, Age 6–15 years
- Type: Detached
- Style: 2-storey
- Age: 6–15 years
- Living space: 5,000+ sq ft
- Basement: Finished with walk-out
InsideFireplace Yes, living room, Hardwood, Tile, Built-in oven, in-law suite
- Fireplace: Yes, living room
- Flooring: Hardwood, Tile
- Features: Built-in oven, in-law suite
- Security: Security system
- Rooms above ground: 14
- Bedrooms: 5
- Bathrooms: 7
- Kitchens: 1
- Family room: Yes
Outside and lotBrick, stone, Asphalt shingle, Poured concrete
- Exterior: Brick, stone
- Roof: Asphalt shingle
- Foundation: Poured concrete
- Features: Landscaped, privacy, lighting
- Size: 65.09 × 138.9 ft
Parking3 Garage, Built-in, Private triple
- Spaces: 3 Garage
- Garage: Built-in
- Driveway: Private triple
Heating, water and powerForced air, gas, Central air, Municipal water
- Heating: Forced air, gas
- Cooling: Central air
- Water: Municipal water
- Sewer: Municipal sewer
Costs and taxesTaxes $18,318 a year, HST included in the price, Rental items None.
- Taxes, 2024: $18,318 a year
- HST: HST included in the price
- Rental items: None.
Included in the saleAll electrical light fixtures, wolf & sub-zero appliances, all window coverings, and washer & dryer., Not included None.
- Included: All electrical light fixtures, wolf & sub-zero appliances, all window coverings, and washer & dryer.
- Not included: None.
Listing detailsW11961863, Expired, Feb 6, 2025
- MLS® number: W11961863
- Status: Expired
- Listed on: Feb 6, 2025
- Days on market: 83
- Updated: Apr 30, 2025
- Possession: To Be Determined
- Occupied by: Owner
- Listing brokerage: HAMMOND INTERNATIONAL PROPERTIES LIMITED
About this home
99 Dunbar Road, Mississauga (Cooksville), ON L5B 1G5
Exquisite European Masterpiece in Prestigious Mississauga. Nestled on a quiet, child-safe cul-de-sac in one of Mississauga's most exclusive neighbourhoods, this custom-designed estate is a true testament to European craftsmanship. A rare blend of sophistication and warmth, this exceptional home captivates from the moment you arrive. Step inside to be greeted by an ambiance of elegance, where meticulous design meets timeless luxury. The chefs dream kitchen, outfitted with premium finishes, invites culinary excellence, while the grand living spaces offer the perfect setting for both intimate gatherings and lavish entertaining. The owners suite is a private sanctuary, featuring a serene sitting area and a spa-like ensuite designed for ultimate relaxation. Four additional suites on the second level provide unparalleled comfort for family and guests. As the sun sets, enjoy alfresco dining under the stars in your beautifully landscaped outdoor retreat. Located in the prestigious Cooksville neighbourhood, this home offers close proximity to world-class golf courses, renowned schools, elite country clubs, luxury shopping, downtown Mississauga's vibrant attractions, the Toronto airport, and the University of Toronto. A world of magnificence awaits-- experience the pinnacle of luxury living.
Ask about this home
A HOMEH agent will answer your questions about this home.
Around this home
Daily convenience, out of 100, from the distances below
Schools nearby
School rating, out of 10.
Helpful calculators
Your HOMEH agent

"I would see it this week."