

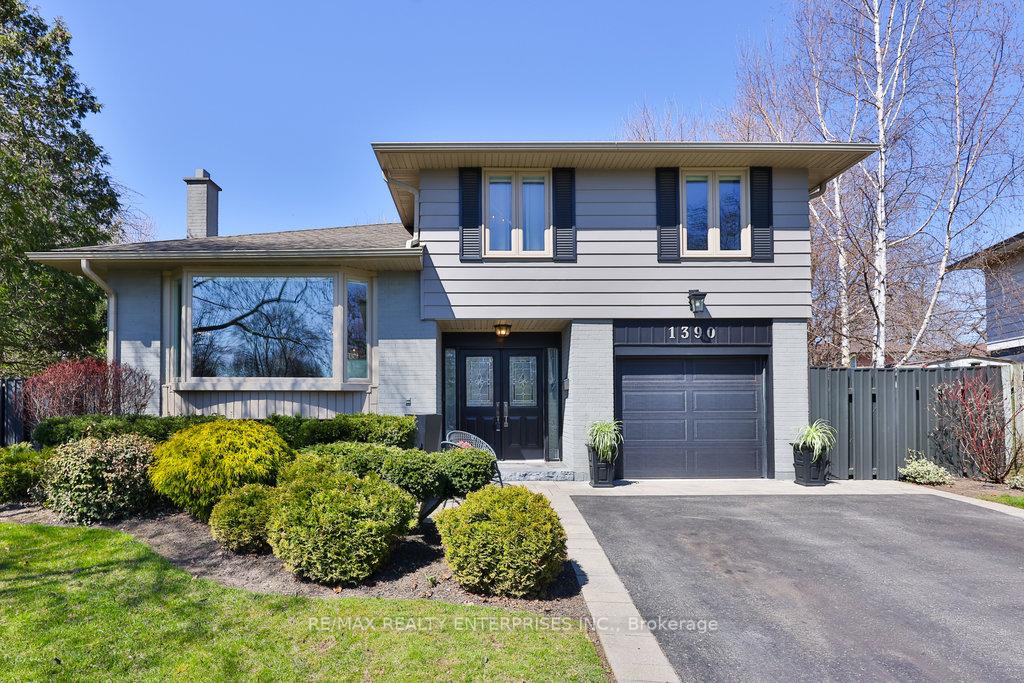
1390 Ludbrook Court
1390 Ludbrook Court
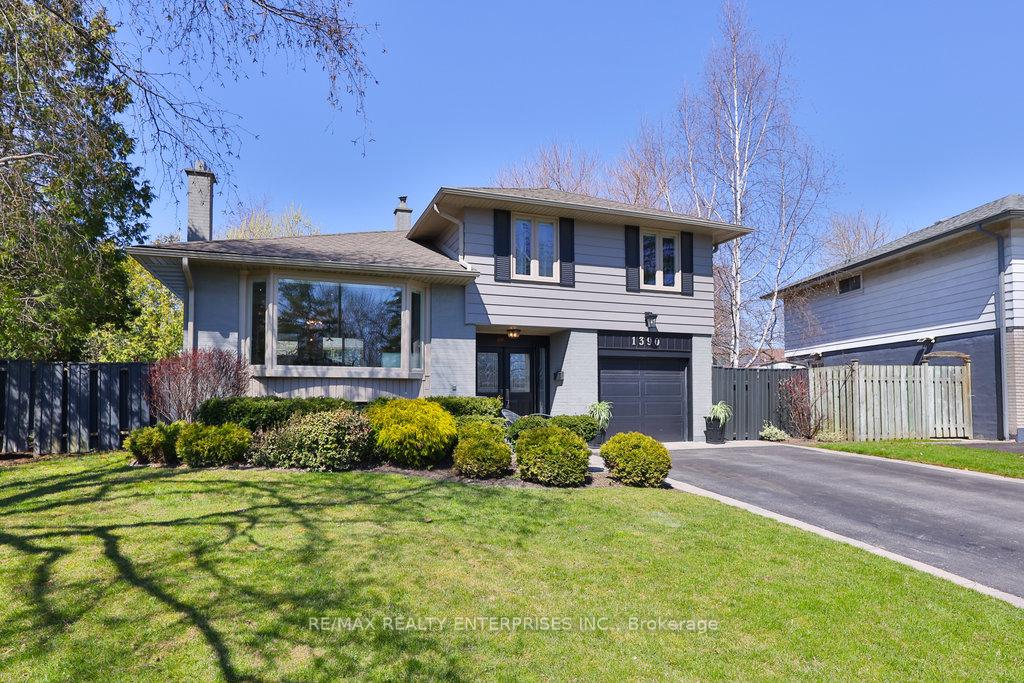
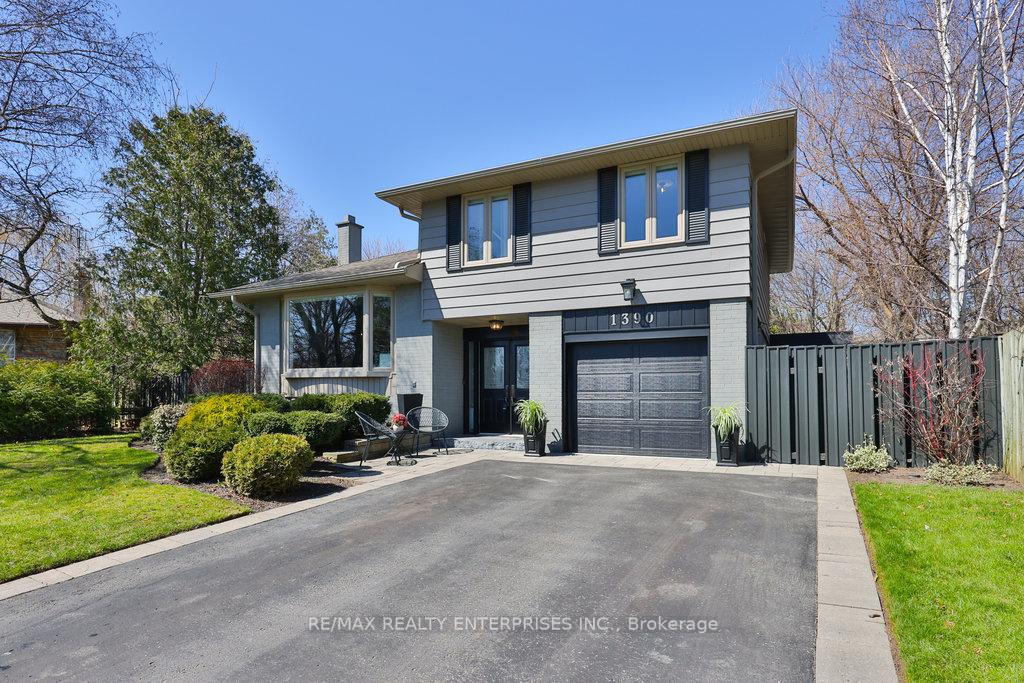
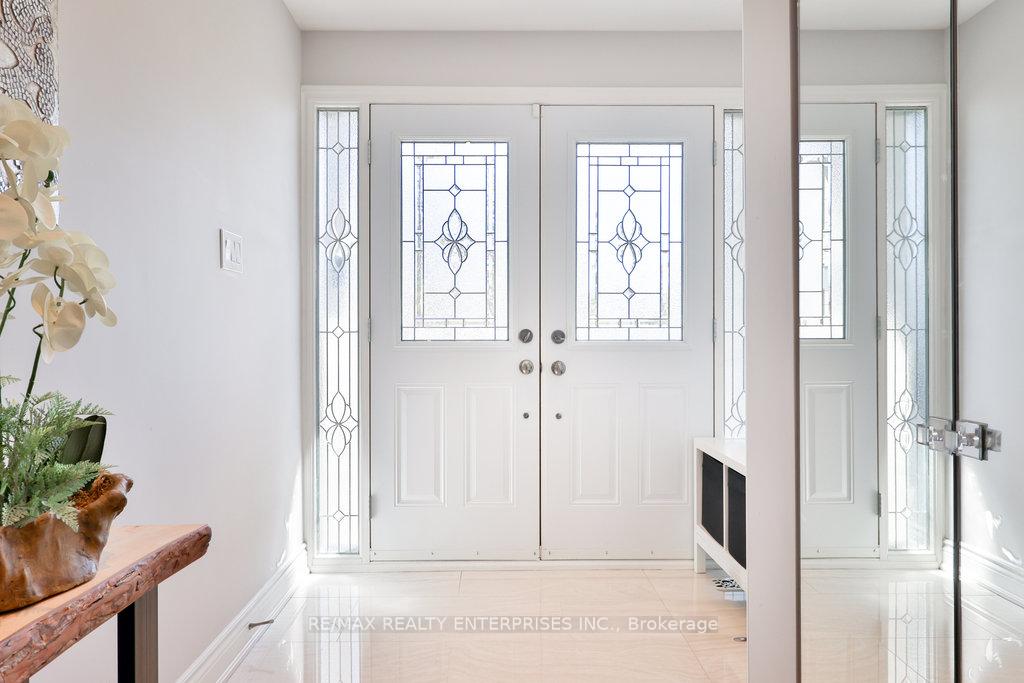
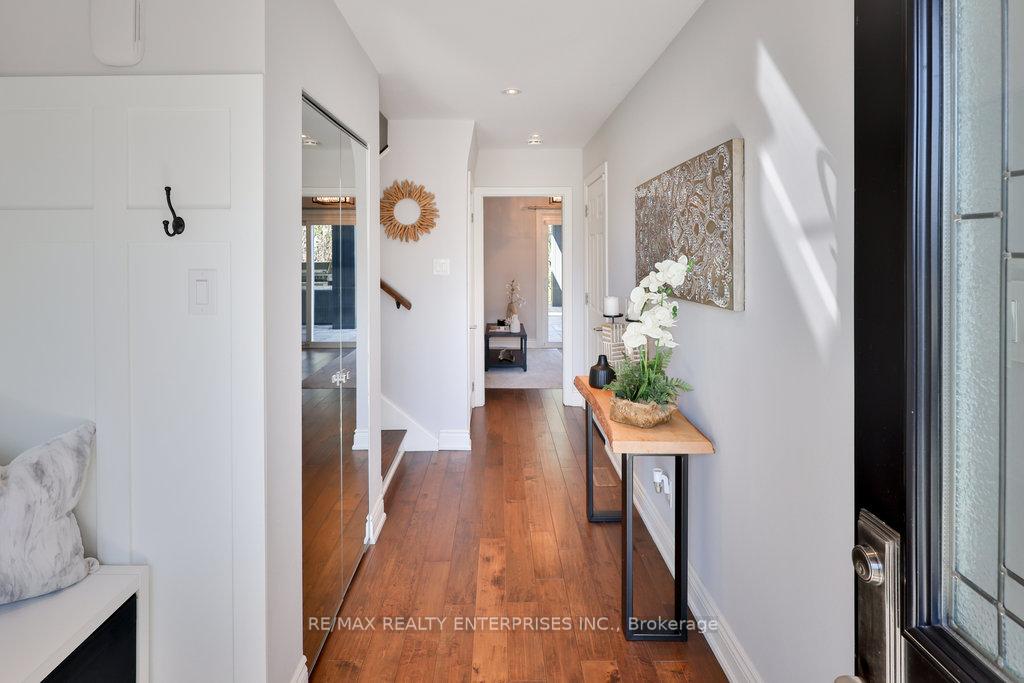 See all 38 photos
Property history
Facts and features
- BasementFinished
- Water, sewerMunicipal
- HeatingForced air
- CoolingCentral air
- Hardwood floors
- Fireplace
- Central air
- Inground pool
The homeDetached, Sidesplit 4, 1,500–2,000 sq ft
- Type: Detached
- Style: Sidesplit 4
- Living space: 1,500–2,000 sq ft
- Basement: Finished
InsideFireplace Yes, Hardwood, Rooms above ground 8
- Fireplace: Yes
- Flooring: Hardwood
- Rooms above ground: 8
- Rooms in the basement: 1
- Bedrooms: 3
- Bathrooms: 2
- Kitchens: 1
- Family room: Yes
Outside and lotBrick, Asphalt shingle, Poured concrete
- Exterior: Brick
- Roof: Asphalt shingle
- Foundation: Poured concrete
- Pool: Inground
- Size: 42.85 × 106.6 ft
Parking1 Garage, Built-in
- Spaces: 1 Garage
- Garage: Built-in
Heating, water and powerForced air, gas, Central air, Municipal water
- Heating: Forced air, gas
- Cooling: Central air
- Water: Municipal water
- Sewer: Municipal sewer
Costs and taxesTaxes $5,443 a year, HST included in the price, Please see attached features and inclusions
- Taxes, 2025: $5,443 a year
- HST: HST included in the price
- Rental items: Please see attached features and inclusions
Included in the salePlease see attached features and inclusions, Please see attached features and inclusions
- Included: Please see attached features and inclusions
- Not included: Please see attached features and inclusions
Listing detailsW12099758, Sold, Apr 23, 2025
- MLS® number: W12099758
- Status: Sold
- Listed on: Apr 23, 2025
- Days on market: 7
- Updated: Apr 30, 2025
- Possession: Immediate
- Occupied by: Owner
- Listing brokerage: RE/MAX REALTY ENTERPRISES INC.
About this home
1390 Ludbrook Court, Mississauga (Clarkson), ON L5J 3P4
Welcome To A Masterfully Renovated Family Residence Nestled On A Quiet Cul-De-Sac In The Heart Of Clarkson. This Elegant Home Sits On An Expansive 42.85 X 106.6 Ft Lot, Gracefully Widening To 93 Ft At The Rear And Backing Onto A Canopy Of Mature Trees A Boasts Approx 2,694 Sqft Of Total Finished Living Space, 3-Bedroom And 2-Bath Home. The Inviting Family Room Offers Seamless Access To The Backyard Through A Convenient Walkout, And Features Rich Hardwood Flooring, A Stylish Light Fixture, And An Elegant Adjoining 3-Piece Bathroom. The Main Level Impresses With Open-Concept Living And Dining Areas Adorned With Rich Hardwood Flooring, Pot Lights, And A Striking Millwork Feature Wall Anchored By An Electric Fireplace. The Gourmet Kitchen Is A Showpiece, Featuring Quartz Countertops, Full-Height Tile Backsplash, Premium Stainless-Steel Appliances, And An Oversized Island With Bar Seating, Perfect For Casual Meals Or Sophisticated Entertaining. Upstairs, The Primary Retreat Features Crown Moulding, Hardwood Flooring, And An Expansive Mirrored Closet. The Spa-Inspired 4-Piece Bath Showcases Carrara Marble Tile, A Deep Soaker Tub, Frameless Glass Shower With Rainfall Head And Wand, And Chic Dual Lighting. Two Additional Sunlit Bedrooms Complete This Level, Each Offering Hardwood Floors And Thoughtful Storage. The Lower Level Offers A Stylish Recr Room With A Stone-Surround Fireplace, A Sleek Quartz-Topped, Pot Lights, And Above-Grade Windows, While The Adjacent Laundry Area Offers Modern Convenience. Designed For Effortless Indoor-Outdoor Living, This Entertainers Dream Yard Features A Saltwater Pool With Waterfall, A Stone Patio, Built-In Gazebo With Fireplace And TV, Cabana With Bar And Mini Fridge, And Beautifully Landscaped Gardens. Moments From Top-Rated Schools, Lake Ontario, Rattray Marsh, Golf Clubs, Shopping, And With Easy Access To The QEW. This Is Clarkson Living At Its Finest.
Ask about this home
A HOMEH agent will answer your questions about this home.
Around this home
Daily convenience, out of 100, from the distances below
Schools nearby
School rating, out of 10.
Helpful calculators
Your HOMEH agent

"I would see it this week."