

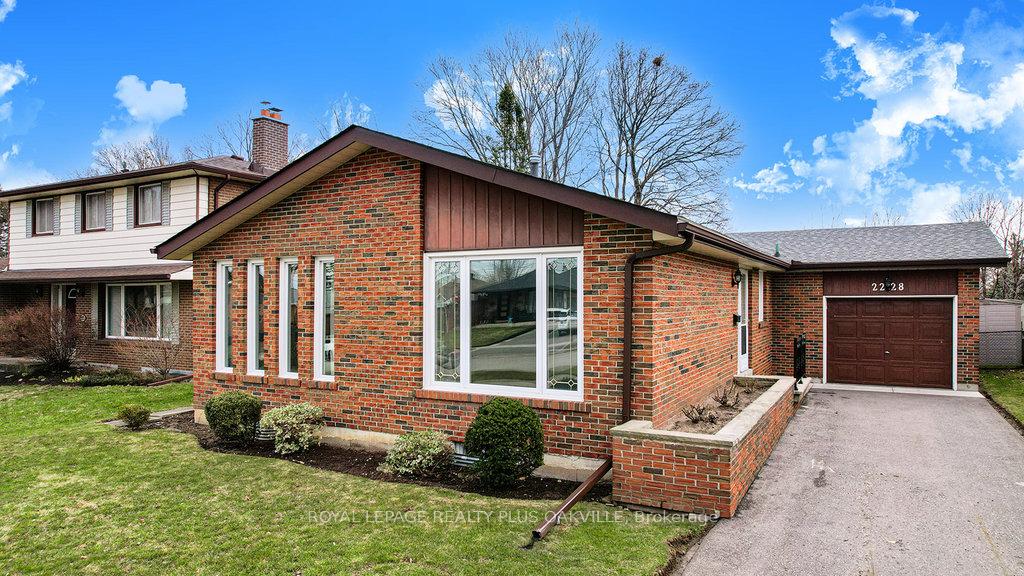
2228 Belfast Crescent
2228 Belfast Crescent
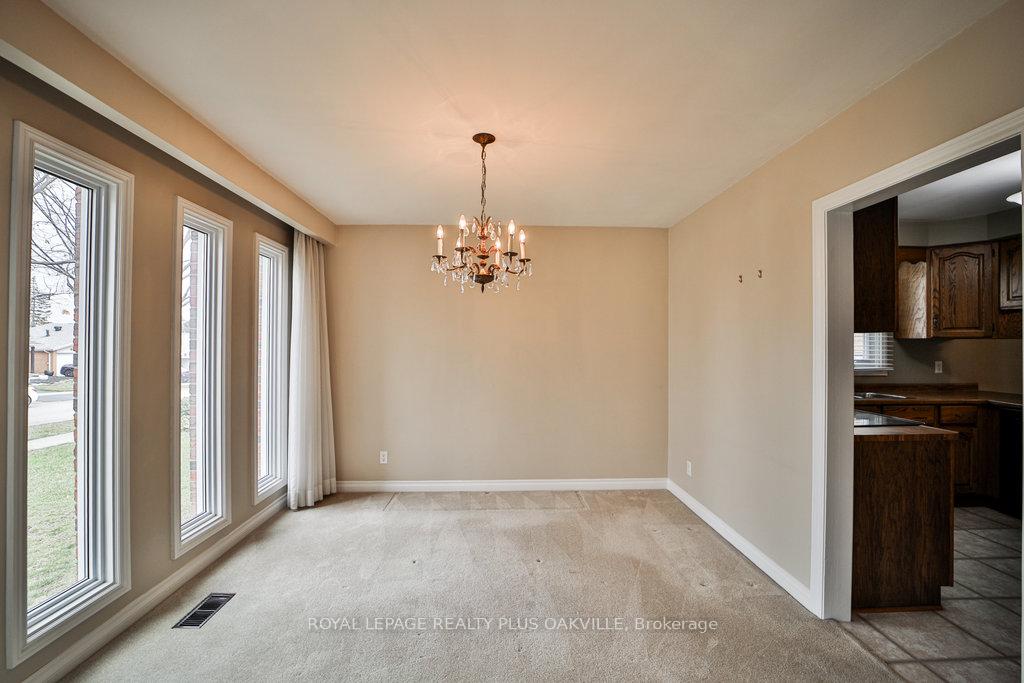 See all 33 photos
Property history
Facts and features
- BasementSeparate entrance
- Age of home51–99 years
- Water, sewerMunicipal
- Lot shapeRectangular
- Separate entrance
- Central air
The homeDetached, Bungalow, Age 51–99 years
- Type: Detached
- Style: Bungalow
- Age: 51–99 years
- Living space: 1,500–2,000 sq ft
- Basement: Separate entrance
InsideAuto garage door remote, central vacuum, in-law capability, primary bedroom - main floor, workbench, Rooms above ground 8, Rooms in the basement 4
- Features: Auto garage door remote, central vacuum, in-law capability, primary bedroom - main floor, workbench
- Rooms above ground: 8
- Rooms in the basement: 4
- Bedrooms: 3 + 1 in the basement
- Bathrooms: 3
- Kitchens: 1
Outside and lotBrick, Asphalt shingle, Unknown
- Exterior: Brick
- Roof: Asphalt shingle
- Foundation: Unknown
- Size: 55 × 115 ft
- Shape: Rectangular
- Zoning: R3
Parking1 Garage, Attached, Private
- Spaces: 1 Garage
- Garage: Attached
- Driveway: Private
Heating, water and powerForced air, gas, Central air, Municipal water
- Heating: Forced air, gas
- Cooling: Central air
- Water: Municipal water
- Sewer: Municipal sewer
Costs and taxesTaxes $6,125 a year, HST included in the price, Hot water heater.
- Taxes, 2025: $6,125 a year
- HST: HST included in the price
- Rental items: Hot water heater.
- Under contract: Hot water heater
Included in the saleExisting oven, dishwasher, s/s french door fridge, s/s clothes washer & dryer, fridge in basement, vertical large freezer in basement, central vac, shed, workbench, shelving in utility room, window coverings, light fixtures.
- Included: Existing oven, dishwasher, s/s french door fridge, s/s clothes washer & dryer, fridge in basement, vertical large freezer in basement, central vac, shed, workbench, shelving in utility room, window coverings, light fixtures.
NearbyFenced yard, hospital, library, public transit, school
- Close to: Fenced yard, hospital, library, public transit, school
Listing detailsW12096179, Sold, Apr 22, 2025
- MLS® number: W12096179
- Status: Sold
- Listed on: Apr 22, 2025
- Days on market: 7
- Updated: Apr 29, 2025
- Possession: 2025-04-22 / Immediate
- Occupied by: Vacant
- Listing brokerage: ROYAL LEPAGE REALTY PLUS OAKVILLE
About this home
2228 Belfast Crescent, Mississauga (Sheridan), ON L5K 1N9
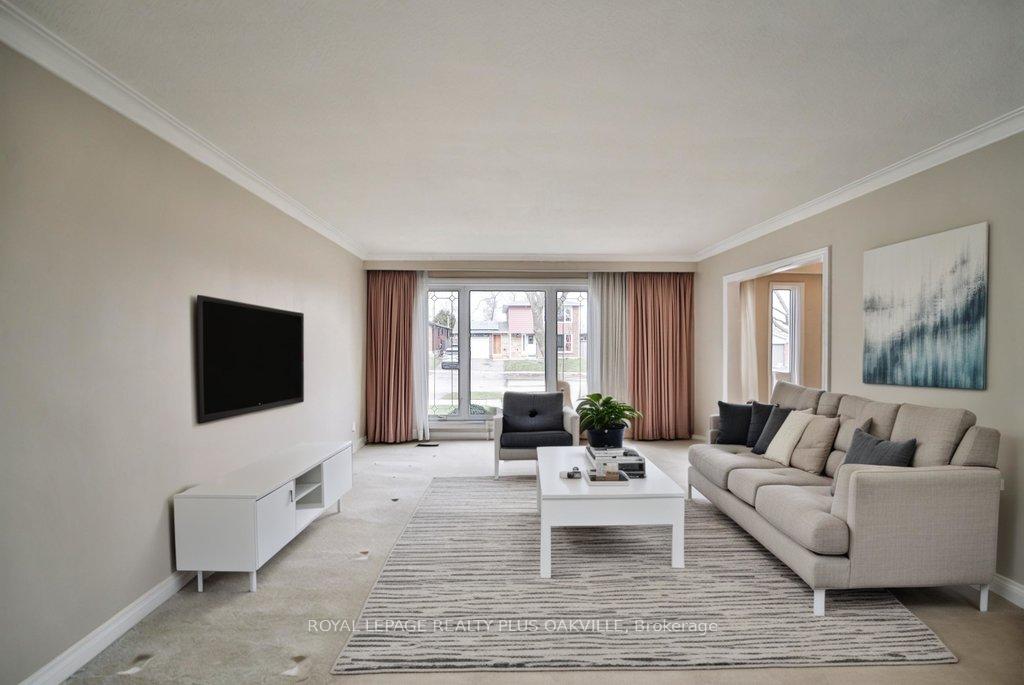
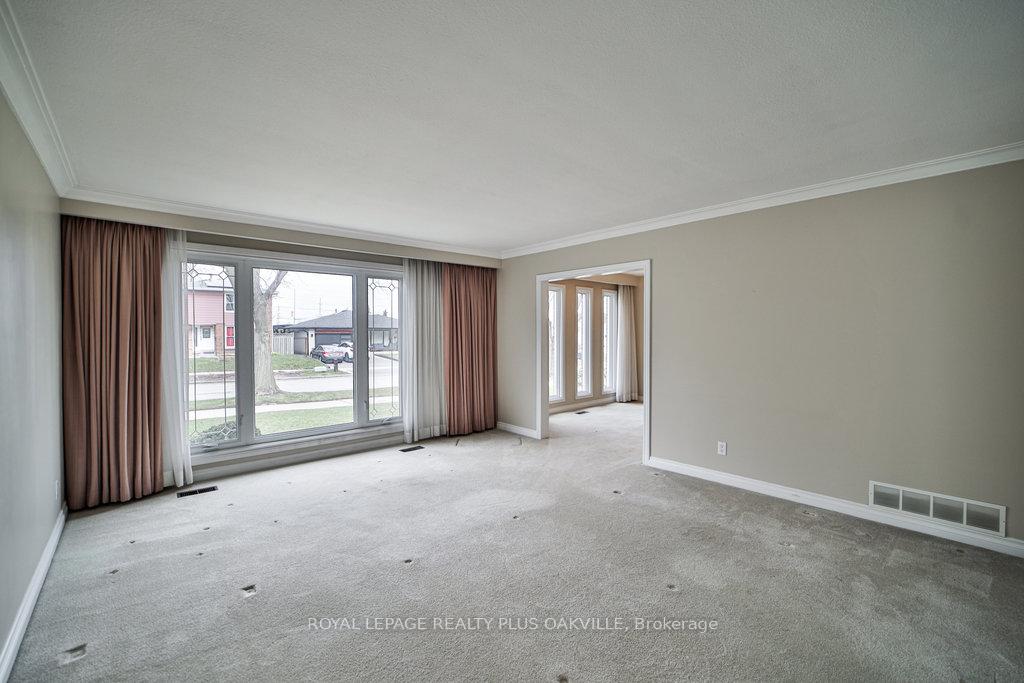
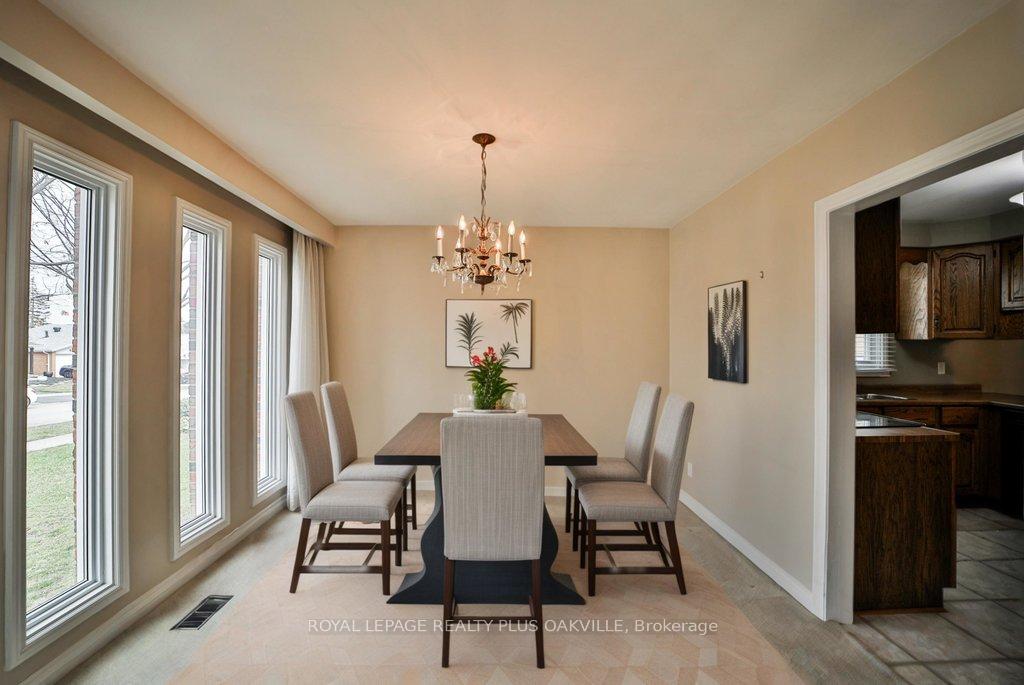
Welcome to this well-maintained bungalow offering the convenience of single-level living space, perfect for anyone seeking a home without the hassle of too many stairs! This home is filled with natural light and though there is carpet laid for comfort, you will find well preserved original flooring underneath. The spacious backyard is perfect for those who like privacy when relaxing or ample room for entertaining. One of the standout features of this property is the basement - as it is and with all its potential! With direct access to the basement from the outside, you can welcome guests to gatherings in the rec room, complete with a wet bar without having to enter through the main floor living space, or potentially convert any of the spacious area into additional units. The existing Utility room comes equipped with a workbench but along with the storage room, the area is a blank canvas for bringing your ideal living space to life! There is already a bedroom and full updated bathroom for added living space. The property offers a generous 4 car driveway alongside an attached 1 car garage. This delightful home combines comfort, functionality and opportunity in one of the most sought-after neighbourhoods - don't miss your chance to make it yours!
Ask about this home
A HOMEH agent will answer your questions about this home.
Around this home
Daily convenience, out of 100, from the distances below
Schools nearby
School rating, out of 10.
Helpful calculators
Your HOMEH agent

"I would see it this week."