

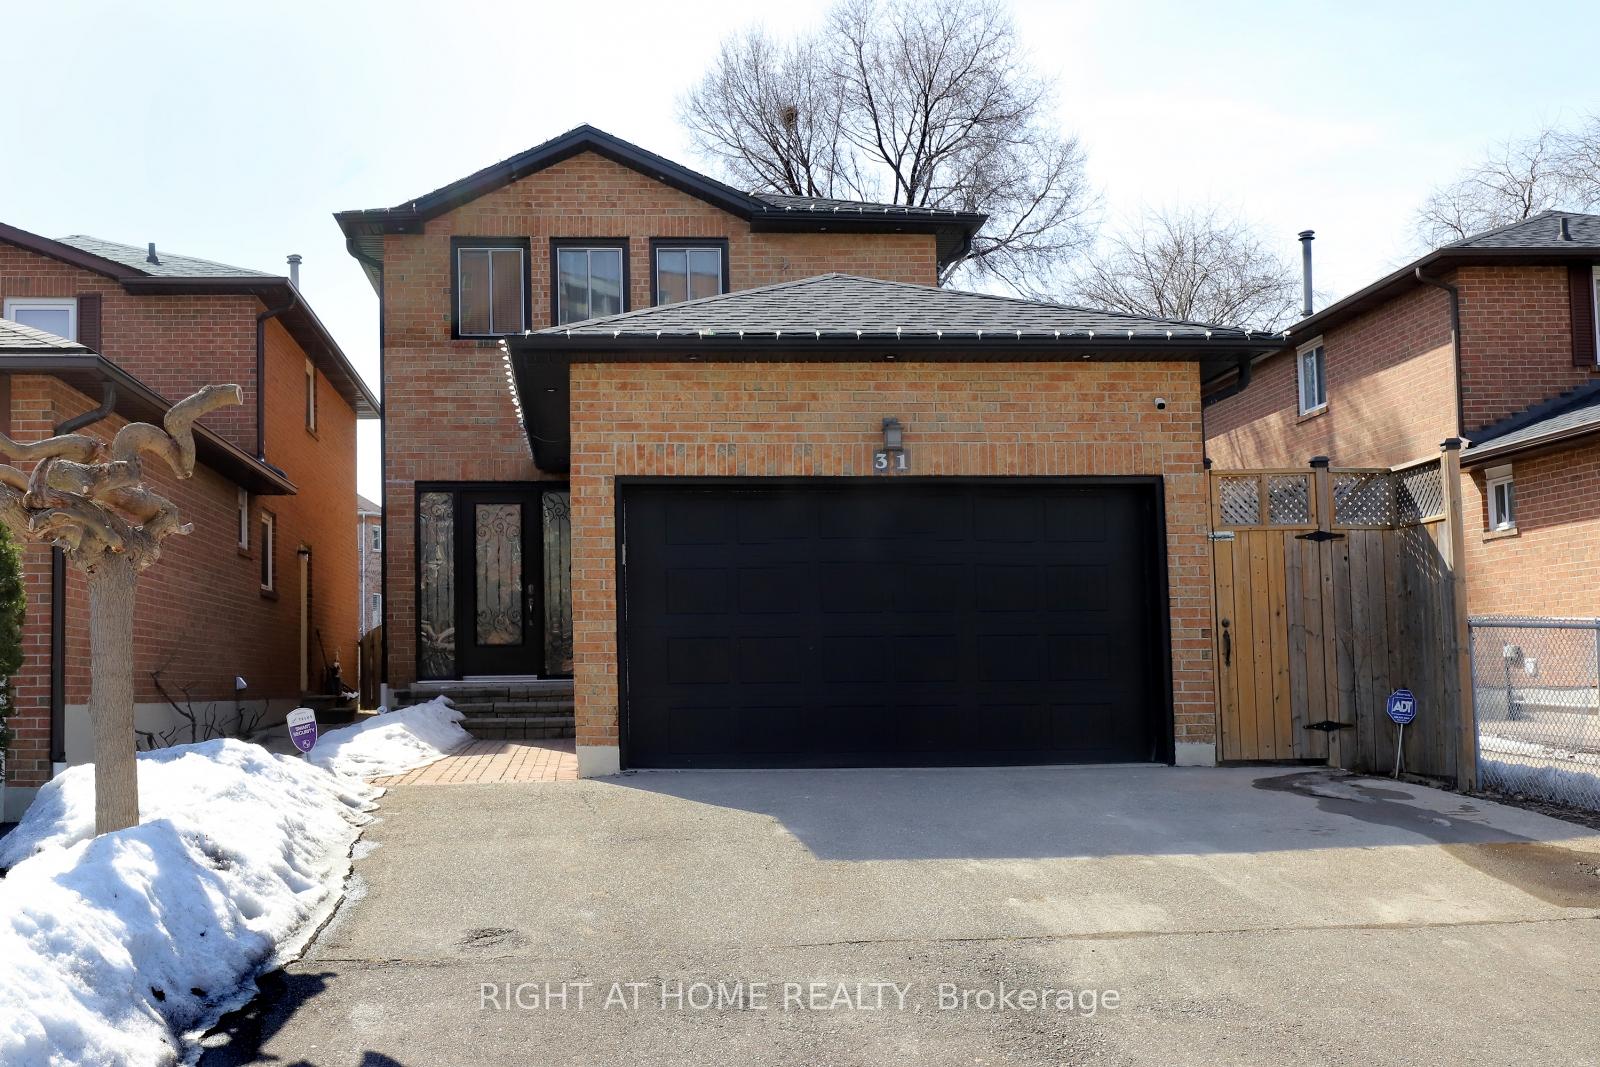
31 Hanson Road
31 Hanson Road
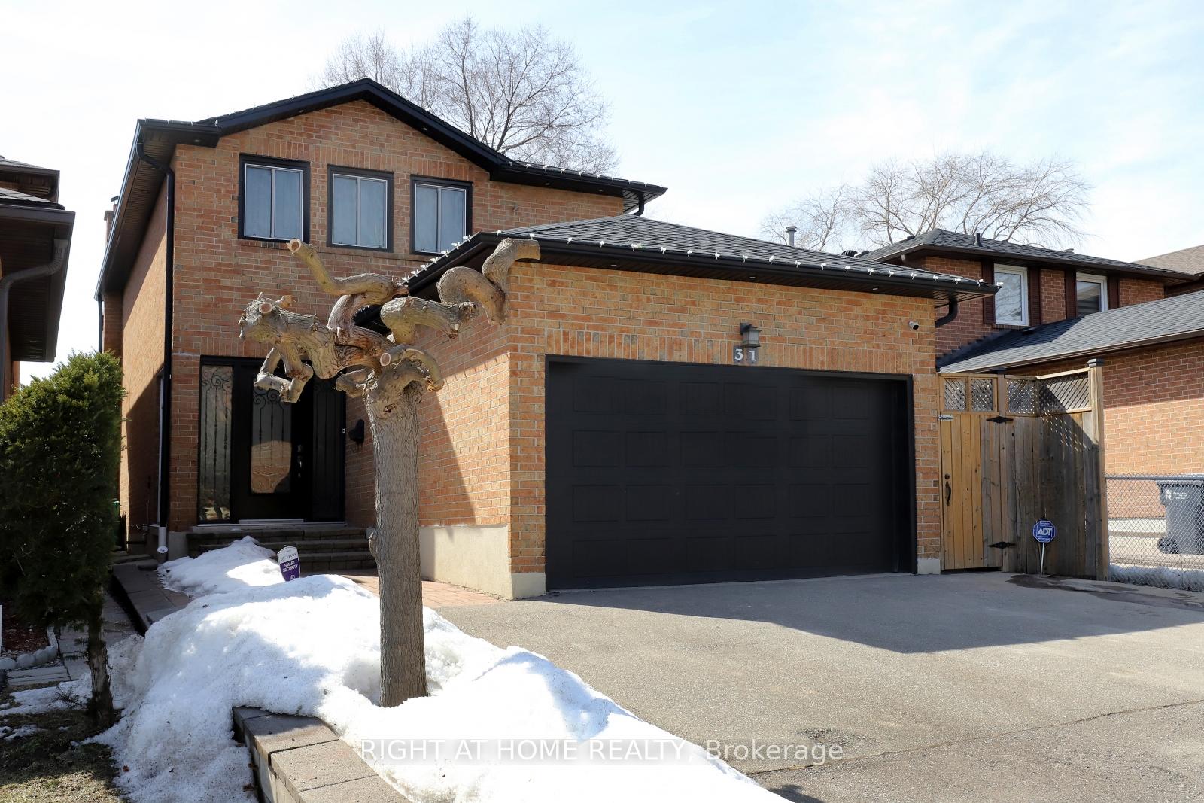
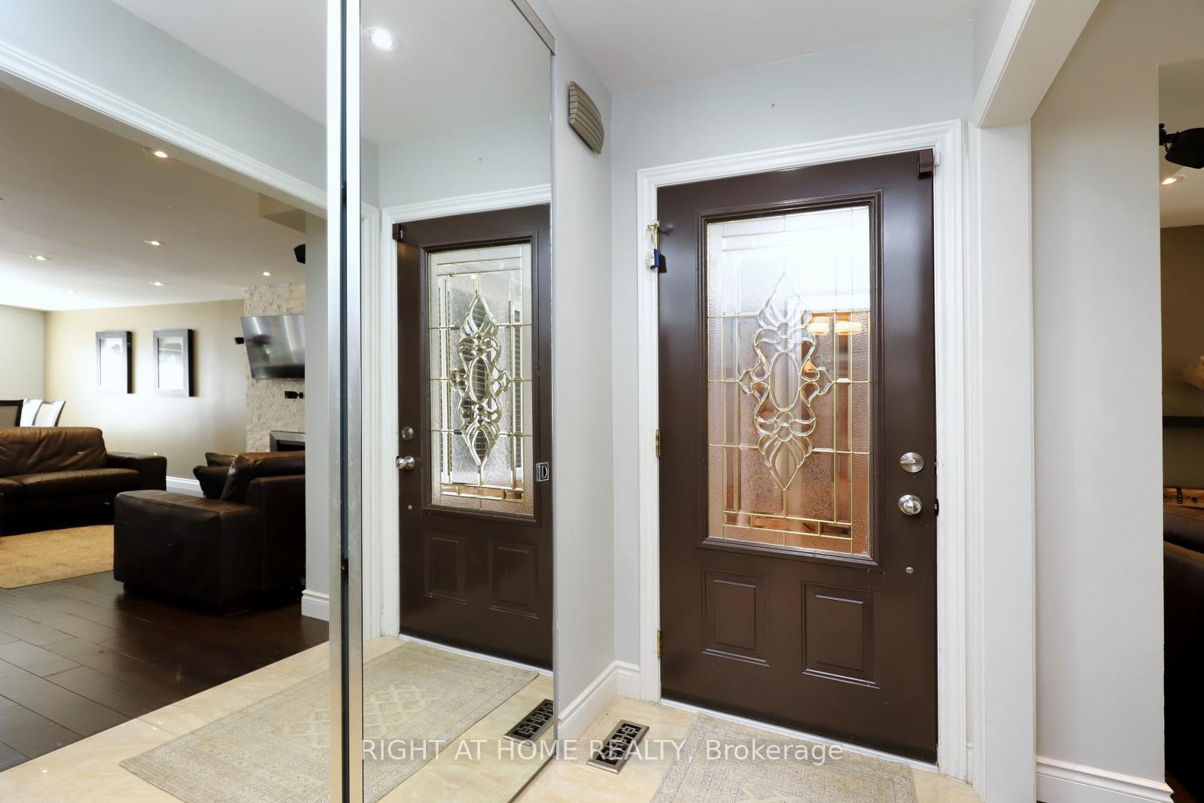
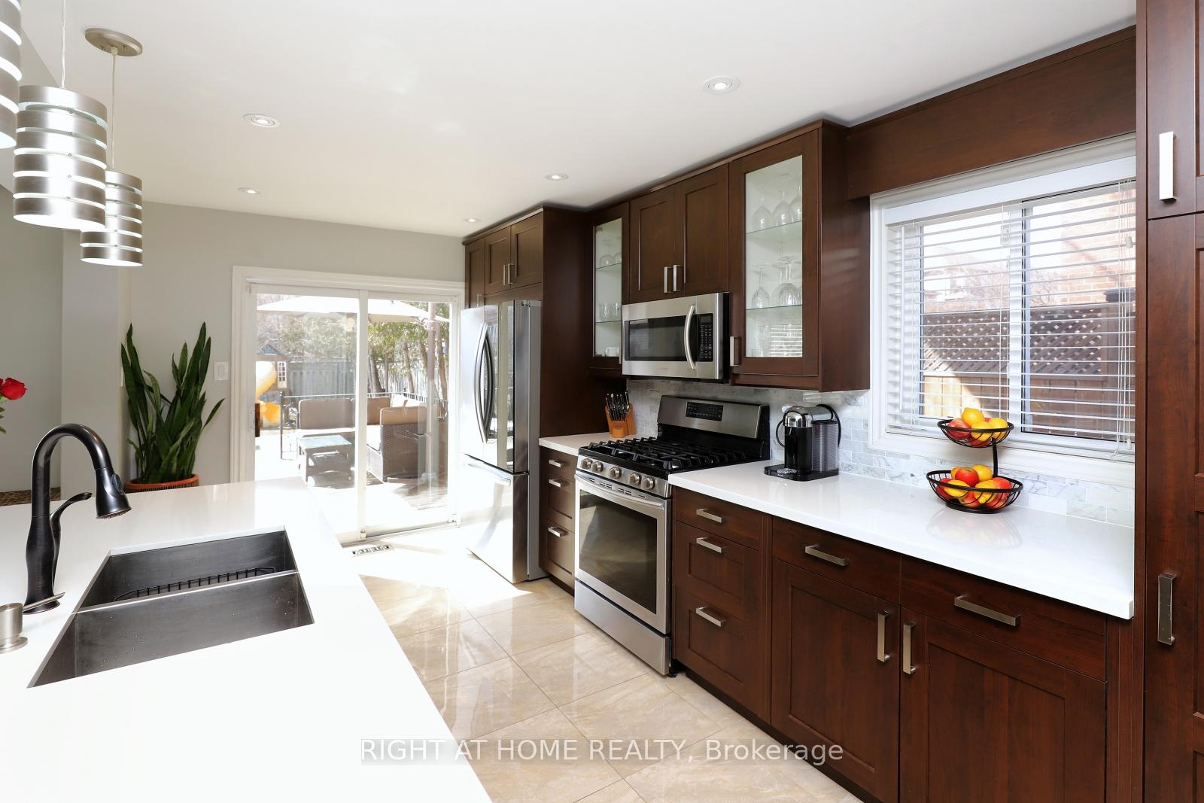
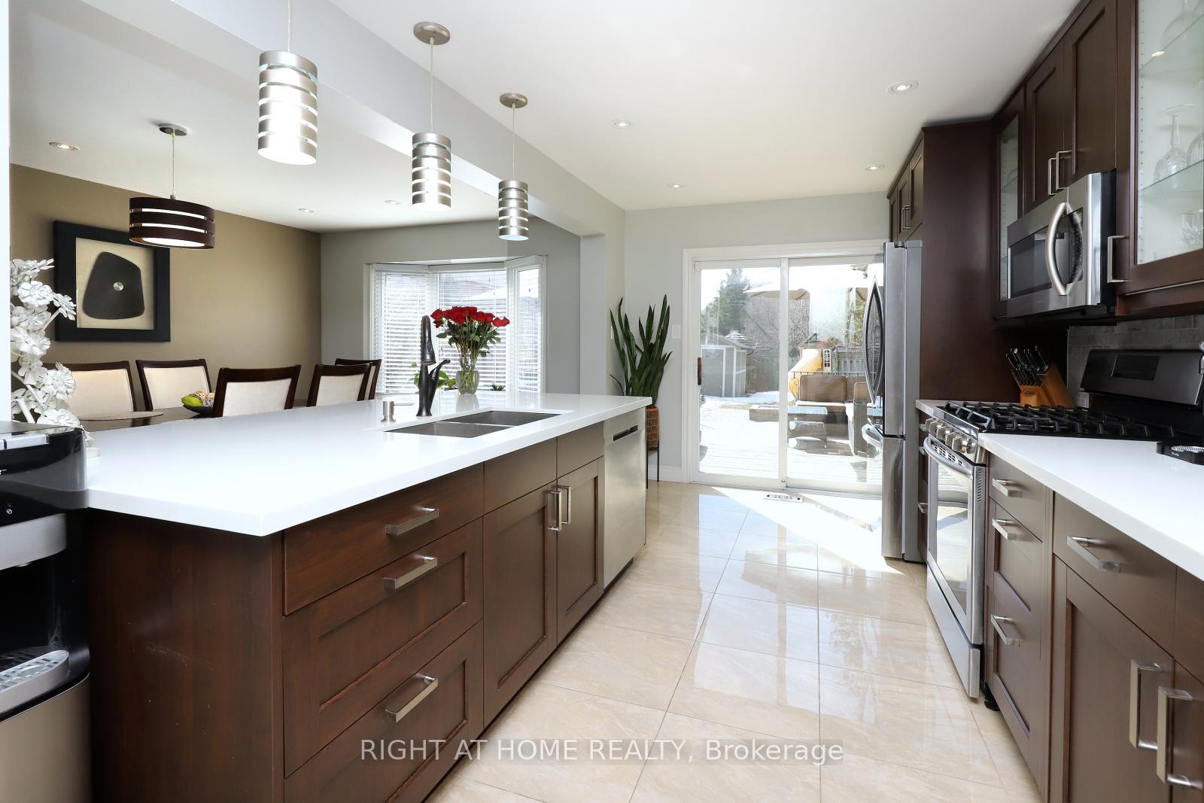 See all 43 photos
Property history
Facts and features
- BasementApartment
- Water, sewerMunicipal
- HeatingForced air
- CoolingCentral air
- Second kitchen
- Separate entrance
- Hardwood floors
- Fireplace
- Central air
The homeDetached, 2-storey, 1,500–2,000 sq ft
- Type: Detached
- Style: 2-storey
- Living space: 1,500–2,000 sq ft
- Basement: Apartment, separate entrance
InsideFireplace Yes, other, wood, Hardwood, Ceramic, Stone, Lower level
- Fireplace: Yes, other, wood
- Flooring: Hardwood, Ceramic, Stone
- Laundry: Lower level
- Features: Carpet free, countertop range, sump pump, water heater
- Rooms above ground: 6
- Rooms in the basement: 2
- Bedrooms: 3
- Bathrooms: 4
- Kitchens: 2
Outside and lotBrick, Shingles, Concrete block
- Exterior: Brick
- Roof: Shingles
- Foundation: Concrete block
- Size: 31.17 × 158.73 ft
Parking2 Garage, Attached, Private double
- Spaces: 2 Garage
- Garage: Attached
- Driveway: Private double
Heating, water and powerForced air, gas, Central air, Municipal water
- Heating: Forced air, gas
- Cooling: Central air
- Water: Municipal water
- Sewer: Municipal sewer
Costs and taxesTaxes $6,513 a year, HST No HST, Water heater tank
- Taxes, 2025: $6,513 a year
- HST: No HST
- Rental items: Water heater tank
Included in the sale2 s/s fridges, gas s/s stove, b/i cooktop, s/s dishwasher, range hood microwave combo, s/s rangehood, 2 washers and dryers, wall mounted tv and b/i audio system in the living room and wall mounted tv and b/i audio system in the basement, all electrical light fixtures, window coverings and blinds, gdo + remote, shed, childrens playground, swings, outdoor furniture and 2 umbrellas on the deck. interior furniture is negotiable.
- Included: 2 s/s fridges, gas s/s stove, b/i cooktop, s/s dishwasher, range hood microwave combo, s/s rangehood, 2 washers and dryers, wall mounted tv and b/i audio system in the living room and wall mounted tv and b/i audio system in the basement, all electrical light fixtures, window coverings and blinds, gdo + remote, shed, childrens playground, swings, outdoor furniture and 2 umbrellas on the deck. interior furniture is negotiable.
Listing detailsW12020501, Sold, Mar 14, 2025
- MLS® number: W12020501
- Status: Sold
- Listed on: Mar 14, 2025
- Days on market: 46
- Updated: Apr 29, 2025
- Possession: 2025-04-20 / Flexible
- Occupied by: Owner
- Listing brokerage: RIGHT AT HOME REALTY
About this home
31 Hanson Road, Mississauga (Fairview), ON L5B 2E3
Welcome to gorgeous totally renovated and updated house in the heart of Mississauga. Walk to Cooksville GO, Future LRT, SQ1, Groceries, Parks, Schools. This Modern Oasis Features An Open-Concept Layout That Seamlessly Connects The Living, Dining And Kitchen Areas with hardwood and ceramic floors, pot lights, built in BOSE audio system and fireplace. Gourmet kitchen boasts sleek quartz counters, custom cabinetry and stainless steel appliances, with walk-out to party size deck with galvanized wrought iron railing. Hardwood stairs with wrought iron railings leads to second floor with three bedrooms with laminate flooring and two renovated washrooms, Skylite. Spacious Master bedroom with 4-piece ensuite complete with a glass-enclosed rainfall shower and dual vanity, walk-in closet with organizers. Professionally finished basement apartment with separate entrance, complete with its own newer kitchen with Quartz counter, stainless steel Fridge and Ranghood, B/I cooktop, recreation room with laminate floor with cork subfloor insulation, pot lights, built in audio system and wood burning fireplace, 4-piece washroom with shower and bidet, laundry room with washer, dryer and built in shelves, another set of washer and dryer, suitable for in law suite or potential rental income. Large fully fenced backyard with deck, interlock patio, shed, natural gas firepit, gas line for barbeque and children playground great for family gathering and entertainment. Recently re-shingled roof with exterior pot lights and newer fascia, soffit, gutters and downspouts. Updated heating/ventilation system and electrical panel, two car garage with garage door opener with remote. Very nice and well cared for house.
Ask about this home
A HOMEH agent will answer your questions about this home.
Around this home
Daily convenience, out of 100, from the distances below
Schools nearby
School rating, out of 10.
Helpful calculators
Your HOMEH agent

"I would see it this week."