

5204 Elmridge Drive
5204 Elmridge Drive
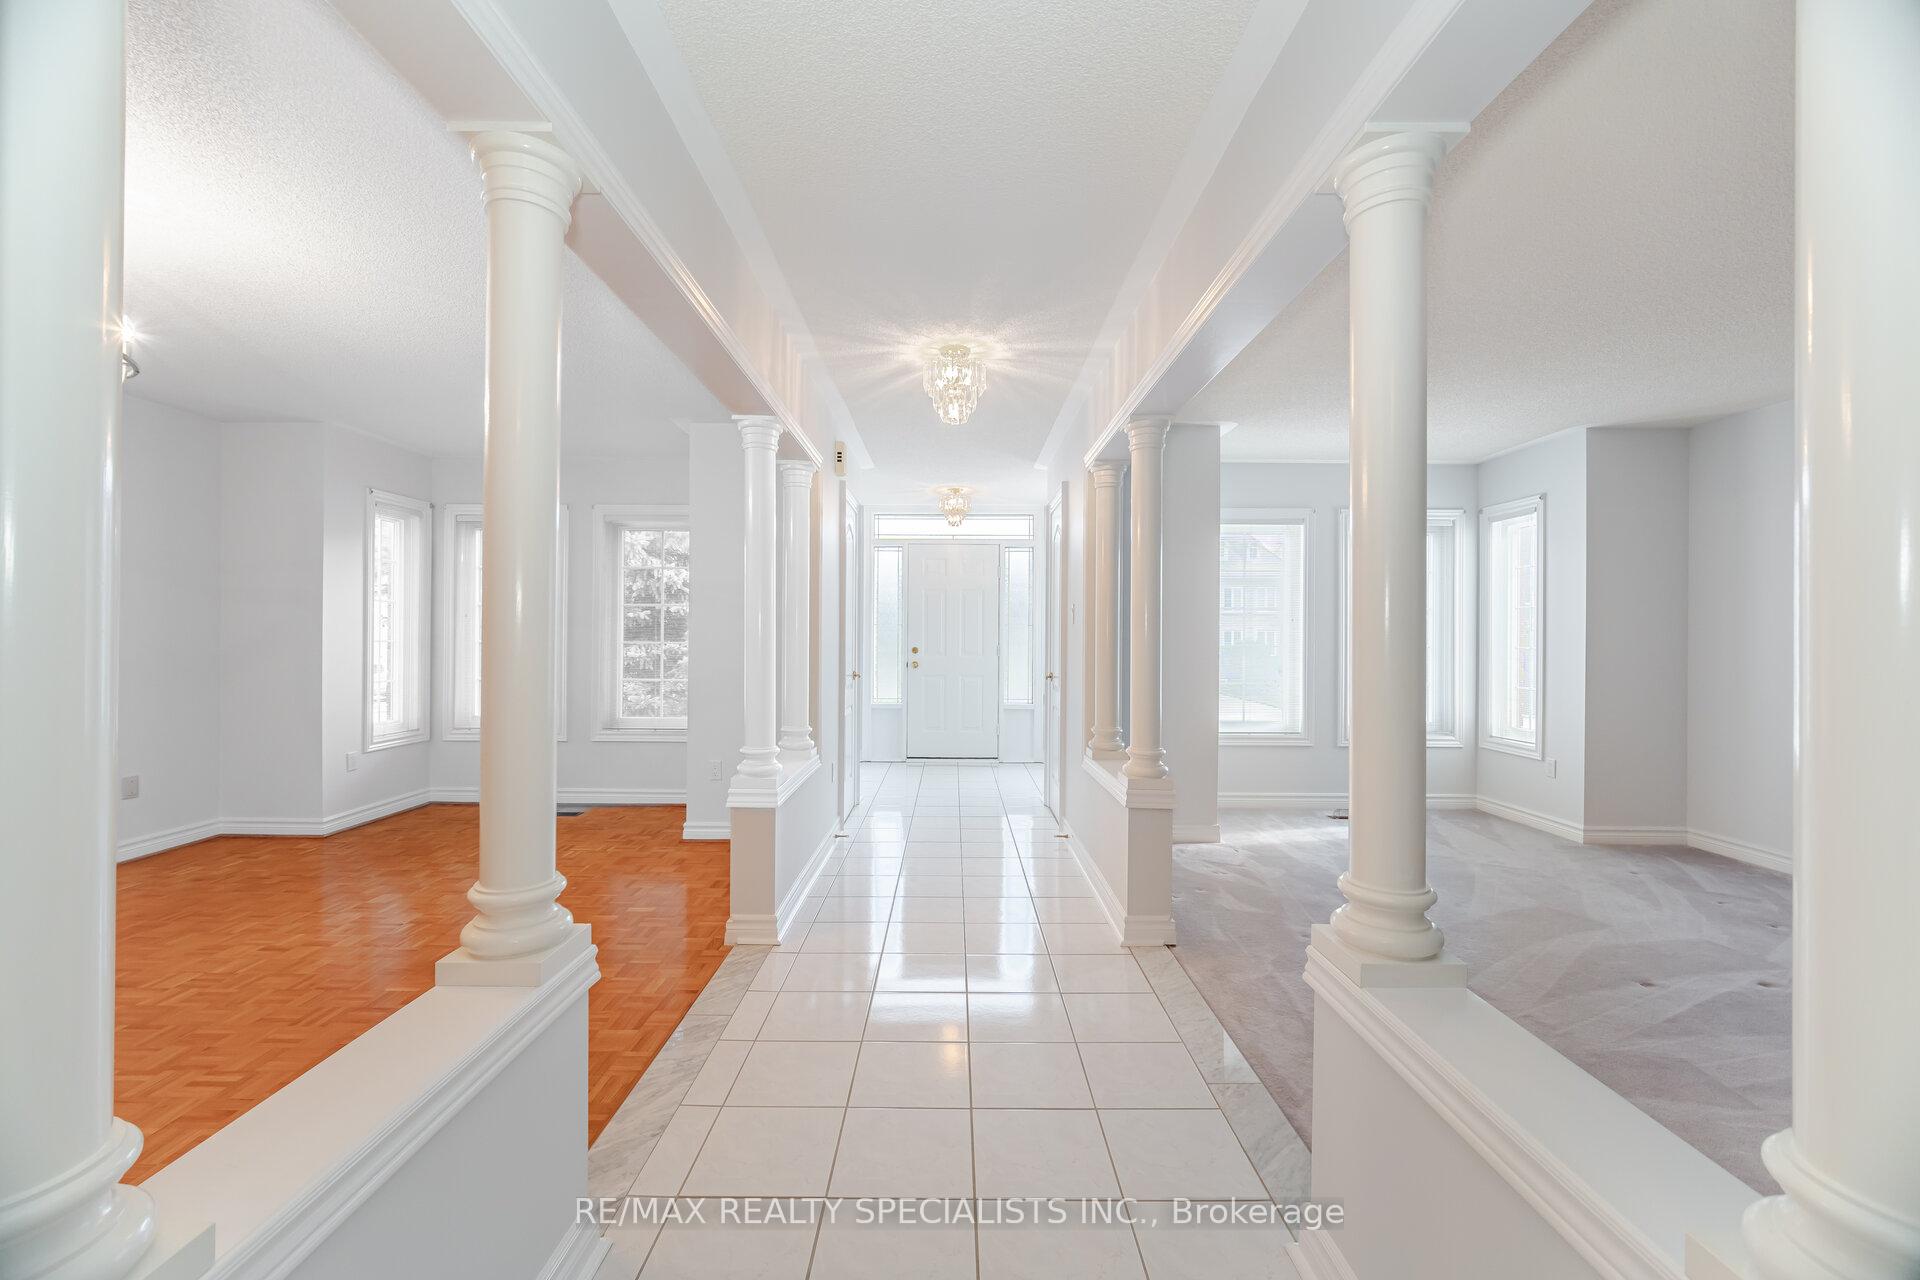 See all 50 photos
Property history
Facts and features
- BasementUnfinished
- Age of home31–50 years
- Water, sewerMunicipal
- HeatingForced air
- Fireplace
- Central air
The homeDetached, 2-storey, Age 31–50 years
- Type: Detached
- Style: 2-storey
- Age: 31–50 years
- Living space: 3,000–3,500 sq ft
- Basement: Unfinished, full
InsideFireplace Yes, natural gas, Broadloom, Parquet, Ceramic, Main level
- Fireplace: Yes, natural gas
- Flooring: Broadloom, Parquet, Ceramic
- Laundry: Main level
- Features: Central vacuum, intercom
- Rooms above ground: 9
- Bedrooms: 4
- Bathrooms: 4
- Kitchens: 1
- Family room: Yes
Outside and lotBrick, Shingles, Concrete
- Exterior: Brick
- Roof: Shingles
- Foundation: Concrete
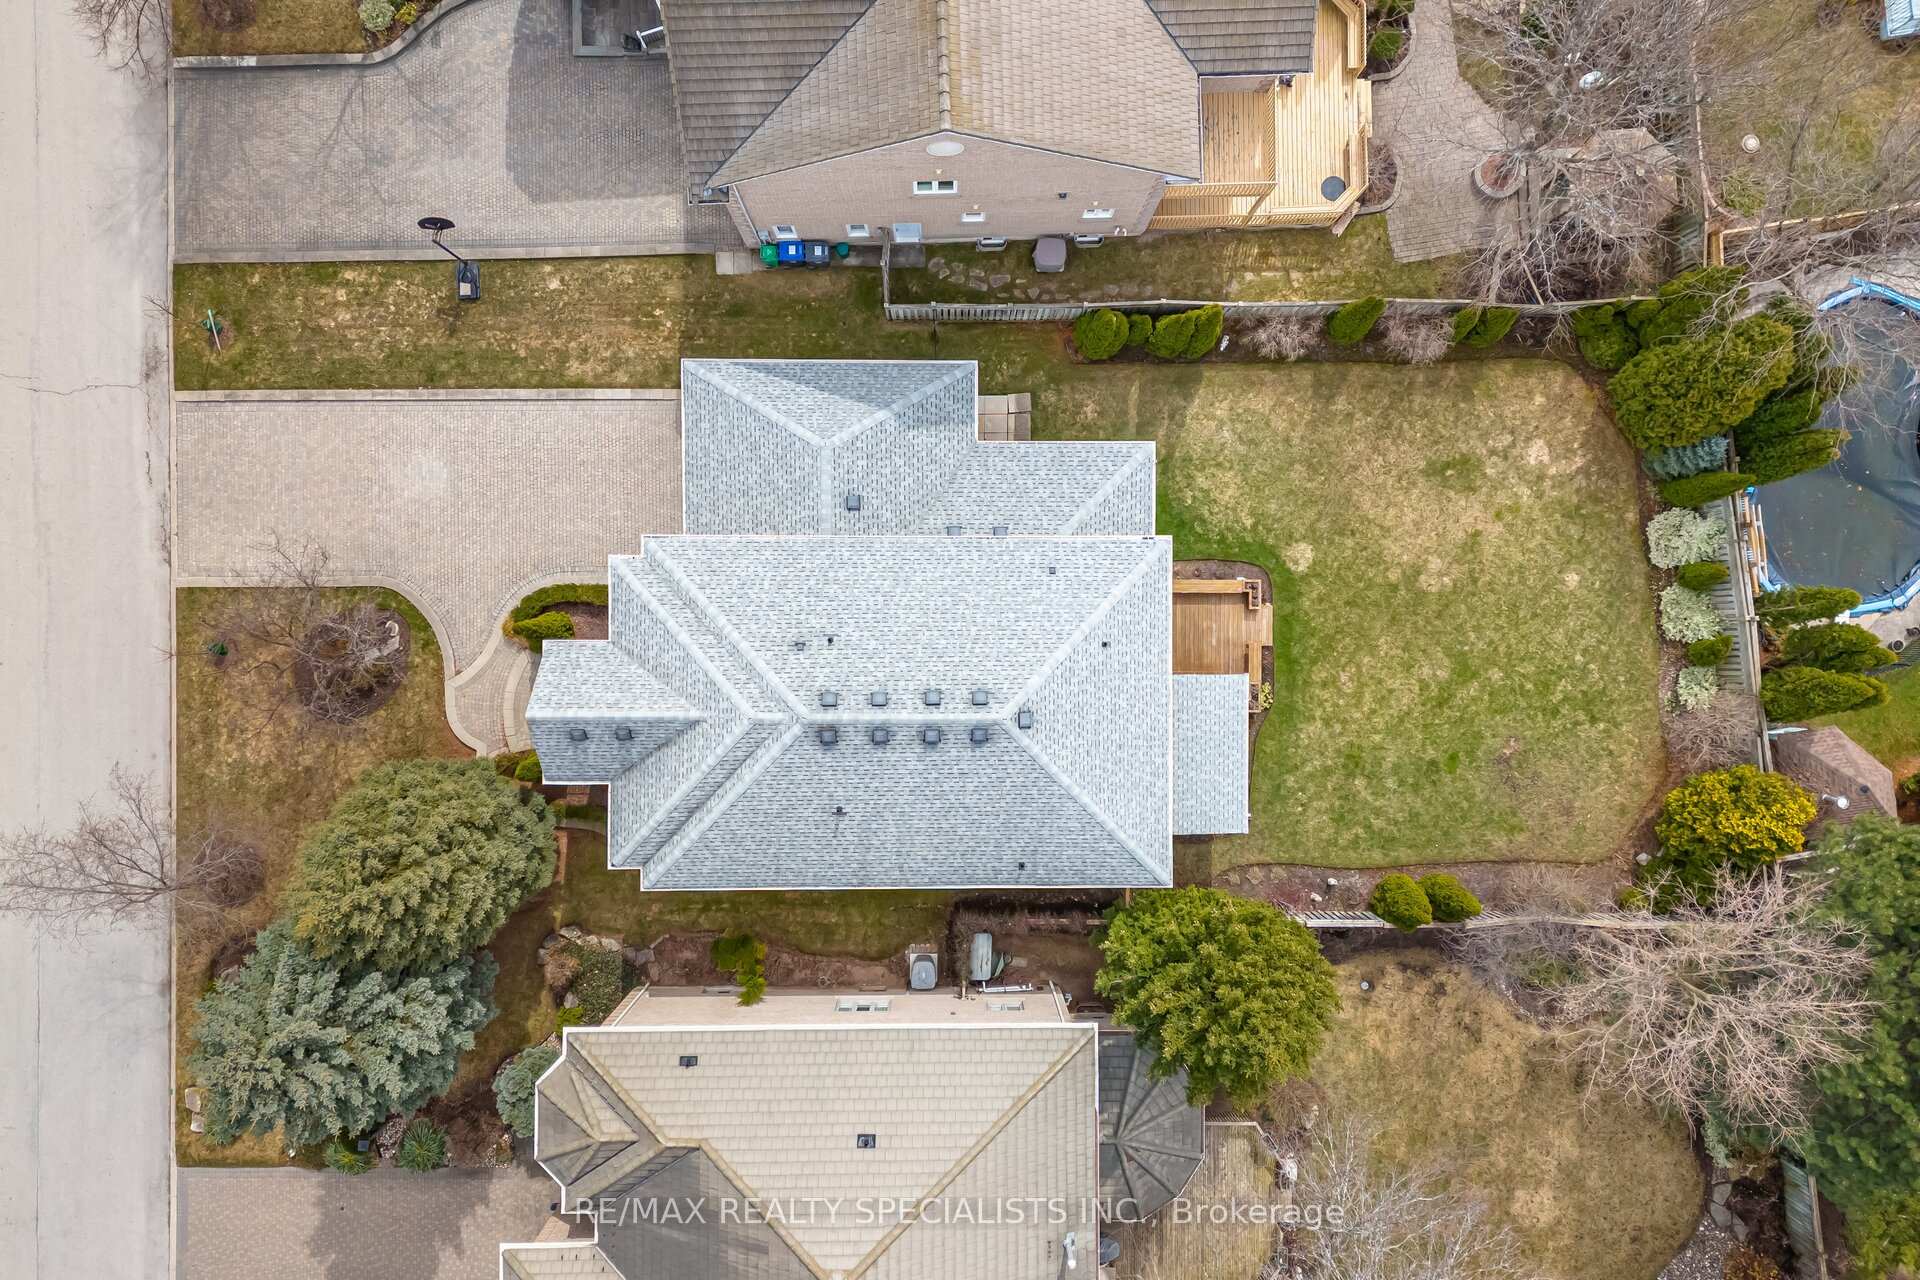
- Size: 65.06 × 151.89 ft
- Zoning: Residential
Parking3 Garage, Attached
- Spaces: 3 Garage
- Garage: Attached
Heating, water and powerForced air, gas, Central air, Municipal water
- Heating: Forced air, gas
- Cooling: Central air
- Water: Municipal water
- Sewer: Municipal sewer
Costs and taxesTaxes $11,511 a year, HST included in the price, Hot water tank ( replaced in 2017)
- Taxes, 2024: $11,511 a year
- HST: HST included in the price
- Rental items: Hot water tank ( replaced in 2017)
Included in the saleCeramics, parquet flrs, brdlm w/laid, upgraded plywood sub floors, open oak staircase, gas fp, security sys, sprinkler sys, 2 garage dr opener + 3 remotes,200 amp electrical, 3 pce r/i bsmt, humidifier, ceiling fans , all elfs, window blinds & verticals, existing fridge, b/i dw, washer, dryer, cac, cvac & equip, interlocking ,natural stone (banas stone) on the porch updates: furnace 2007,cac 2007, eaves 2024,roof 2010,humidifier 2007,
- Included: Ceramics, parquet flrs, brdlm w/laid, upgraded plywood sub floors, open oak staircase, gas fp, security sys, sprinkler sys, 2 garage dr opener + 3 remotes,200 amp electrical, 3 pce r/i bsmt, humidifier, ceiling fans , all elfs, window blinds & verticals, existing fridge, b/i dw, washer, dryer, cac, cvac & equip, interlocking ,natural stone (banas stone) on the porch updates: furnace 2007,cac 2007, eaves 2024,roof 2010,humidifier 2007,
Listing detailsW12077369, Sold, Apr 11, 2025
- MLS® number: W12077369
- Status: Sold
- Listed on: Apr 11, 2025
- Days on market: 18
- Updated: Apr 29, 2025
- Possession: 2025-04-30 / Flexible
- Occupied by: Vacant
- Listing brokerage: RE/MAX REALTY SPECIALISTS INC.
About this home
5204 Elmridge Drive, Mississauga (Central Erin Mills), ON L5M 5A4
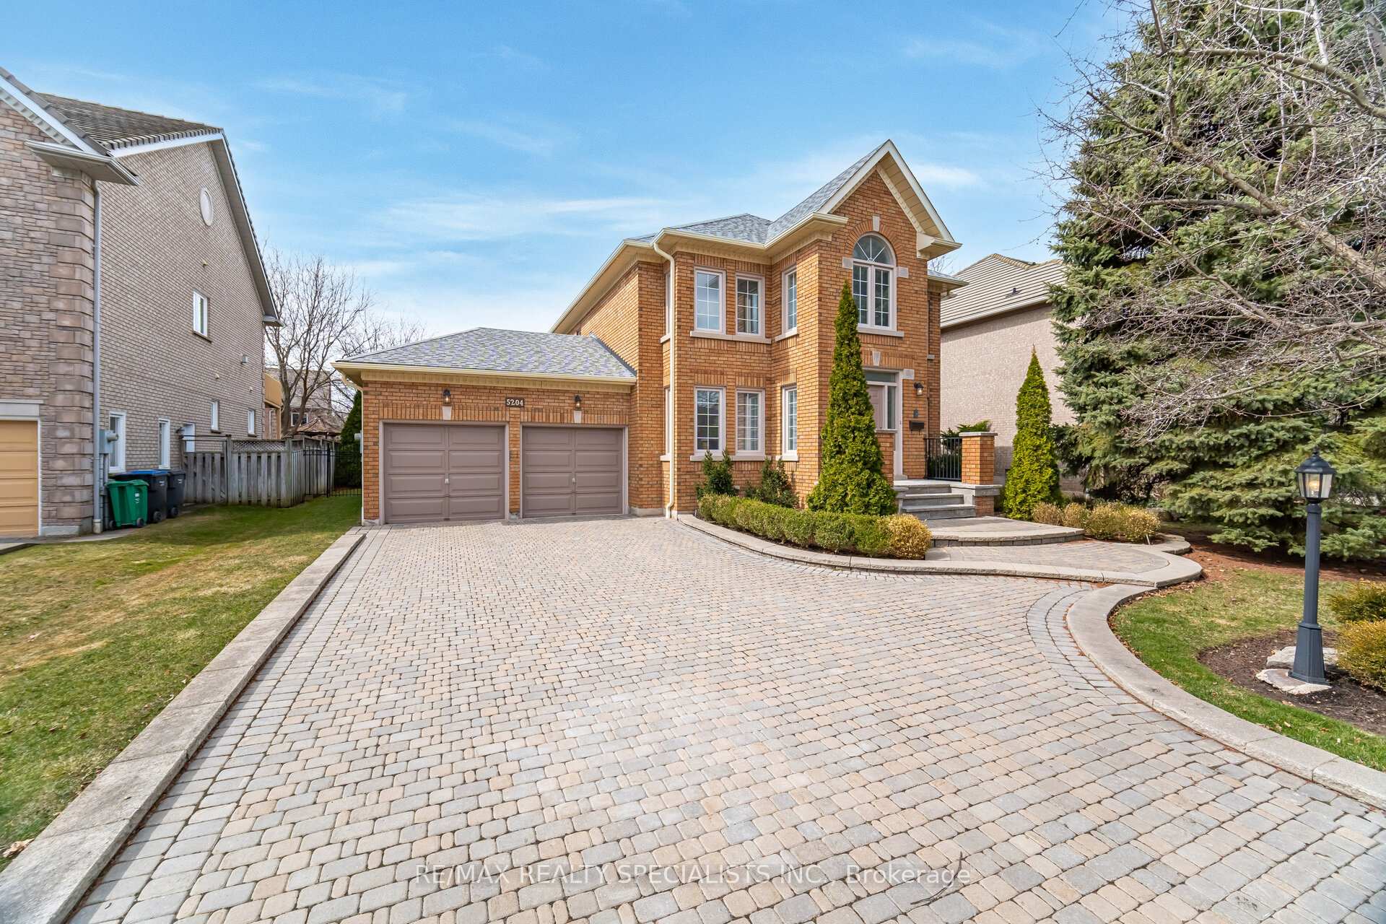
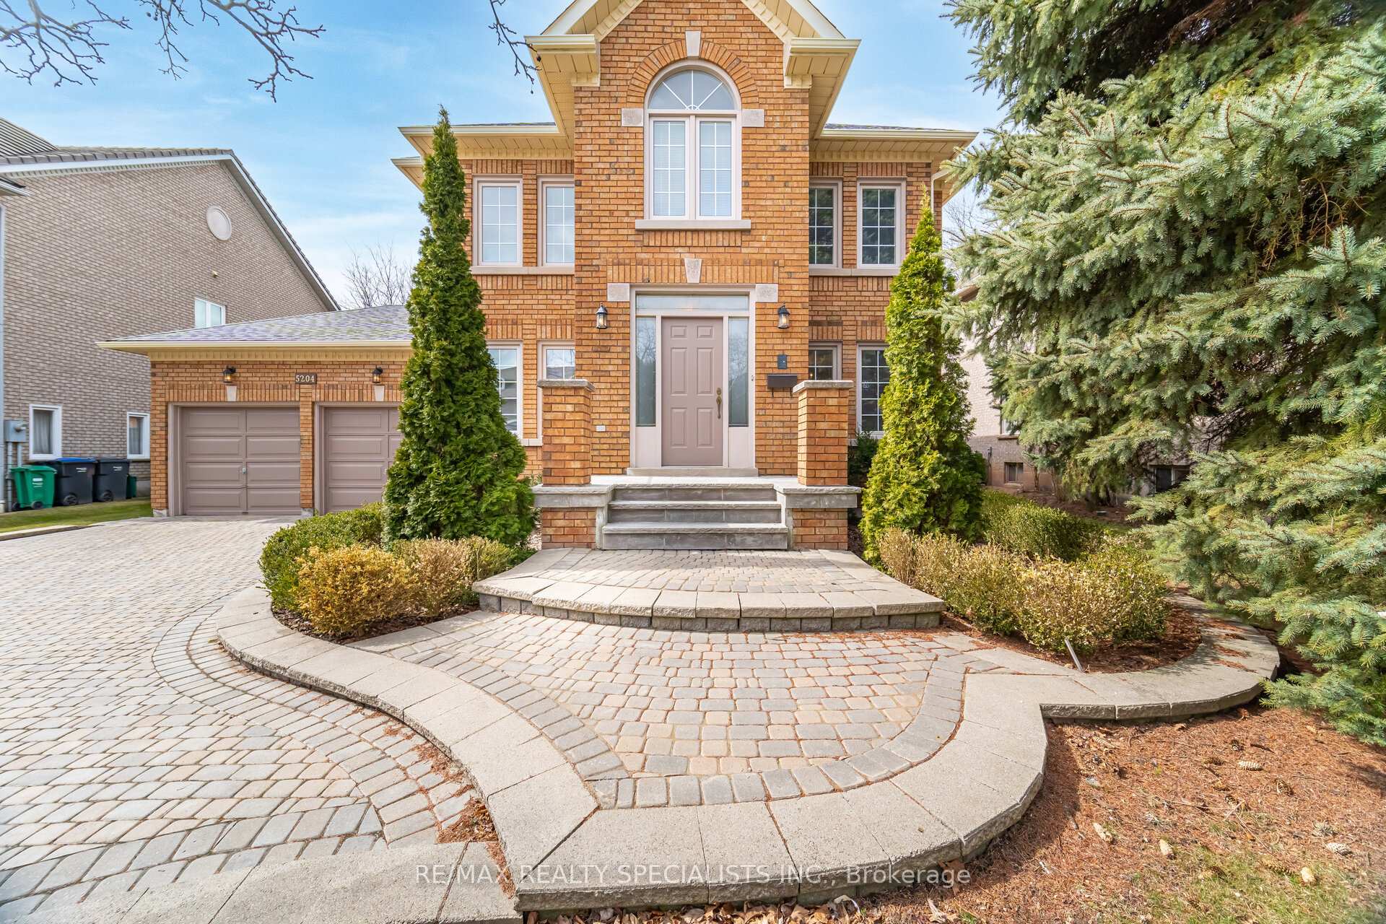
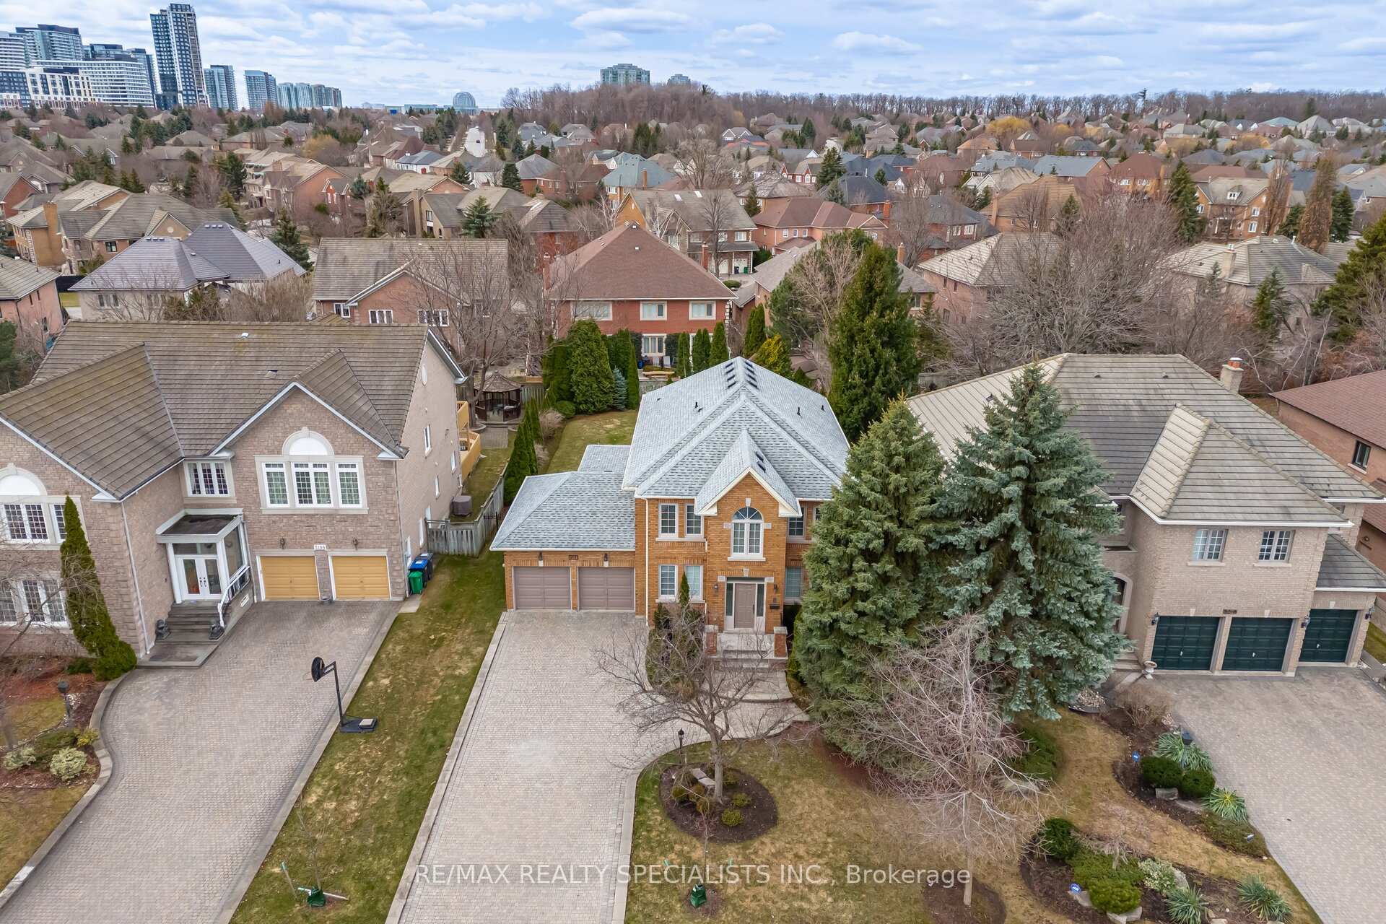
Opportunity to move into "Credit Mills" one of Mississauga's most sought -after neighbourhood's, 3339 Sq Ft + unspoiled Full unfinished basement on a 65 Ft Premium Oversized Lot, Situated on a quiet street w/no sidewalk, Original Owners- Pride of ownership- Immaculate Home- Just Move in! Open Staircase, Main Floor with Formal Separate Living & Dining Area, Family Rm w/Gas FP, Large Updated Kitchen with Pot Lights, Corian Extended Counter Top, Large Pantry, B/I Desk, W/O to Oversized Deck- Partially covered W/B/I Benches, Flower Boxes, Updated Bathrooms, Main Floor Laundry Rm w/door to garage, 3 Bedrooms w/Ensuite Baths, 2nd Bedroom with a sitting area & ensuite, Tandem 3 Car Garage with Garden Drs to the backyard landscaped w/perennials, Perfect home for a large family or multi family, Close to Erin Mills Town shopping, Credit Valley Hospital, John Fraser school district. Don't miss this opportunity to move into this prestigious neighbourhood!
Ask about this home
A HOMEH agent will answer your questions about this home.
Around this home
Daily convenience, out of 100, from the distances below
Schools nearby
School rating, out of 10.
Helpful calculators
Your HOMEH agent

"I would see it this week."