

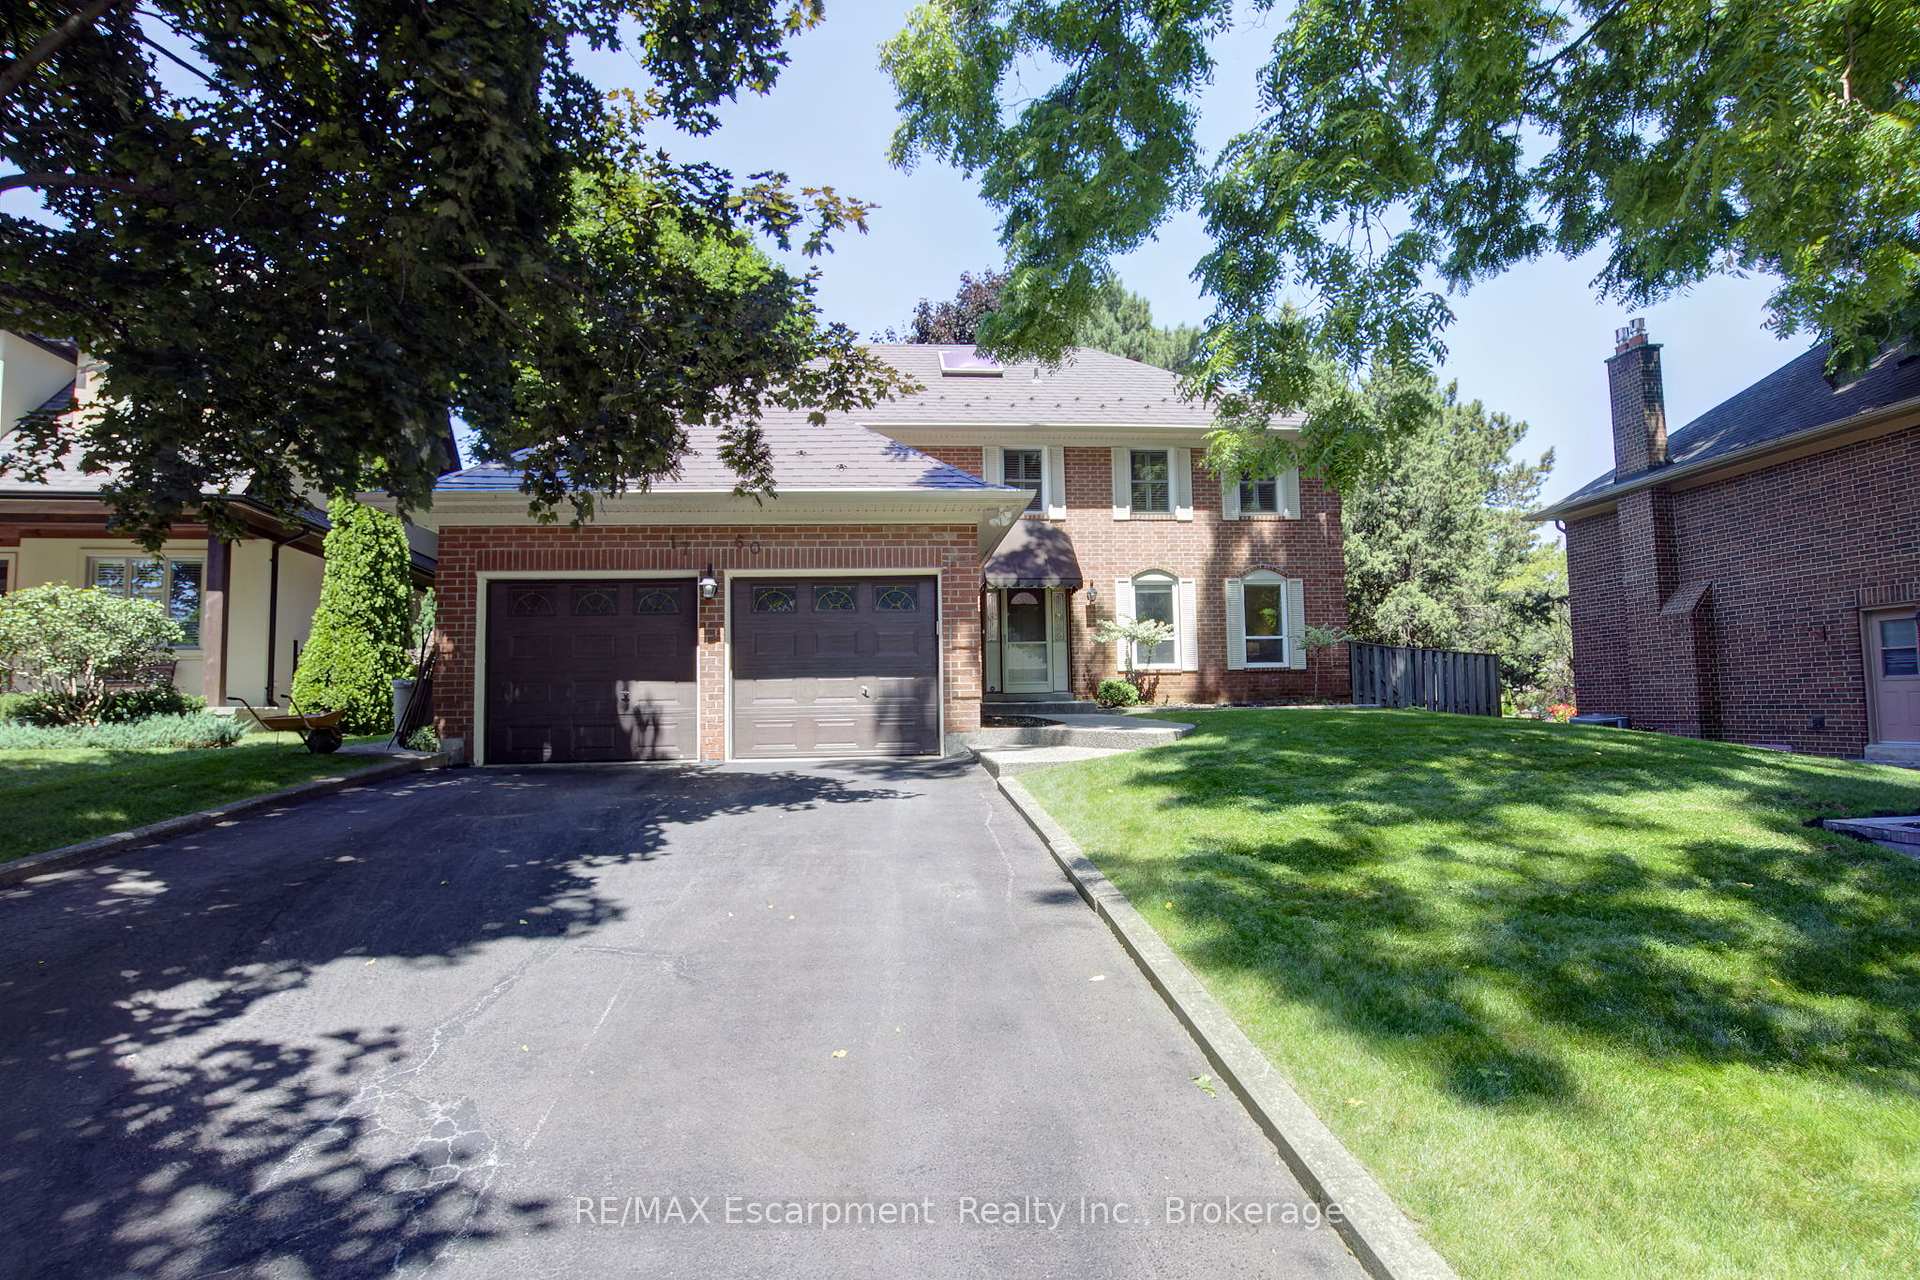
1760 Solitaire Court
1760 Solitaire Court
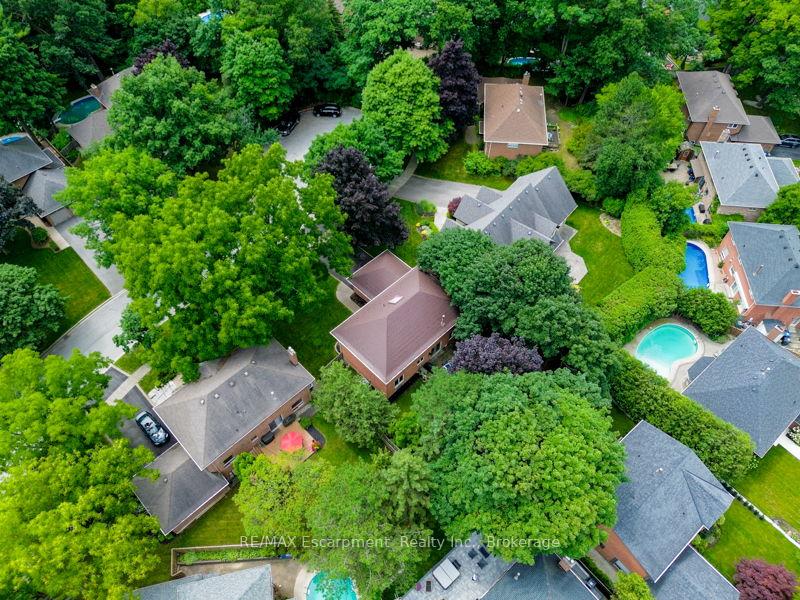
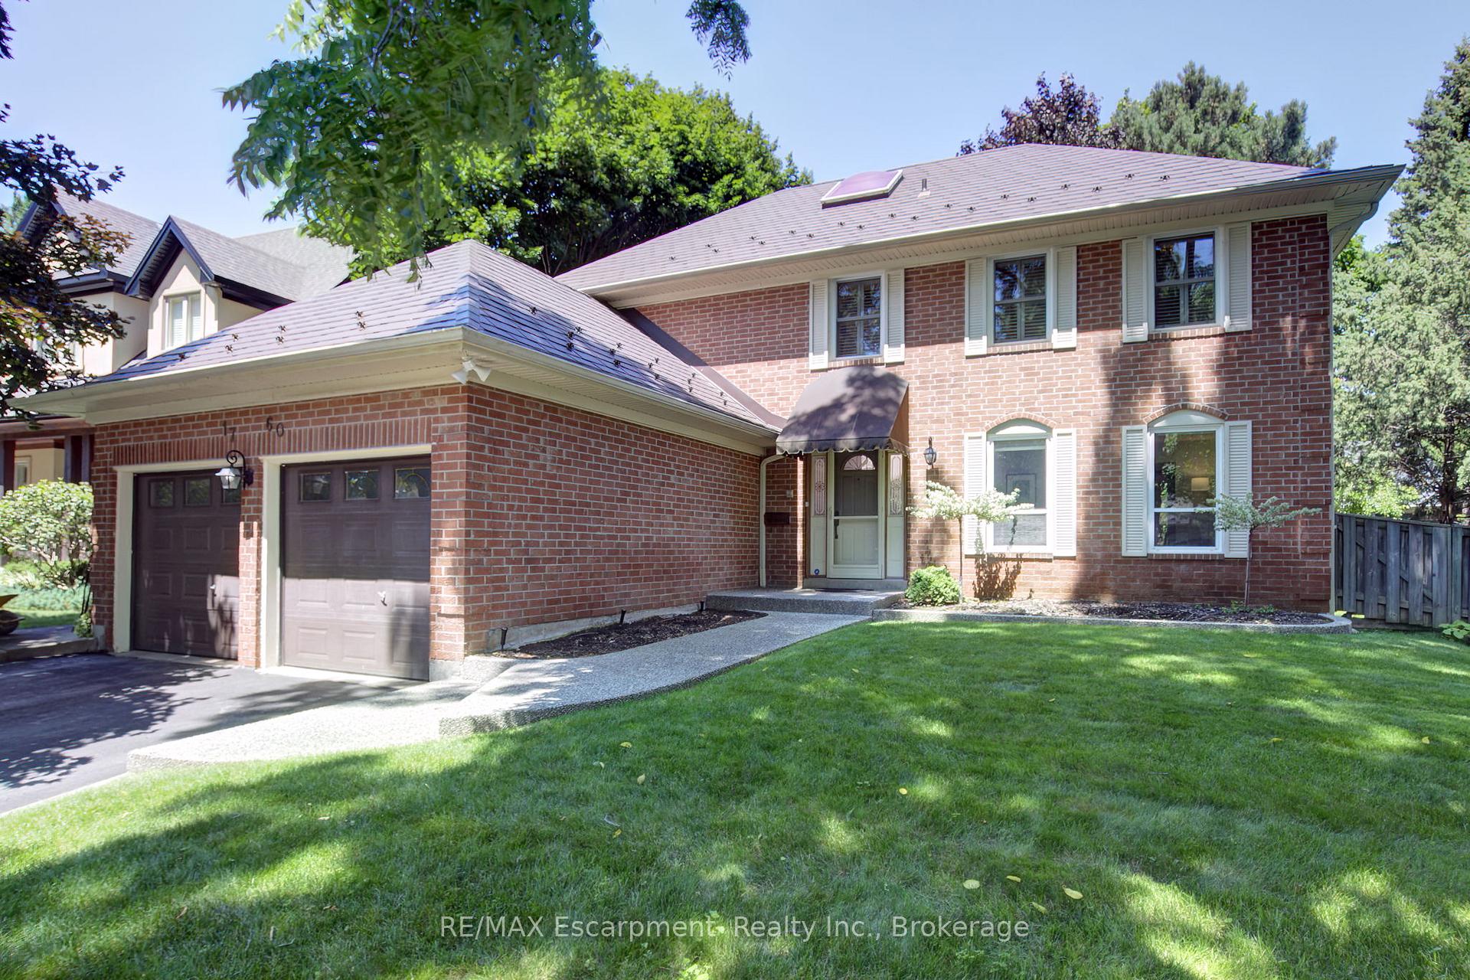
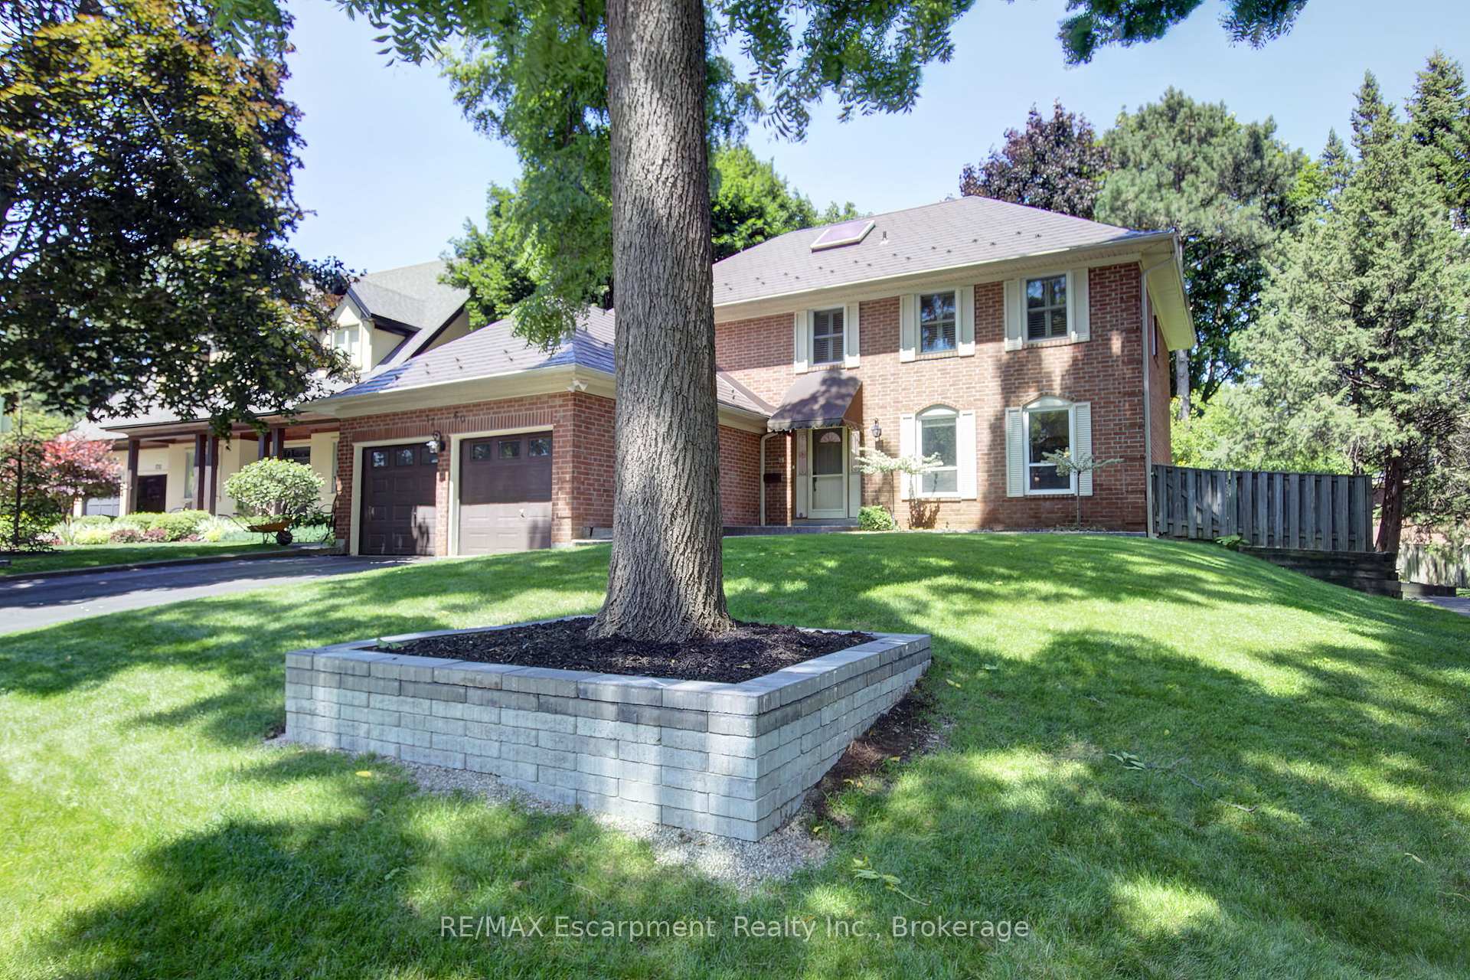
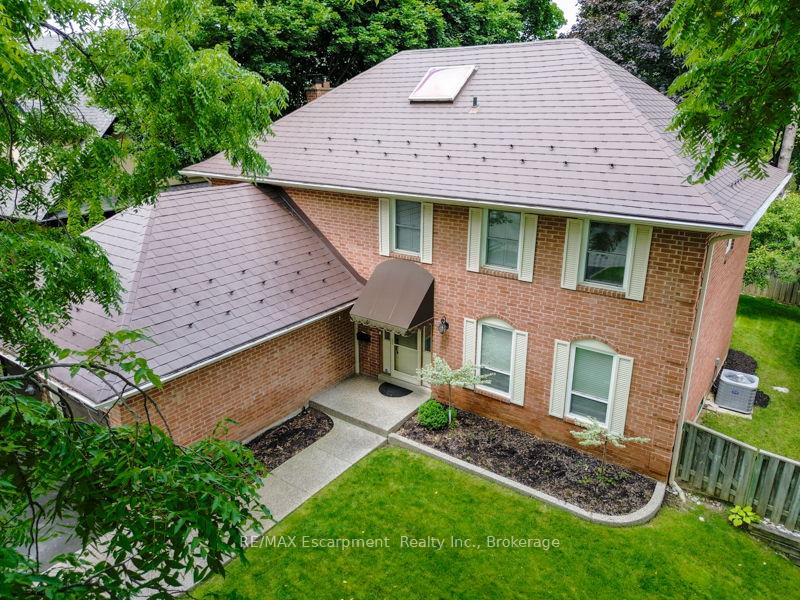 See all 40 photos
Property history
Facts and features
- BasementFull
- Age of home31–50 years
- Water, sewerMunicipal
- HeatingForced air
- Fireplace
- Central air
The homeDetached, 2-storey, Age 31–50 years
- Type: Detached
- Style: 2-storey
- Age: 31–50 years
- Living space: 2,000–2,500 sq ft
- Basement: Full
InsideFireplace Yes, Tile, Broadloom, Auto garage door remote
- Fireplace: Yes
- Flooring: Tile, Broadloom
- Features: Auto garage door remote
- Rooms above ground: 10
- Bedrooms: 4
- Bathrooms: 3
- Kitchens: 1
- Family room: Yes
Outside and lotBrick, Metal, Wood frame
- Exterior: Brick
- Roof: Metal
- Foundation: Wood frame
- Size: 66.1 × 111.3 ft
Parking2 Garage, Built-in
- Spaces: 2 Garage
- Garage: Built-in
Heating, water and powerForced air, gas, Central air, Municipal water
- Heating: Forced air, gas
- Cooling: Central air
- Water: Municipal water
- Sewer: Municipal sewer
Costs and taxesTaxes $7,488 a year, HST included in the price, Rental items None
- Taxes, 2024: $7,488 a year
- HST: HST included in the price
- Rental items: None
Included in the saleFridge, stove, dishwasher, microwave, washer, dryer, window coverings (hunter douglas blinds, california shutters), egdo + remote(s), light fixtures, cvac + attachments, sprinkler system, alarm system hardware, shed, playground, treadmill, Drapes in baby room and primary bedroom, stand up fridge and freezer in the basement
- Included: Fridge, stove, dishwasher, microwave, washer, dryer, window coverings (hunter douglas blinds, california shutters), egdo + remote(s), light fixtures, cvac + attachments, sprinkler system, alarm system hardware, shed, playground, treadmill
- Not included: Drapes in baby room and primary bedroom, stand up fridge and freezer in the basement
Listing detailsW12010461, Sold, Mar 10, 2025
- MLS® number: W12010461
- Status: Sold
- Listed on: Mar 10, 2025
- Days on market: 50
- Updated: Apr 29, 2025
- Possession: 90+ days
- Occupied by: Owner
- Listing brokerage: RE/MAX Escarpment Realty Inc., Brokerage
About this home
1760 Solitaire Court, Mississauga (Erin Mills), ON L5L 2P3
Meticulously maintained and extensively updated 4 bedroom, 2.5 bathroom home with fabulous curb appeal in Sir John's Homestead! Don't miss your chance to live on a stunning, treed lot at the end of a quiet, highly sought-after, child-friendly, court. Unique location steps to Sawmill Creek & Credit Valley River trails, Erindale Park, and The University of Toronto (UTM). This home has been lovingly cared for by its original owner for 45 years. The main level is bright and welcoming and features: a center hall floor plan, spacious formal living and dining rooms, an updated, eat-in kitchen (2008) with quartz counters, pot lights and soft close cabinets, a family room with gas fireplace, powder room, as well as a convenient laundry/mudroom with access to the double car garage. The family-sized kitchen is truly the heart of the home offering a well designed breakfast area, work station, lots of counter and storage space, as well as a direct view into the family room and access to the private back deck. Upstairs you will find a large primary bedroom retreat, complete with an updated 4-piece ensuite bath and luxurious dressing room. This level also provides 3 additional generously sized bedrooms, and a 4 piece bathroom, all connected by a brightly lit hallway (with skylight and large linen closet). The backyard is a gorgeous private oasis, fully fenced and surrounded by mature trees with lots of space for playing and entertaining. Close to schools, parks, restaurants, shopping and public transit. This location is both beautiful and convenient!
Ask about this home
A HOMEH agent will answer your questions about this home.
Around this home
Daily convenience, out of 100, from the distances below
Schools nearby
School rating, out of 10.
Helpful calculators
Your HOMEH agent

"I would see it this week."