

1651 Coldwater Mews
1651 Coldwater Mews
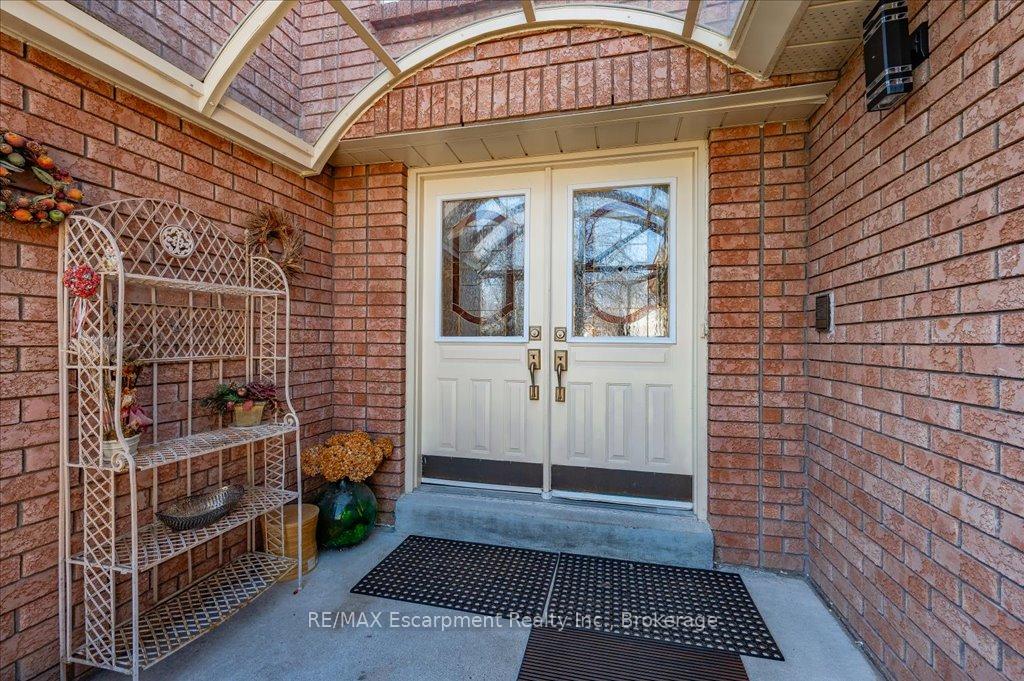 See all 48 photos
Property history
Facts and features
- BasementUnfinished
- Water, sewerMunicipal
- HeatingForced air
- CoolingCentral air
- Hardwood floors
- Fireplace
- Central air
The homeDetached, 2-storey, 3,000–3,500 sq ft
- Type: Detached
- Style: 2-storey
- Living space: 3,000–3,500 sq ft
- Basement: Full, unfinished
InsideFireplace Yes, Hardwood, Ceramic, Main level
- Fireplace: Yes
- Flooring: Hardwood, Ceramic
- Laundry: Main level
- Features: Auto garage door remote, carpet free, water purifier, water softener
- Rooms above ground: 13
- Bedrooms: 4
- Bathrooms: 4
- Kitchens: 1
- Family room: Yes
Outside and lotBrick, Asphalt shingle, Poured concrete
- Exterior: Brick
- Roof: Asphalt shingle
- Foundation: Poured concrete
- Size: 41.6 × 132.81 ft
Parking2 Garage, Attached, Private double
- Spaces: 2 Garage
- Garage: Attached
- Driveway: Private double
Heating, water and powerForced air, gas, Central air, Municipal water
- Heating: Forced air, gas
- Cooling: Central air
- Water: Municipal water
- Sewer: Municipal sewer
Costs and taxesTaxes $10,158 a year, HST included in the price, Hot water tank
- Taxes, 2024: $10,158 a year
- HST: HST included in the price
- Rental items: Hot water tank
Included in the saleFridge, stove, dishwasher, washer/dryer, all elfs, all window covering, water softener system, 5 stage reverse osmosis water filtration (2024), heat pump (2023), humidifier (2023)
- Included: Fridge, stove, dishwasher, washer/dryer, all elfs, all window covering, water softener system, 5 stage reverse osmosis water filtration (2024), heat pump (2023), humidifier (2023)
NearbyCul de sac/dead end, fenced yard, park, public transit, rec./commun.centre, school
- Close to: Cul de sac/dead end, fenced yard, park, public transit, rec./commun.centre, school
Listing detailsW12075064, Sold, Apr 10, 2025
- MLS® number: W12075064
- Status: Sold
- Listed on: Apr 10, 2025
- Days on market: 18
- Updated: Apr 28, 2025
- Possession: Other
- Occupied by: Owner
- Listing brokerage: RE/MAX Escarpment Realty Inc., Brokerage
About this home
1651 Coldwater Mews, Mississauga (East Credit), ON L5M 4X3
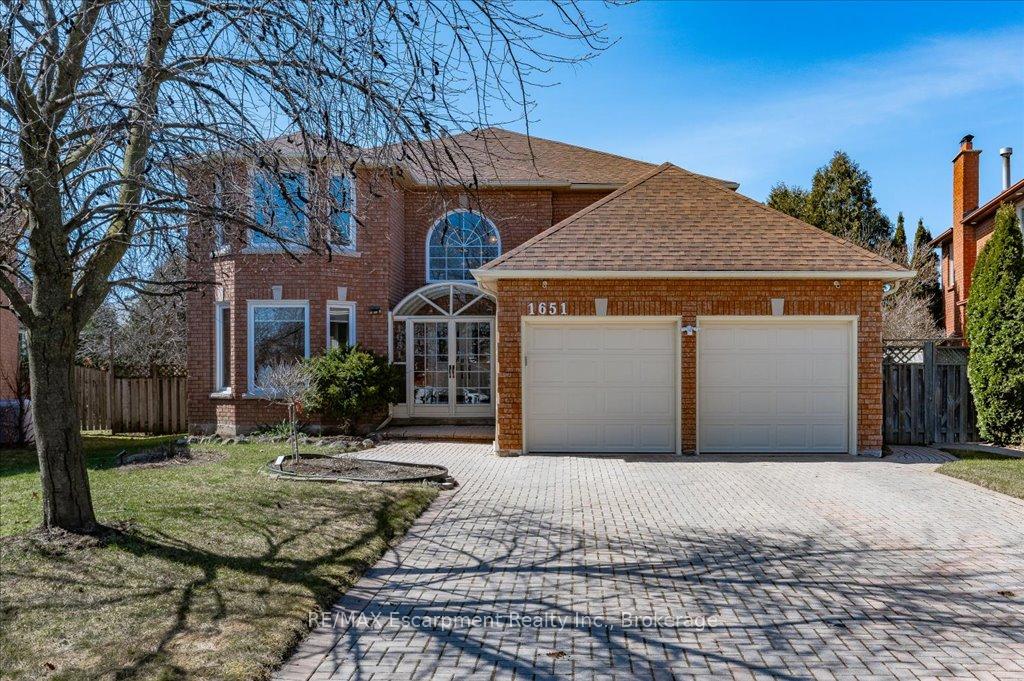
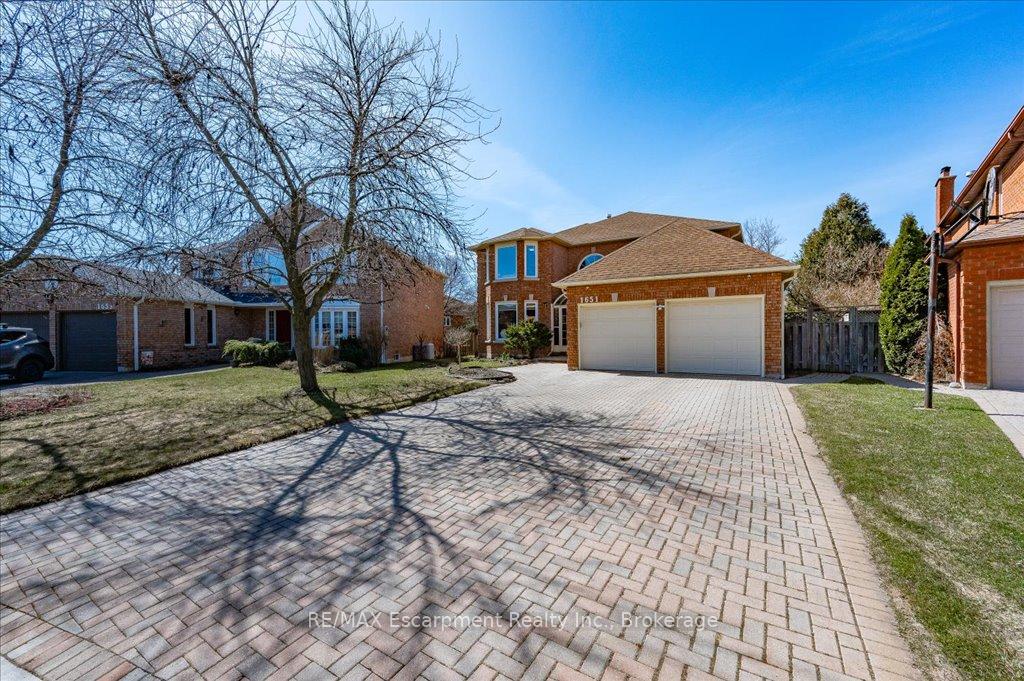
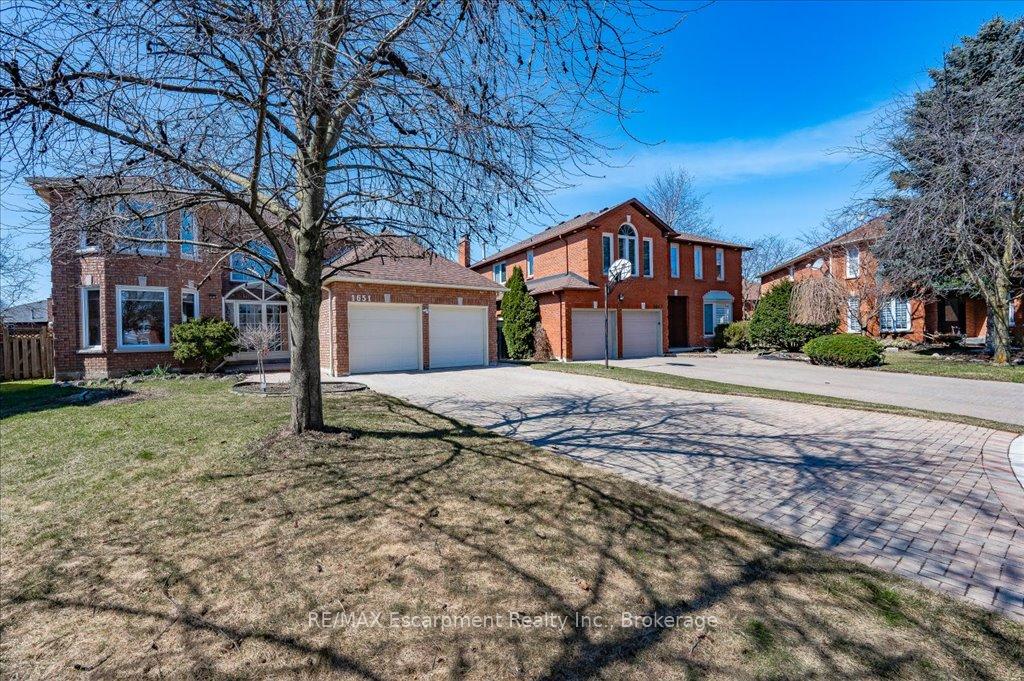
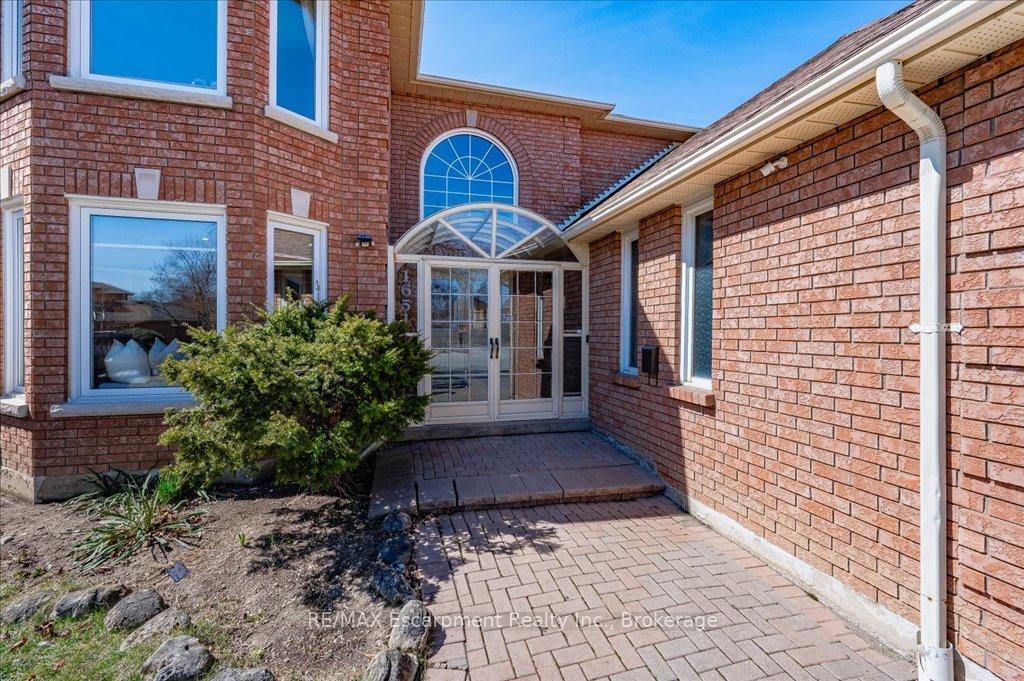
Welcome to 1651 Coldwater Mews a stunning 2-storey detached home situated on a quiet cul-de-sac in the highly sought-after East Credit neighborhood. This safe, peaceful, and kid-friendly street is the perfect place to raise a family. Nestled on a premium lot just steps from the scenic Credit River, this meticulously maintained home offers a perfect blend of elegance, comfort, and convenience, spanning approximately 3,440 sq. ft. the home boasts four spacious bedrooms, each designed for comfort. The primary suite features an upgraded ensuite, while the fourth bedroom enjoys its own upgraded private 4-piece ensuite, providing additional privacy and functionality. At the heart of the home is the modern eat-in kitchen, complete with quartz countertops, stainless steel appliances, ample cabinetry, and a cozy dining area. A formal dining room offers the perfect setting for gatherings. Step outside onto the deck, an ideal space for outdoor entertaining, overlooking the landscaped backyard. Recent Upgrades & Features: Heat pump installed in 2023, in addition to the furnace, to help reduce utility costs. This prime location offers unmatched convenience, just minutes from parks, shopping (No Frills, Walmart, Costco, and Loblaws), and highway 401 & 403. Enjoy proximity to prestigious Streetsville Village, as well as scenic walking trails leading into the Credit River Conservation Area. A short drive to the GO Station and Credit Valley Hospital, Heartland Town Centre, Square One Shopping Centre and walking distance to a public school, public transit and Rivergrove Community Center, which offers a swimming pool, gym, tennis courts, and more.
Ask about this home
A HOMEH agent will answer your questions about this home.
Around this home
Daily convenience, out of 100, from the distances below
Schools nearby
School rating, out of 10.
Helpful calculators
Your HOMEH agent

"I would see it this week."