

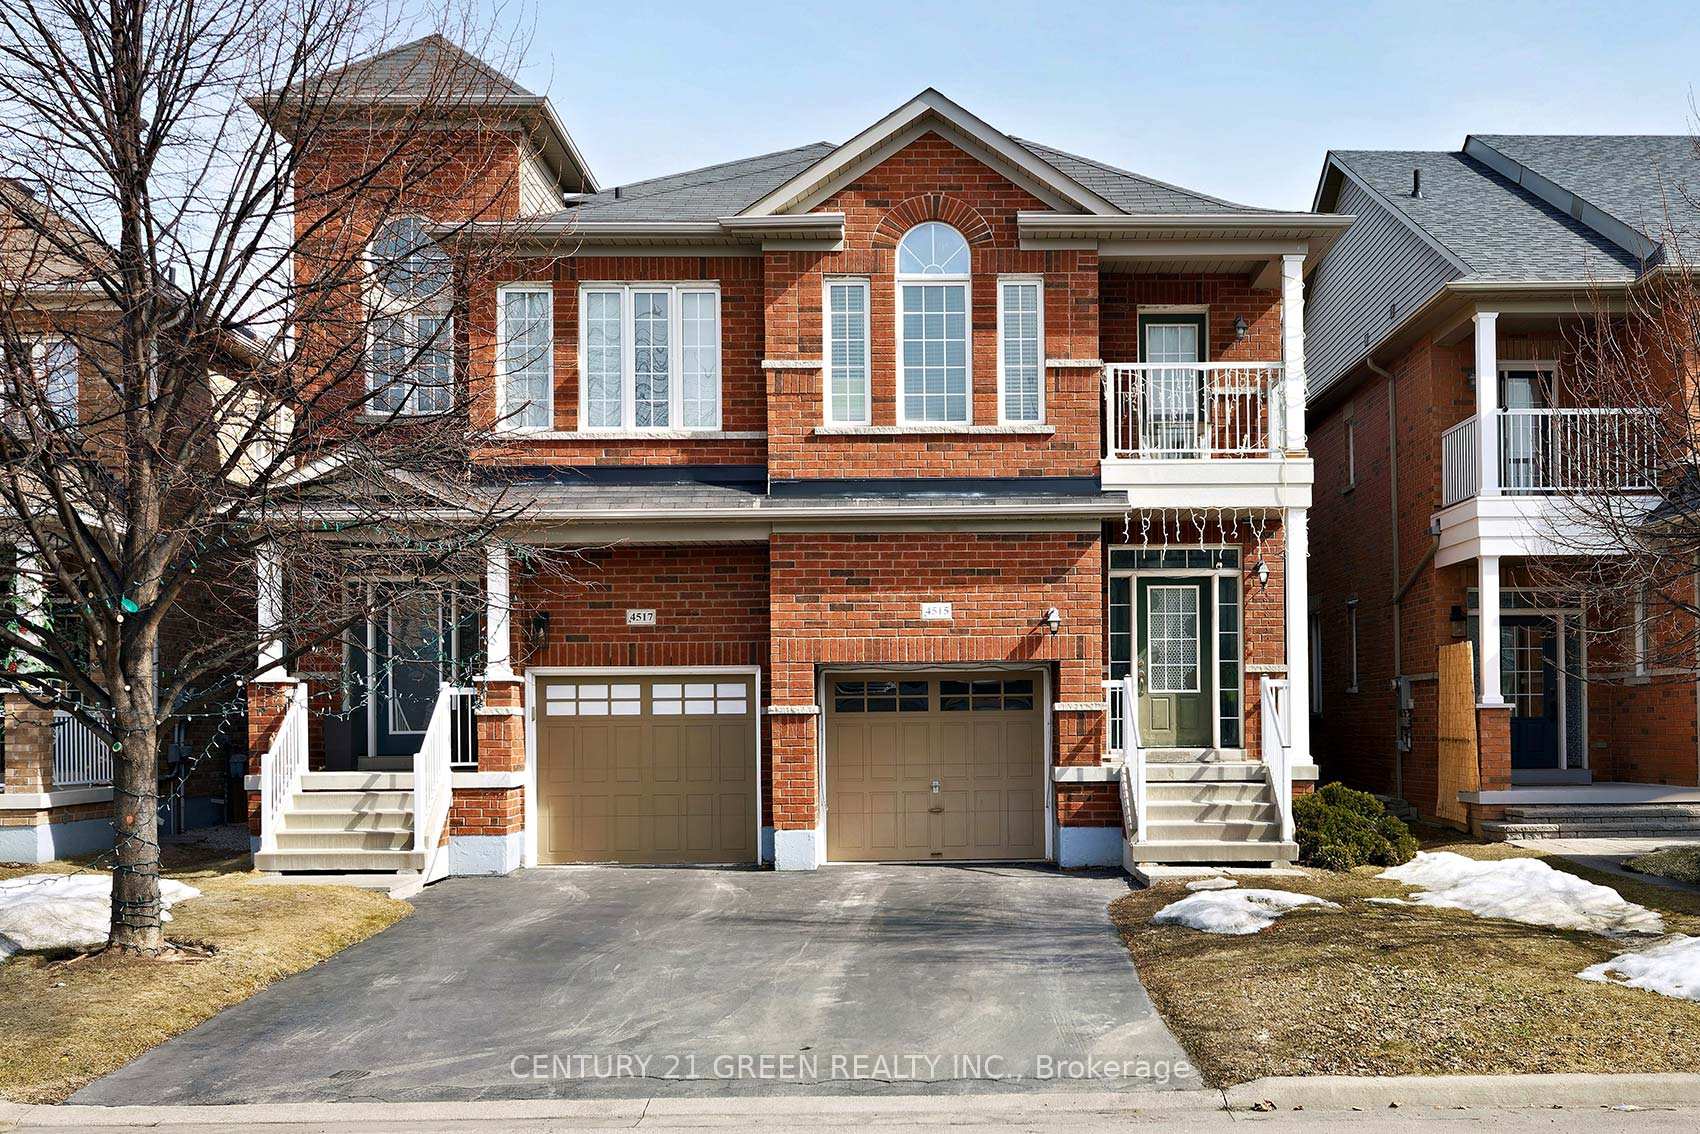
4515 Centretown Way
4515 Centretown Way
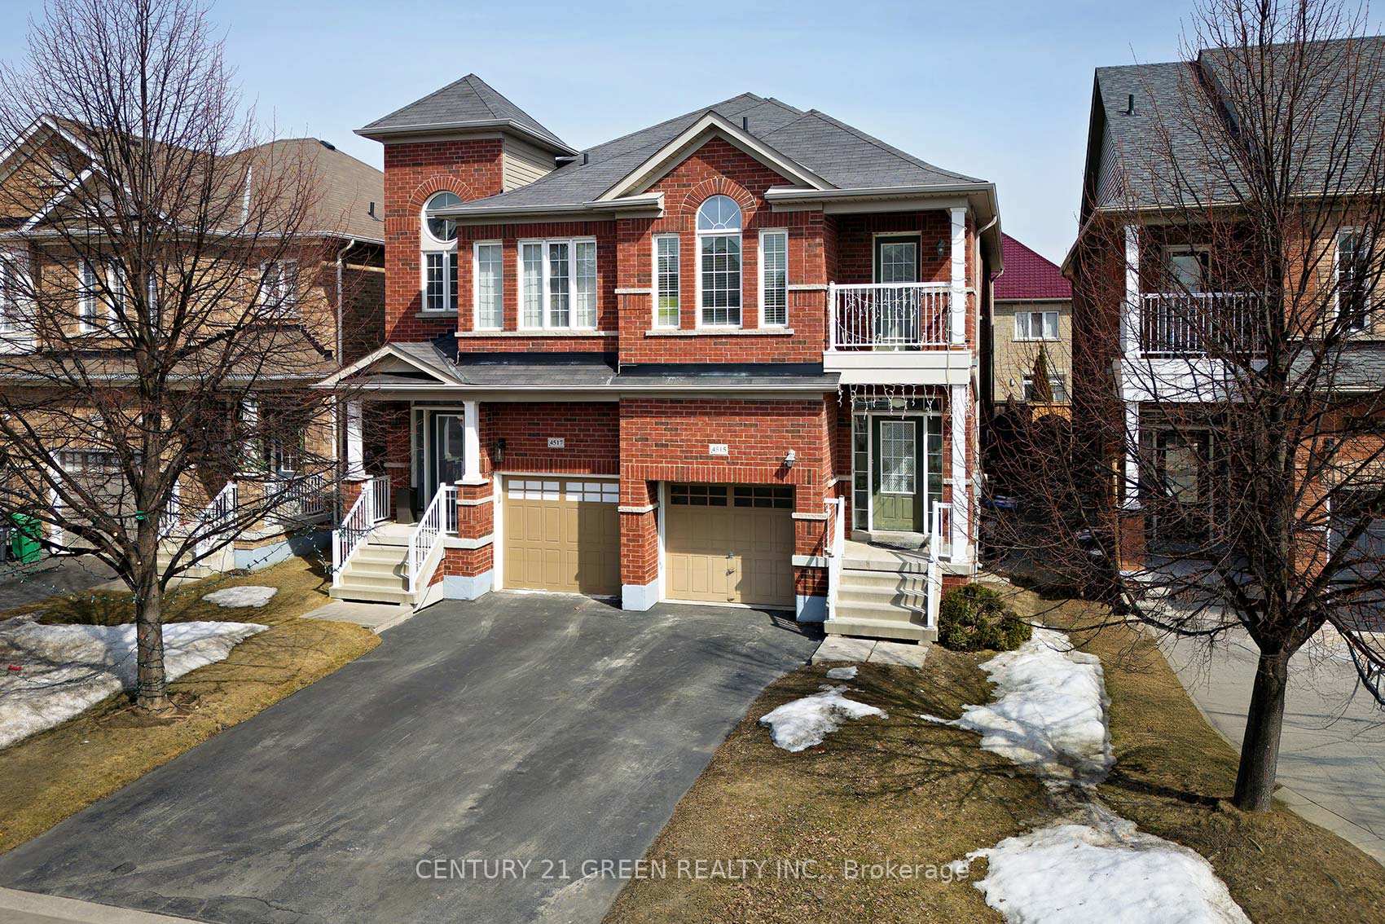
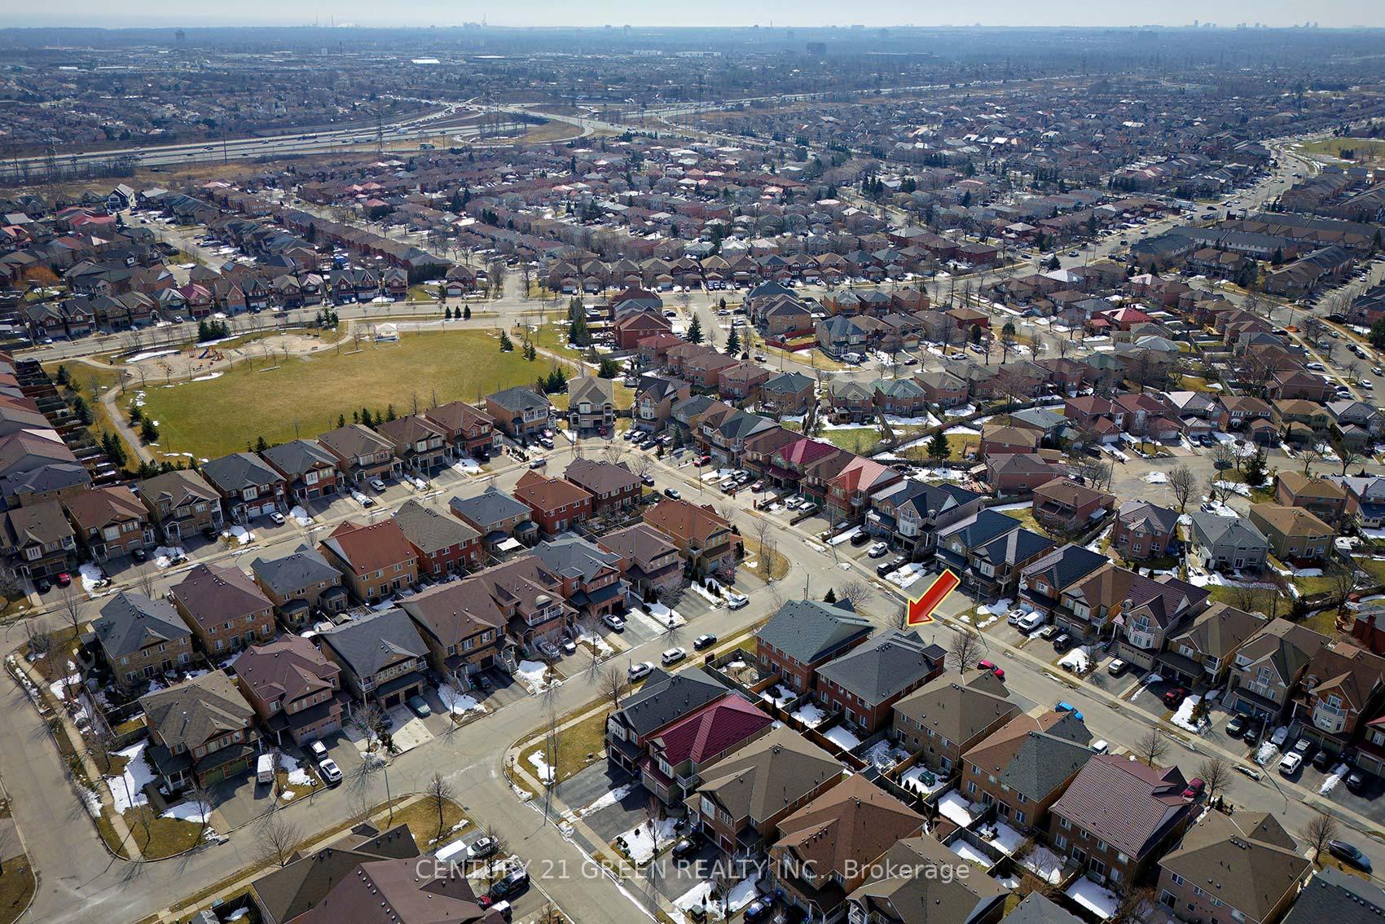
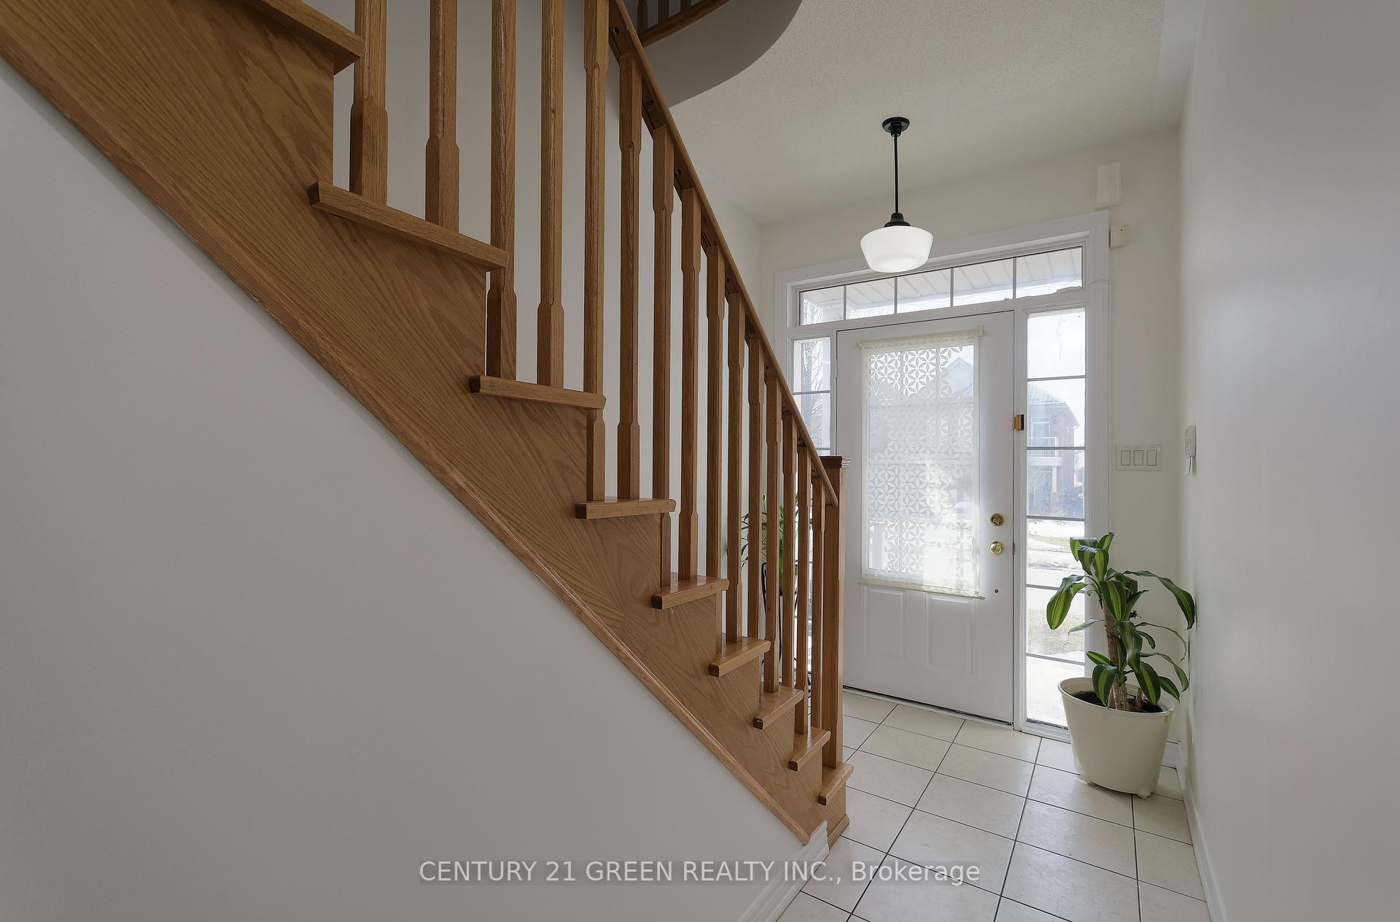
 See all 40 photos
Property history
Facts and features
- BasementFinished
- Water, sewerMunicipal
- HeatingForced air
- CoolingCentral air
- Hardwood floors
- Fireplace
- Central air
The homeSemi-Detached, 2-storey, 1,500–2,000 sq ft
- Type: Semi-Detached
- Style: 2-storey
- Living space: 1,500–2,000 sq ft
- Basement: Finished
- Waterfront: None
InsideFireplace Yes, Hardwood, Broadloom, Storage
- Fireplace: Yes
- Flooring: Hardwood, Broadloom
- Features: Storage
- Rooms above ground: 10
- Bedrooms: 4 + 1 in the basement
- Bathrooms: 4
- Kitchens: 1
- Family room: Yes
Outside and lotBrick, Shingles, Concrete
- Exterior: Brick
- Roof: Shingles
- Foundation: Concrete
- Size: 22.31 × 104.99 ft
Parking1 Garage, Built-in
- Spaces: 1 Garage
- Garage: Built-in
Heating, water and powerForced air, gas, Central air, Municipal water
- Heating: Forced air, gas
- Cooling: Central air
- Water: Municipal water
- Sewer: Municipal sewer
- Natural gas: Yes
- Hydro: Yes
- Cable: Yes
- Telephone: Yes
Costs and taxesTaxes $6,504 a year, HST included in the price, Hot water tank.
- Taxes, 2024: $6,504 a year
- HST: HST included in the price
- Rental items: Hot water tank.
Included in the saleExisting stainless steel fridge, gas stove, dishwasher, washer, dryer, all electrical and light fixtures , all windows coverings.
- Included: Existing stainless steel fridge, gas stove, dishwasher, washer, dryer, all electrical and light fixtures , all windows coverings.
NearbyPublic transit, school, place of worship, hospital
- Close to: Public transit, school, place of worship, hospital
Listing detailsW12026590, Sold, Mar 18, 2025
- MLS® number: W12026590
- Status: Sold
- Listed on: Mar 18, 2025
- Days on market: 41
- Updated: Apr 28, 2025
- Possession: 2025-05-31 / Flexible
- Occupied by: Owner
- Listing brokerage: CENTURY 21 GREEN REALTY INC.
About this home
4515 Centretown Way, Mississauga (Hurontario), ON L5R 0C7
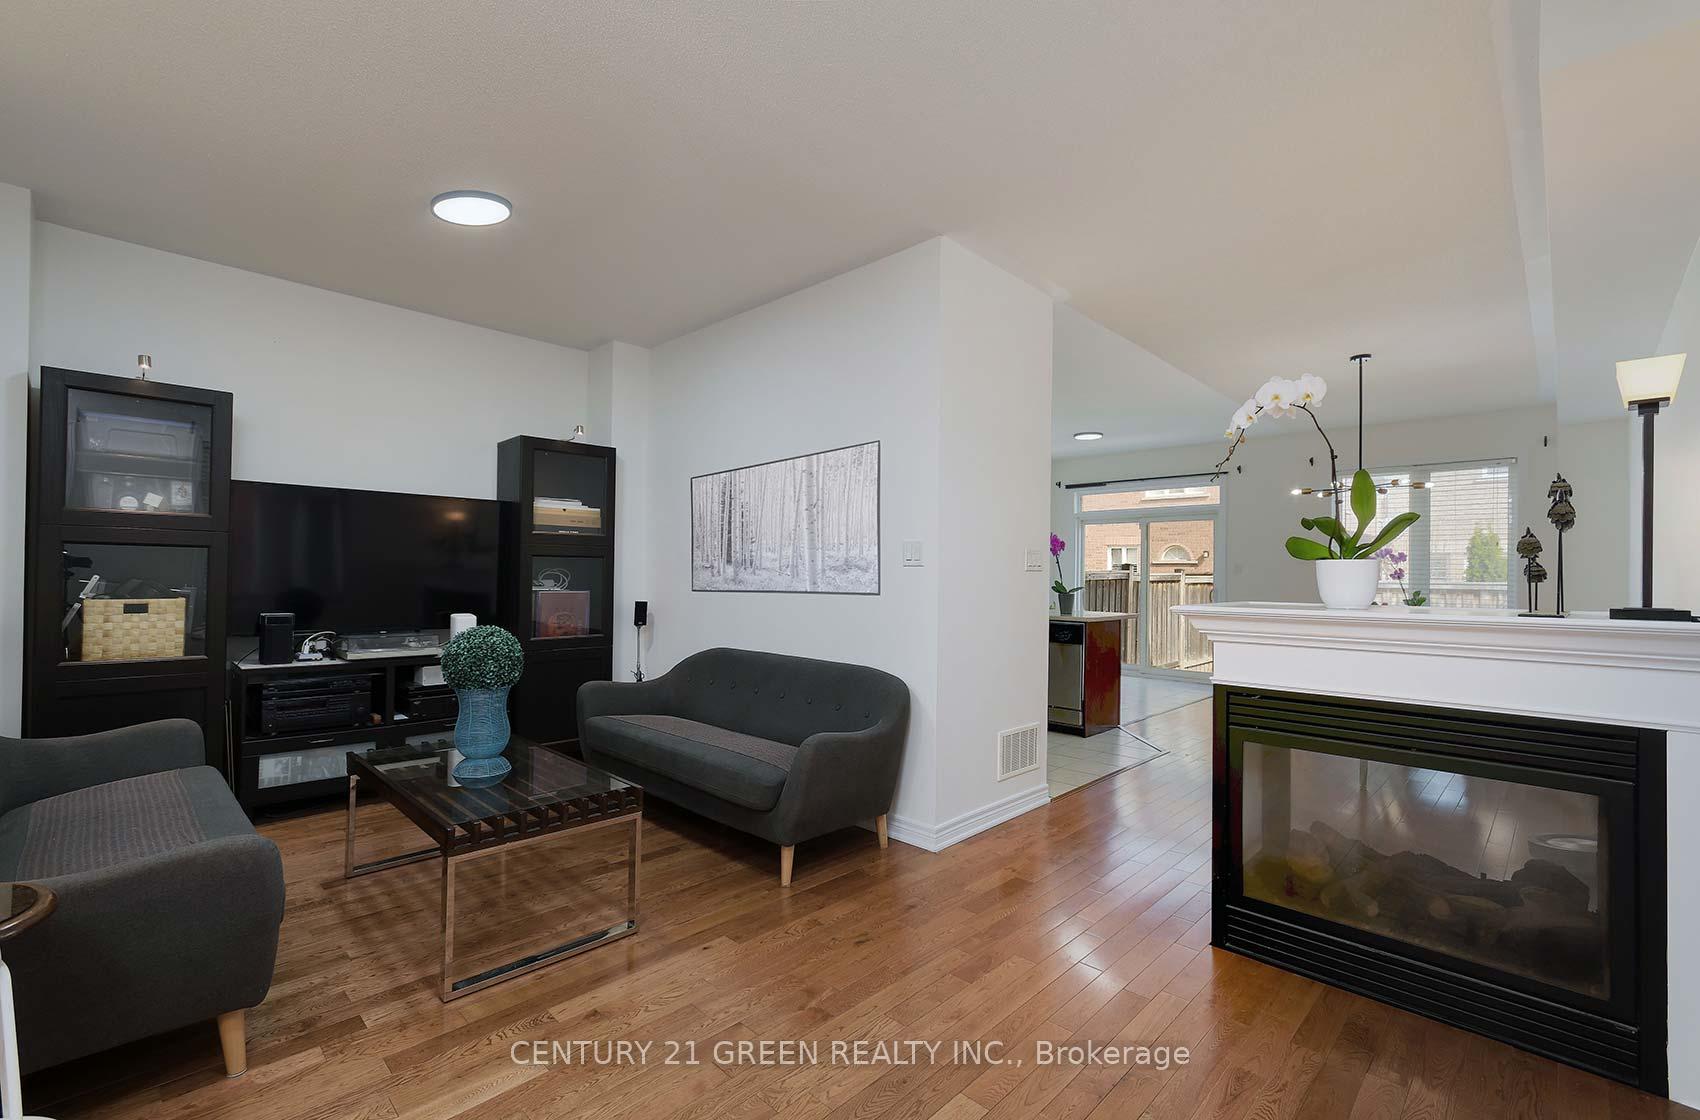
Excellent Location In Highly- Desired Area In Mississauga. Close To Square One Shopping Mall. Large And Beautiful 4 + 1Bedrooms, 4 Washrooms Semi-detach, Approximately 2000 Sq Ft. Finished Basement With Large Recreation Room. High Ceilings, Open Concept, Oak Staircase, Family Room With Double Side Fireplace. Open Concept Kitchen With Breakfast Area. Gleaming Hardwood Floors On Main Floor. Separate Living Room. 5 Pce Primary Bedroom Ensuite And Double Doors. Balcony. Central Vacuum Outlets In The House. Finished Basement With One Bedroom With Walk In Closet. Large Recreation Room With 3 Pce Bath. Fully Fenced BackYard. New Paints. Very Close To Plaza And All Amenities. Close To Public, Private Schools And Colleges. 3 Minutes Walk To Public Transit. (Some Photos Are Virtually Staged).
Ask about this home
A HOMEH agent will answer your questions about this home.
Around this home
Daily convenience, out of 100, from the distances below
Schools nearby
School rating, out of 10.
Helpful calculators
Your HOMEH agent

"I would see it this week."