

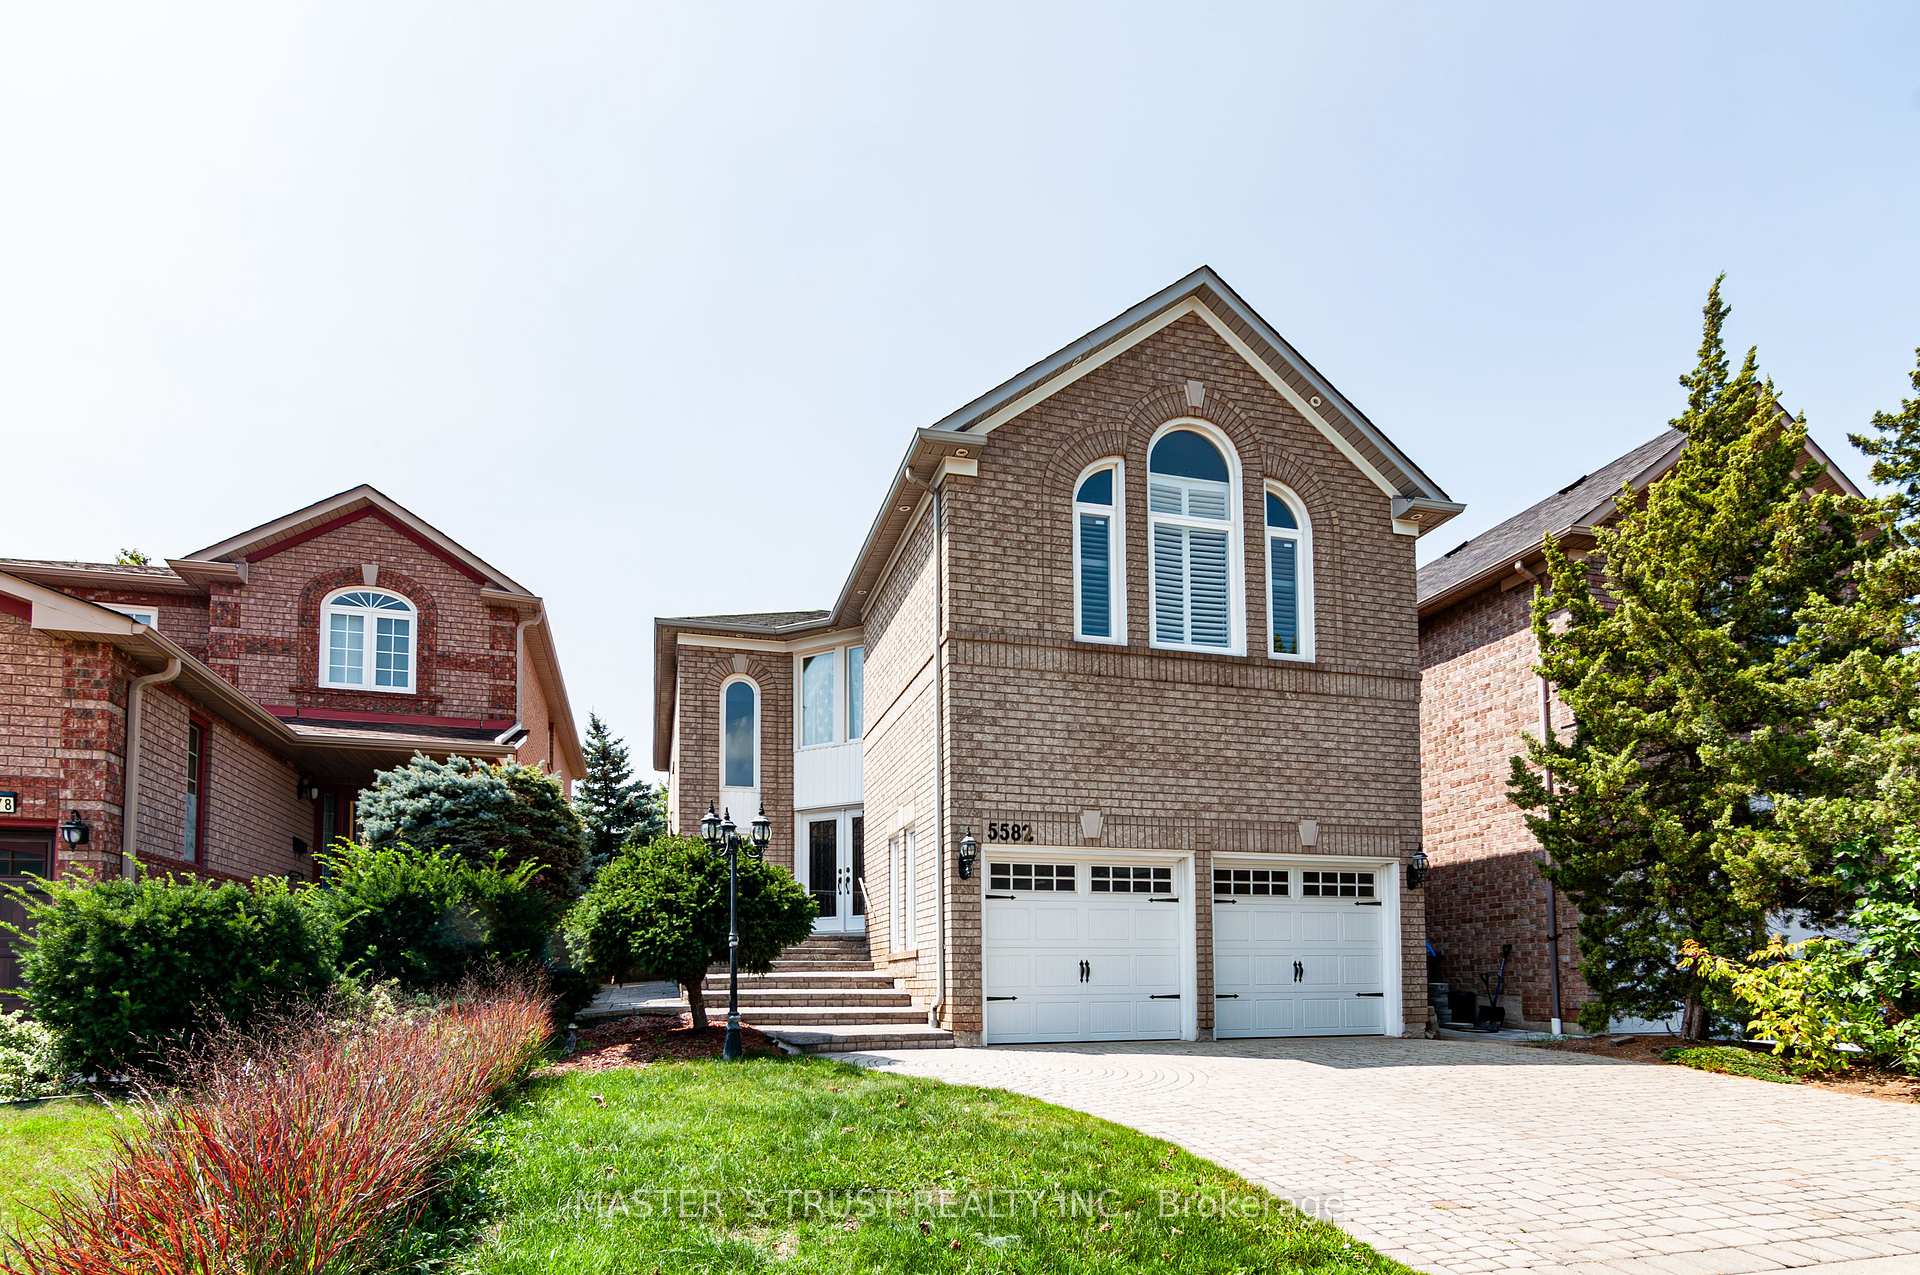
5582 McFarren Boulevard
Detached Sold
1/305582 McFarren Boulevard
Detached Sold
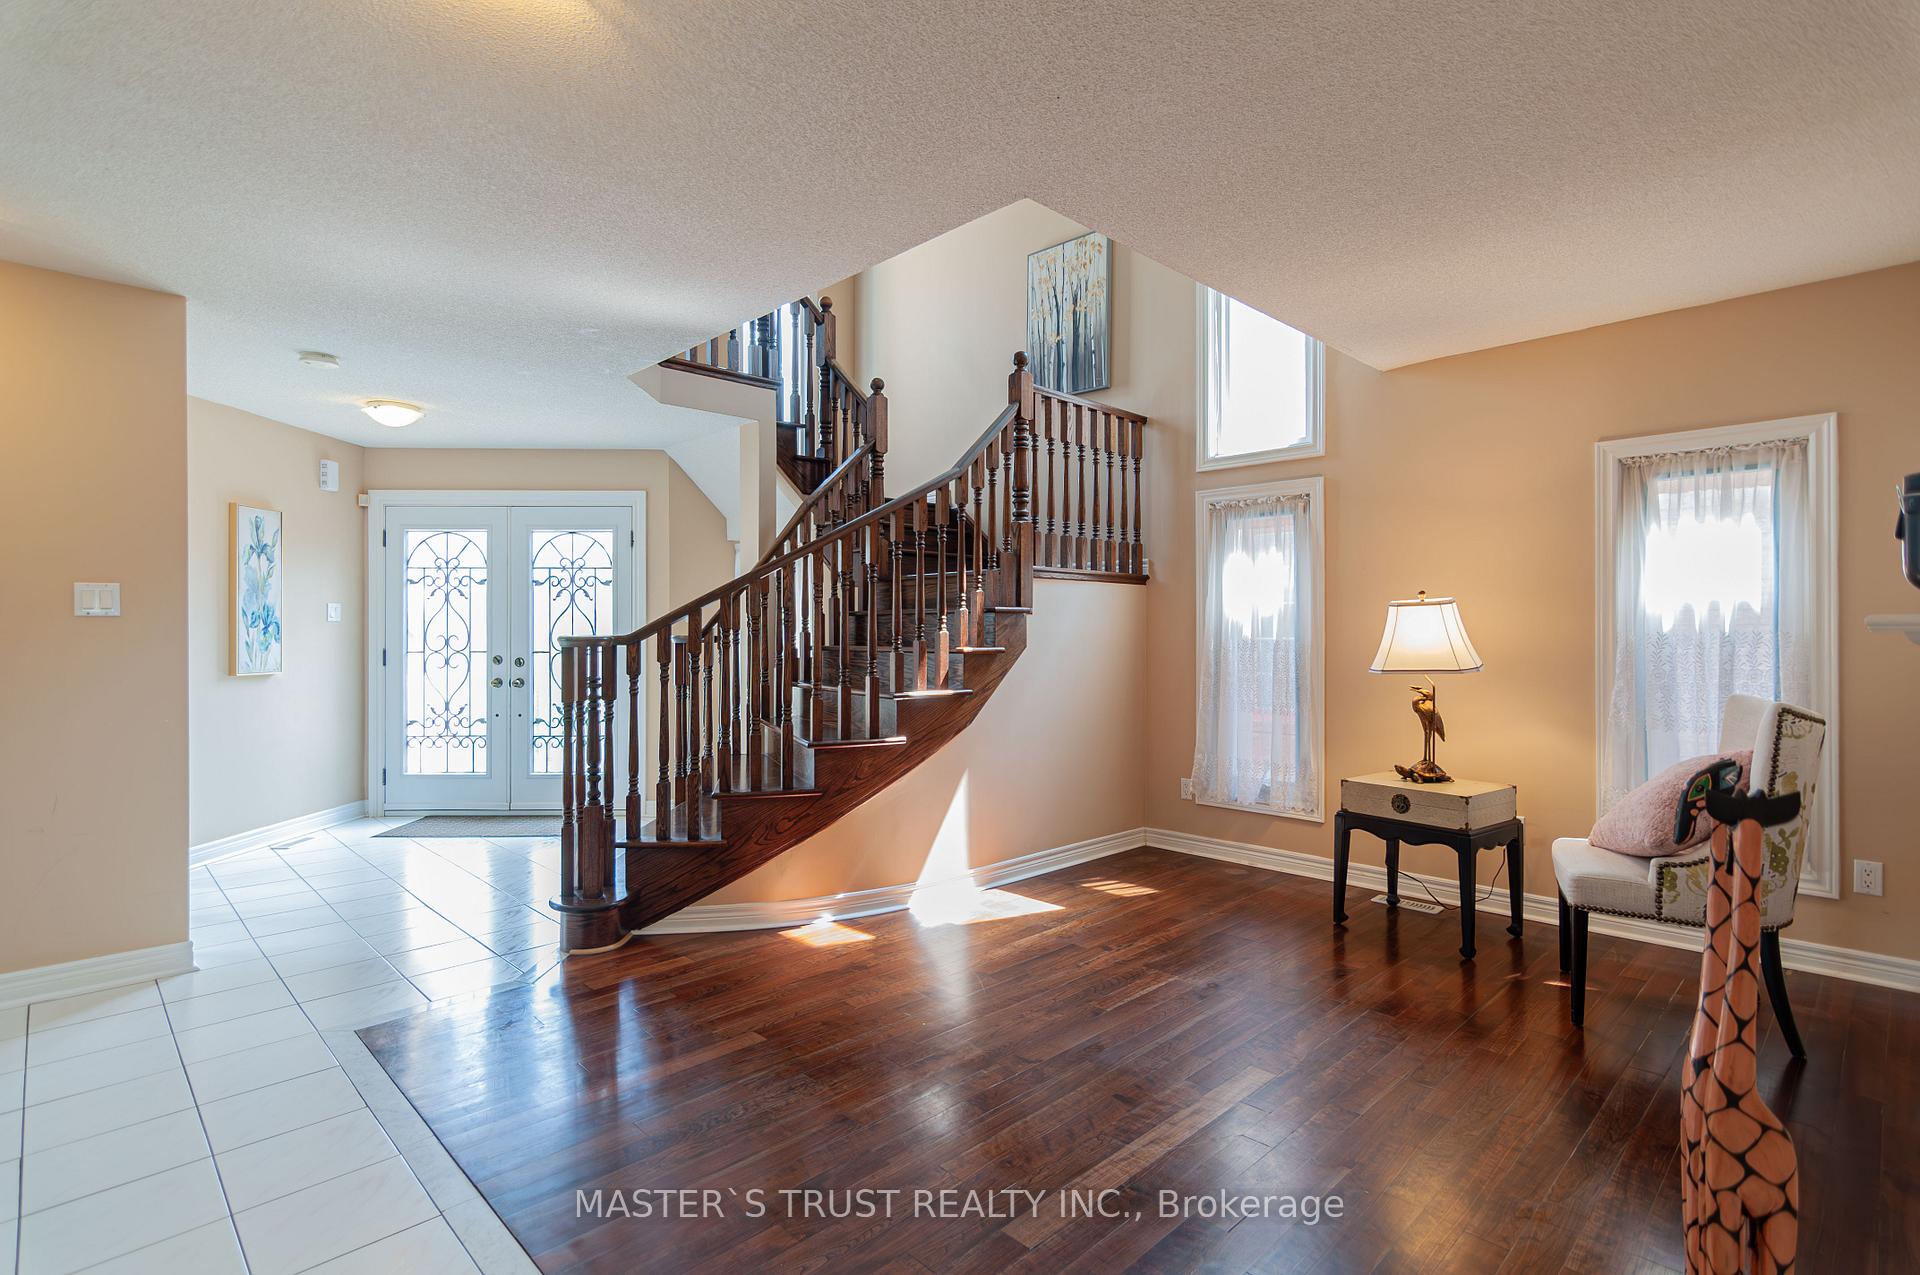 See all 30 photos
4+1 Bedrooms
4 Bathrooms
2 Garage
2K–2.5K sq.ft
36.09×111.89 ft
$7,554/yr
Property history
Facts and features
- BasementFinished
- Age of home16–30 years
- Water, sewerMunicipal
- HeatingForced air
What stands out
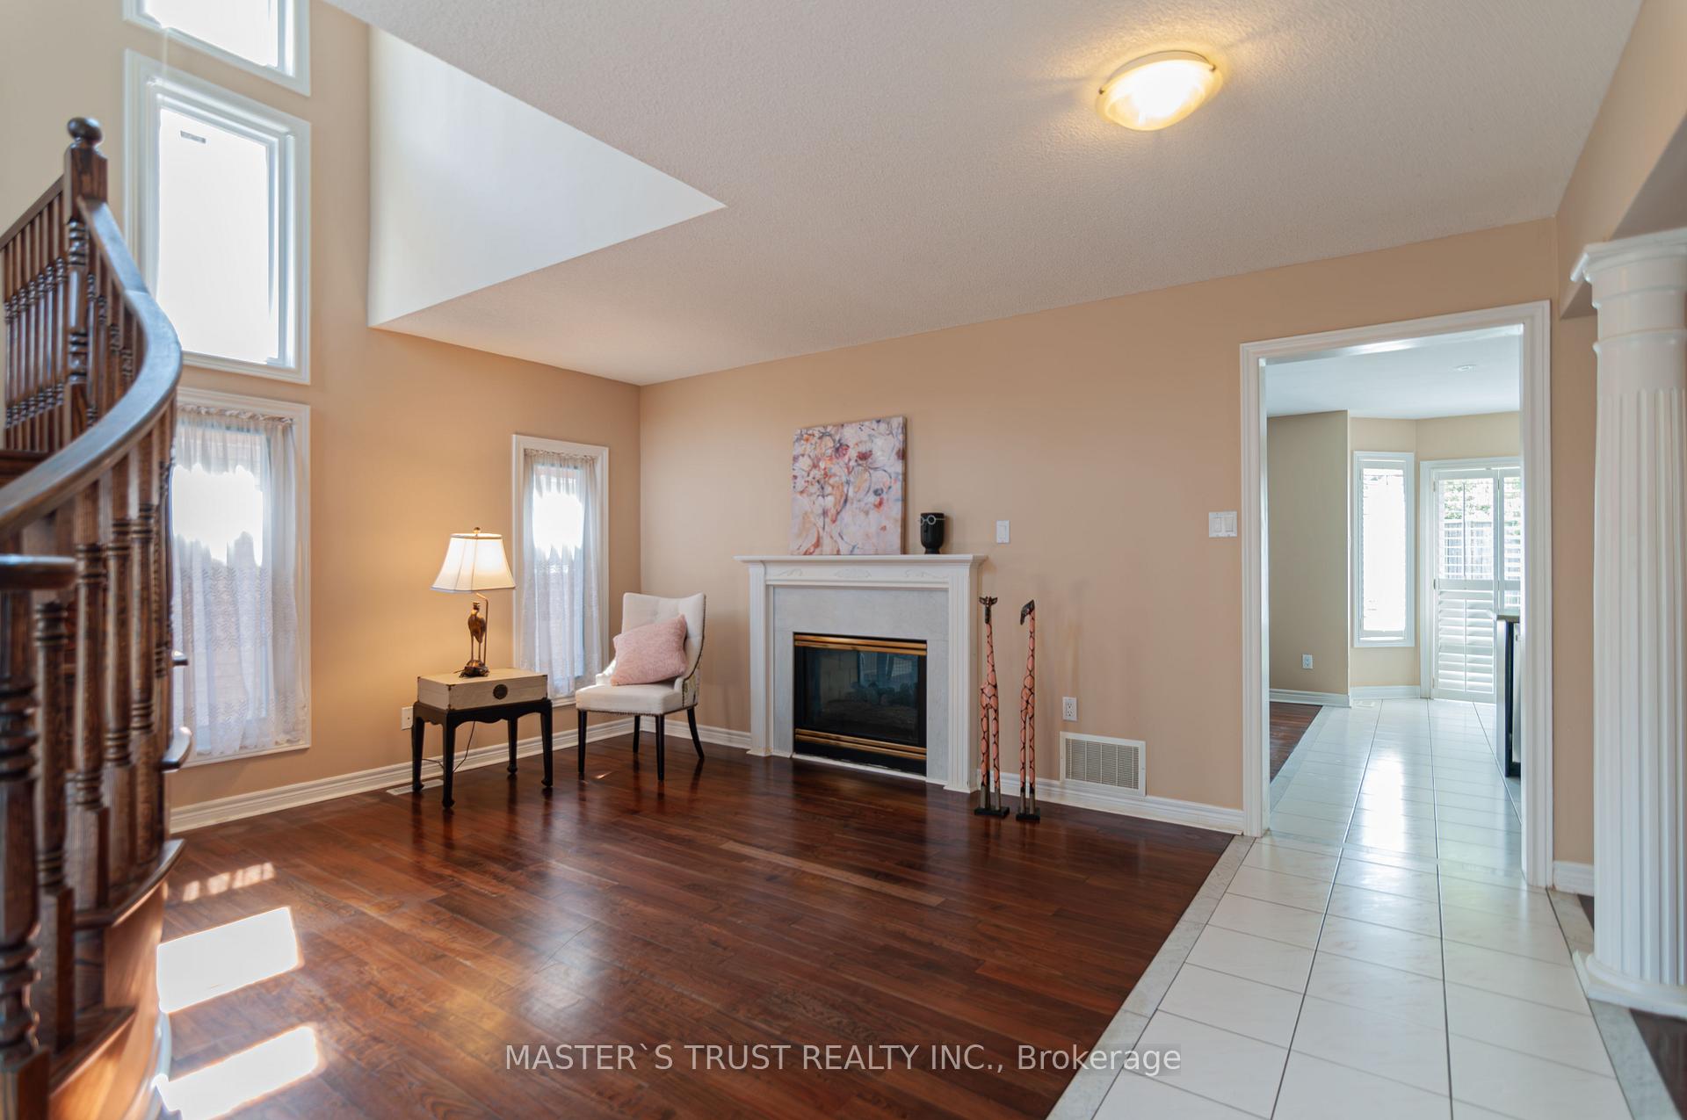
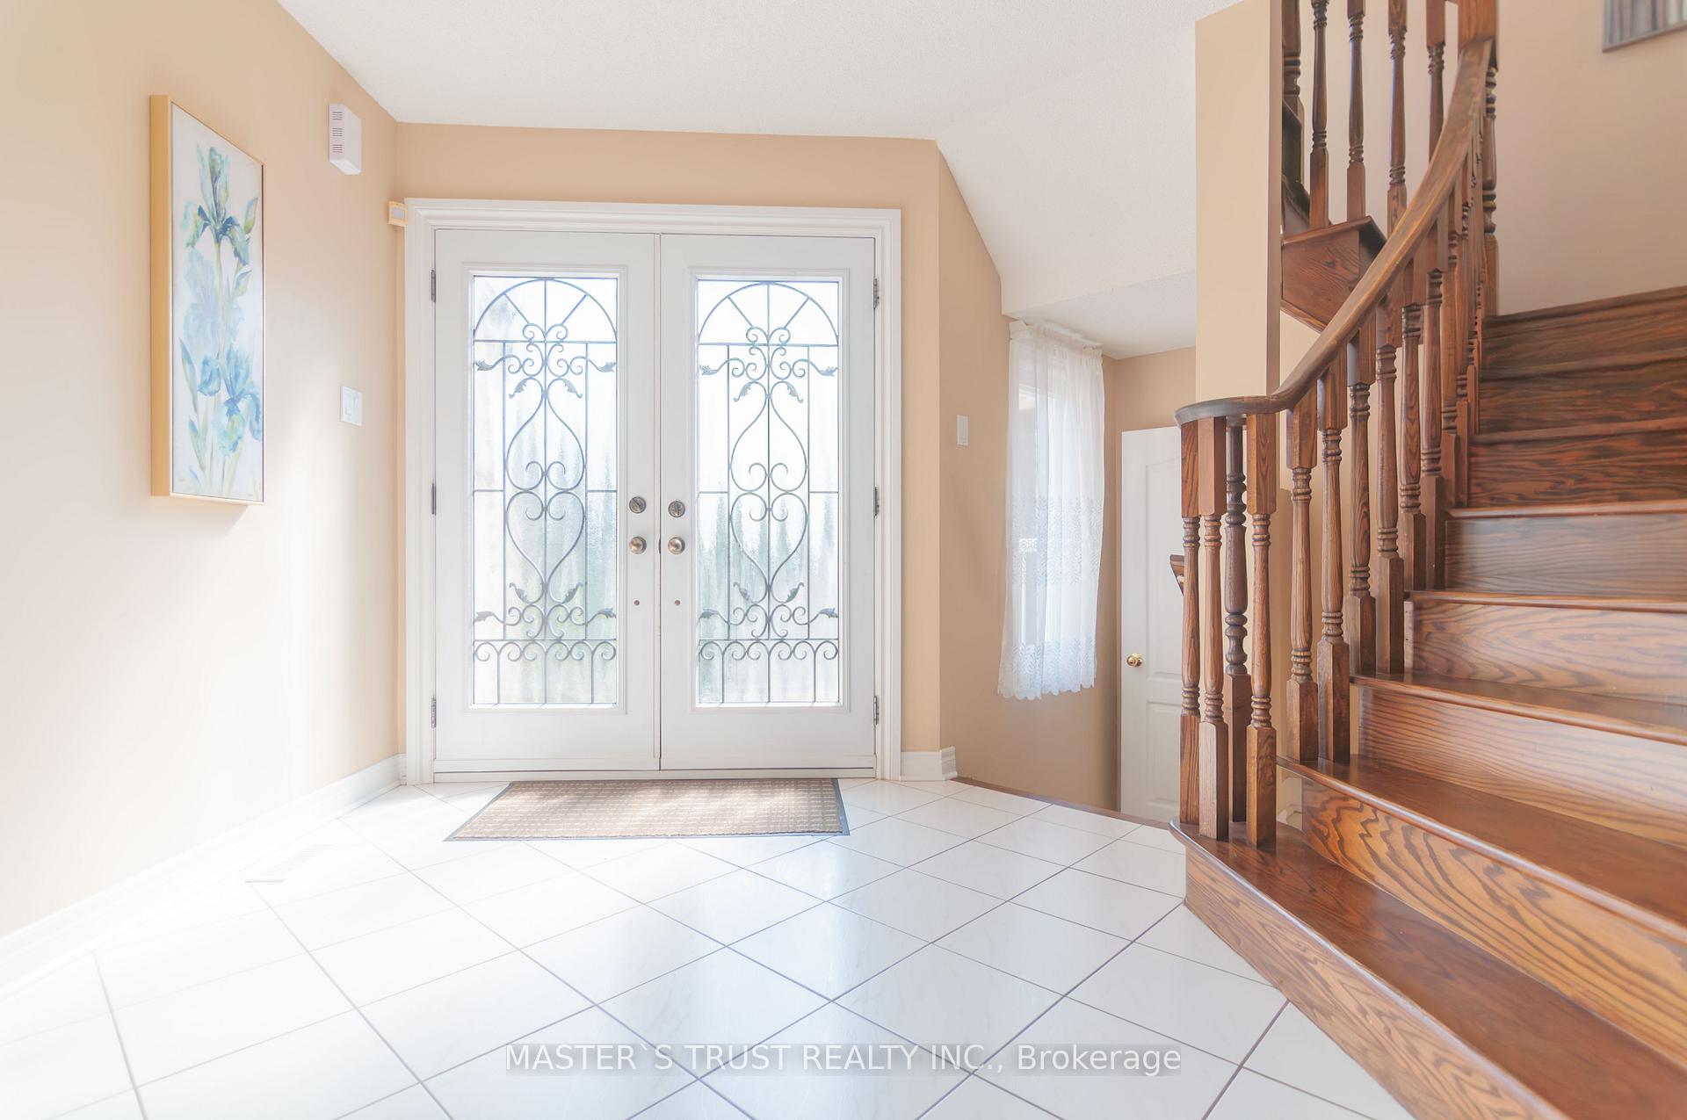
- Hardwood floors
- Fireplace
- Central air
The homeDetached, 2-storey, Age 16–30 years
- Type: Detached
- Style: 2-storey
- Age: 16–30 years
- Living space: 2,000–2,500 sq ft
- Basement: Full, finished
InsideFireplace Yes, Hardwood, Ceramic, Carpet free
- Fireplace: Yes
- Flooring: Hardwood, Ceramic
- Features: Carpet free
- Rooms above ground: 9
- Rooms in the basement: 3
- Bedrooms: 4 + 1 in the basement
- Bathrooms: 4
- Kitchens: 1
- Family room: Yes
Outside and lotBrick, Asphalt shingle, Concrete
Outside
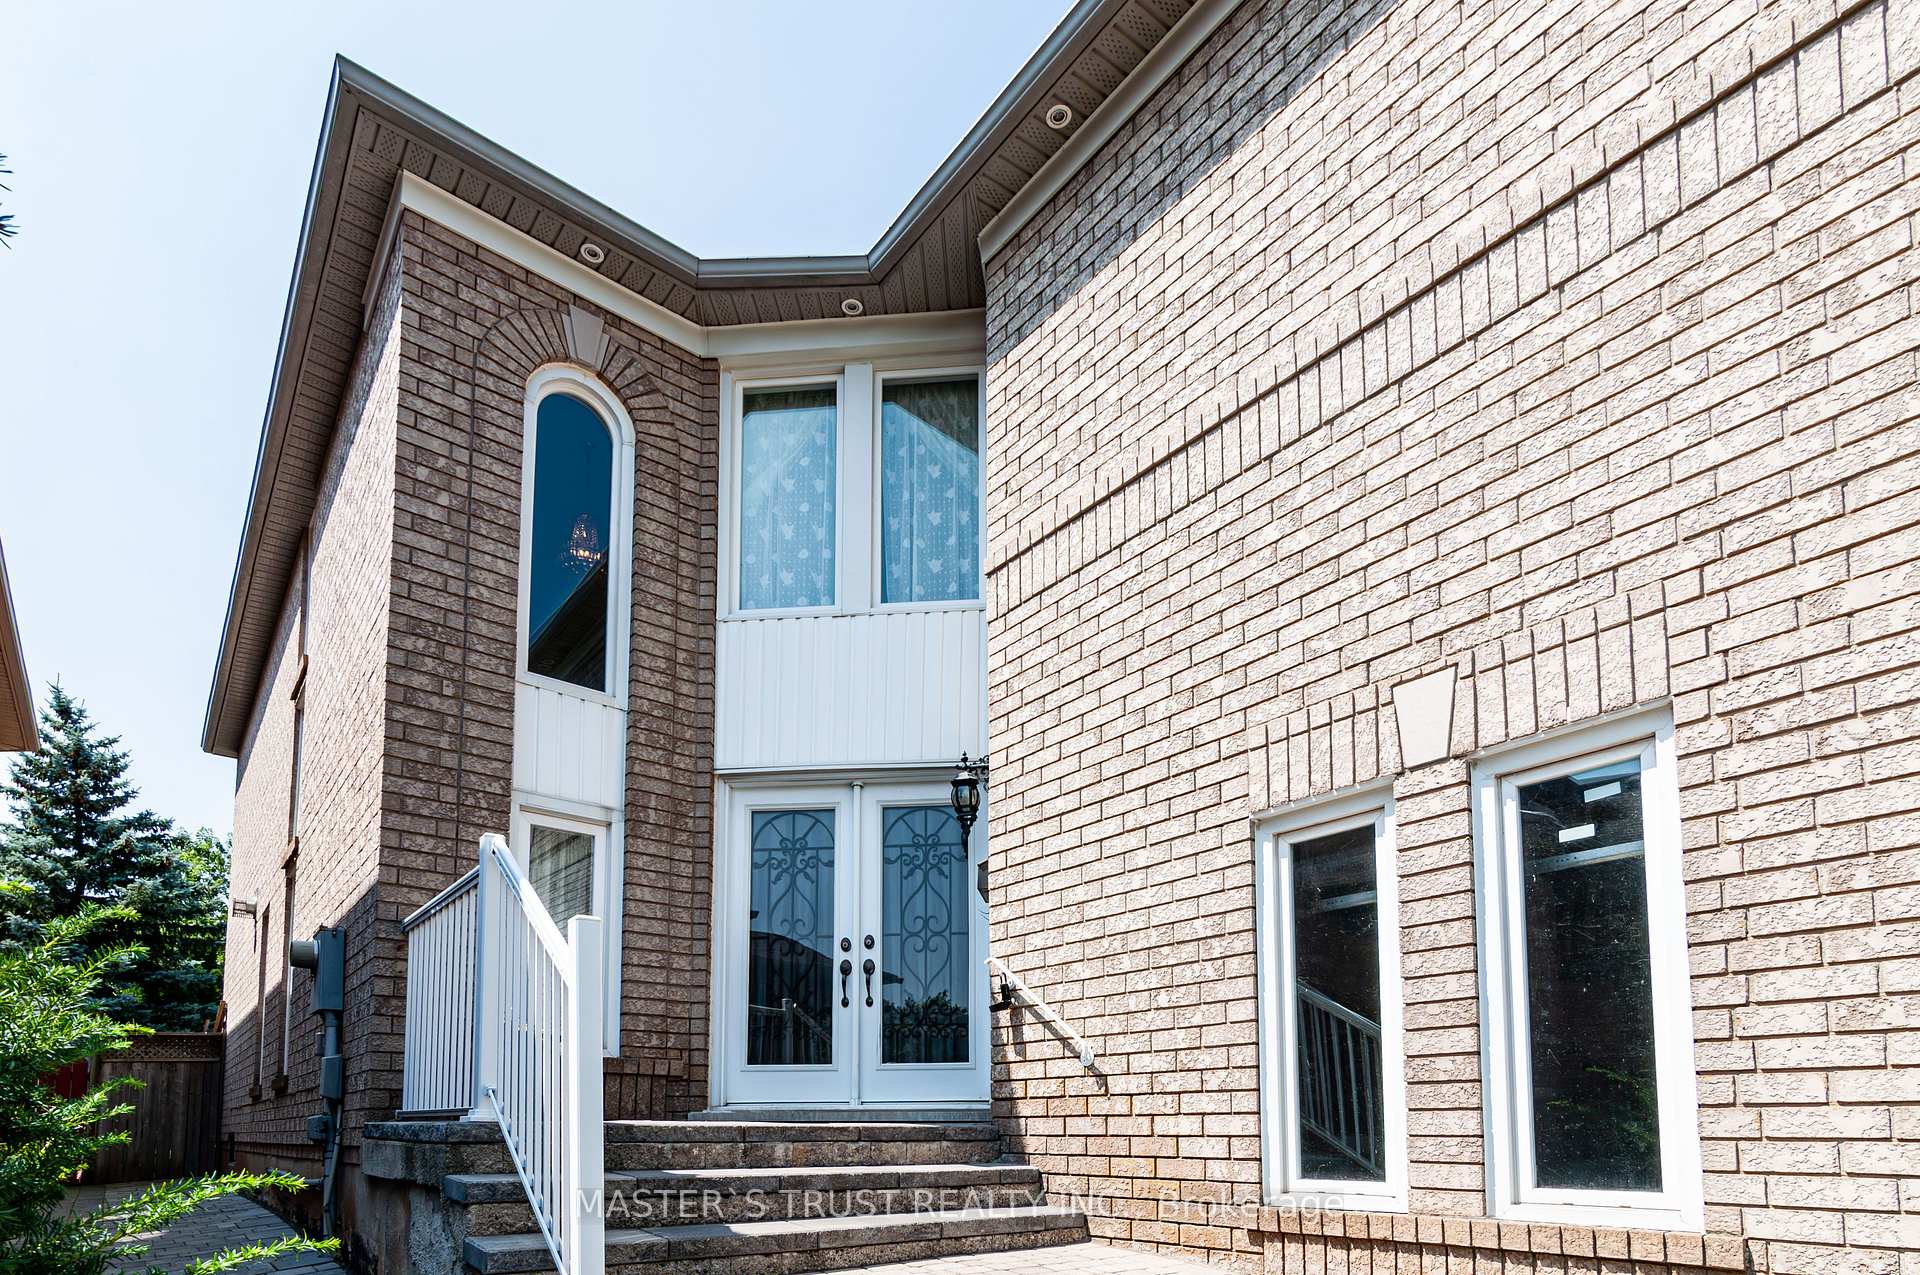
- Exterior: Brick
- Roof: Asphalt shingle
- Foundation: Concrete
- Size: 36.09 × 111.89 ft
- Zoning: Residential
Parking2 Garage, Built-in, Private
- Spaces: 2 Garage
- Garage: Built-in
- Driveway: Private
Heating, water and powerForced air, gas, Central air, Municipal water
- Heating: Forced air, gas
- Cooling: Central air
- Water: Municipal water
- Sewer: Municipal sewer
Costs and taxesTaxes $7,554 a year, HST included in the price, Hot water tank
- Taxes, 2024: $7,554 a year
- HST: HST included in the price
- Rental items: Hot water tank
Included in the saleFridge, stove, dishwasher, washer/dryer, garage door opener and remote, window coverings. central vacuum is as is condition.
- Included: Fridge, stove, dishwasher, washer/dryer, garage door opener and remote, window coverings. central vacuum is as is condition.
Listing detailsW12082322, Sold, Apr 14, 2025
- MLS® number: W12082322
- Status: Sold
- Listed on: Apr 14, 2025
- Days on market: 14
- Updated: Apr 28, 2025
- Possession: Immediate
- Occupied by: Vacant
- Listing brokerage: MASTER`S TRUST REALTY INC.
About this home
5582 McFarren Boulevard, Mississauga (Central Erin Mills), ON L5M 5X8
Carpet Free
Luxury Community of Streets View. Well Maintained Detached Home with 4 Bedroom + Finished Basement. Munites Walk to Go Station, Bus Station, Streetsville Heritage Street, Shopping, Restaurants, and All Amenities. Easy to Highway, Top Rank Schools. Brokerage Remarks
Read more
Ask about this home
A HOMEH agent will answer your questions about this home.
Ask a question
Thinking of selling your home?See what your home is worth today.
Around this home
Mcfarren/Thomas
Errands
Transit
Parks
Schools
Daily convenience, out of 100, from the distances below
ParkManor Hill Park · 3 within 1 km9 min walk561 m
GroceryKaren Convenience12 min walk746 m
SchoolStreetsville Secondary School9 min walk530 m
Train stationUnnamed Stop9 min walk552 m
PharmacyShoppers Drug Mart14 min walk838 m
Cafés & foodBorder MX · 15 within 1 km12 min walk734 m
Gym & rec centreOOI's Taekwondo Fitness & Self Defense Centre13 min walk821 m
LibraryMississauga Library - Streetsville16 min walk1.0 km
WalkDriveStraight-line distance, open map data
Grocery0.7 km
Park0.6 km
Coffee0.7 km
Dining0.7 km
Gym0.8 km
Unnamed Stop0.6 km
Schools nearby
School rating, out of 10.
Streetsville Secondary Schoolsecondary · Public · 0.5 km
7.9/10Good
Guiding Light Academyelementary · Private · 0.6 km
—
Vista Heights Public Schoolelementary · Public · 0.7 km
—
Contact agent
Helpful calculators
Mortgage
Affordability
Closing costs
Land transfer tax
Property tax
Down payment
CMHC insurance
Stress test
Cashback Rebate
Your HOMEH agent

KimHOMEH agent · Mississauga
"I would see it this week."
Ask Kim