

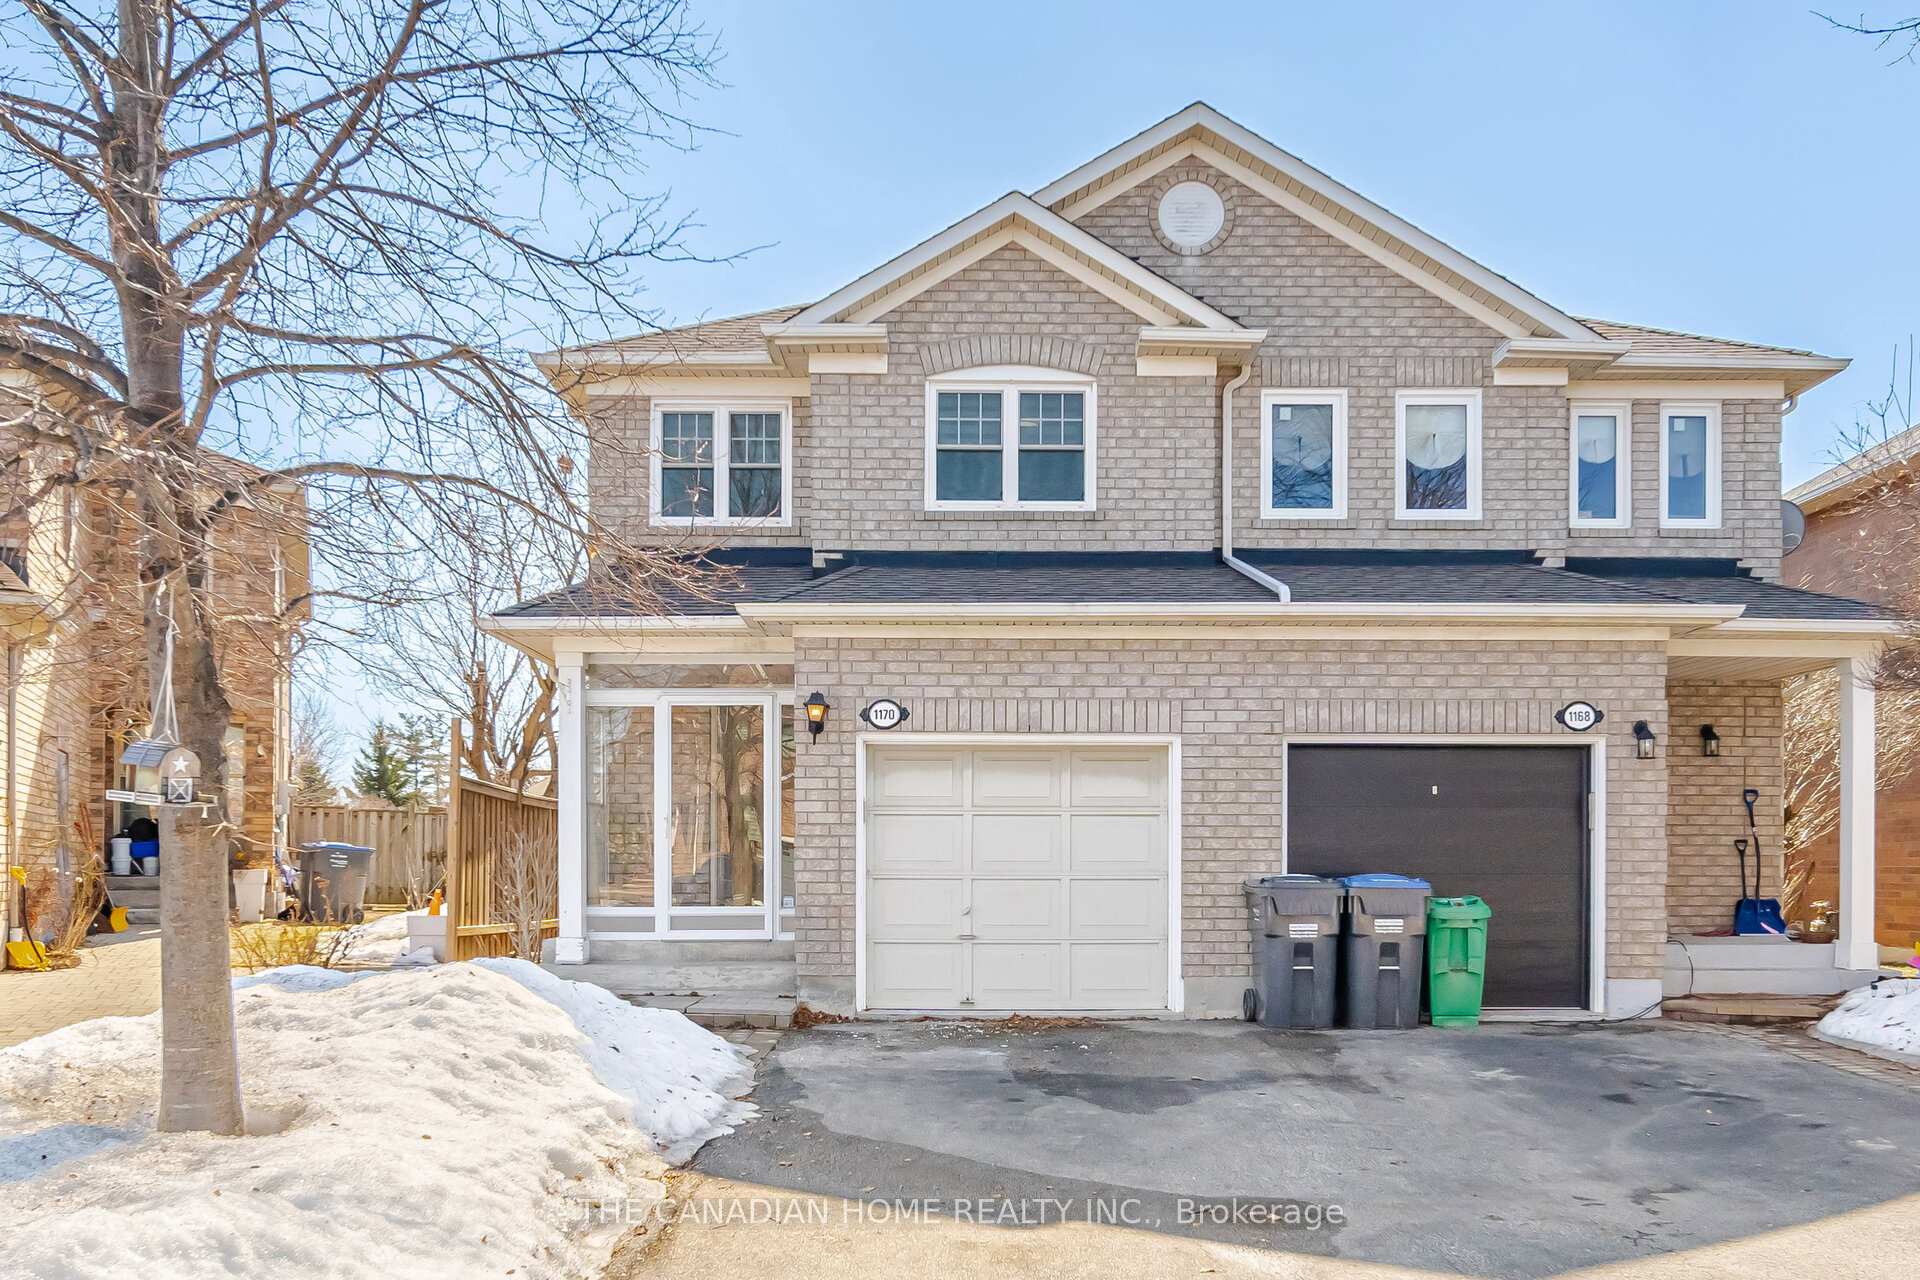
1170 Quest Circle
Semi-Detached Sold
1/441170 Quest Circle
Semi-Detached Sold
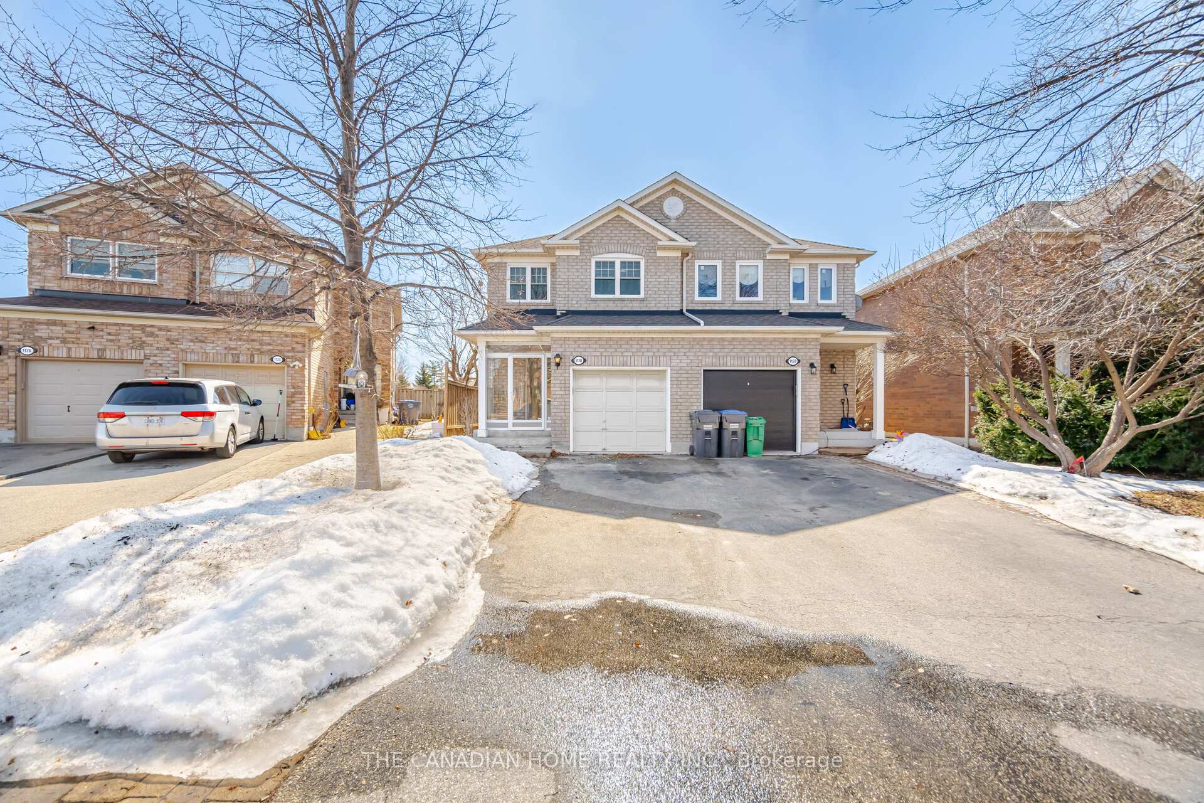
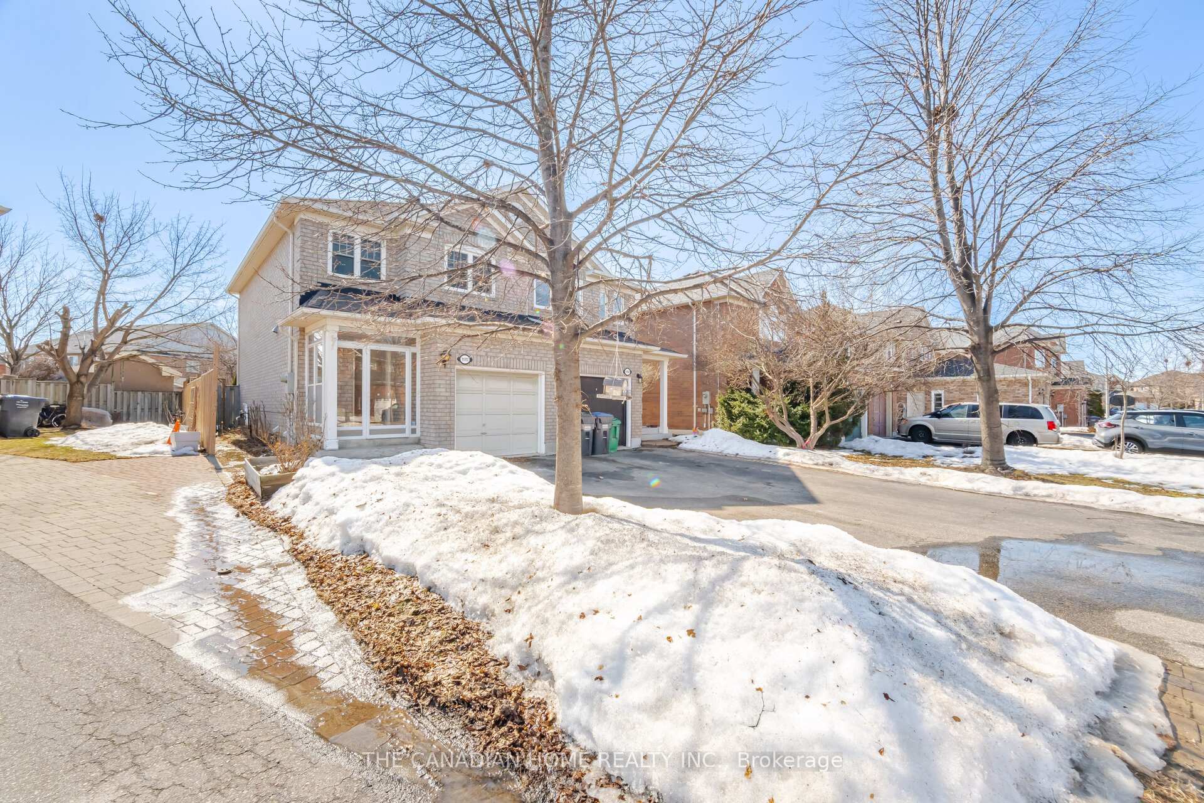
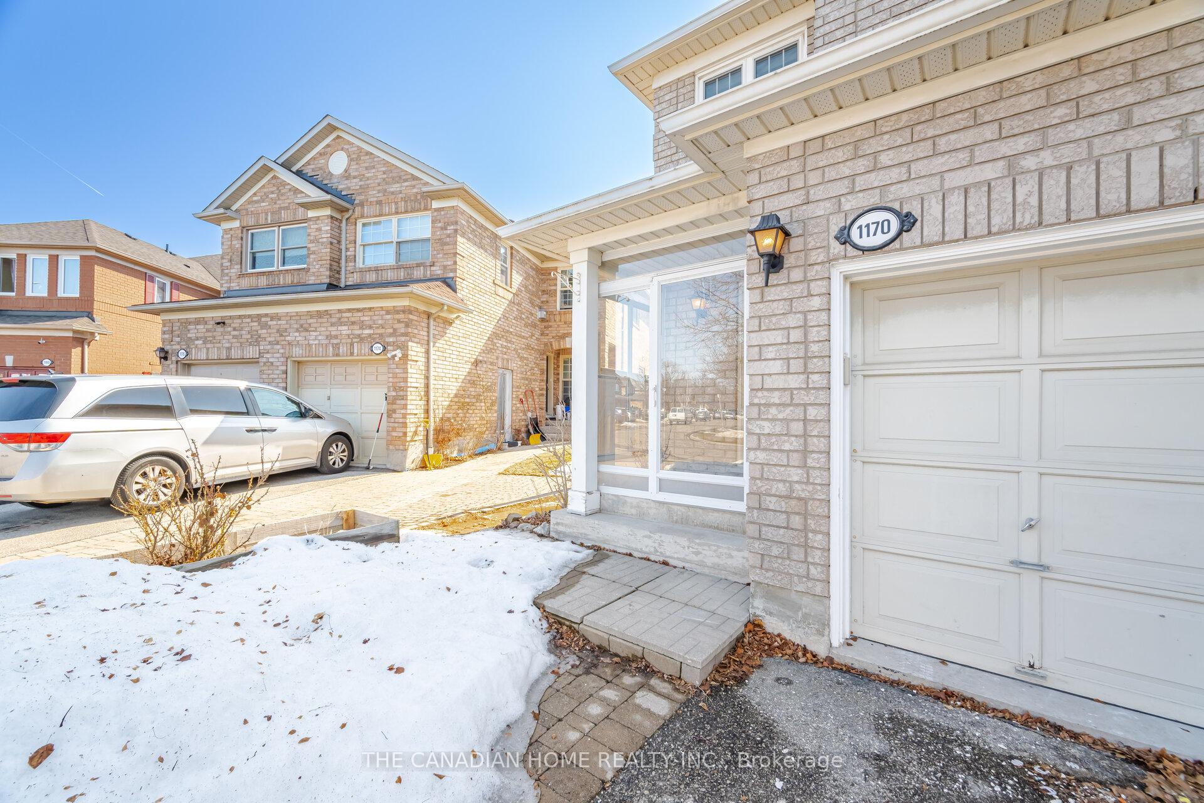
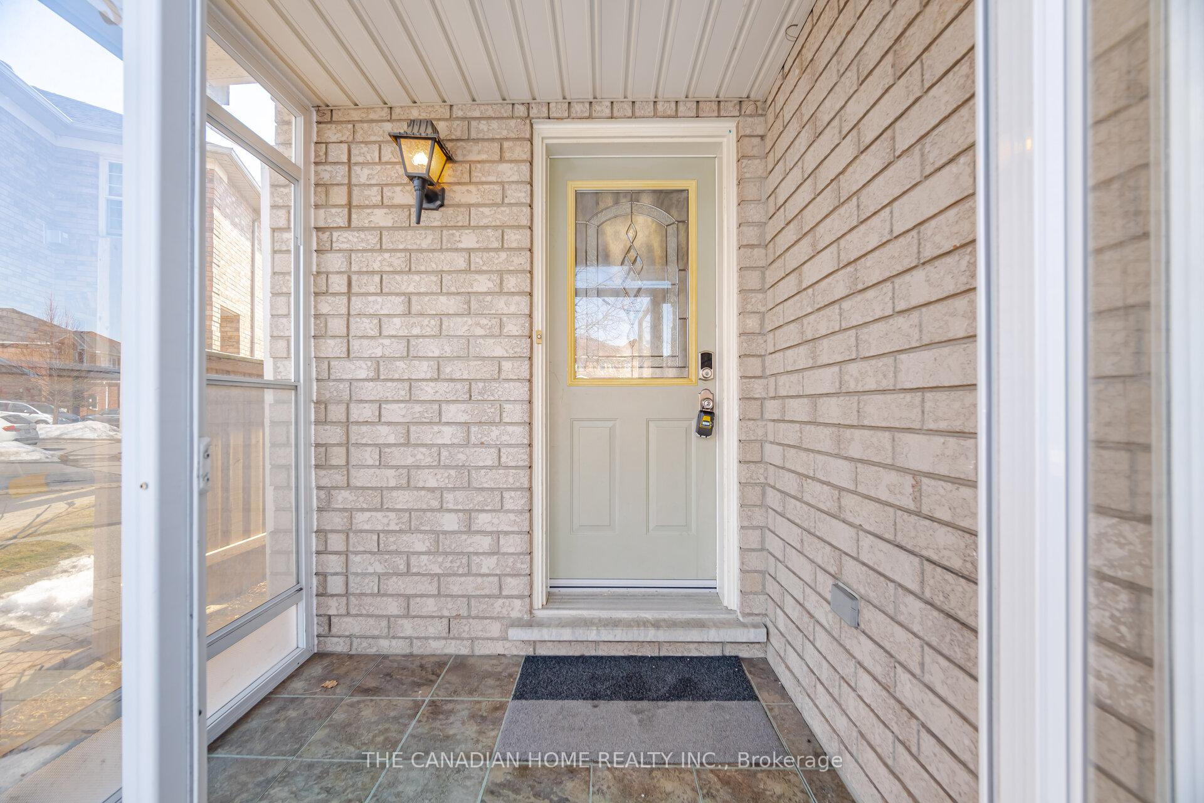 See all 44 photos
3+1 Bedrooms
4 Bathrooms
1 Garage
1.1K–1.5K sq.ft
23.59×115.22 ft
$4,458/yr
Property history
Facts and features
- BasementFinished
- Water, sewerMunicipal
- HeatingForced air
- CoolingCentral air
What stands out
- Hardwood floors
- Central air
The homeSemi-Detached, 2-storey, 1,100–1,500 sq ft
- Type: Semi-Detached
- Style: 2-storey
- Living space: 1,100–1,500 sq ft
- Basement: Finished
InsideHardwood, Ceramic, Other, Rooms above ground 6
- Flooring: Hardwood, Ceramic
- Features: Other
- Rooms above ground: 6
- Rooms in the basement: 1
- Bedrooms: 3 + 1 in the basement
- Bathrooms: 4
- Kitchens: 1
Outside and lotBrick, Asphalt shingle, Concrete
Outside
- Exterior: Brick
- Roof: Asphalt shingle
- Foundation: Concrete
- Size: 23.59 × 115.22 ft
Parking1 Garage, Built-in, Private
- Spaces: 1 Garage
- Garage: Built-in
- Driveway: Private
Heating, water and powerForced air, gas, Central air, Municipal water
- Heating: Forced air, gas
- Cooling: Central air
- Water: Municipal water
- Sewer: Municipal sewer
Costs and taxesTaxes $4,458 a year, HST included in the price
- Taxes, 2024: $4,458 a year
- HST: HST included in the price
Included in the saleQuick access to 401/407 | steps from various parks, rec. centres, schools, shops.***landlord provides : fridge, stove, dishwasher, a/c, washer and dryer, all window coverings
- Included: Quick access to 401/407 | steps from various parks, rec. centres, schools, shops.***landlord provides : fridge, stove, dishwasher, a/c, washer and dryer, all window coverings
Listing detailsW12102231, Sold, Apr 24, 2025
- MLS® number: W12102231
- Status: Sold
- Listed on: Apr 24, 2025
- Days on market: 5
- Updated: Apr 29, 2025
- Possession: Immediate
- Occupied by: Vacant
- Listing brokerage: THE CANADIAN HOME REALTY INC.
About this home
1170 Quest Circle, Mississauga (Meadowvale Village), ON L5N 8B8
Other
Beautiful Semi In One Of The Most Desirable And Highly Sought Out Area In Mississauga**3 Bedrooms With Finished Basement**Open Concept Living/Dining**Updated Kitchen With S/S Appliances**Close To Hwys, Schools, Heartland Shopping Center, Conservation And Trails/Parks And More**Hardwood In Living, Dining Room & Bedrooms.
Read more
Ask about this home
A HOMEH agent will answer your questions about this home.
Ask a question
Thinking of selling your home?See what your home is worth today.
Around this home
Derry
Errands
Parks
Schools
Daily convenience, out of 100, from the distances below
ParkSamuelson Park · 1 within 1 km10 min walk627 m
GroceryMac's8 min walk470 m
SchoolSt. Barbara Elementary School8 min walk470 m
PharmacyShoppers Drug Mart7 min walk437 m
Cafés & foodQuiznos · 2 within 1 km7 min walk457 m
Gym & rec centreCercle de l'Amitie22 min walk1.3 km
WalkDriveStraight-line distance, open map data
Grocery0.5 km
Park0.6 km
Gym1.8 km
Schools nearby
School rating, out of 10.
St. Barbara Elementary Schoolelementary · Private · 0.5 km
8.7/10Excellent
Levi Creek Public Schoolelementary · Public · 0.6 km
—
ÉÉC Ange-Gabrielelementary · Private · 1.0 km
8.1/10Excellent
Contact agent
Helpful calculators
Mortgage
Affordability
Closing costs
Land transfer tax
Property tax
Down payment
CMHC insurance
Stress test
Cashback Rebate
Your HOMEH agent

NimaHOMEH agent · Mississauga
"I would see it this week."
Ask Nima