

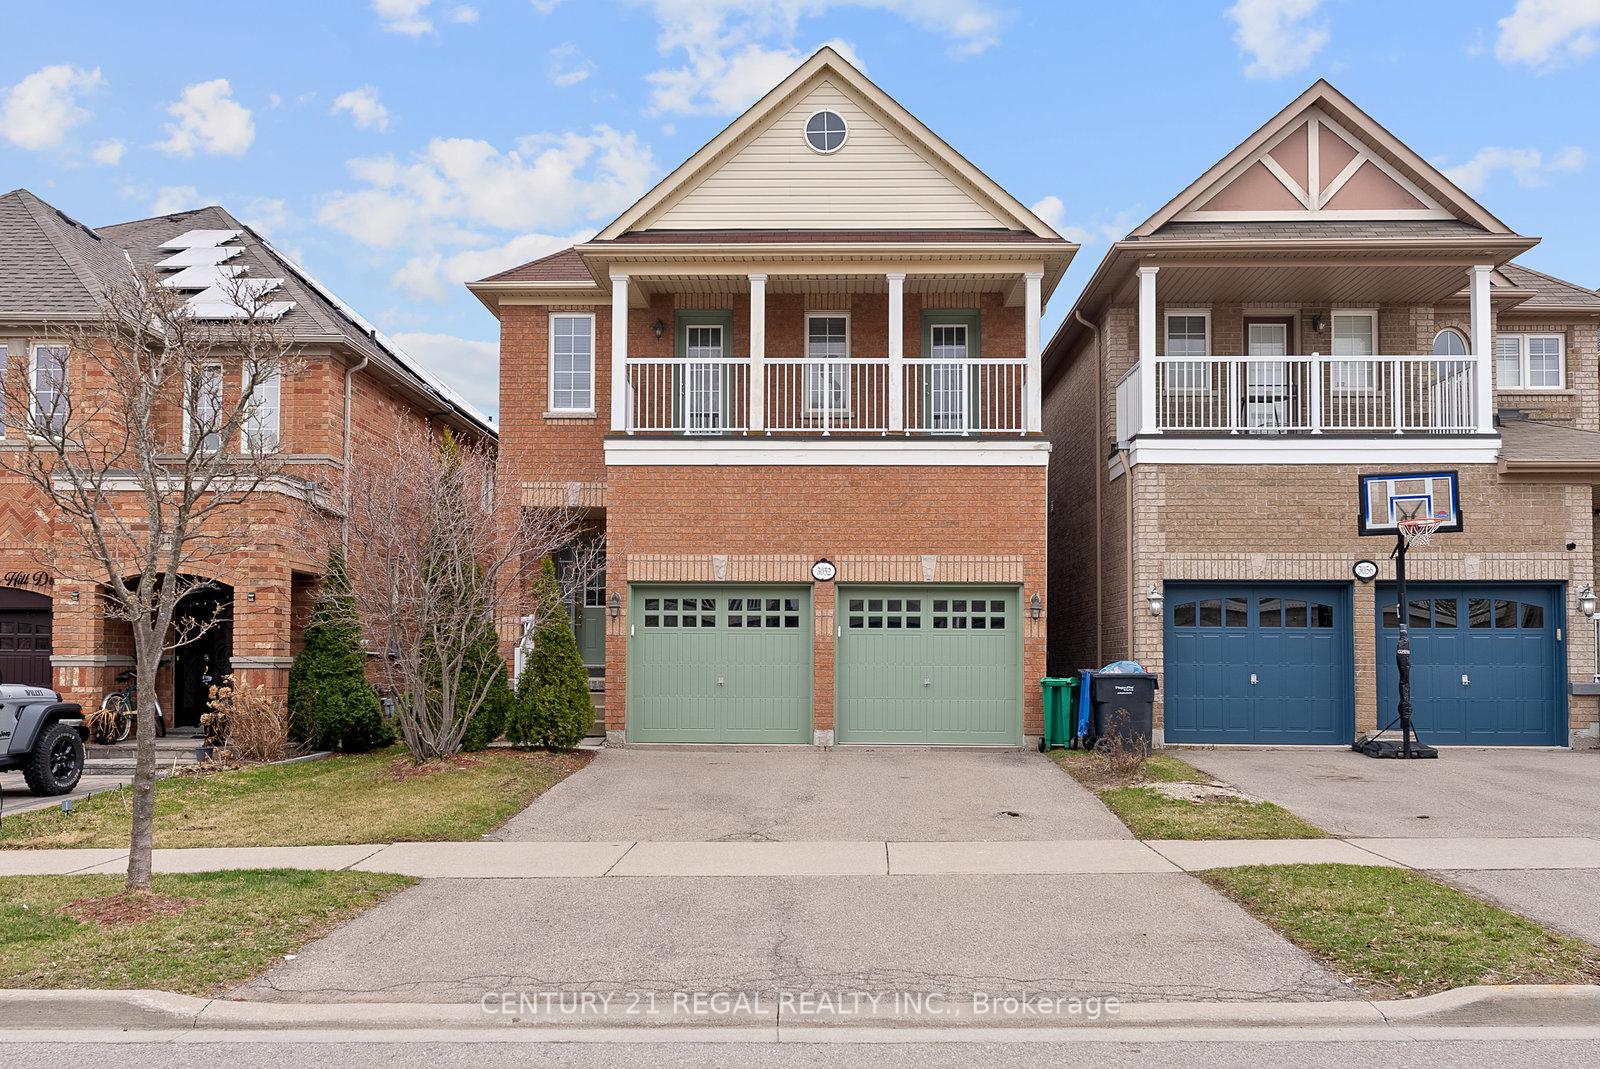
3052 Mission Hill Drive
3052 Mission Hill Drive
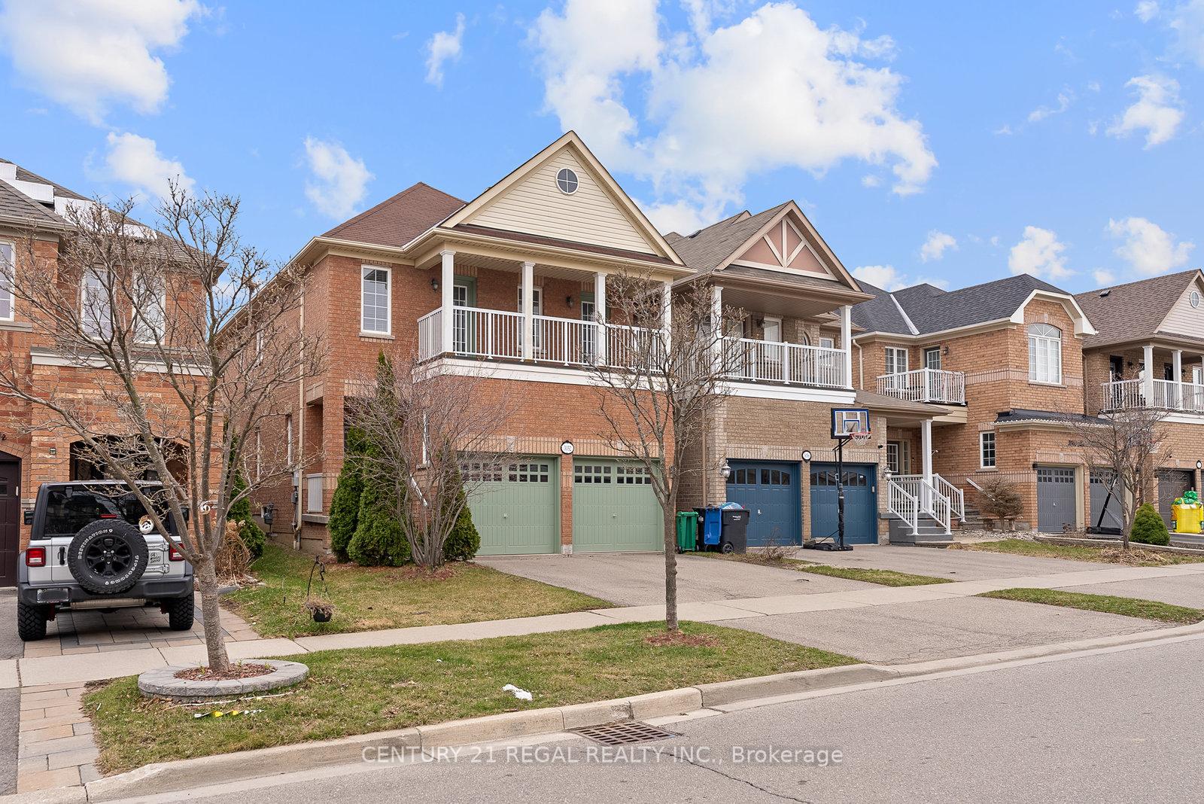
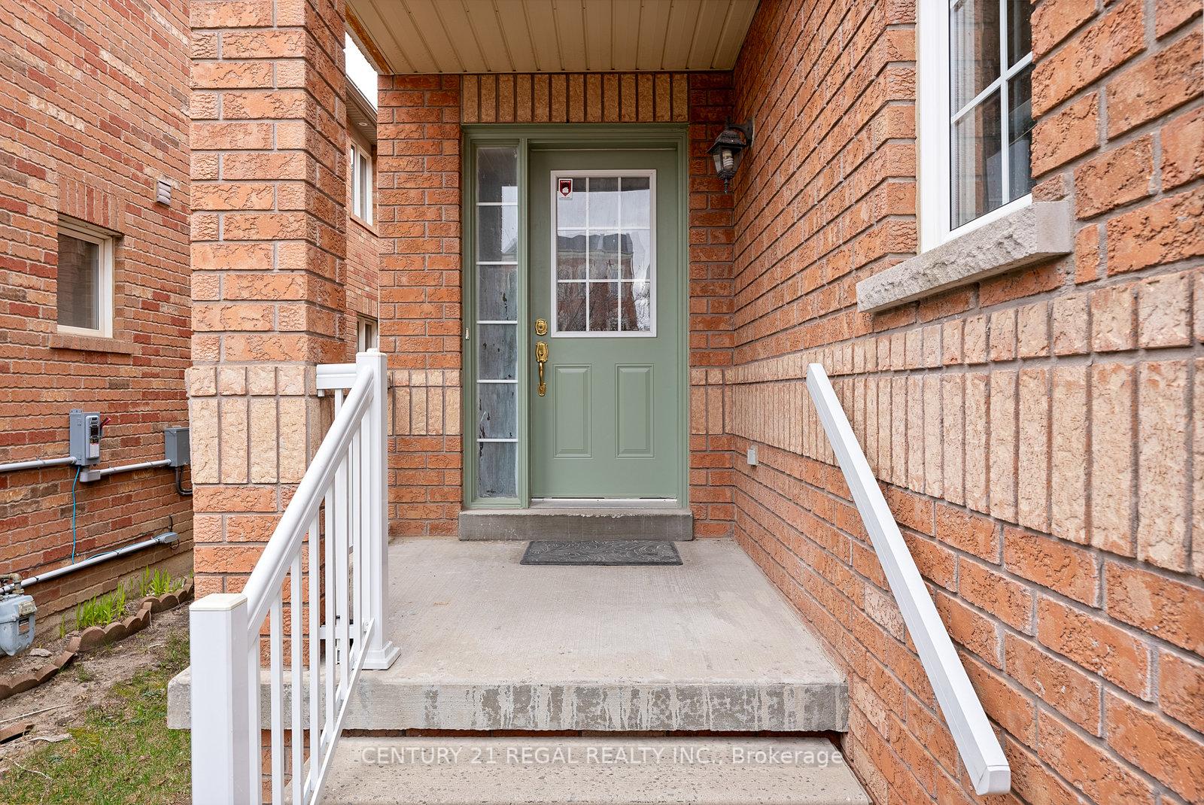
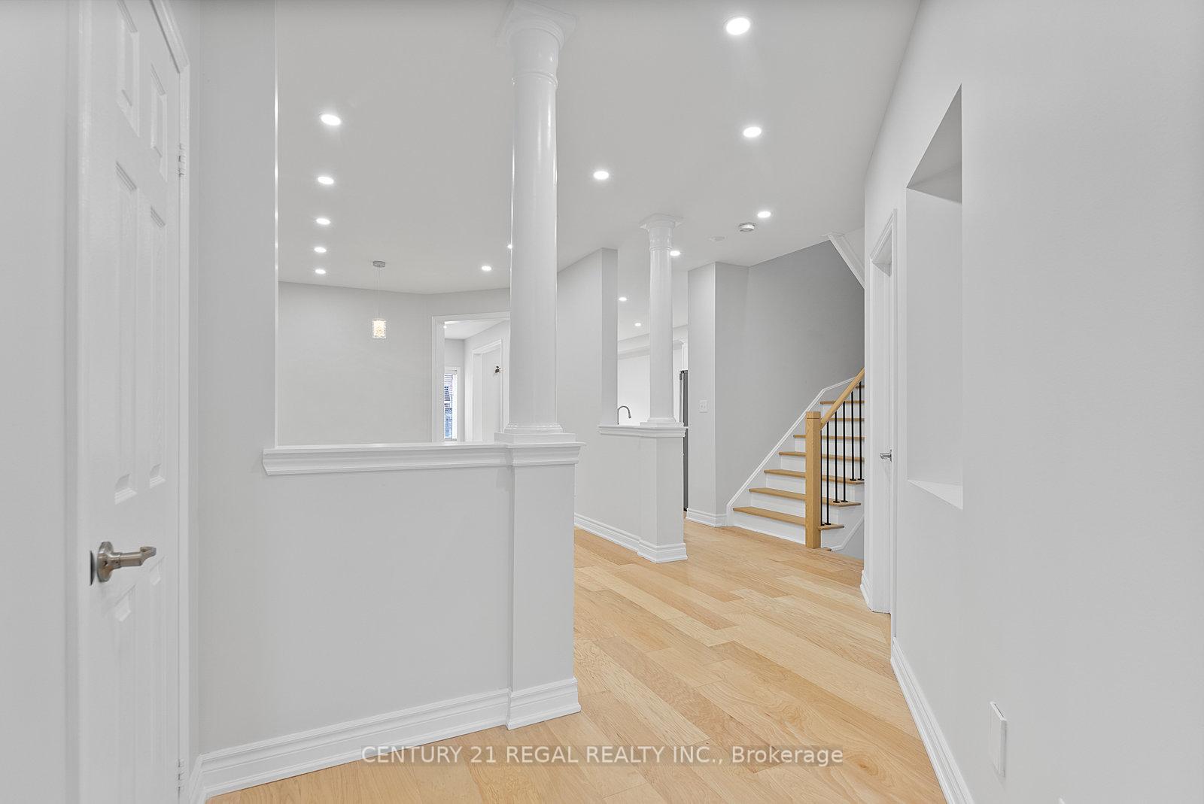
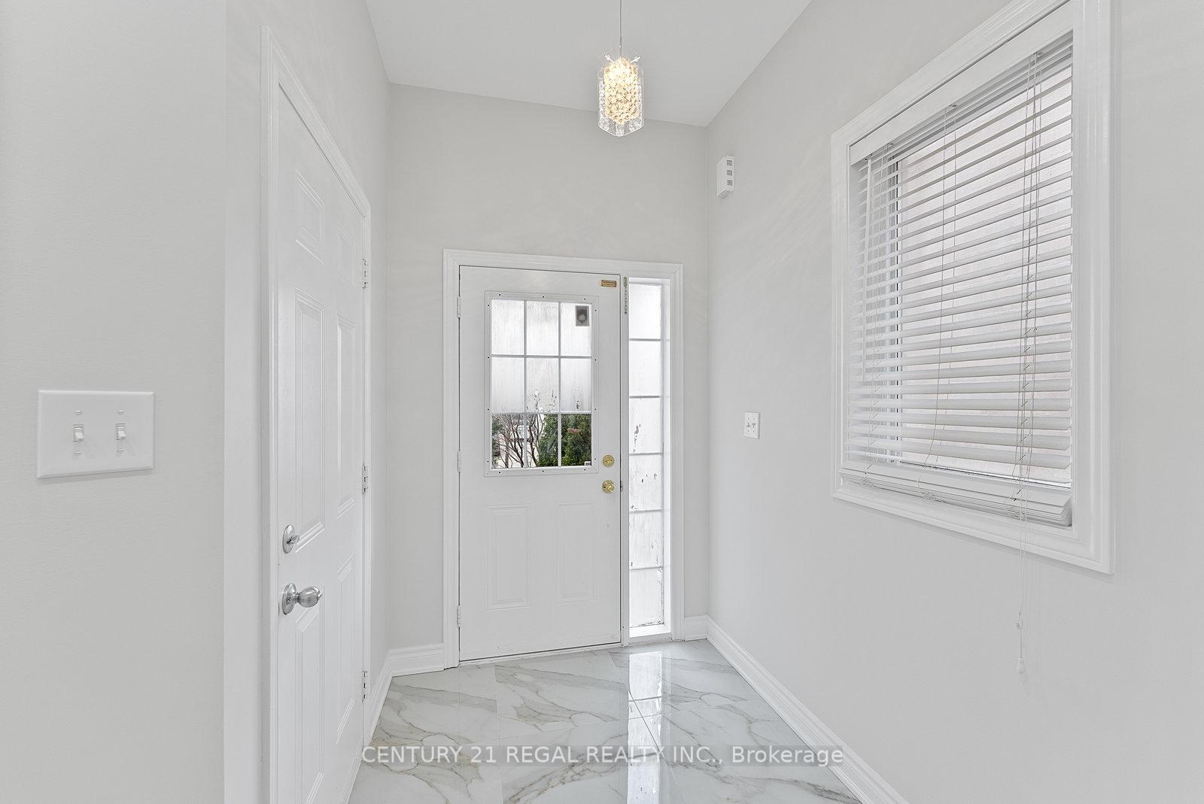 See all 50 photos
Property history
Facts and features
- BasementFull
- Age of home16–30 years
- Water, sewerMunicipal
- HeatingForced air
- Hardwood floors
- Fireplace
- Central air
The homeDetached, 2-storey, Age 16–30 years
- Type: Detached
- Style: 2-storey
- Age: 16–30 years
- Living space: 2,000–2,500 sq ft
- Basement: Full
InsideFireplace Yes, Hardwood, Rooms above ground 8
- Fireplace: Yes
- Flooring: Hardwood
- Rooms above ground: 8
- Bedrooms: 4
- Bathrooms: 3
- Kitchens: 1
- Family room: Yes
Outside and lotBrick, Shingles, Poured concrete
- Exterior: Brick
- Roof: Shingles
- Foundation: Poured concrete
- Size: 32.06 × 113.35 ft
Parking2 Garage, Built-in, Private
- Spaces: 2 Garage
- Garage: Built-in
- Driveway: Private
Heating, water and powerForced air, gas, Central air, Municipal water
- Heating: Forced air, gas
- Cooling: Central air
- Water: Municipal water
- Sewer: Municipal sewer
Costs and taxesTaxes $7,337 a year, HST included in the price, Hot water tank
- Taxes, 2024: $7,337 a year
- HST: HST included in the price
- Rental items: Hot water tank
Included in the saleAll new appliances, existing lights and window coverings.
- Included: All new appliances, existing lights and window coverings.
Listing detailsW12090119, Sold, Apr 17, 2025
- MLS® number: W12090119
- Status: Sold
- Listed on: Apr 17, 2025
- Days on market: 13
- Updated: Apr 30, 2025
- Possession: 30-59 days
- Occupied by: Vacant
- Listing brokerage: CENTURY 21 REGAL REALTY INC.
About this home
3052 Mission Hill Drive, Mississauga (Churchill Meadows), ON L5M 0C1
Fully Renovated 4-Bedroom Home in Prime Mississauga Location. Welcome to this beautifully renovated and spacious 4-bedroom, 3-bathroom home, offering 2,396 sq. ft. of luxurious living in one of Mississaugas most sought-after neighborhoods.This move-in-ready gem features a completely upgraded interior, including: Brand-new appliances throughout, Modern washrooms with stylish finishes. New engineered hardwood flooring across all levels. Elegant pot lights for a warm, contemporary feel. Sleek new staircase with modern railings. Enjoy an open-concept layout with expansive living, dining, and family rooms. The large upgraded kitchen is a chefs dream, complete with a center island, breakfast area, and ample space for entertaining. The main floor also includes a convenient laundry area for added functionality. Upstairs, discover four generously sized bedrooms. Two of the bedrooms offer access to a large private balcony perfect for morning coffee or evening relaxation. The primary suite features a luxurious 4-piece ensuite and an oversized walk-in closet. Ideally located near top-rated schools, shopping centers, and with easy access to Highways 401, 403, and 407, this home combines comfort, style, and unbeatable convenience. An incredible opportunity book your private showing today.
Ask about this home
A HOMEH agent will answer your questions about this home.
Around this home
Daily convenience, out of 100, from the distances below
Schools nearby
School rating, out of 10.
Helpful calculators
Your HOMEH agent

"I would see it this week."