

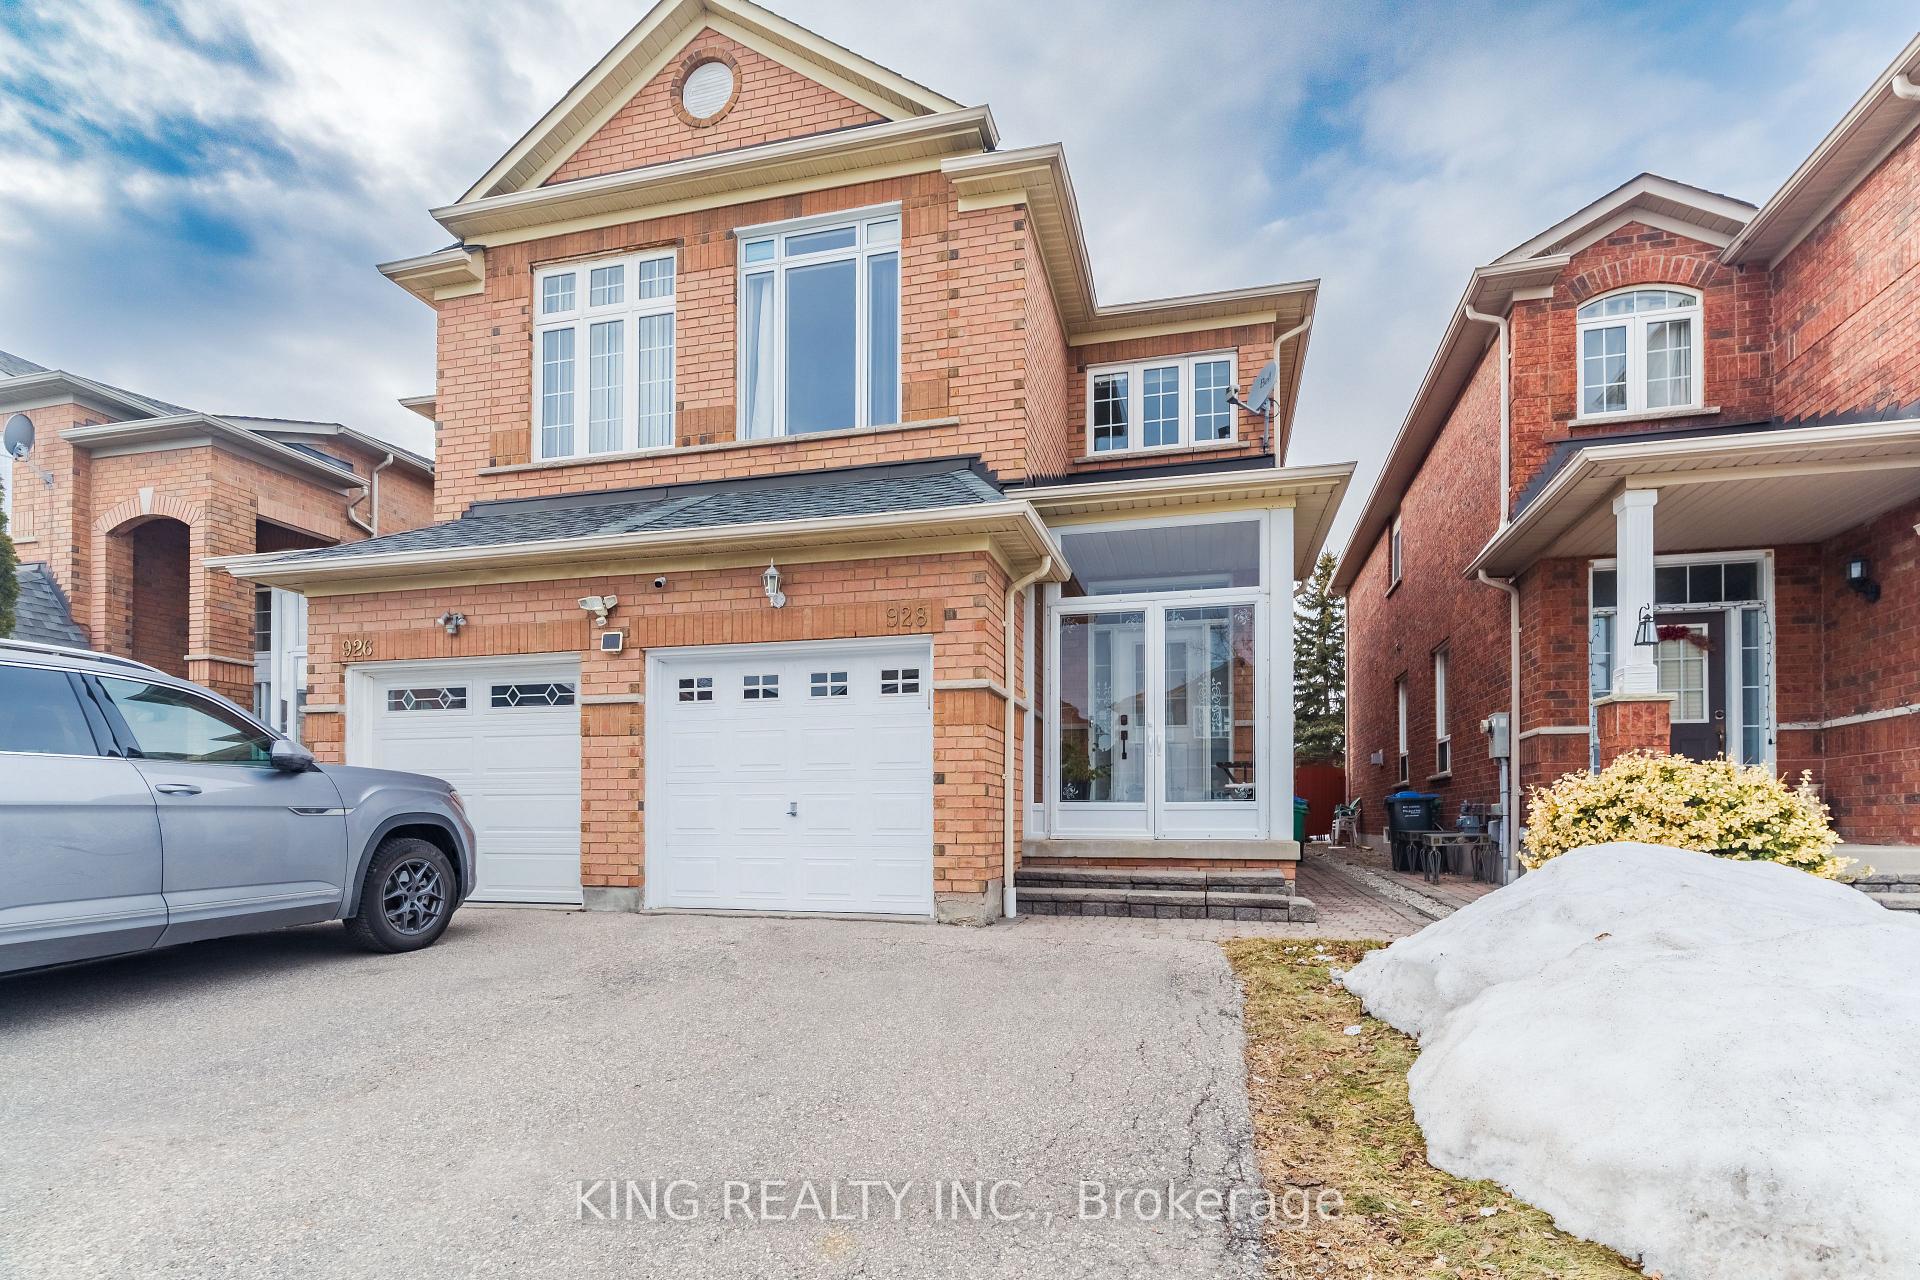
928 Ledbury Crescent
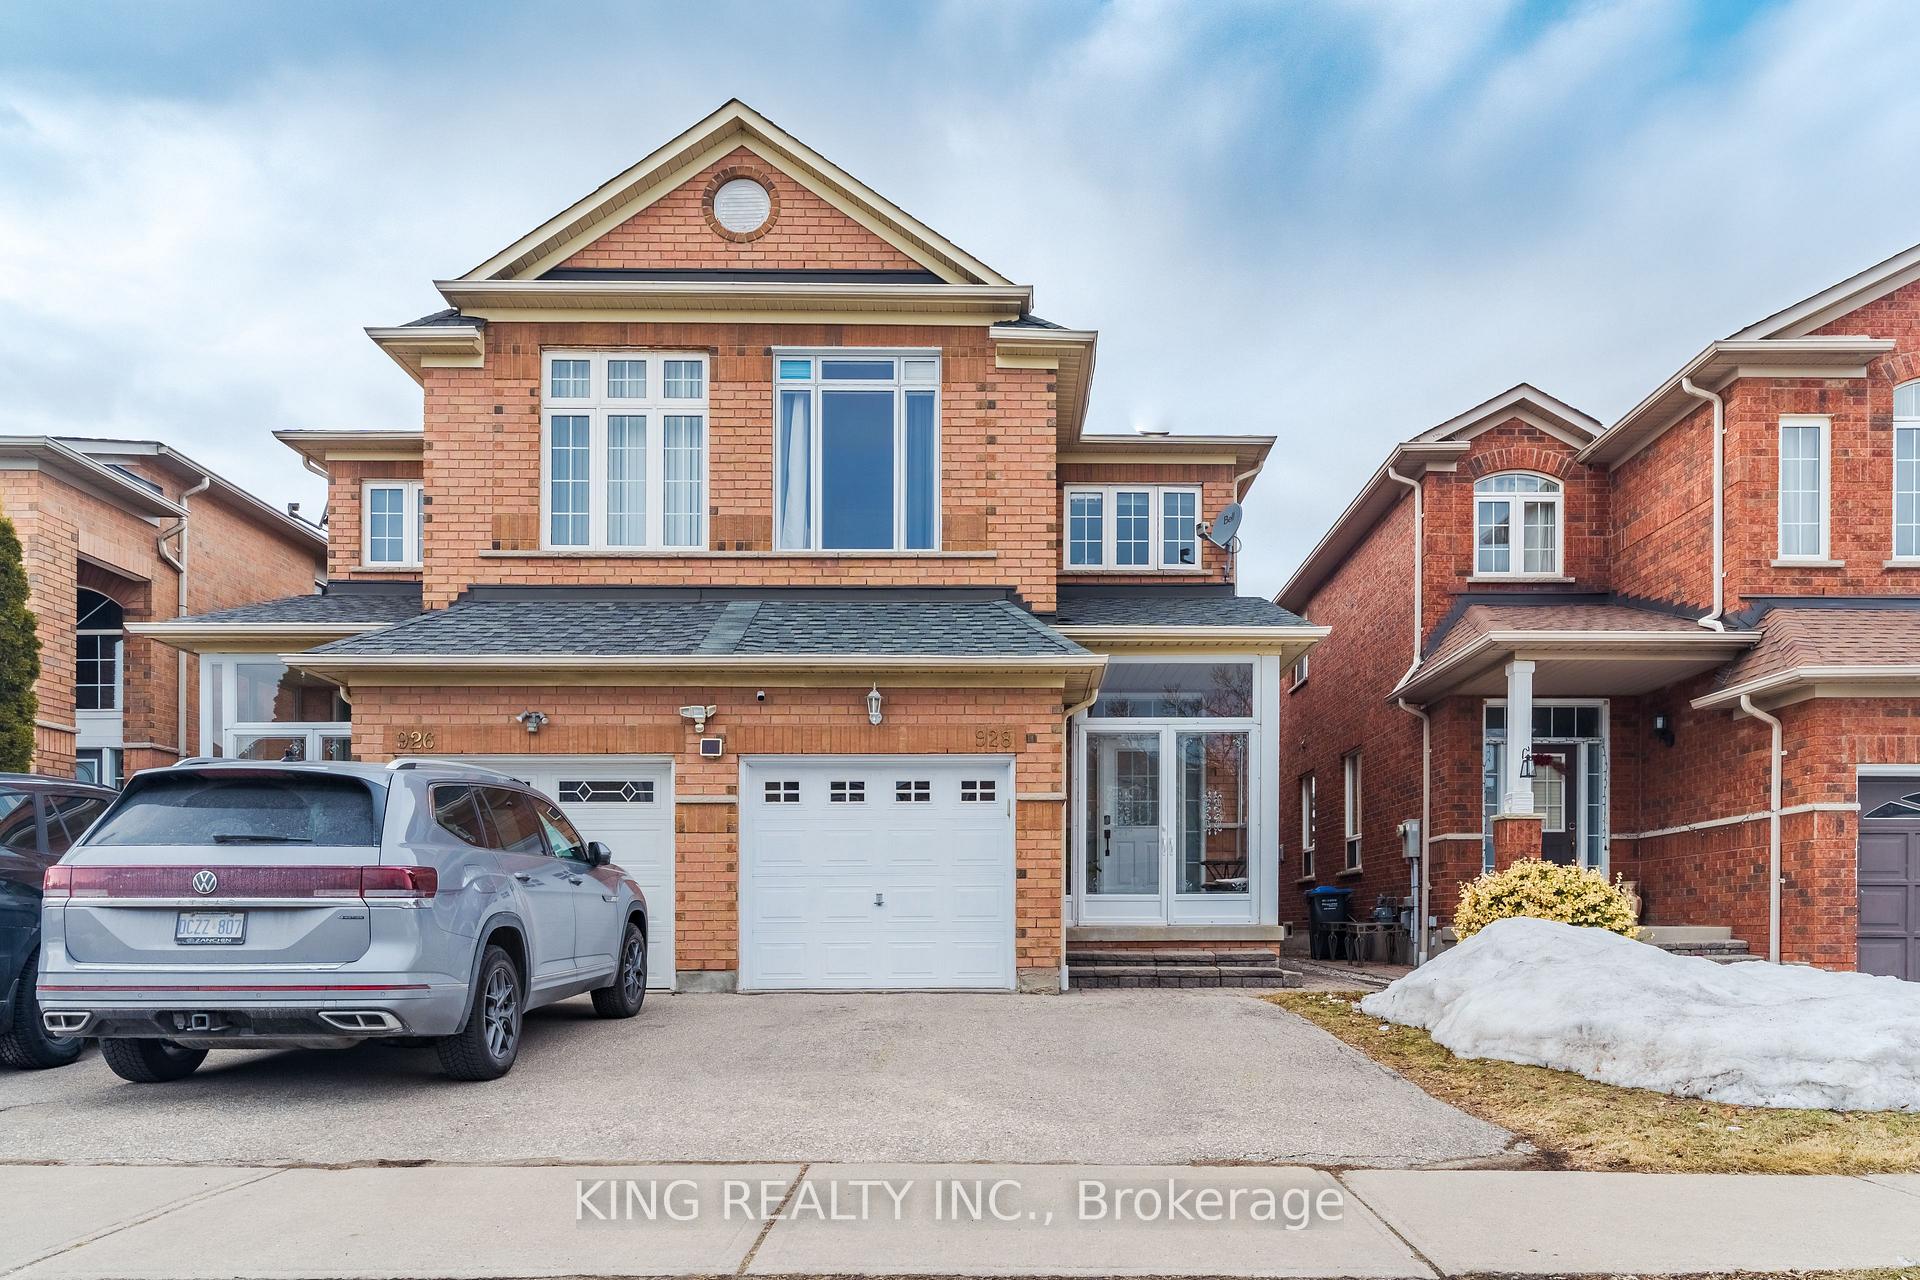
928 Ledbury Crescent
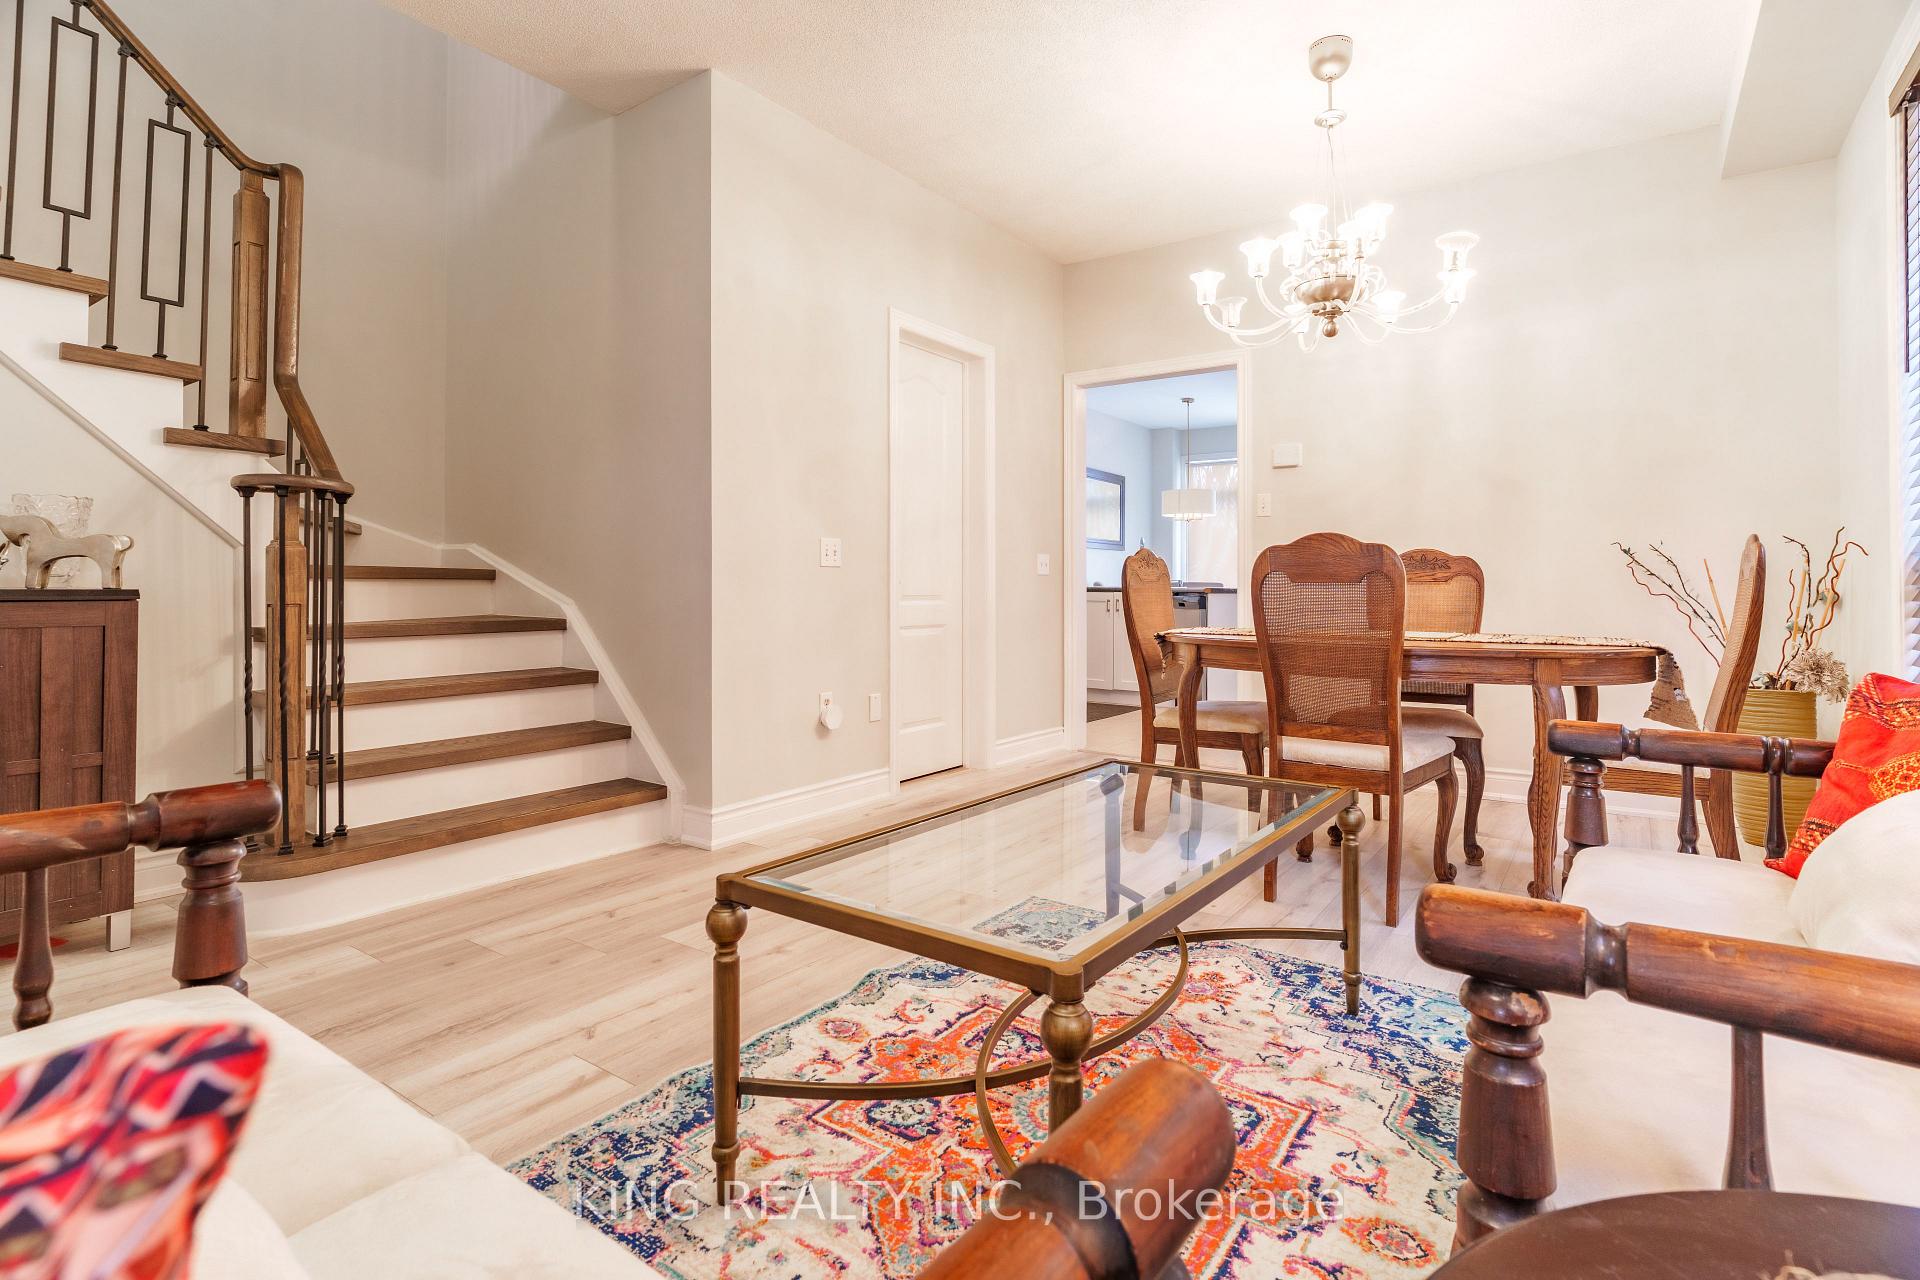 See all 36 photos
Property history
Facts and features
- BasementFinished
- Water, sewerMunicipal
- HeatingForced air
- CoolingCentral air
- Second kitchen
- Separate entrance
- Central air
The homeSemi-Detached, 2-storey, 1,500–2,000 sq ft
- Type: Semi-Detached
- Style: 2-storey
- Living space: 1,500–2,000 sq ft
- Basement: Separate entrance, finished
InsideCeramic, Broadloom, Other, Rooms above ground 8
- Flooring: Ceramic, Broadloom
- Features: Other
- Rooms above ground: 8
- Bedrooms: 3 + 1 in the basement
- Bathrooms: 4
- Kitchens: 2
- Family room: Yes
Outside and lotBrick, Shingles, Concrete
- Exterior: Brick
- Roof: Shingles
- Foundation: Concrete
- Size: 22.31 × 119.75 ft
Parking1 Garage, Built-in, Private
- Spaces: 1 Garage
- Garage: Built-in
- Driveway: Private
Heating, water and powerForced air, gas, Central air, Municipal water
- Heating: Forced air, gas
- Cooling: Central air
- Water: Municipal water
- Sewer: Municipal sewer
Costs and taxesTaxes $5,412 a year, HST included in the price, Reliance tankless water heater system ($45.13+ hst per month)
- Taxes, 2024: $5,412 a year
- HST: HST included in the price
- Rental items: Reliance tankless water heater system ($45.13+ hst per month)
Included in the saleAll fixtures and chattels, Telus home security system, wall-mounted tv & its accessories.
- Included: All fixtures and chattels
- Not included: Telus home security system, wall-mounted tv & its accessories.
Listing detailsW12030302, Sold, Mar 19, 2025
- MLS® number: W12030302
- Status: Sold
- Listed on: Mar 19, 2025
- Days on market: 42
- Updated: Apr 30, 2025
- Possession: Flexible
- Occupied by: Owner
- Listing brokerage: KING REALTY INC.
About this home
928 Ledbury Crescent, Mississauga (East Credit), ON L5V 2P8
Welcome to an Exquisite 2-Story, 3+1 Bedrooms Semi-Detached home situated in a highly sought-after Heartland area of Mississauga. The prime location offers unparallel convenience, with major grocery stores, shopping centers, golf, schools, and parks just steps away. The Property provide quick and easy access to major highways including the 401, 403, 410, and 407. The Main Floor boasts an Open-Concept Family Room, a Kitchen w/Bar&Breakfast Area, a Powder Room, and a Spacious Living Room. The home is enhanced with premium finishes, including a Harwood Staircase, laminate flooring, Upgraded Windows, Frigidaire Stainless Steel Kitchen Appliances, and a 9-foot Ceilings throughout. Walkout to a large Patio and a Garden Backyard with no back neighbors. The Second Floor includes Three (3) generously sized Bedrooms, each with Large Windows and ample closet space including a walk-in closet in the primary bedroom. Two (2) Full Bathrooms complete this level, providing both comfort and functionality. The fully finished basement offers additional living space with one bedroom, a spacious living room, a secondary kitchen, a 3-piece bathroom, and a breakfast area. The basement also features separate access from the garage, adding to the home's versatility and convenience. This meticulously designed home combines modern amenities with thoughtful details, making it an ideal choice for discerning buyers.
Ask about this home
A HOMEH agent will answer your questions about this home.
Around this home
Daily convenience, out of 100, from the distances below
Schools nearby
School rating, out of 10.
Helpful calculators
Your HOMEH agent

"I would see it this week."