

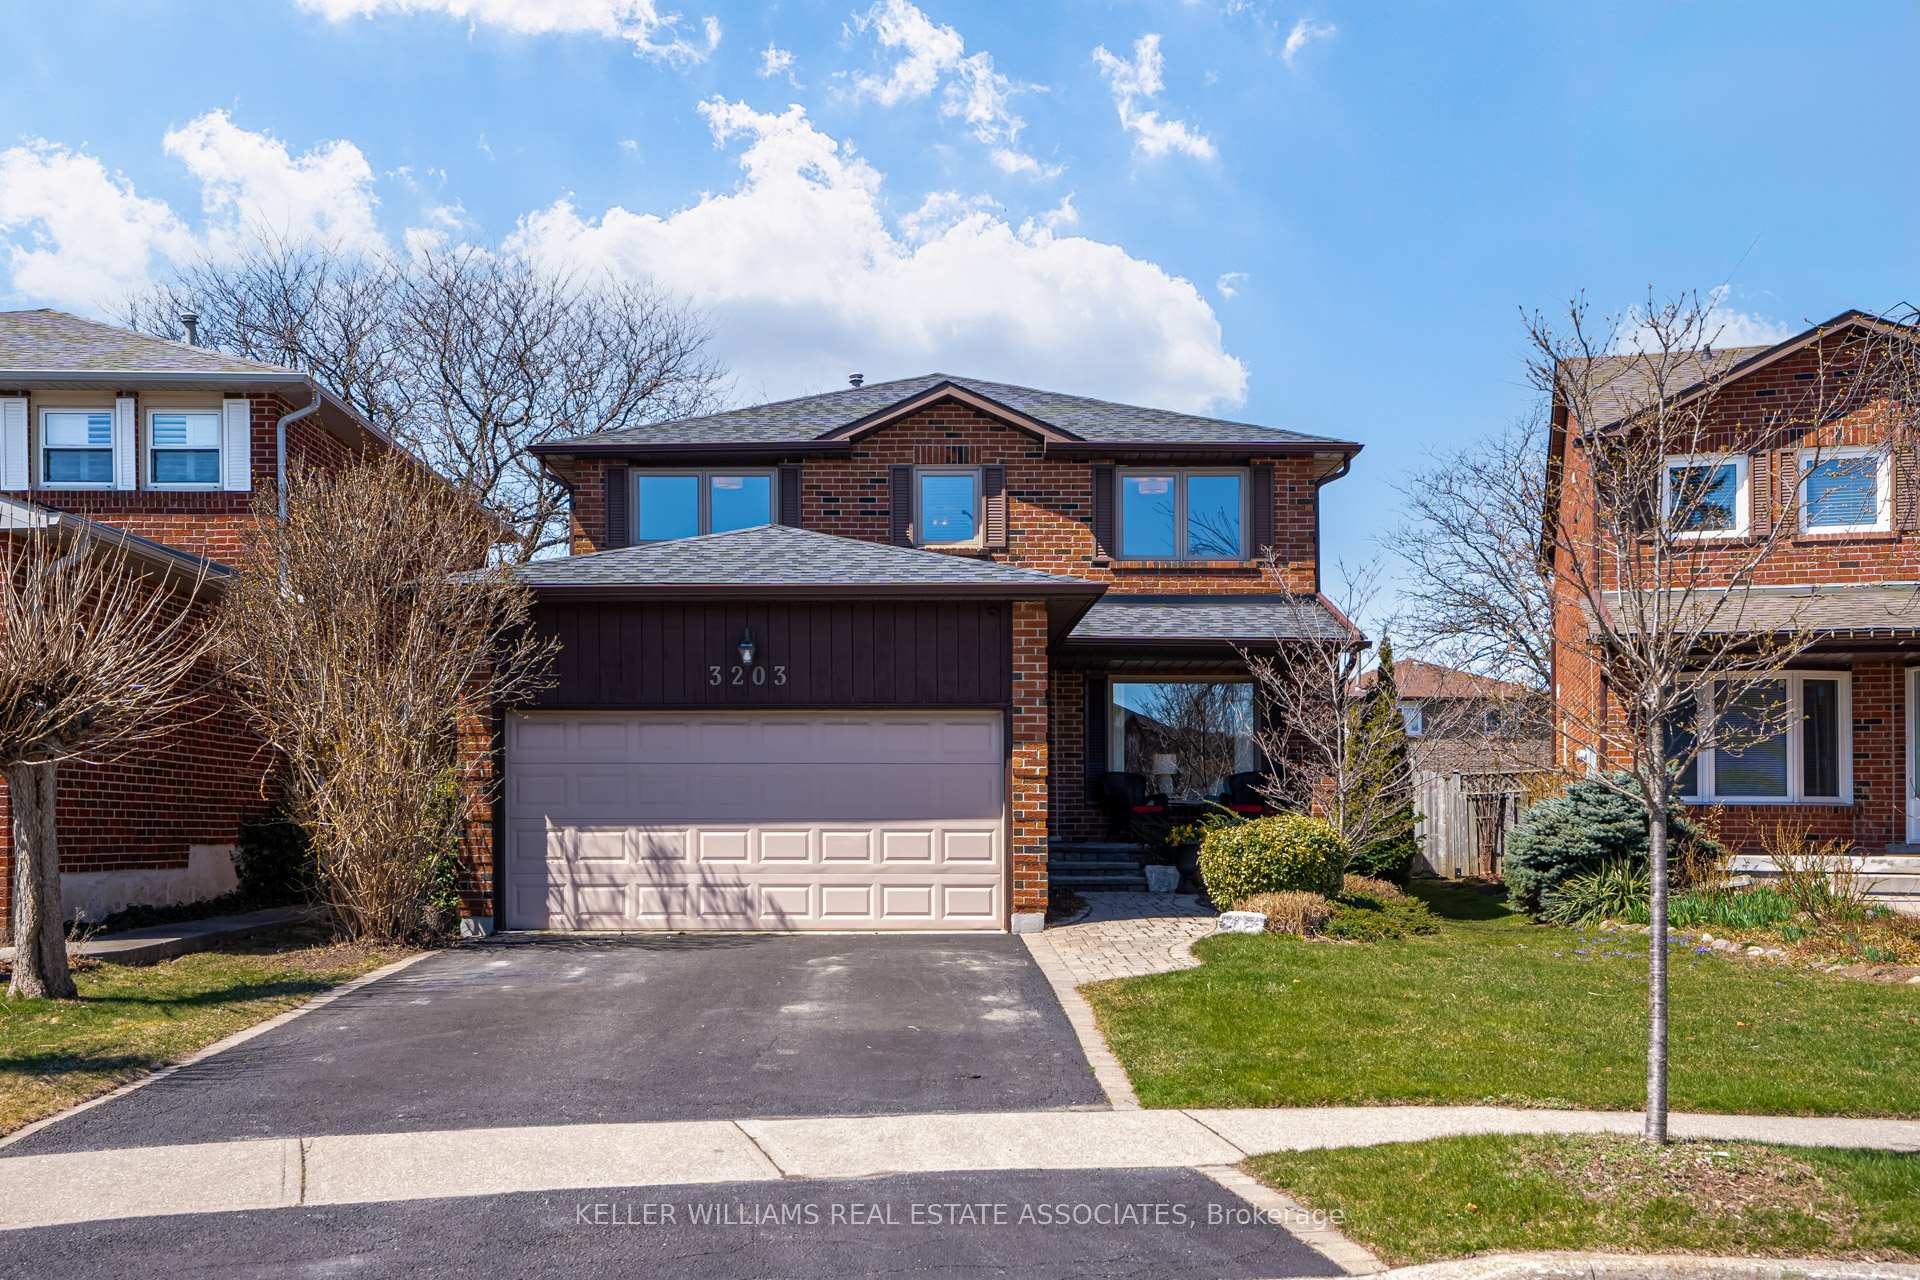
3203 Barwell Road
3203 Barwell Road
 See all 49 photos
Property history
Facts and features
- BasementFinished
- Water, sewerMunicipal
- HeatingForced air
- CoolingCentral air
- Hardwood floors
- Fireplace
- Central air
The homeDetached, 2-storey, 2,000–2,500 sq ft
- Type: Detached
- Style: 2-storey
- Living space: 2,000–2,500 sq ft
- Basement: Finished
- Special designation: Other
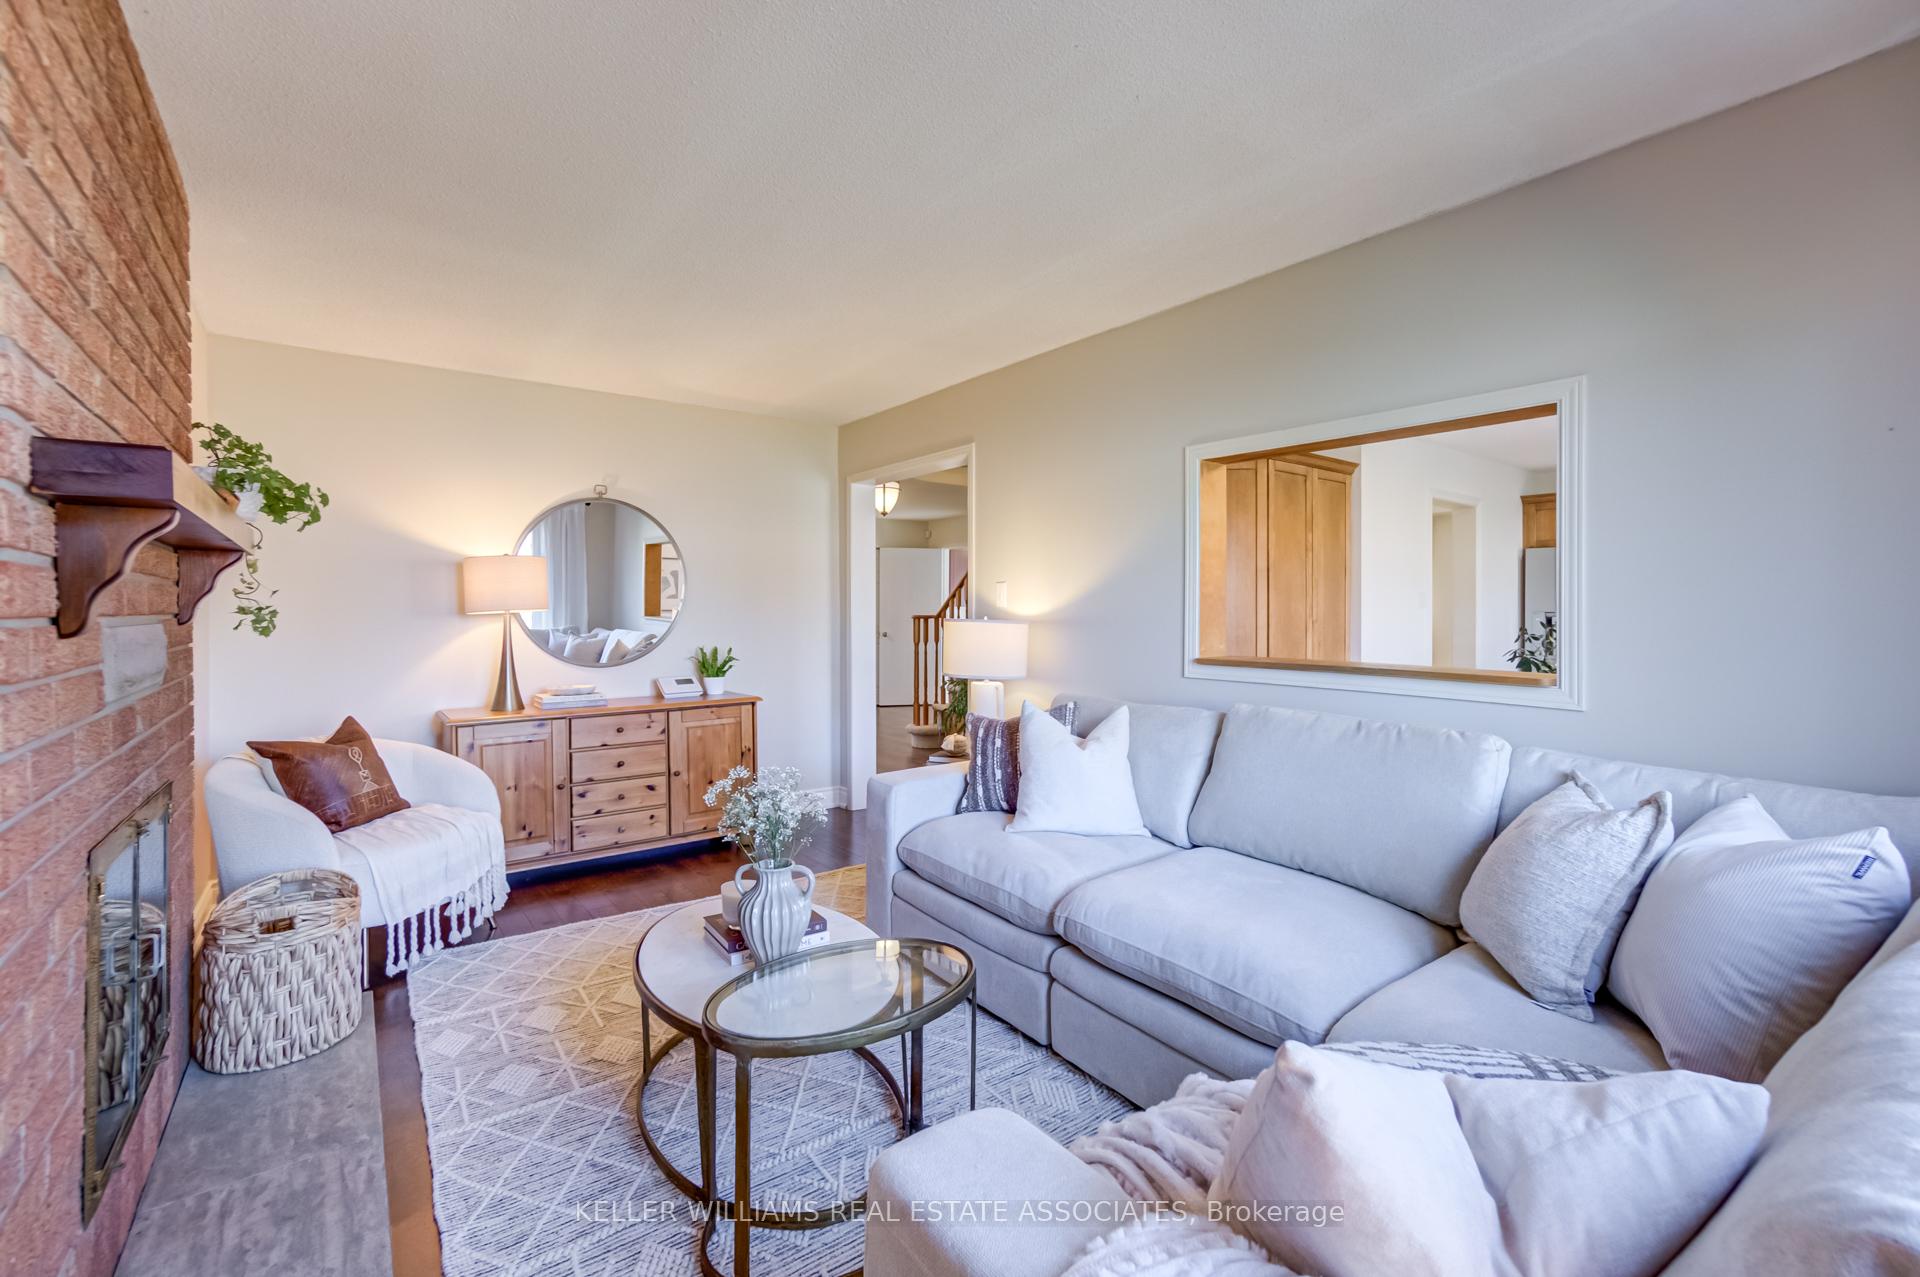
InsideFireplace Yes, family room, Hardwood, Main level
- Fireplace: Yes, family room
- Flooring: Hardwood
- Laundry: Main level
- Features: Other
- Rooms above ground: 12
- Bedrooms: 4
- Bathrooms: 4
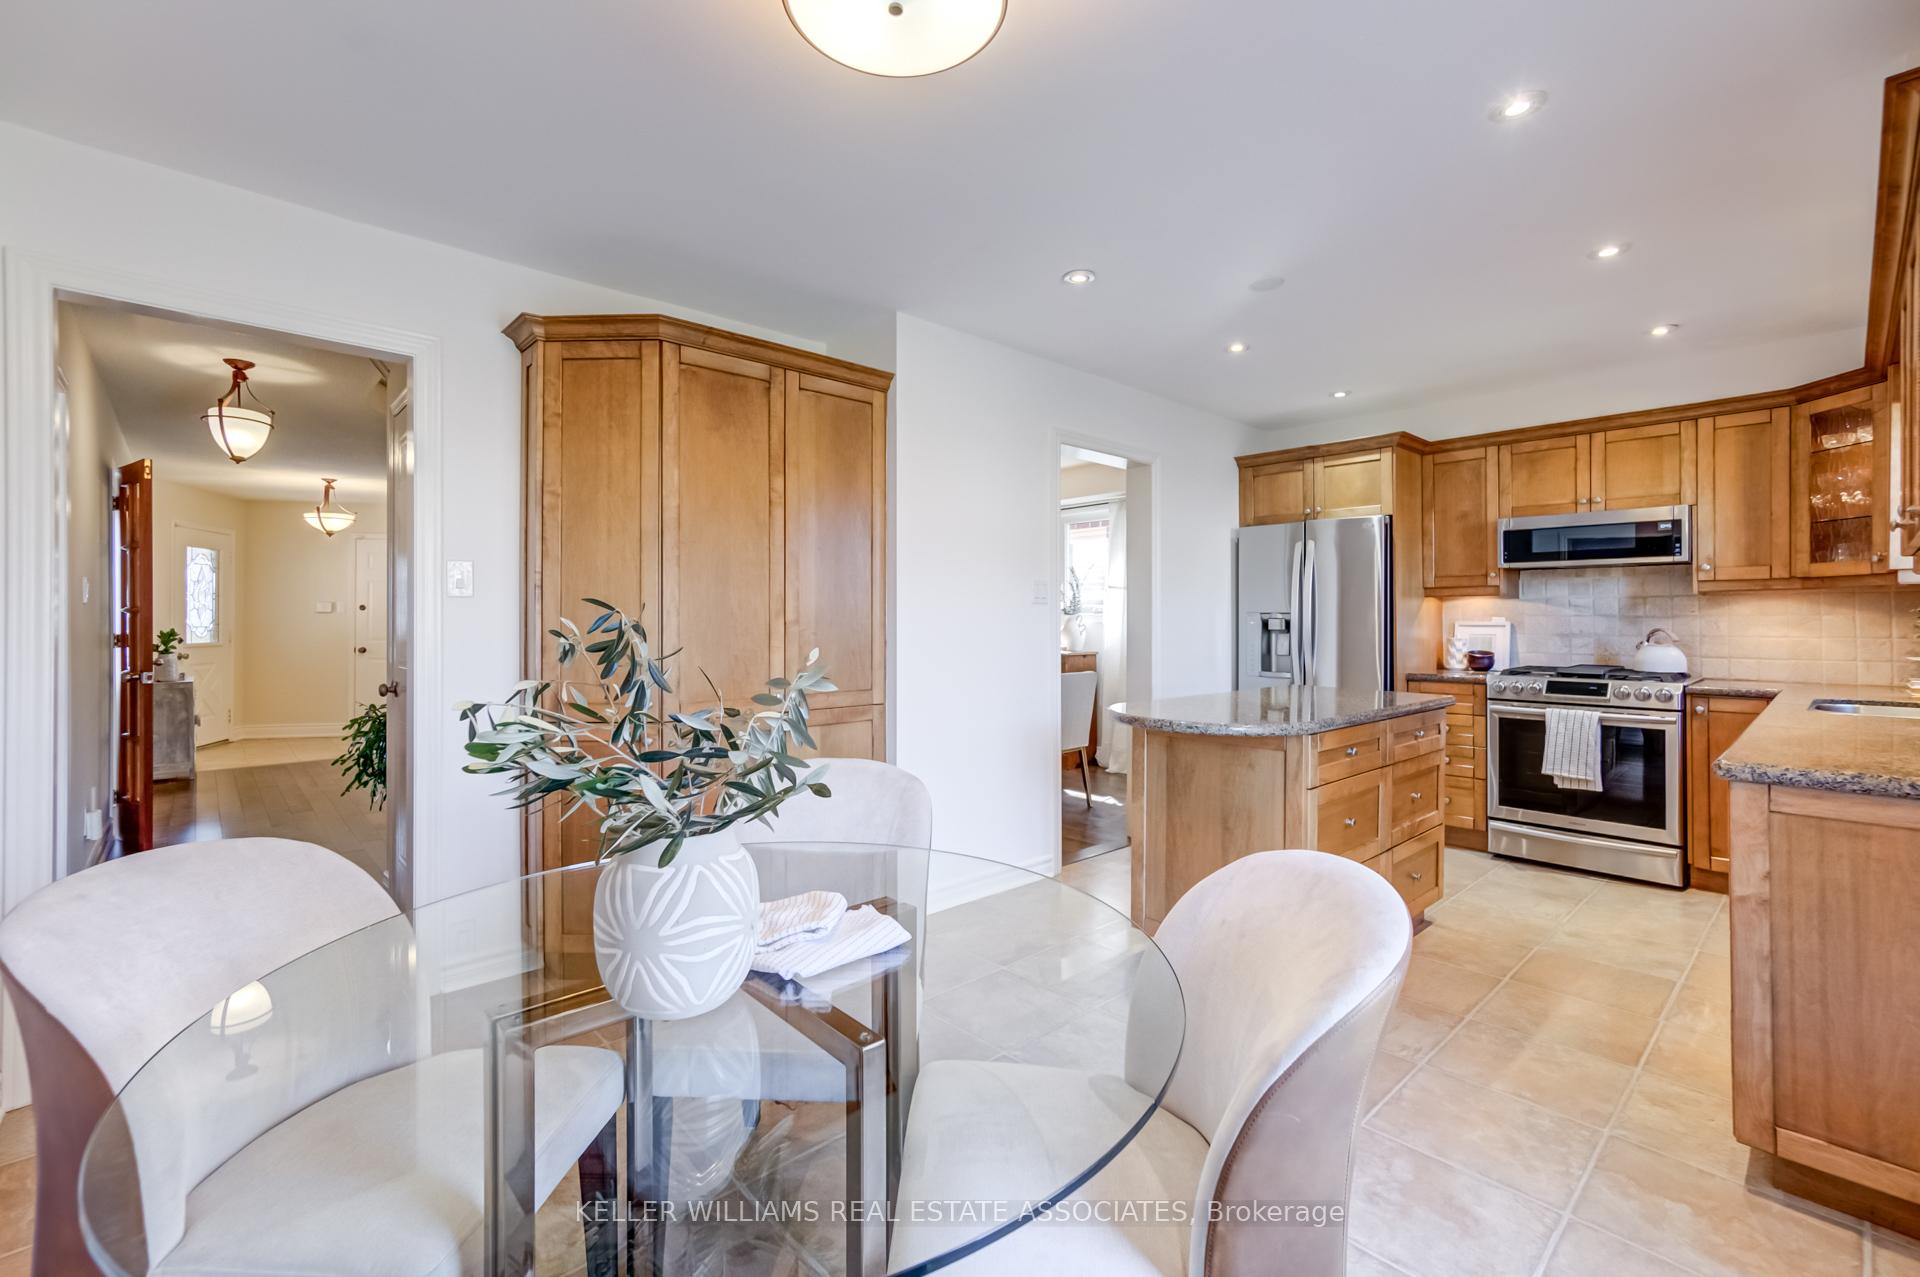
- Kitchens: 1
- Family room: Yes
Outside and lotBrick, Asphalt shingle, Concrete
- Exterior: Brick
- Roof: Asphalt shingle
- Foundation: Concrete
- Size: 38.71 × 110.66 ft
Parking2 Garage, Built-in, Private double
- Spaces: 2 Garage
- Garage: Built-in
- Driveway: Private double
Heating, water and powerForced air, gas, Central air, Municipal water
- Heating: Forced air, gas
- Cooling: Central air
- Water: Municipal water
- Sewer: Municipal sewer
Costs and taxesTaxes $6,645 a year, HST included in the price, Hot water tank
- Taxes, 2024: $6,645 a year
- HST: HST included in the price
- Rental items: Hot water tank
Included in the saleFull list on schedule c. roof shingles '21, windows '17, most s/s kitchen appliances '19, washer and dryer '20,, Full list on schedule c.
- Included: Full list on schedule c. roof shingles '21, windows '17, most s/s kitchen appliances '19, washer and dryer '20,
- Not included: Full list on schedule c.
Listing detailsW12095315, Sold, Apr 22, 2025
- MLS® number: W12095315
- Status: Sold
- Listed on: Apr 22, 2025
- Days on market: 8
- Updated: Apr 30, 2025
- Possession: Flexible
- Occupied by: Owner
- Listing brokerage: KELLER WILLIAMS REAL ESTATE ASSOCIATES
About this home
3203 Barwell Road, Mississauga (Erin Mills), ON L5L 4L7
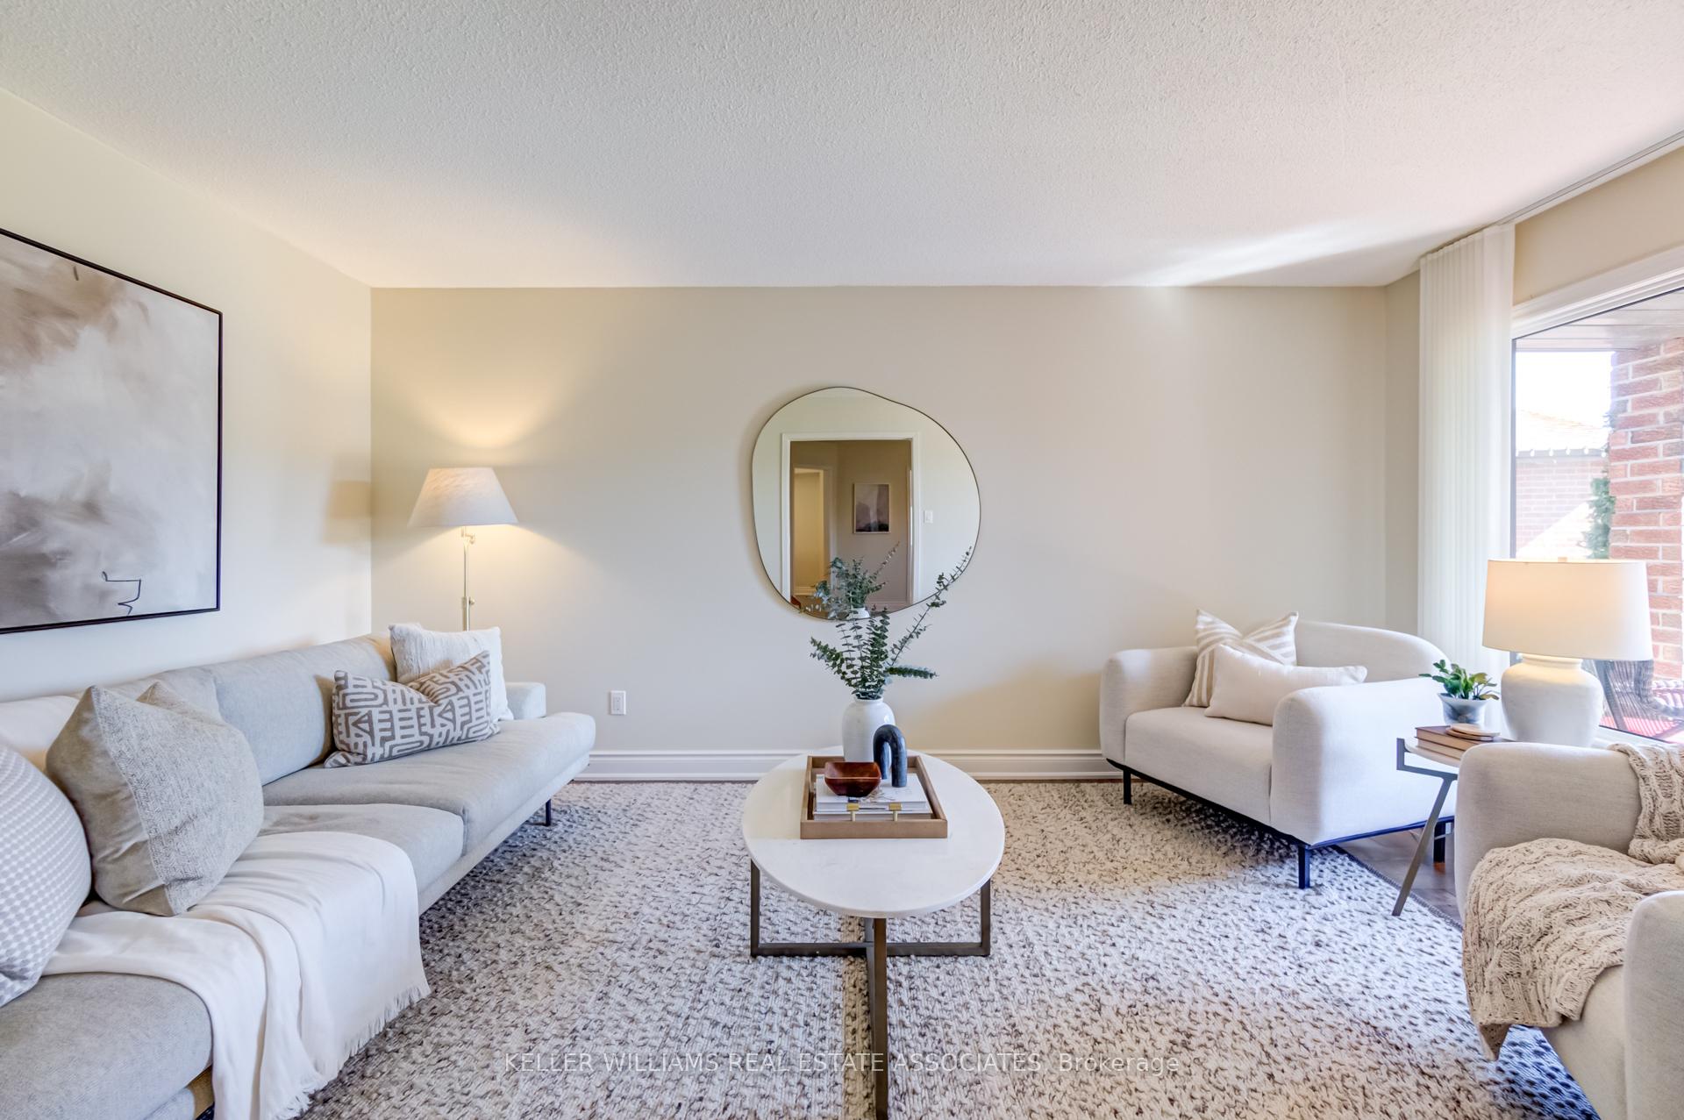
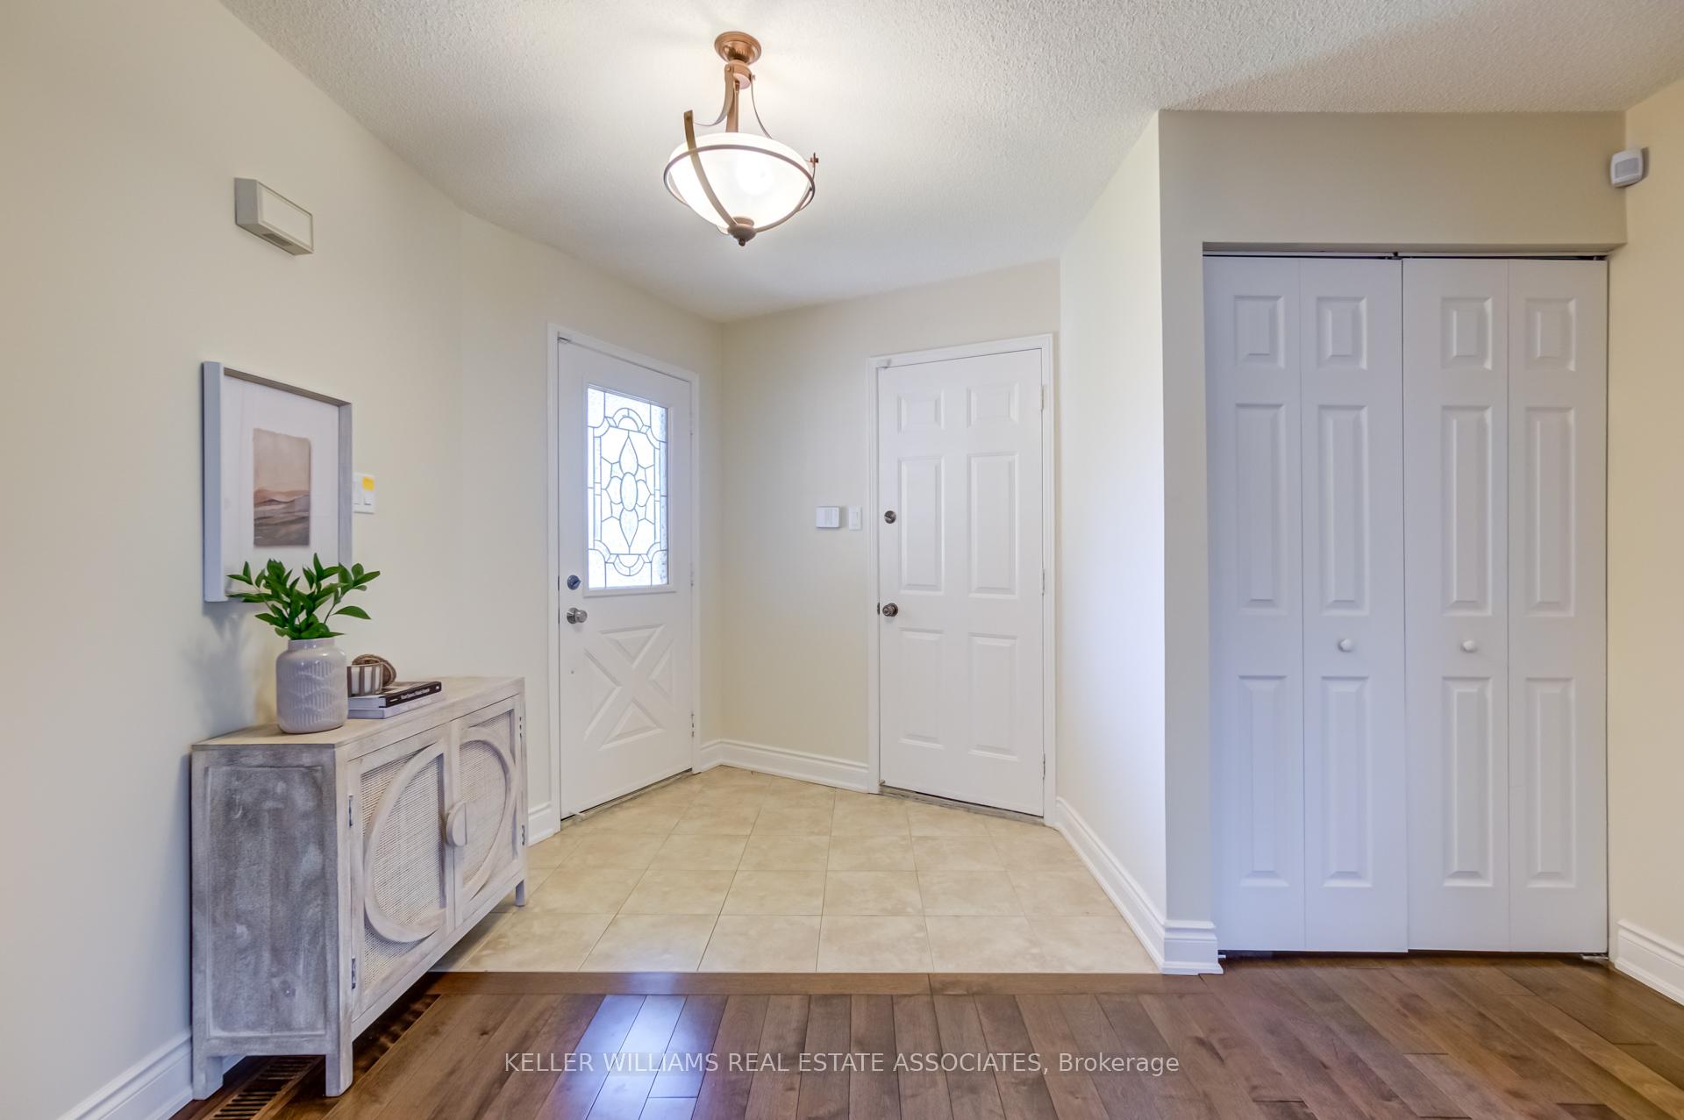
This stand-out, all-brick detached home is on a quiet street in one of Mississauga's most family-friendly neighbourhoods. With 4 large bedrooms, 3.5 bathrooms, and 3396 sq ft of total living space (including the finished basement), there's lots of room for a growing family. This home has been cared for by the same owners for over 30 years and is full of charm and warmth. As you walk in, you'll notice the spacious front foyer and handy interior access to the garage. The home features a calm, natural colour palette throughout, and all rooms above ground were painted in 2023/24. One of the highlights is the cozy family room with a classic brick fireplace. The owners love sitting in the morning sunlight on the front porch and enjoying a coffee, overlooking the front garden. The beautiful backyard widens to 50 feet across the rear lot line and features a lovely perennial oasis. This neighbourhood has a strong community feel, with friendly long-time residents and young families. Kids play outside on this quiet street - check out the neighbours basketball nets at the curb! You're just a short walk to Lifetime Fitness, which offers an incredible three stories of active options, as well as an outdoor pool and childcare while you exercise. Nearby parks have pickleball courts, soccer fields, and baseball diamonds. Erin Mills Twin Arenas and the Erin Mills bike trails are also just around the corner. Commuting is easy with quick access to Highway 403, and the QEW and 407 are just minutes away. Plus, there are plenty of nearby grocery stores (Costco, Longos), big box shops, and everyday conveniences. Don't miss your chance to live in a spacious, well-maintained home in a truly special neighbourhood. This one has that it factor!
Ask about this home
A HOMEH agent will answer your questions about this home.
Around this home
Daily convenience, out of 100, from the distances below
Schools nearby
School rating, out of 10.
Helpful calculators
Your HOMEH agent

"I would see it this week."