

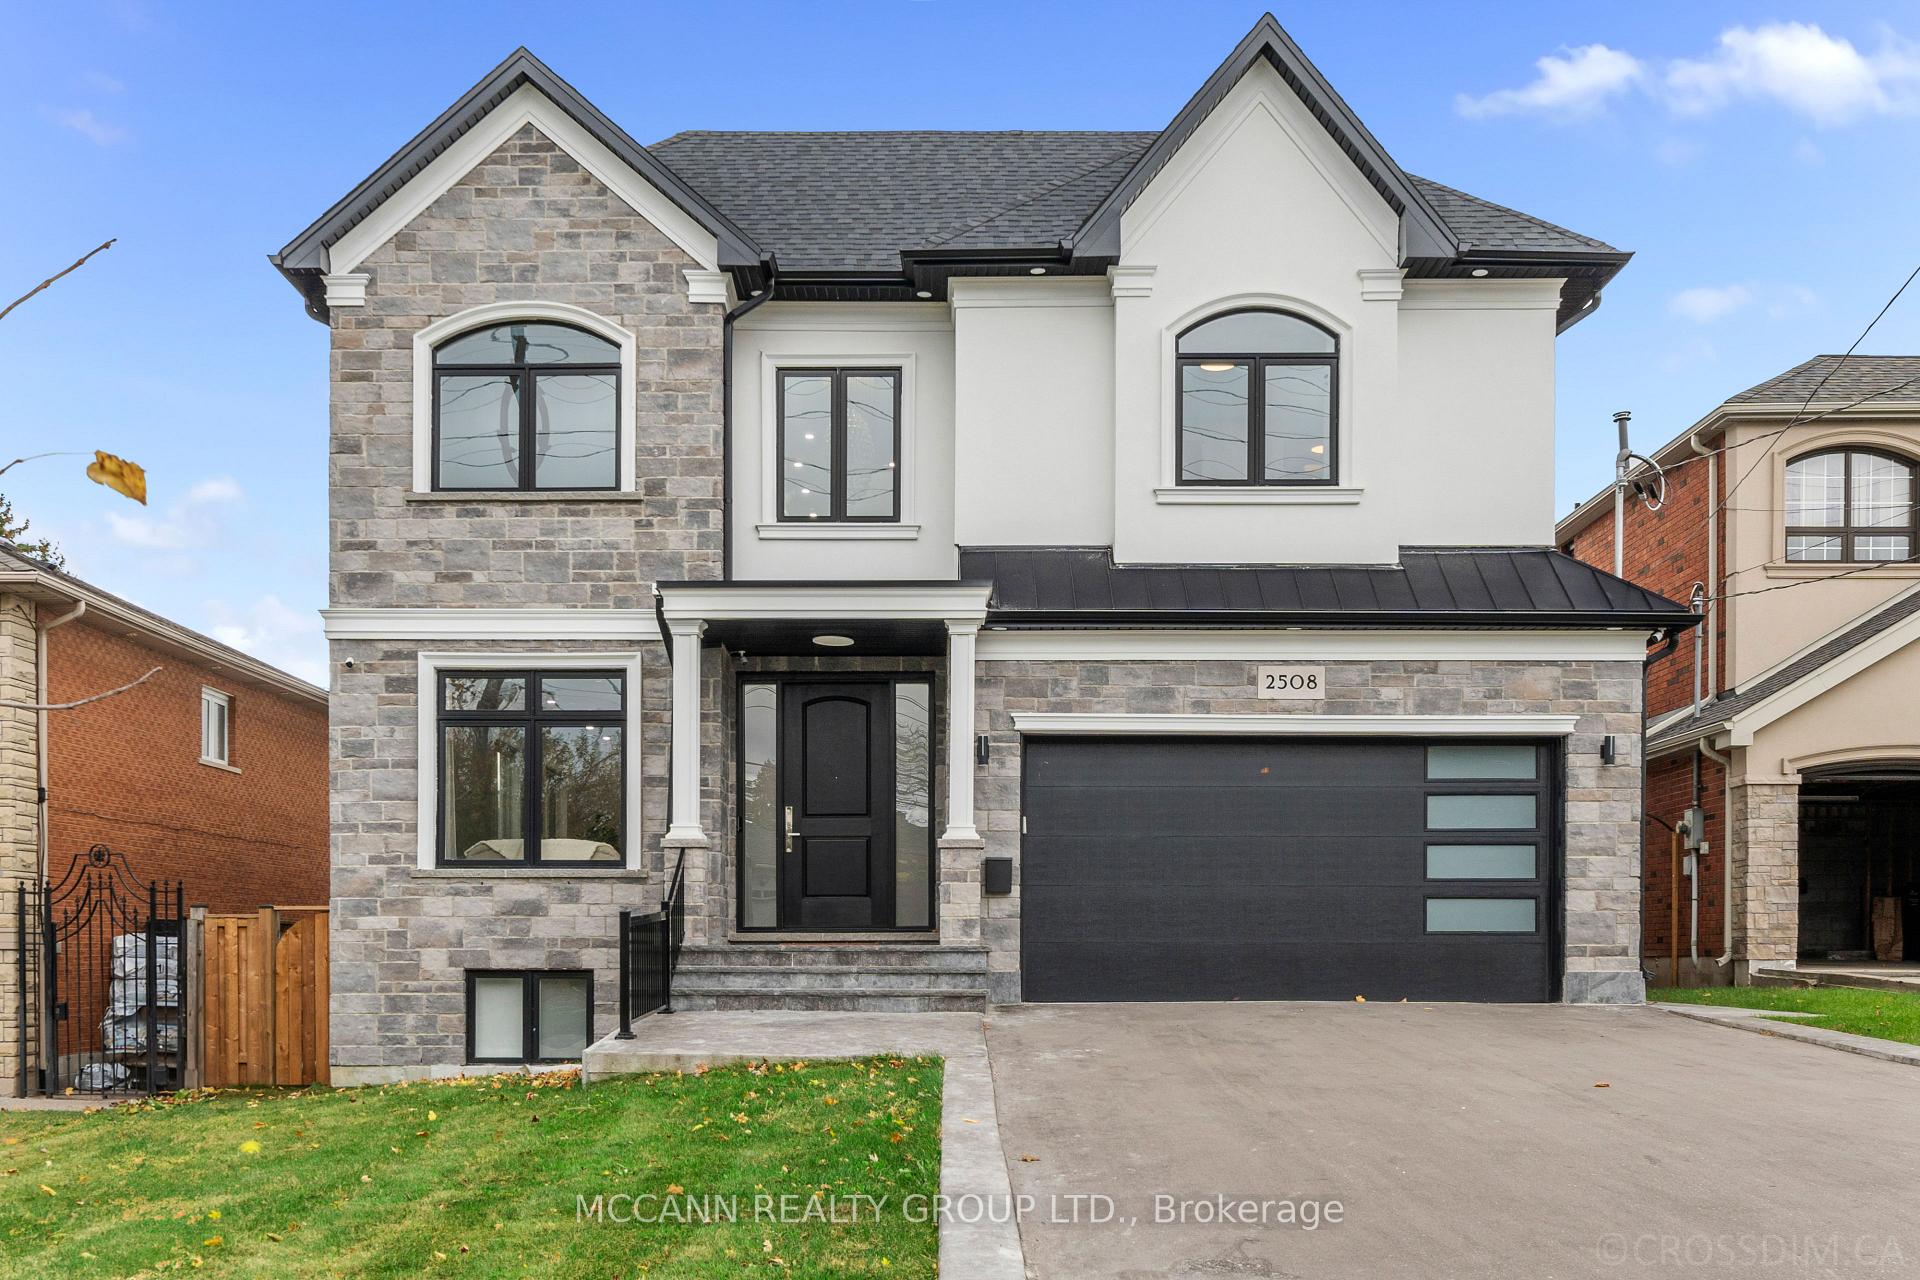
2508 Glengarry Road
2508 Glengarry Road
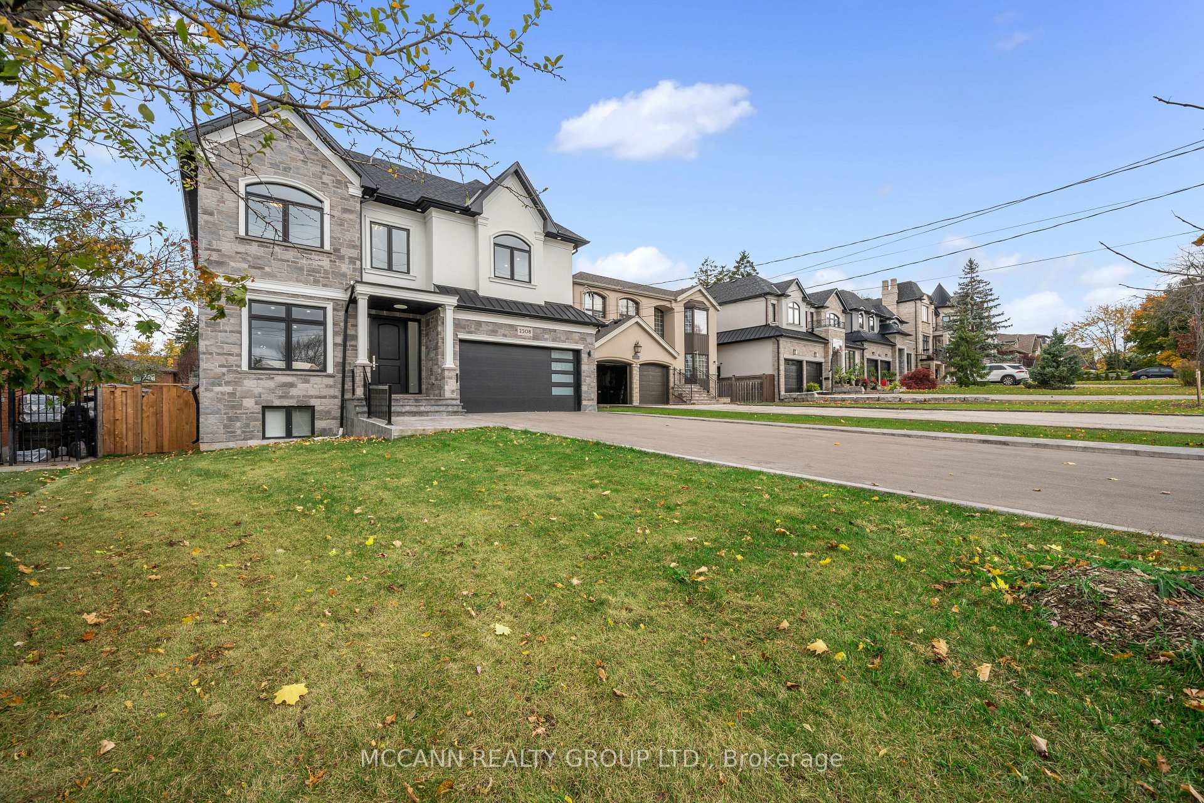
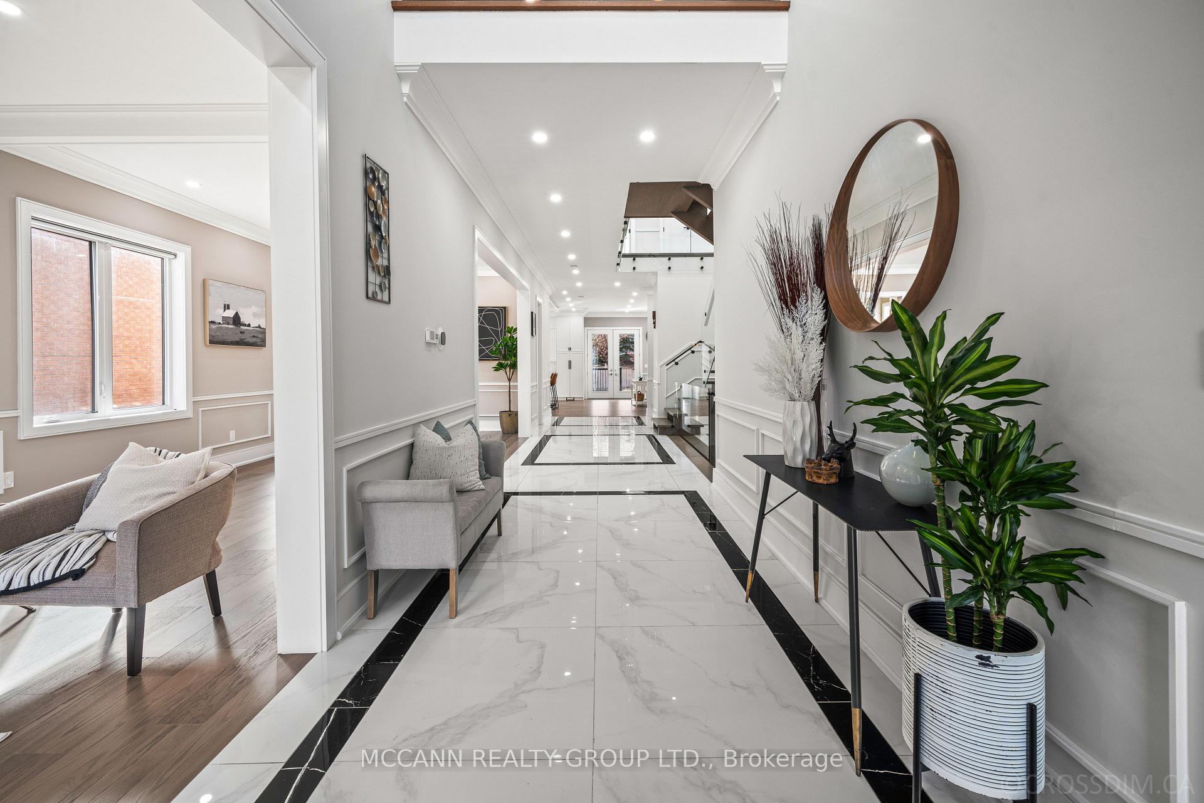
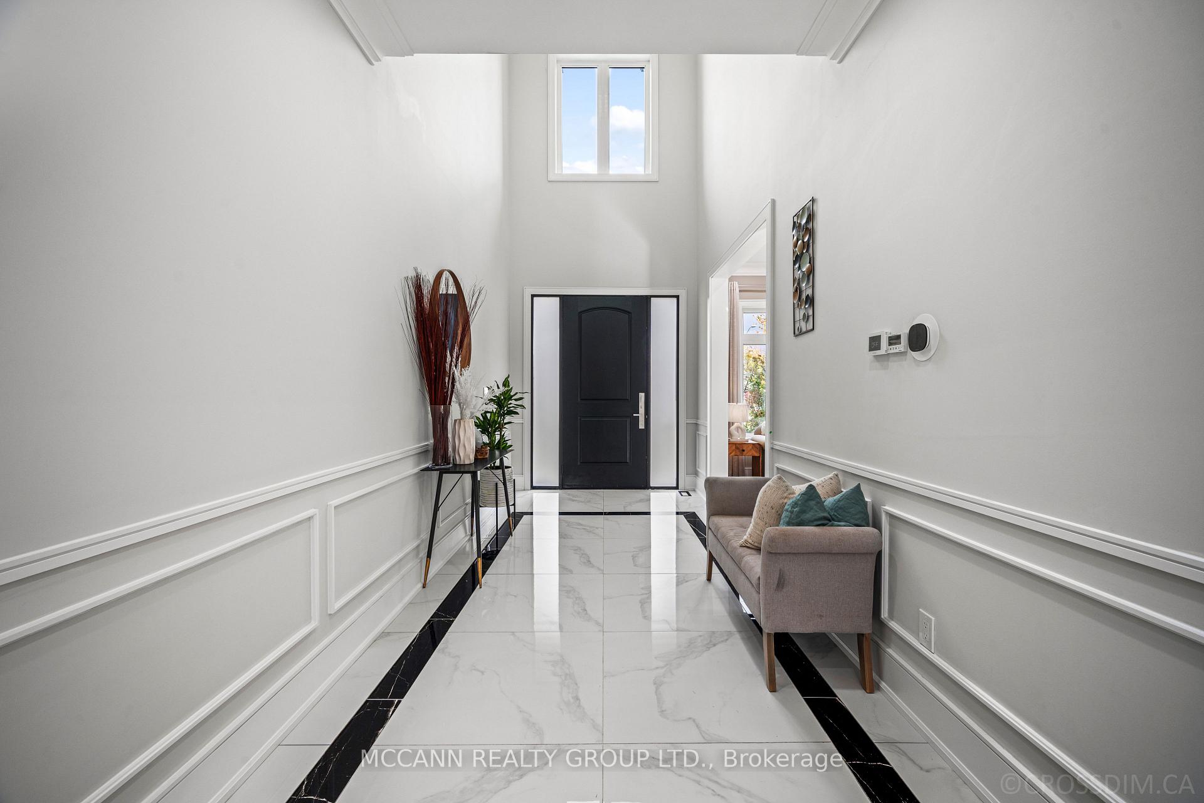
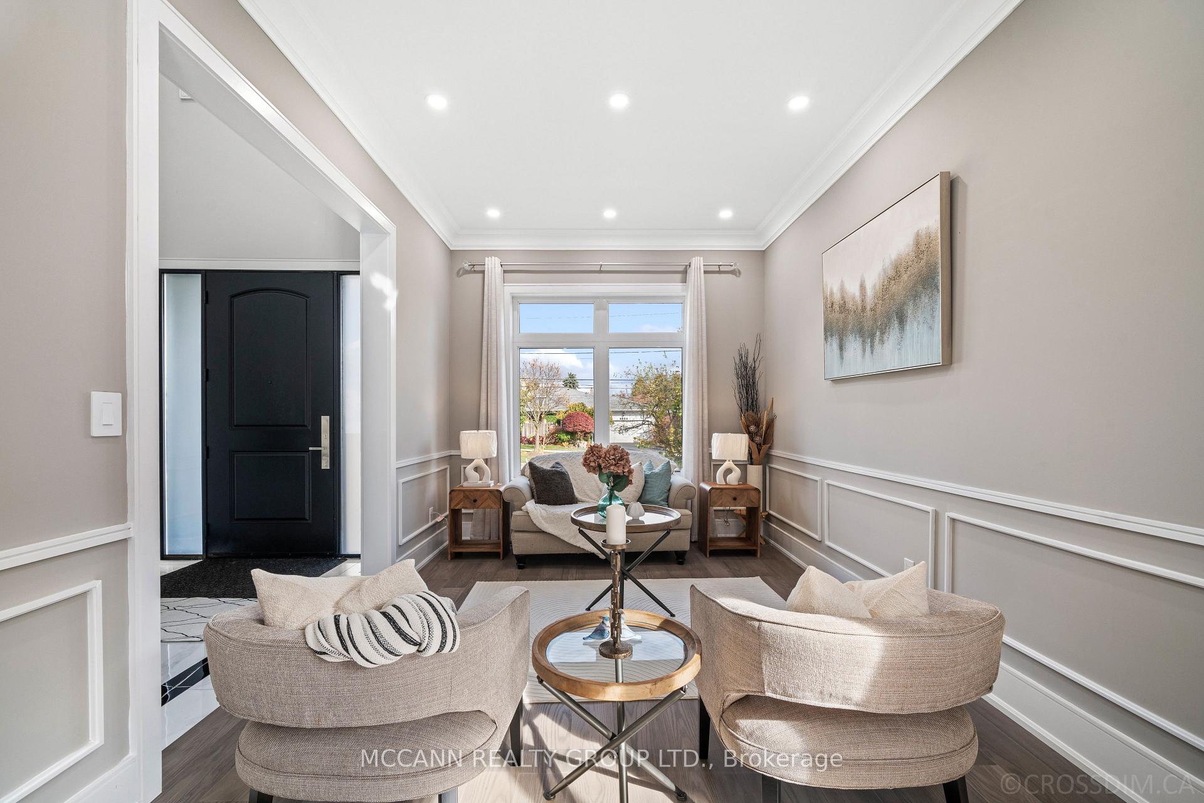 See all 40 photos
Property history
Facts and features
- BasementWalk-up
- Age of home0–5 years
- Water, sewerMunicipal
- HeatingForced air
- Hardwood floors
- Fireplace
- Central air
The homeDetached, 2-storey, Age 0–5 years
- Type: Detached
- Style: 2-storey
- Age: 0–5 years
- Living space: 3,500–5,000 sq ft
- Basement: Walk-up, finished
InsideFireplace Yes, electric, natural gas, Hardwood, Upper level
- Fireplace: Yes, electric, natural gas
- Flooring: Hardwood
- Laundry: Upper level
- Features: Air exchanger, auto garage door remote, sauna, sump pump, water heater owned, water treatment
- Security: Carbon monoxide detectors, smoke detector
- Rooms above ground: 5
- Bedrooms: 4
- Bathrooms: 6
- Kitchens: 1
- Family room: Yes
Outside and lotStucco (plaster), stone, Asphalt shingle, Insulated concrete form
- Exterior: Stucco (plaster), stone
- Roof: Asphalt shingle
- Foundation: Insulated concrete form
- Size: 50 × 165 ft
Parking2 Garage, Built-in, Private double
- Spaces: 2 Garage
- Garage: Built-in
- Driveway: Private double
Heating, water and powerForced air, gas, Central air, Municipal water
- Heating: Forced air, gas
- Cooling: Central air
- Water: Municipal water
- Sewer: Municipal sewer
Costs and taxesTaxes $18,895 a year, Rental items None
- Taxes, 2024: $18,895 a year
- Rental items: None
Included in the saleElectrical light fixtures, all build-in appliance include bosch induction stove, bosch wall oven and microwave, lg fridge, lg dishwasher, lg washer and dryer; all window coverings; security cameras, All staging furniture, bbq backyard
- Included: Electrical light fixtures, all build-in appliance include bosch induction stove, bosch wall oven and microwave, lg fridge, lg dishwasher, lg washer and dryer; all window coverings; security cameras
- Not included: All staging furniture, bbq backyard
NearbyFenced yard, golf, hospital, rec./commun.centre, school
- Close to: Fenced yard, golf, hospital, rec./commun.centre, school
Listing detailsW11933340, Sold, Jan 21, 2025
- MLS® number: W11933340
- Status: Sold
- Listed on: Jan 21, 2025
- Days on market: 101
- Updated: May 2, 2025
- Possession: To Be Determined
- Occupied by: Vacant
- Listing brokerage: MCCANN REALTY GROUP LTD.
About this home
2508 Glengarry Road, Mississauga (Erindale), ON L5C 1Y3
Welcome to this stunning and spacious 4,400 sq. ft. residence, featuring 4+3 bedrooms and 6 bathrooms, where modern design meets premium materials and finishes. Ideally located minutes from Credit Valley Golf Club and close to all amenities, this home boasts a 10-foot ceiling on the main level, 9-foot ceilings on the upper and lower levels, and an impressive open-to-above foyer and hallway with 25-foot ceilings and 4 skylights. The open-concept kitchen, with its large central island, seamlessly flows into the family room, featuring a southwest-facing picture window that bathes the space in natural light. Enjoy cozy evenings by the gas fireplace, or step through expansive glass doors onto the deck, complete with a gas hookup, ideal for relaxing in the peaceful, private backyard. Each bedroom includes an en-suite bathroom and walk-in closet, with the master suite enjoying additional natural light through skylights in the bathroom and walk-in closet. A private balcony extends from the master suite, offering a perfect retreat. For added convenience, a second-floor living area, laundry room, and drinking water system are also included. The finished basement provides ample space with large rooms, a sauna, and a walk-out, completing this exquisite home designed for comfort and elegance. **EXTRAS** Fresh Air Exchange System; cost-effective Hydronic infloor heating, Entry and hallway with open-to-above, Sauna, Heat pump
Ask about this home
A HOMEH agent will answer your questions about this home.
Around this home
Daily convenience, out of 100, from the distances below
Schools nearby
School rating, out of 10.
Helpful calculators
Your HOMEH agent

"I would see it this week."