

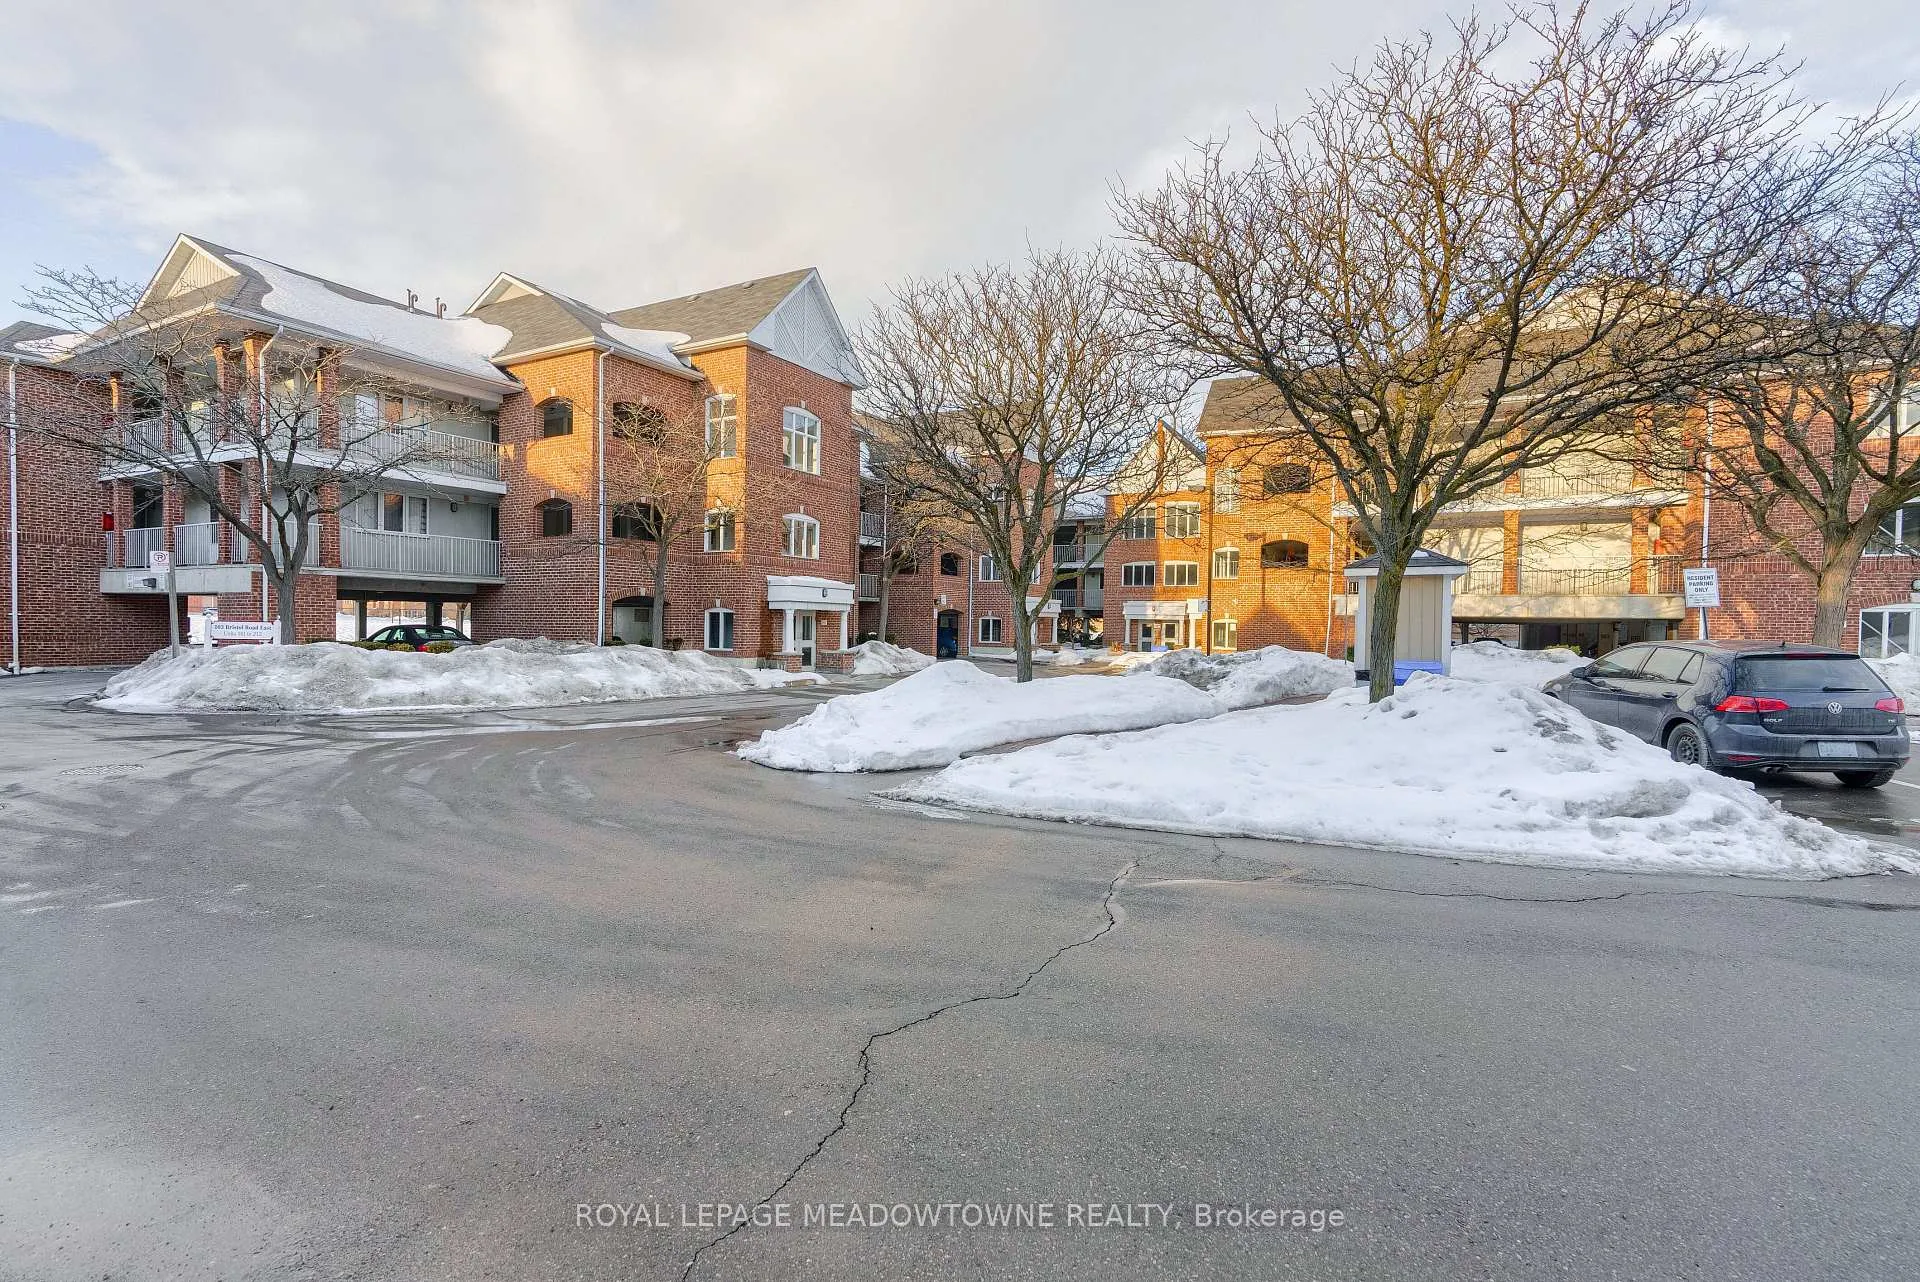
Unit 197, 103 Bristol Road
Unit 197, 103 Bristol Road
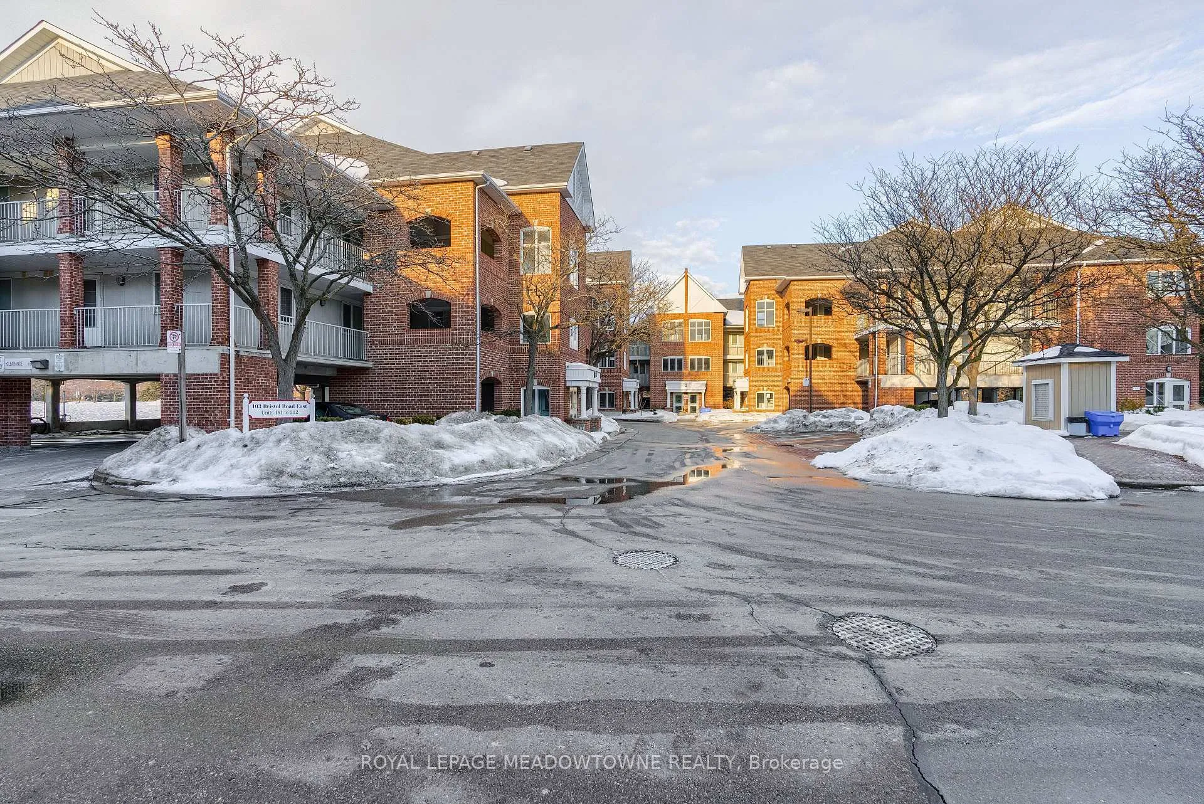
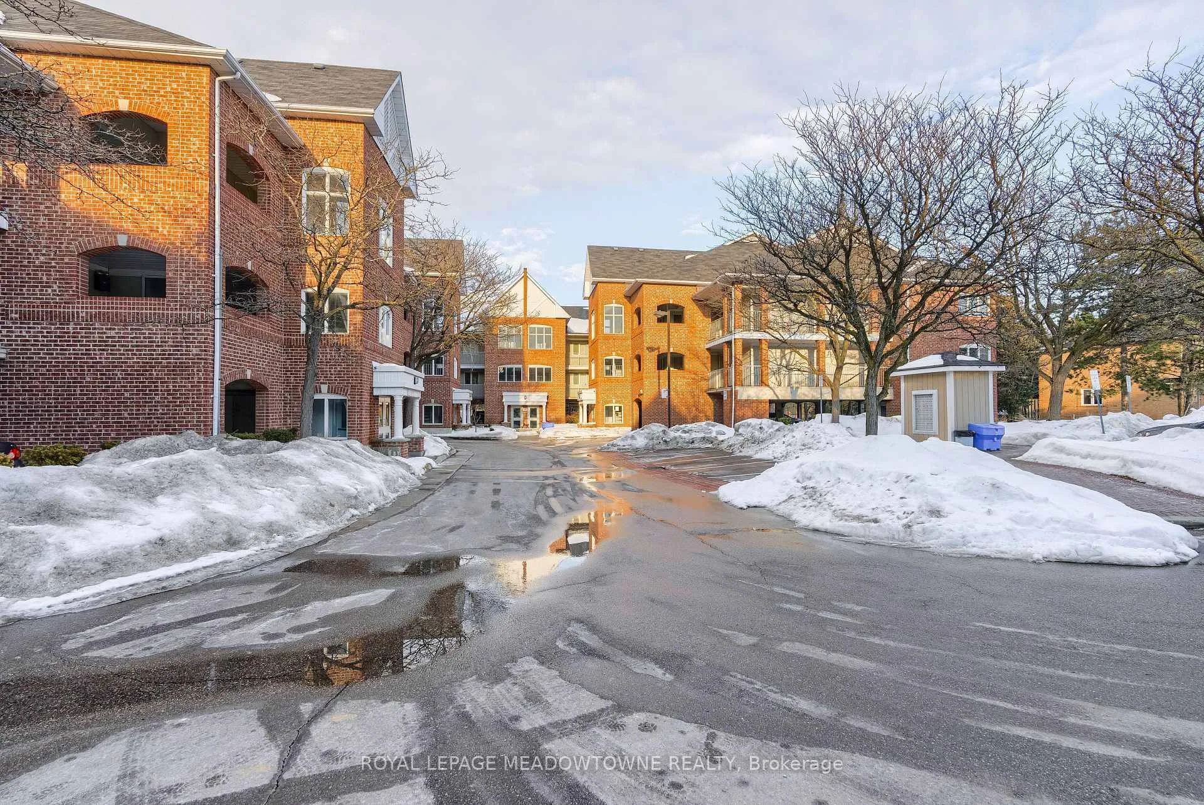
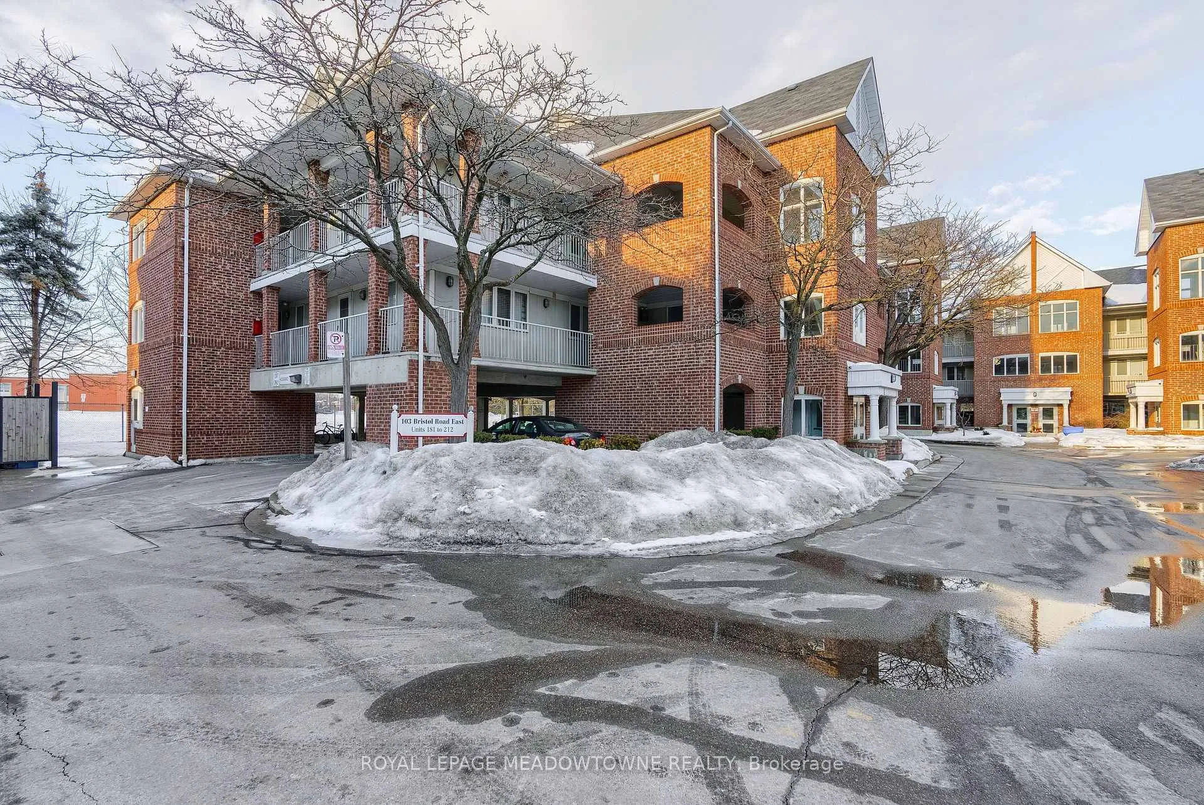
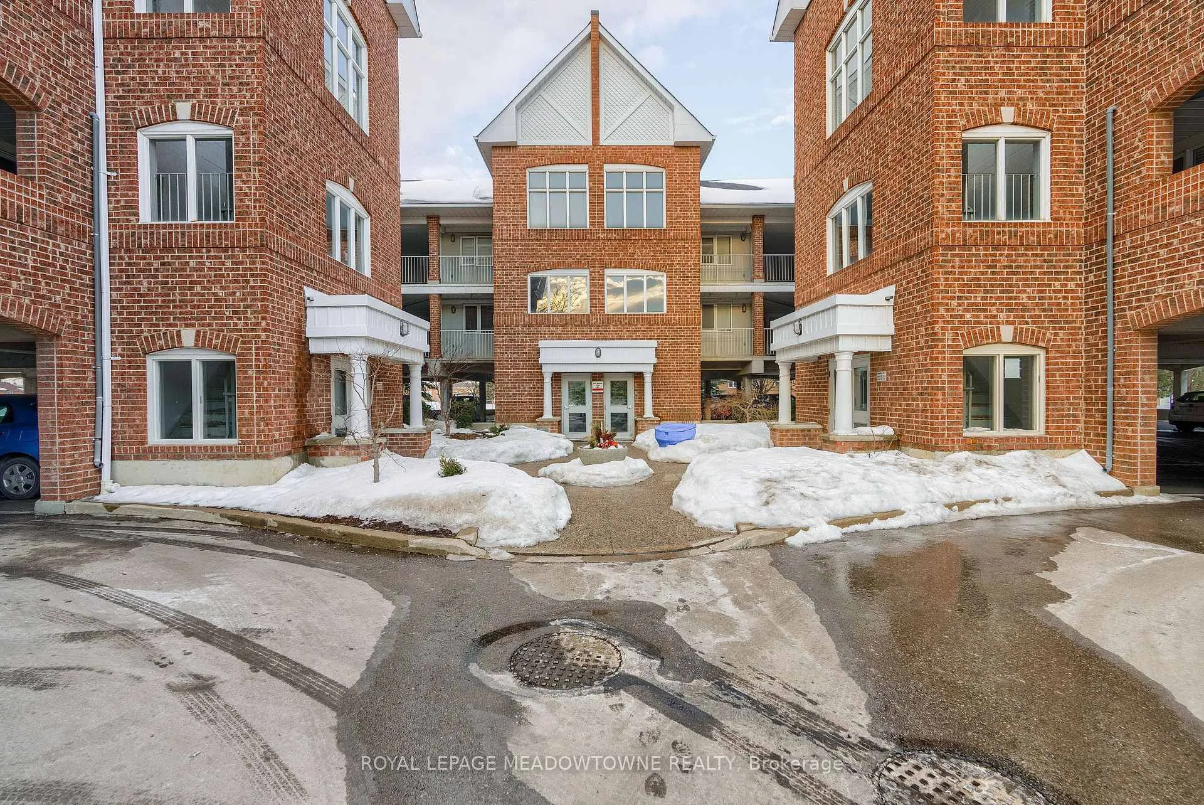 See all 26 photos
Property history
Facts and features
- ExposureSouth
- LaundryIn-suite
- LockerExclusive
- BalconyOpen
- Central air
The homeCondo Apartment, Apartment, Age 31–50 years
- Type: Condo Apartment
- Style: Apartment
- Age: 31–50 years
- Living space: 700–799 sq ft
- Basement: None
- Exposure: South
- View: Clear, downtown, trees/woods
InsideVinyl, In-suite laundry, main level, Carpet free, primary bedroom - main floor, storage, water heater
- Flooring: Vinyl
- Laundry: In-suite laundry, main level
- Features: Carpet free, primary bedroom - main floor, storage, water heater
- Security: Smoke detector
- Rooms above ground: 6
- Bedrooms: 1
- Bathrooms: 1
- Kitchens: 1
OutsideBrick, Asphalt shingle, Concrete
- Exterior: Brick
- Roof: Asphalt shingle
- Foundation: Concrete
- Balcony: Open
- Features: Lighting, privacy, year round living, landscape lighting
Parking and locker2 Parking, Exclusive, Private
- Spaces: 2 Parking
- Parking type: Exclusive
- Driveway: Private
- Spot: #197
- Locker: Exclusive
- Locker number: Door
- Locker level: Main
BuildingBristol gardens, Storeys 2, Units 230
- Name: Bristol gardens
- Storeys: 2
- Units: 230
- Registered: 1992
- Condo corporation: 469
- Amenities: Visitor parking
- Pets: Not allowed
Heating, water and powerForced air, gas, Central air
- Heating: Forced air, gas
- Cooling: Central air
Rent and termsRent $2,180 a month, Entire property, Unfurnished
- Rent: $2,180 a month
- Space for rent: Entire property
- Furnished: Unfurnished
- Lease: 12 months
- Paid: Monthly
- Rent includes: Building insurance, parking, water
- Deposit: Required
- Credit check: Required
- Employment letter: Required
- Rental application: Required
- References: Required
- Rental items: Water heater at $42/mth
IncludedThe water bill is included. the property includes a fantastic landlord and a terrific mississauga central location. super close to the 4.6 billion dollar lrt ., The property does not exclude quick access to both the hwy #403 and #401 with access to the ontario premiere square-one shopping center.
- Included: The water bill is included. the property includes a fantastic landlord and a terrific mississauga central location. super close to the 4.6 billion dollar lrt .
- Not included: The property does not exclude quick access to both the hwy #403 and #401 with access to the ontario premiere square-one shopping center.
NearbyLibrary, public transit, school
- Close to: Library, public transit, school
Listing detailsW12773950, Rented, Feb 9, 2026
- MLS® number: W12773950
- Status: Rented
- Listed on: Feb 9, 2026
- Days on market: 21
- Updated: Mar 2, 2026
- Possession: 30-59 days
- Occupied by: Tenant
- Listing brokerage: ROYAL LEPAGE MEADOWTOWNE REALTY
About this home
Unit 197, 103 Bristol Road, Mississauga (Hurontario), ON L4Z 3P4
Excellent Top Floor corner unit with a fantastic view and a spacious den. Terrific kitchen layout offering a pleasant entertainment space. The granite breakfast bar is accented by cathedral ceilings and pot lights. Shows A++ Extras: Two parking available and a locker and balcony storage. All built-in appliances in a great property location on Hwy #10-Hurontario Street. Stellar access to everything. Don't waste time without an employment letter and Equifax report! Extras: 2 Parking, Locker and balcony storage, Tenant pays Apx: Hydro 50/mth, Hot water tank $40/mth, gas $50/mth. Built-in appliances in a great location on Hwy #10, Stellar access. Fantastic proactive and respectful landlord.
Ask about this home
A HOMEH agent will answer your questions about this home.
Know more about Bristol Road Townhomes
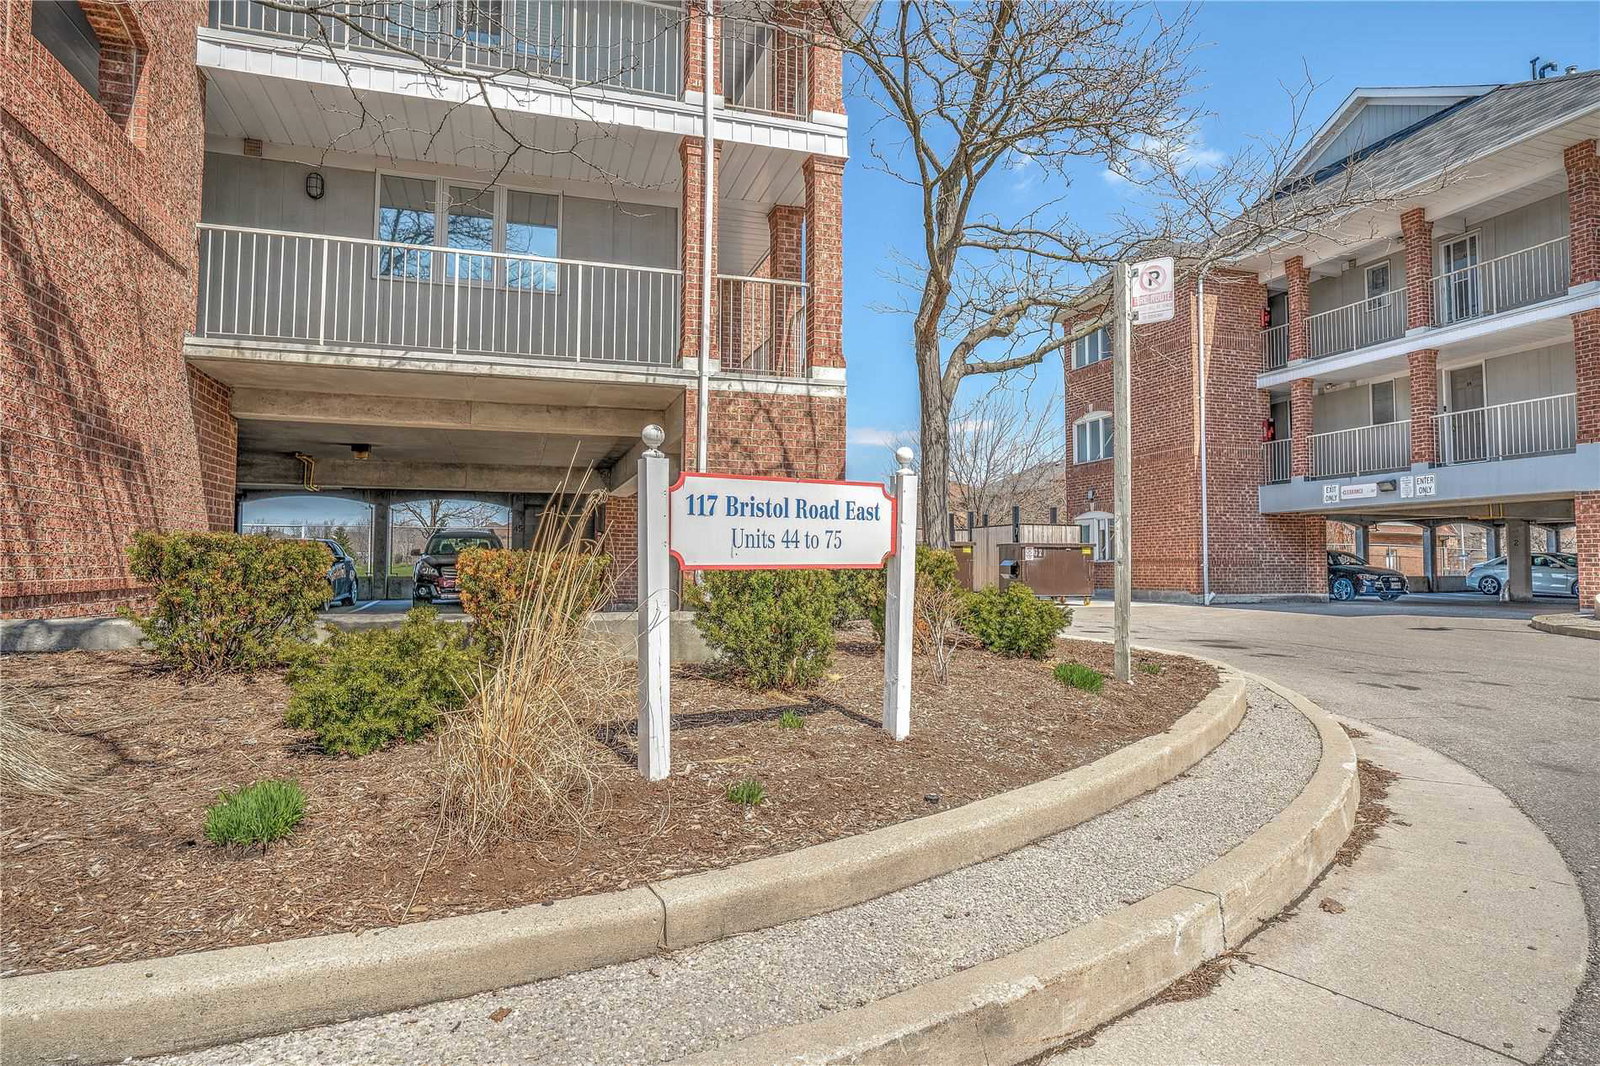
Condo building · 99-119 Bristol Road E
Bristol Road Townhomes is a 2-storey condo with 230 suites, built in 1992 by Antrex Development Corporation. No units are on the market here right now.
- 2storeys
- 230suites
- $600/sq ft
- 1992built
No similar units for rent in Bristol Road Townhomes right now.
Around this home
Daily convenience, out of 100, from the distances below
Schools nearby
School rating, out of 10.
Helpful calculators
Your HOMEH agent

"I would see it this week."