

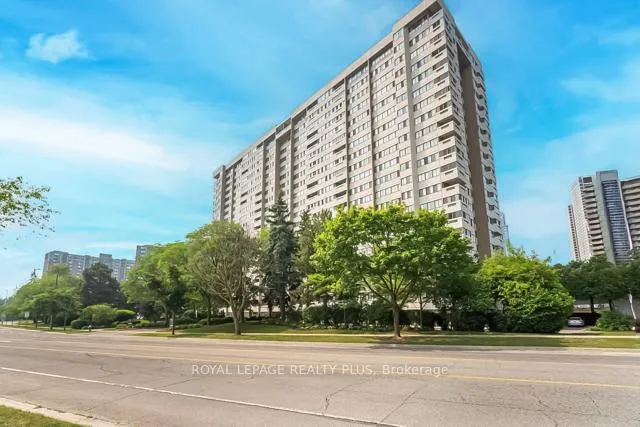
Unit 1709, 1580 Mississauga Valley Boulevard
Unit 1709, 1580 Mississauga Valley Boulevard
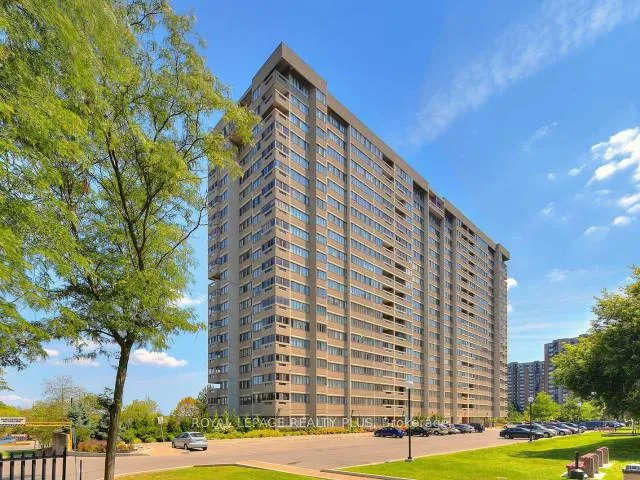
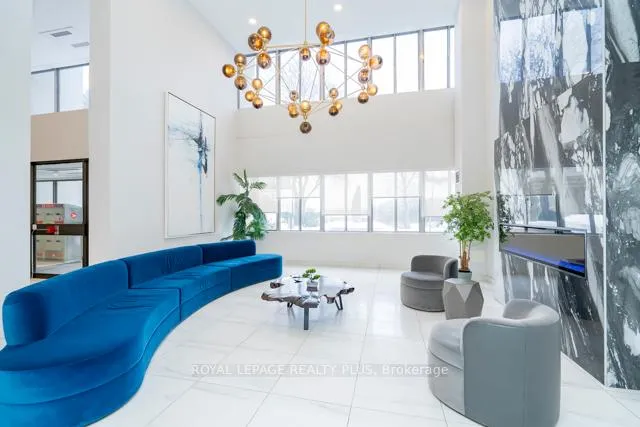
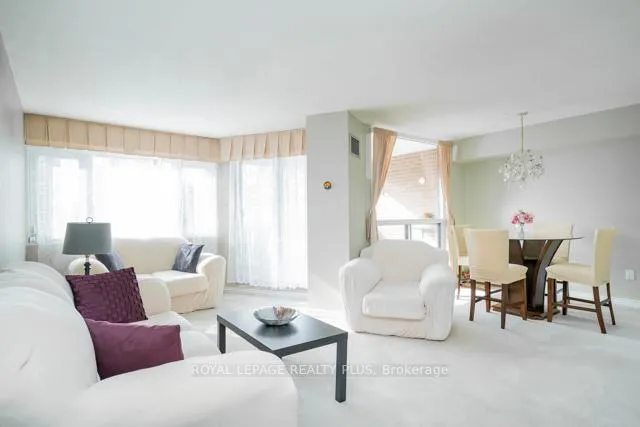
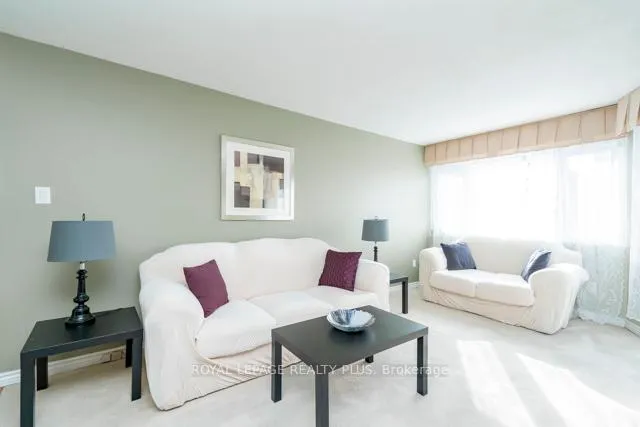 See all 28 photos
Property history
- $445,000TerminatedList: 2026-02-09|End: 2026-06-02|113 daysW12773810
Facts and features
- ExposureWest
- LaundryEnsuite
- LockerExclusive
- BalconyOpen
- Central air
- Exercise room
- Party room/meeting room
The homeCondo Apartment, Apartment, Age 31–50 years
- Type: Condo Apartment
- Style: Apartment
- Age: 31–50 years
- Living space: 1,000–1,199 sq ft
- Basement: None
- Exposure: West
InsideBroadloom, Ensuite, main level, Auto garage door remote, primary bedroom - main floor
- Flooring: Broadloom
- Laundry: Ensuite, main level
- Features: Auto garage door remote, primary bedroom - main floor
- Elevator: Yes
- Rooms above ground: 6
- Rooms in the basement: 1
- Bedrooms: 2
- Bathrooms: 1
- Kitchens: 1
OutsideConcrete, Open
- Exterior: Concrete
- Balcony: Open
Parking and locker2 Parking, Underground, Exclusive
- Spaces: 2 Parking
- Garage: Underground
- Parking type: Exclusive
- Driveway: Underground
- Spot: 117
- Locker: Exclusive
- Locker unit: 87
- Locker number: 87p1
- Locker level: P1
BuildingParkview Condos, Storeys 19, Units 223
- Name: Parkview Condos
- Storeys: 19
- Units: 223
- Registered: 1977
- Condo corporation: 159
- Amenities: Exercise room, game room, party room/meeting room, tennis court, visitor parking, bike storage
- Pets: Allowed
Heating, water and powerForced air, gas, Central air
- Heating: Forced air, gas
- Cooling: Central air
Costs and taxesTaxes $2,399 a year, Condo fee $1,101 a month, Cac included, common elements included, heat included, hydro included, building insurance included, parking included, water included, cable tv included
- Taxes, 2025: $2,399 a year
- Condo fee: $1,101 a month
- Fee includes: Cac included, common elements included, heat included, hydro included, building insurance included, parking included, water included, cable tv included
- HST: HST included in the price
Included in the saleExisting fridge, stove, washer, dryer, all window coverings, all light fixtures, shelving in laundry area, locker room. property management on b1 level
- Included: Existing fridge, stove, washer, dryer, all window coverings, all light fixtures, shelving in laundry area, locker room. property management on b1 level
NearbyArts centre, library, other, park, public transit, rec./commun.centre
- Close to: Arts centre, library, other, park, public transit, rec./commun.centre
Listing detailsW12773810, Terminated, Feb 9, 2026
- MLS® number: W12773810
- Status: Terminated
- Listed on: Feb 9, 2026
- Days on market: 113
- Updated: Jun 2, 2026
- Possession: Flexible
- Occupied by: Owner
- Listing brokerage: ROYAL LEPAGE REALTY PLUS
About this home
Unit 1709, 1580 Mississauga Valley Boulevard, Mississauga (Mississauga Valleys), ON L5A 3T8
Location, Space, Convenience - This Condo Truly Has It All.All utilities included. Featuring two bedrooms plus a den. A locker and two parking spots.Spacious Bedrooms, A Large Living And Dining Are Located within the highly desirable Parkview Condos, residents enjoy fantastic on-site amenities, including a Gym/Exercise Room, games room, and a spacious Party Room/Meeting,bike storage Room plus the benefit of visitor parking. The building is known for its excellent maintenance, with many recent upgrades to the common areas. The unit has new windows. The Building Has Been Renovated Extensively, With New Elevators,generator. Beyond the building, the location is unbeatable: you're directly across from Iona Plaza, which hosts essential shops like Metro grocery store and Shoppers Drug Mart, medical services. Commuting and recreation are a breeze, with Mississauga Valley Park and the community centre steps away, offering extensive green space, trails, and recreational facilities. Public transit is easily accessible, with bus stops nearby that connect you swiftly to the Cooksville GO Station and the upcoming Hurontario LRT. For retail therapy and entertainment, the renowned Square One Shopping Centre and vibrant Celebration Square are just minutes away, offering endless dining and shopping options. All-inclusive maintenance fees upgraded cable, heat, hydro, and water add incredible value and simplify budgeting, making this a perfect opportunity for first-time buyers, families, or savvy investors looking for a central, convenient location
Ask about this home
A HOMEH agent will answer your questions about this home.
Know more about Parkview Condos
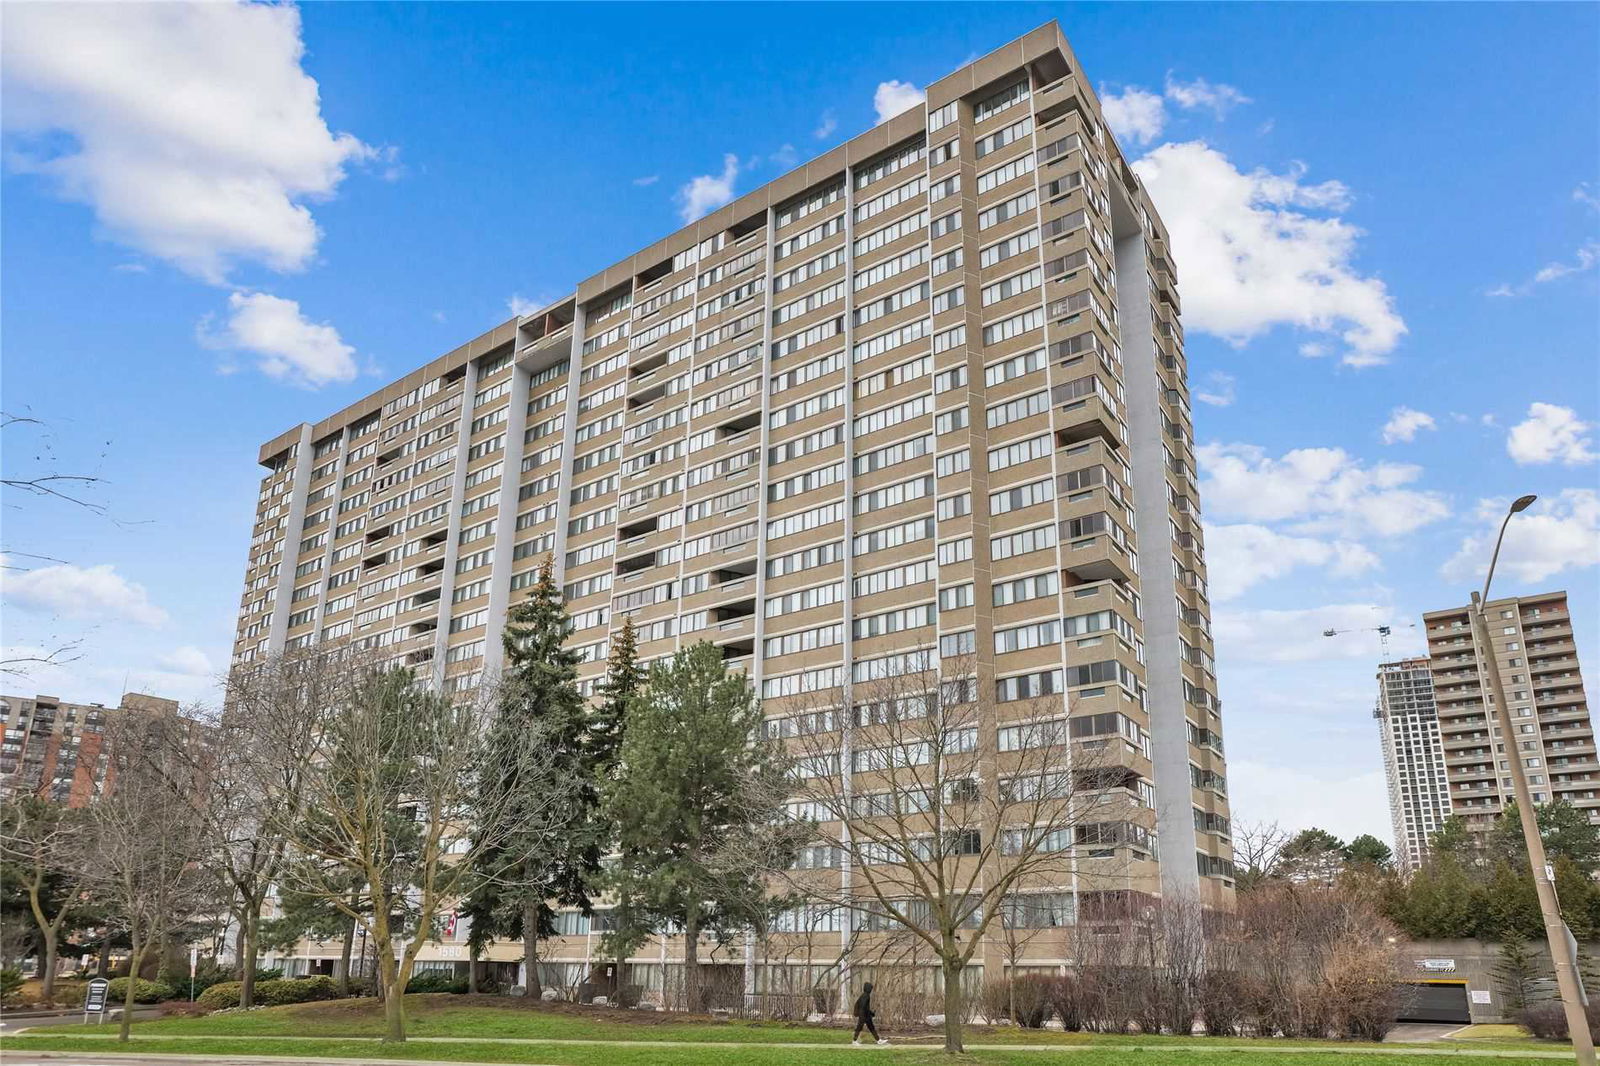
Condo building · 1580 Mississauga Valley Boulevard
Parkview Condos is a 19-storey condo with 223 suites, built in 1977 by Unknown. Right now 7 for sale and 1 for rent are on the market here.
- 19storeys
- 223suites
- $369/sq ft
- 1977built
No similar units for sale in Parkview Condos right now.
Around this home
Daily convenience, out of 100, from the distances below
Schools nearby
School rating, out of 10.
Helpful calculators
Your HOMEH agent

"I would see it this week."