

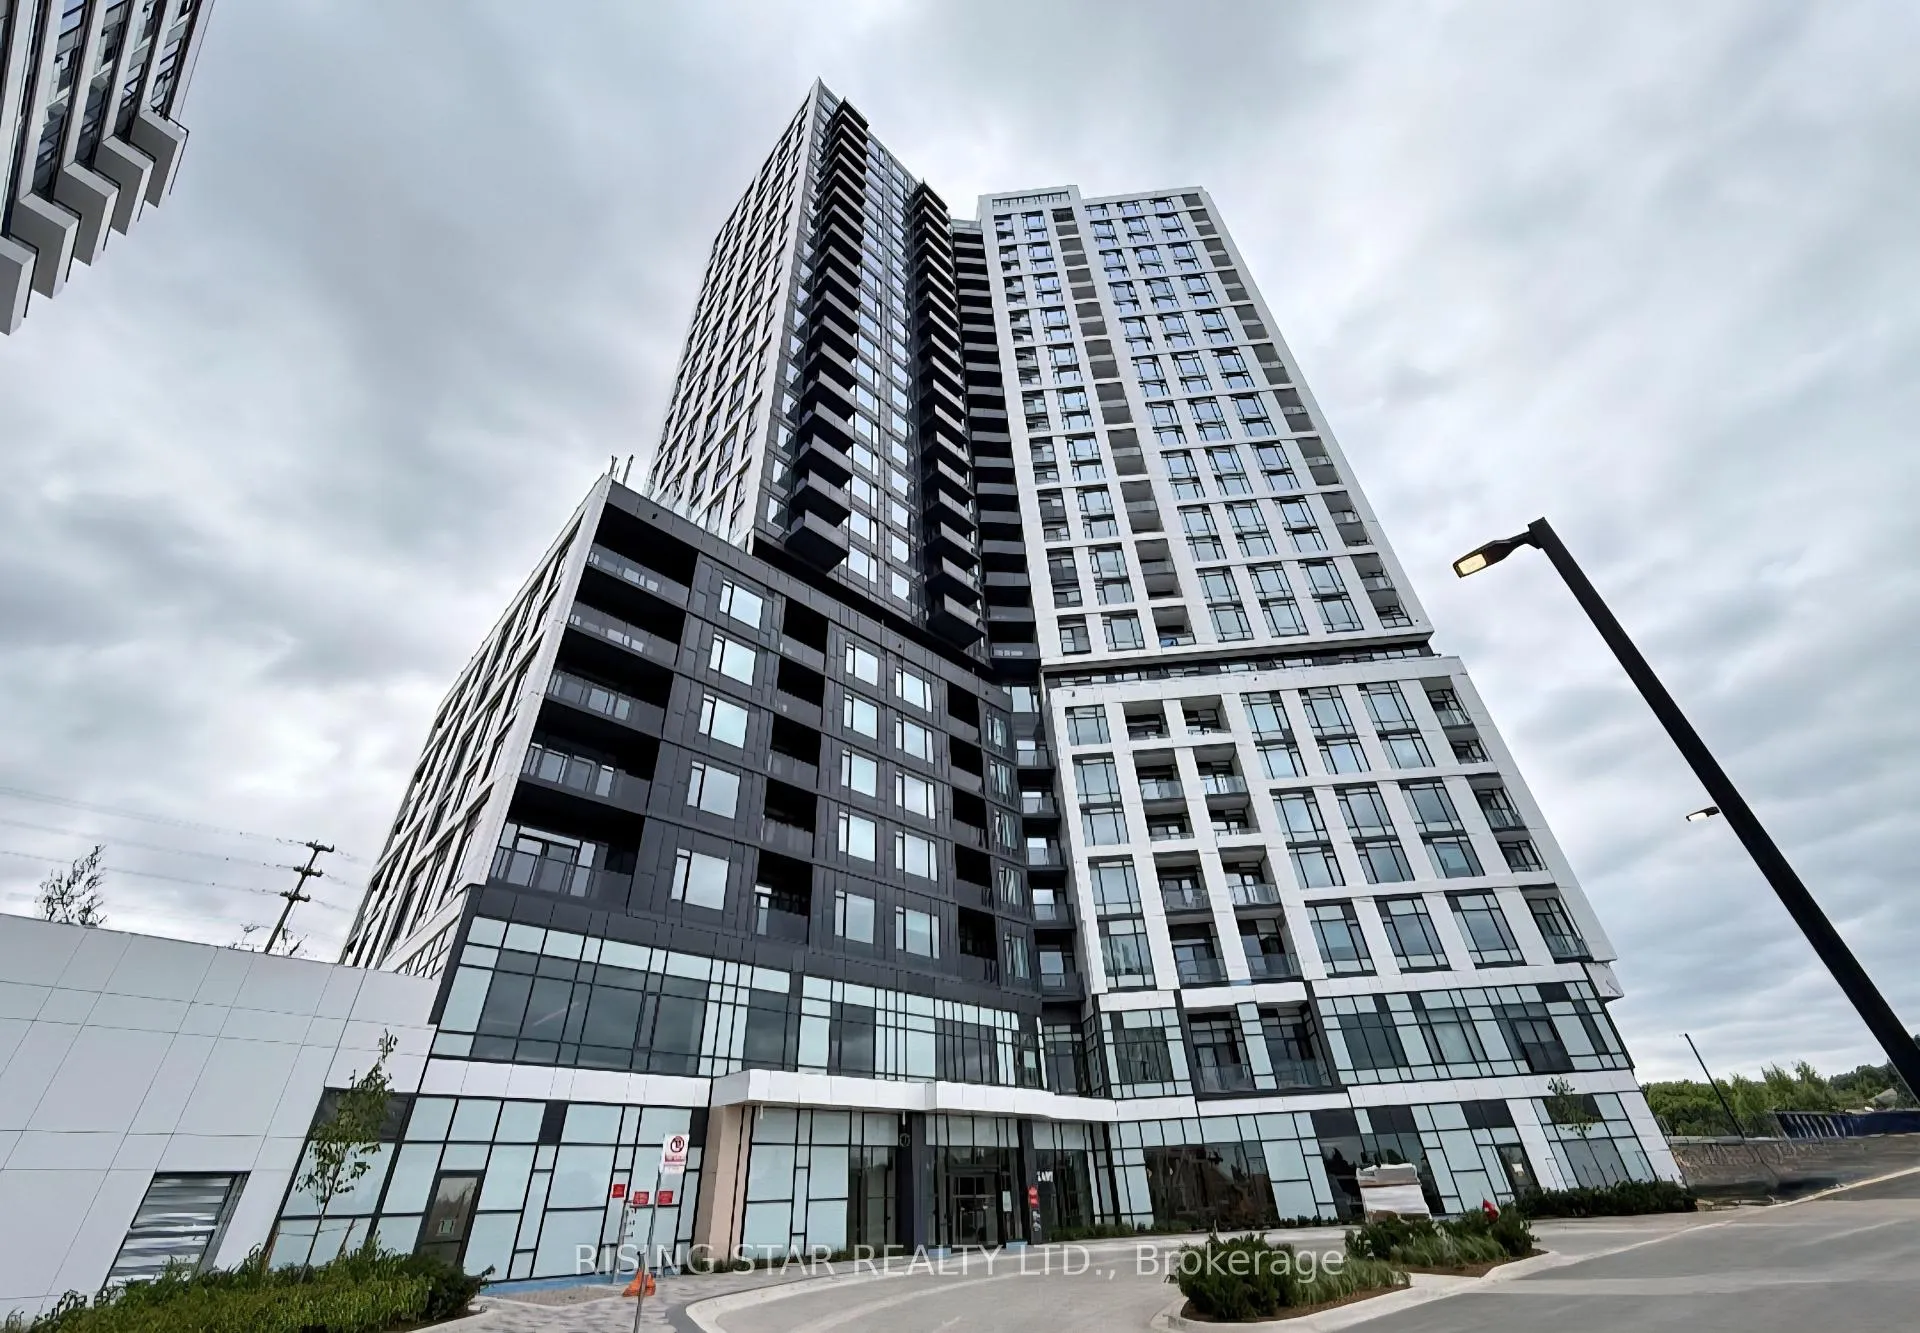
Unit 1209, 2495 Eglinton Avenue W
Unit 1209, 2495 Eglinton Avenue W
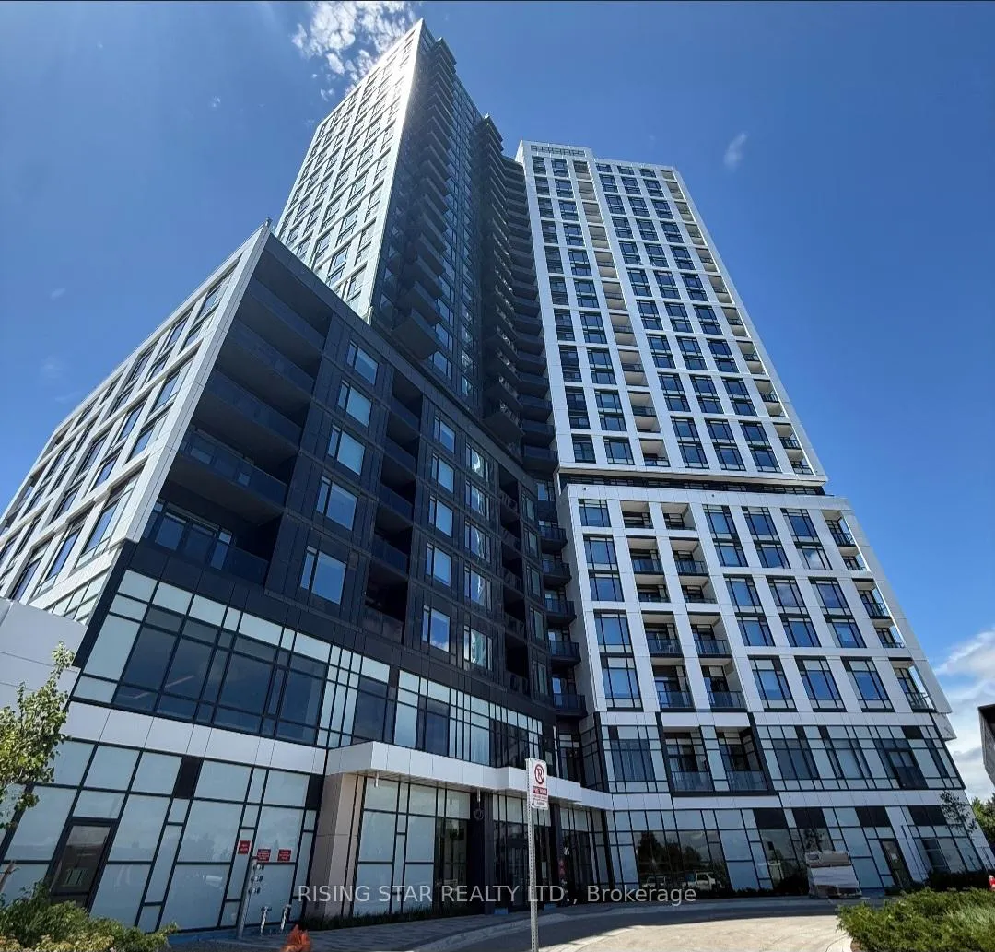
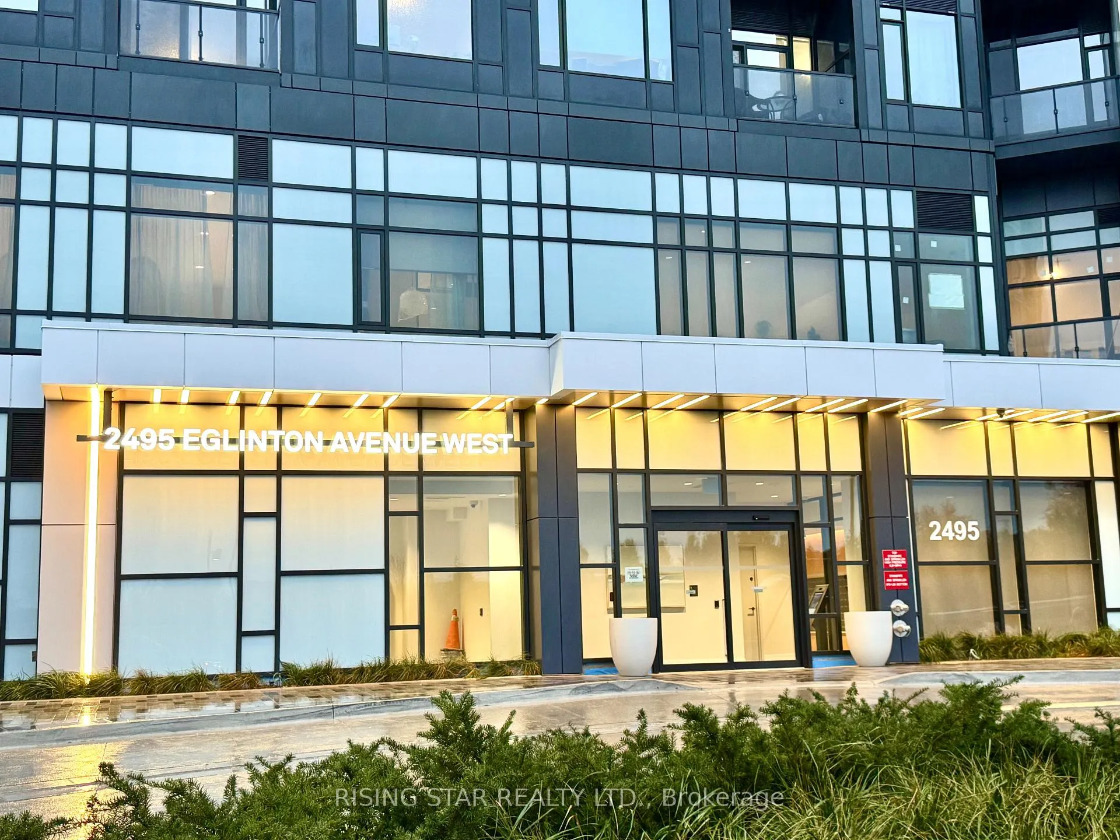
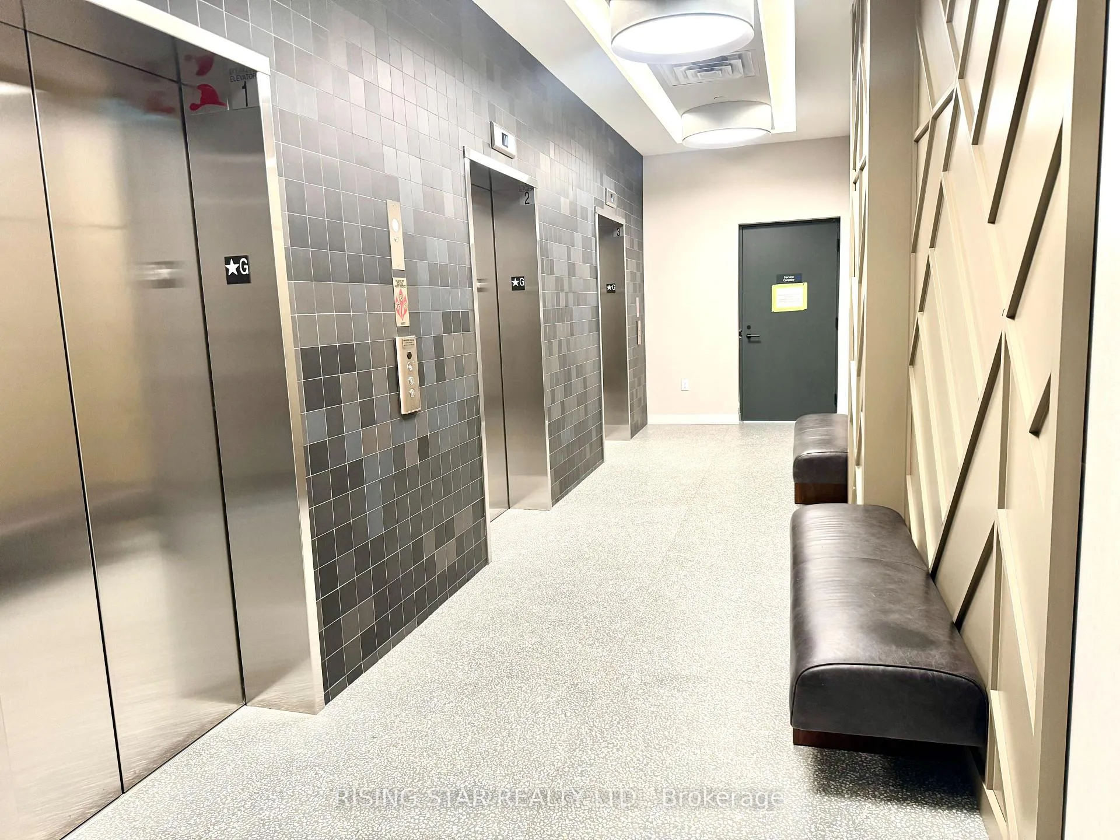
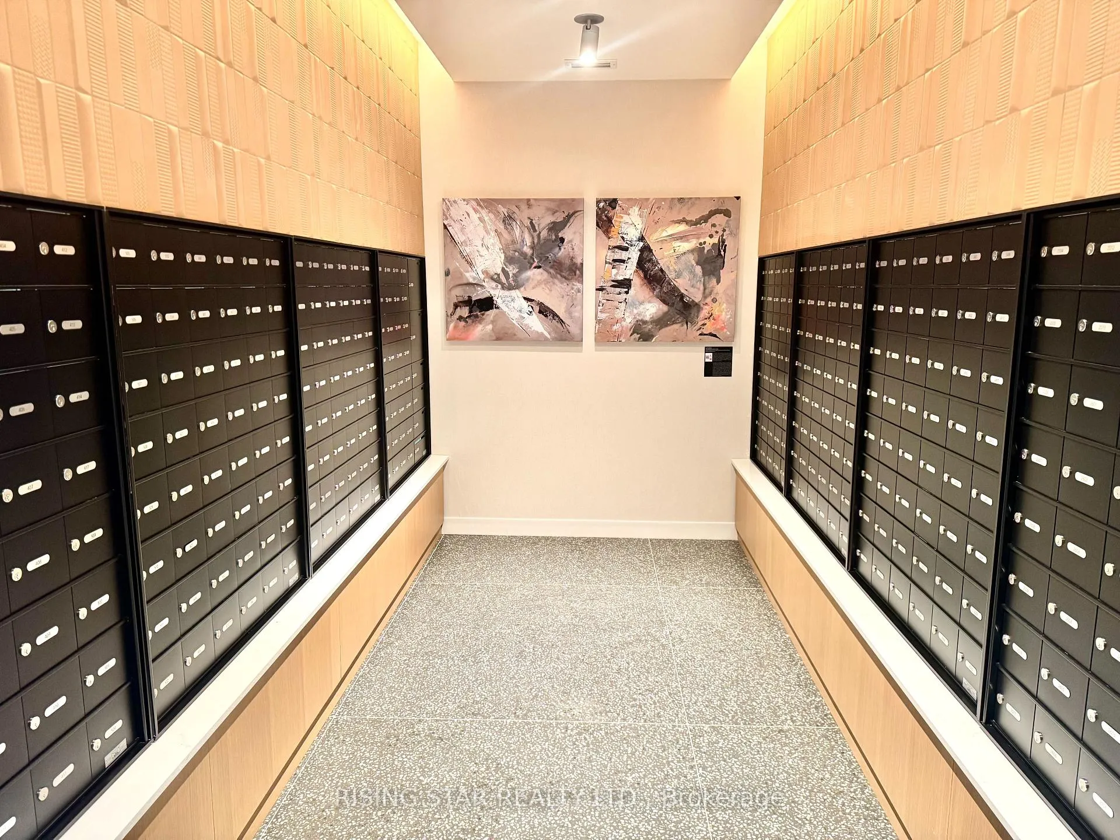 See all 30 photos
Property history
Facts and features
- LaundryCloset, in-suite
- BalconyOpen
- Age of homeNew
- PetsAllowed
- Central air
The homeCondo Apartment, Apartment, New
- Type: Condo Apartment
- Style: Apartment
- Age: New
- Living space: 800–899 sq ft
- Basement: None
- Exposure: West
- View: Pond, city
InsideLaundry closet, in-suite laundry, In-law suite, carpet free, Elevator Yes
- Laundry: Laundry closet, in-suite laundry
- Features: In-law suite, carpet free
- Elevator: Yes
- Rooms above ground: 6
- Bedrooms: 2
- Bathrooms: 2
- Kitchens: 1
- Family room: Yes
OutsideBrick, Open
- Exterior: Brick
- Balcony: Open
Parking and locker1 Parking, Underground, Parking type Owned
- Spaces: 1 Parking
- Garage: Underground
- Parking type: Owned
- Spot: 85
- Locker: Owned
- Locker unit: 207
- Locker level: P-2
BuildingKindred, Condo corporation 1008, Pets Allowed
- Name: Kindred
- Condo corporation: 1008
- Pets: Allowed
Heating, water and powerForced air, gas, Central air
- Heating: Forced air, gas
- Cooling: Central air
Costs and taxesHeat included, water included, HST included in the price
- Fee includes: Heat included, water included
- HST: HST included in the price
Listing detailsW12773808, Sold, Feb 9, 2026
- MLS® number: W12773808
- Status: Sold
- Listed on: Feb 9, 2026
- Days on market: 53
- Updated: Apr 3, 2026
- Possession: 2026-04-01 / Immediate
- Occupied by: Vacant
- Listing brokerage: RISING STAR REALTY LTD.
About this home
Unit 1209, 2495 Eglinton Avenue W, Mississauga (Central Erin Mills), ON L5M 2V8
Wow!! Located in the heart of Erin Mills, this beautifully designed 2-bedroom, 2-bathroom condo on the 12th floor offers a bright open-concept layout with serene north/West facing views. Enjoy the perfect blend of comfort and convenience just steps from Erin Mills Town Centre, Credit Valley Hospital, top-rated schools, scenic trails, and public transit, with easy access to Highway 403 and GO Transit. The modern kitchen features sleek quartz countertops, stainless steel appliances, and ample modern cabinetry-combining both style and functionality with breakfast island. The spacious living and dining area flows effortlessly to a private balcony, ideal for relaxing or entertaining. The primary suite includes a private en-suite bath and generous closet space, while the second bedroom is also spacious, offering flexibility for children, guests, or a home office. Additional highlights include in-suite laundry, one parking space and one locker included, providing added convenience and storage. Residents enjoy access to premium amenities such as a 24-hour concierge, co-working hub, boardroom, state-of-the-art fitness center, yoga studio, party lounge, games room, and an expansive outdoor terrace with firepit, gardening plots, and playground. Ideal for young families or professionals, this modern 12th-floor suite combines stylish finishes, exceptional amenities, and an unbeatable location-delivering the best of contemporary urban living in Mississauga. Act fast, do not wait!!
Ask about this home
A HOMEH agent will answer your questions about this home.
Know more about Kindred

Condo building · 2495 Eglinton Avenue W
Kindred is a condo. Right now 8 for sale and 5 for rent are on the market here.
- $756/sq ft
No similar units for sale in Kindred right now.
Around this home
Daily convenience, out of 100, from the distances below
Schools nearby
School rating, out of 10.
Helpful calculators
Your HOMEH agent

"I would see it this week."