

1033 Shaw Drive
1033 Shaw Drive
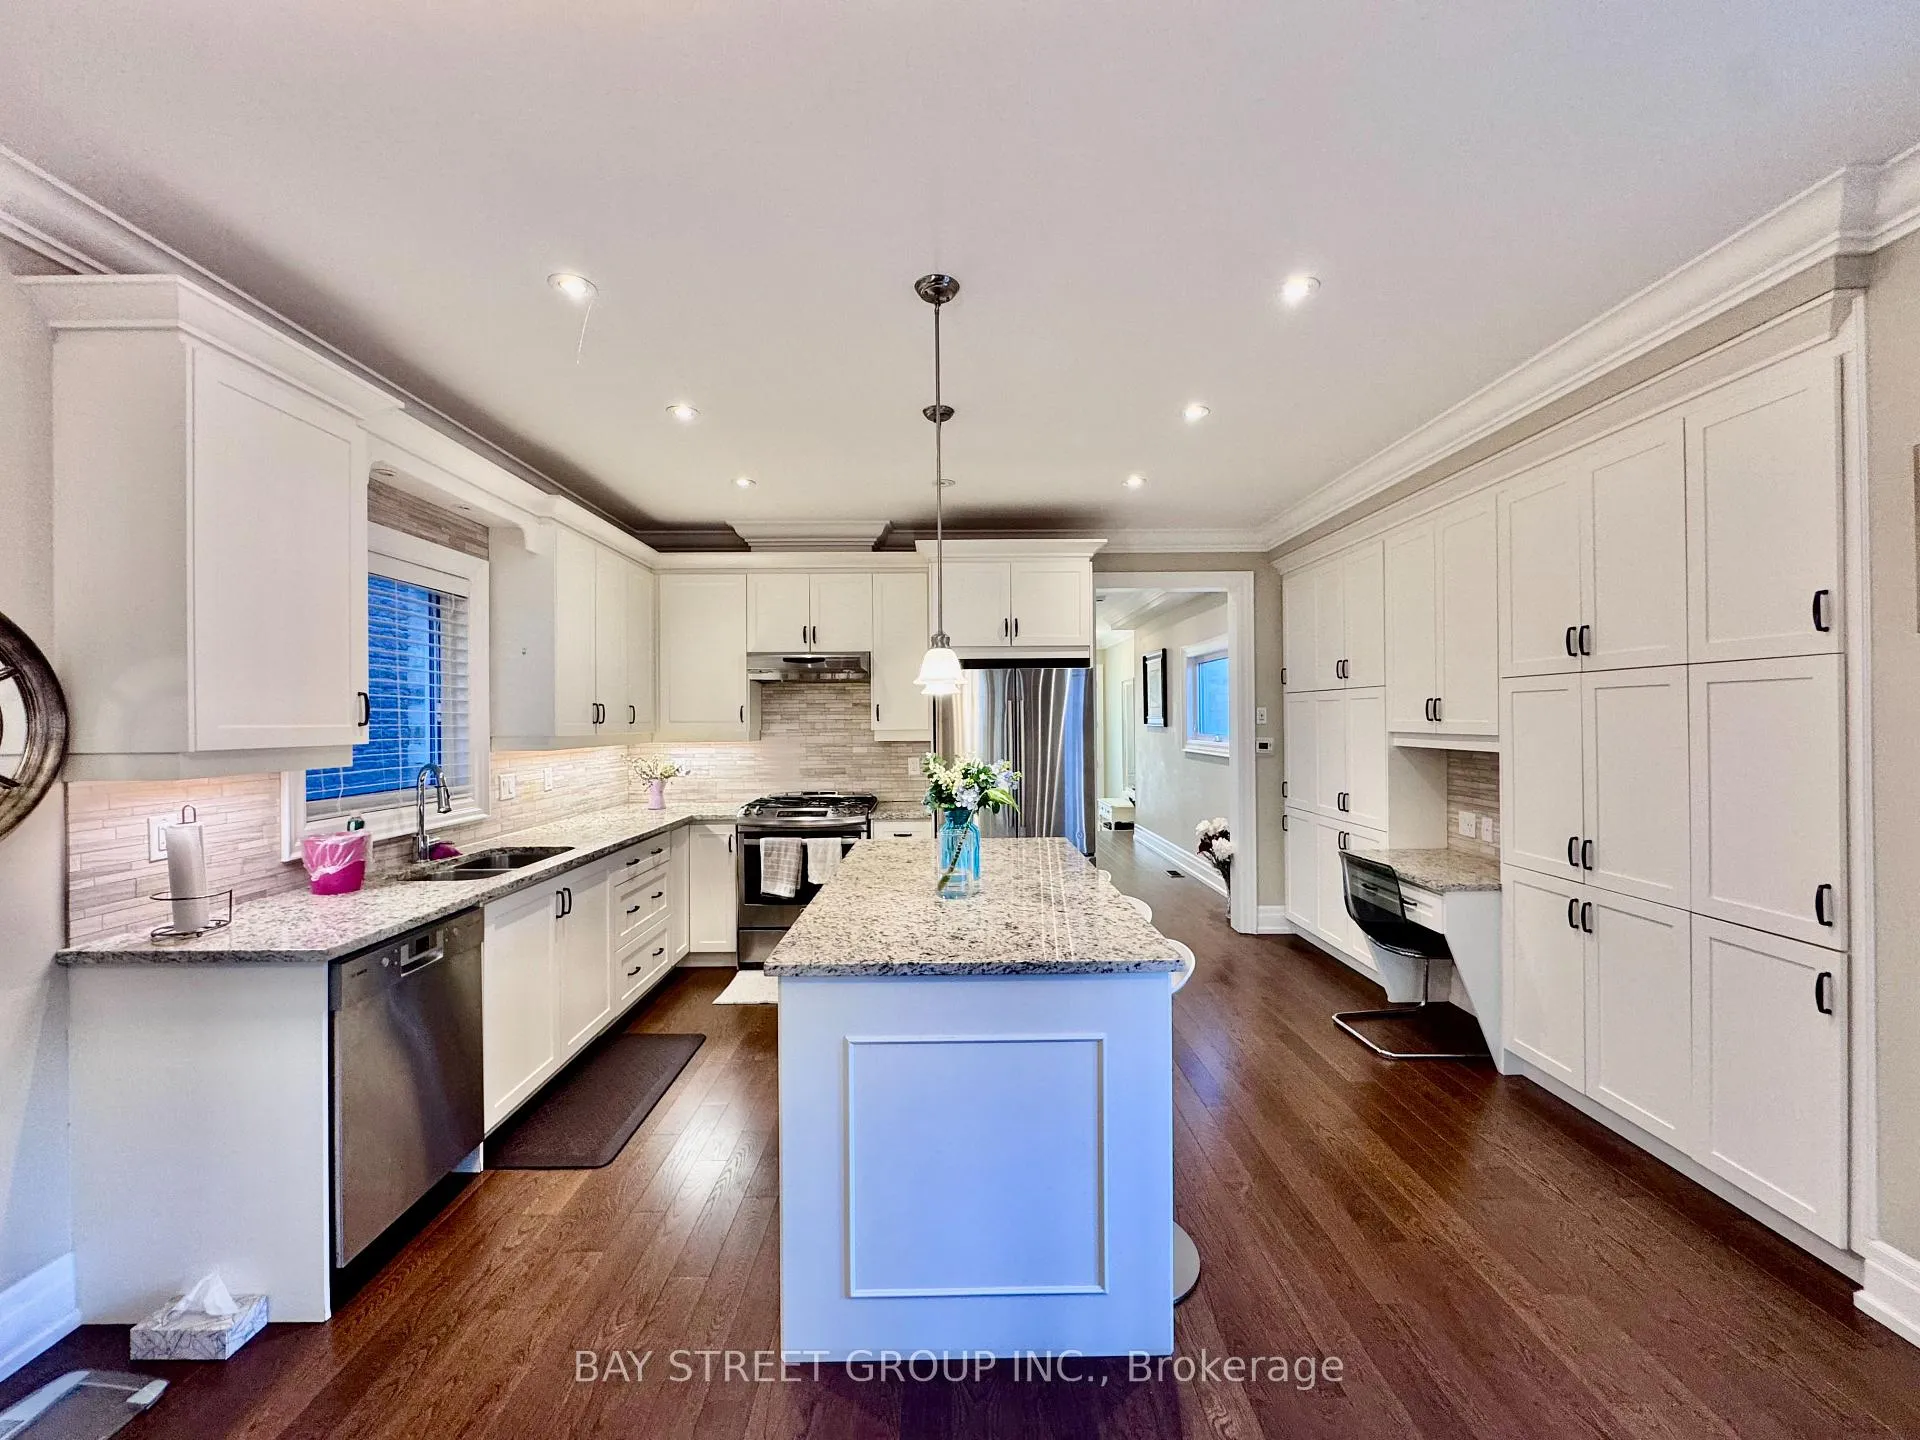 See all 36 photos
Property history
Facts and features
- BasementFinished
- Lot size25 × 132 ft
- Lease term12 months
- FurnishedUnfurnished
- Hardwood floors
- Fireplace
- Central air
The homeDetached, 2-storey, Age 6–15 years
- Type: Detached
- Style: 2-storey
- Age: 6–15 years
- Living space: 2,000–2,500 sq ft
- Basement: Finished
InsideFireplace Yes, Tile, Hardwood, In basement, lower level
- Fireplace: Yes
- Flooring: Tile, Hardwood
- Laundry: In basement, lower level
- Features: Auto garage door remote
- Rooms above ground: 7
- Rooms in the basement: 1
- Bedrooms: 3 + 1 in the basement
- Bathrooms: 3
- Kitchens: 1
- Family room: Yes
Outside and lotBrick, Asphalt shingle, Brick
- Exterior: Brick
- Roof: Asphalt shingle
- Foundation: Brick
- Size: 25 × 132 ft
Parking1 Garage, Built-in, Private
- Spaces: 1 Garage
- Garage: Built-in
- Driveway: Private
Heating, water and powerForced air, gas, Central air, Municipal water
- Heating: Forced air, gas
- Cooling: Central air
- Water: Municipal water
- Sewer: Municipal sewer
Rent and termsRent $4,690 a month, Entire property, Unfurnished
- Rent: $4,690 a month
- Space for rent: Entire property
- Furnished: Unfurnished
- Lease: 12 months
- Rent includes: Parking
- Deposit: Required
- Credit check: Required
- Employment letter: Required
- Rental application: Required
- References: Required
NearbyFenced yard, lake/pond, library, park, public transit, school
- Close to: Fenced yard, lake/pond, library, park, public transit, school
Listing detailsW13109134, Rented, May 11, 2026
- MLS® number: W13109134
- Status: Rented
- Listed on: May 11, 2026
- Days on market: 32
- Updated: Jun 12, 2026
- Possession: 1-29 days
- Occupied by: Owner
- Listing brokerage: BAY STREET GROUP INC.
About this home
1033 Shaw Drive, Mississauga (Lakeview), ON L5G 3Z3
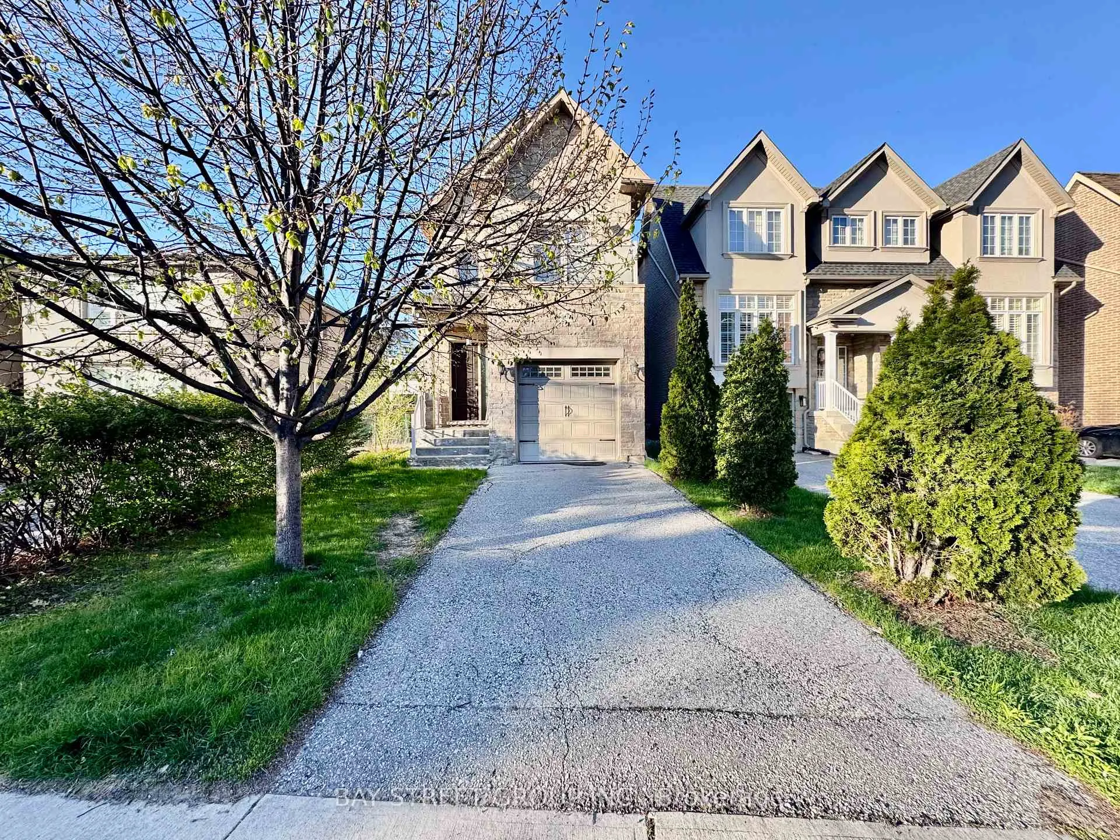
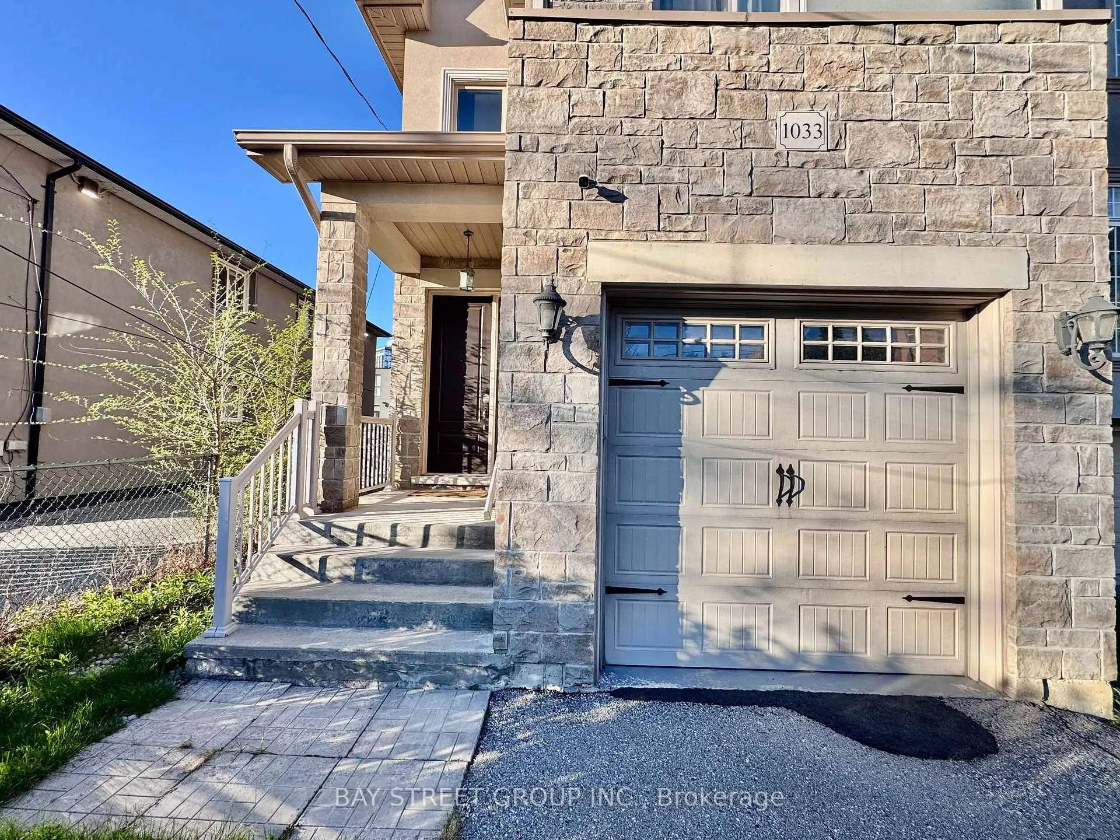
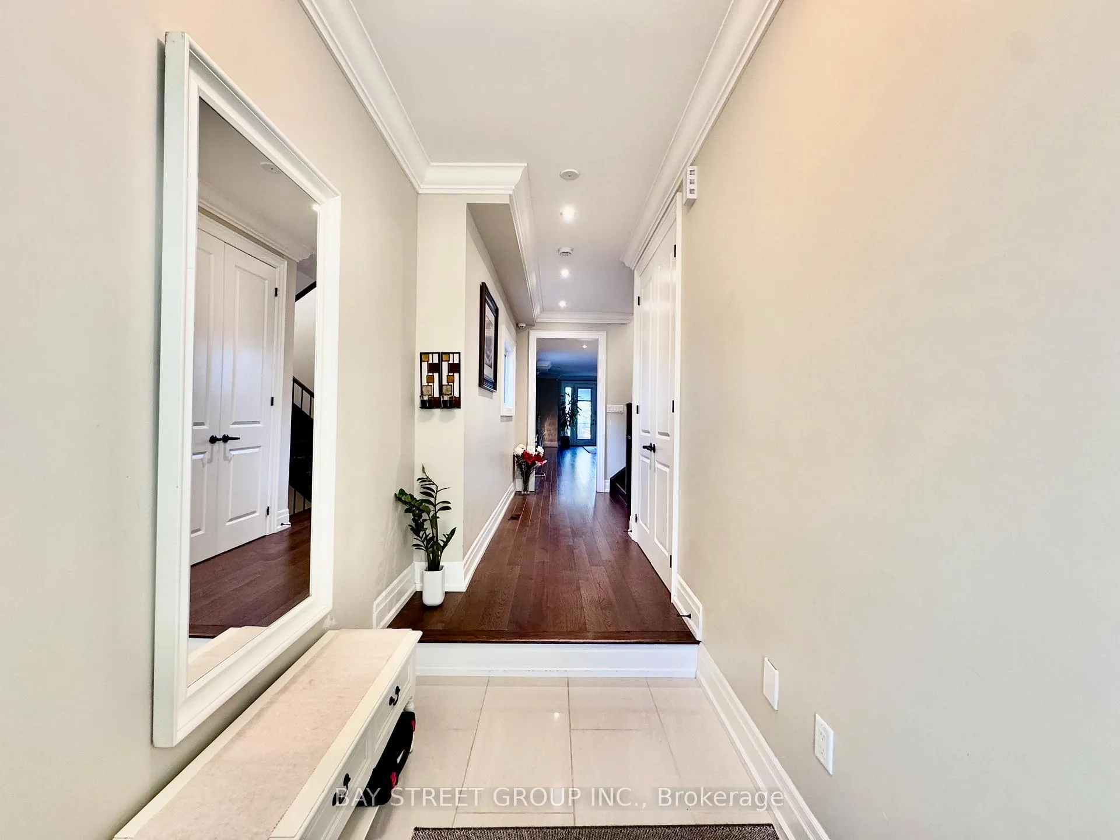
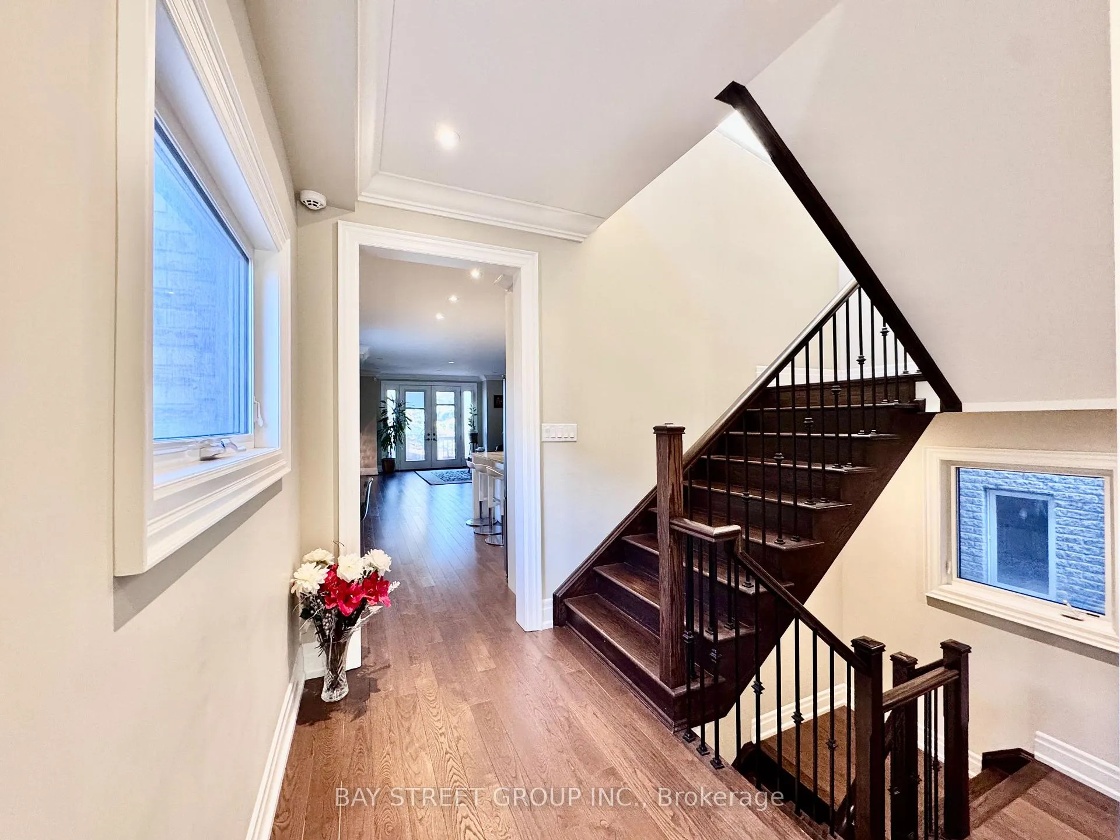
Beautifully Maintained Custom-Built Detached Home In Prime Lakeview/Port Credit Area! Rarely Available 3 Bedroom, 3 Bathroom Fully Detached Home Featuring 9 Ft Ceilings On Main & Second Floors, Open Concept Kitchen/Dining/Family Room With Walk-Out To Deck & Fully Fenced Backyard. Upgraded Finishes Throughout Including Hardwood Floors, Crown Moulding, Pot Lights, Granite & Marble Countertops, Wrought Iron Pickets & Upgraded Cabinetry. Functional Layout With Finished Basement Offering Additional Living Space. Bright & Spacious Interior With Large Windows Throughout. Built-In Garage & Driveway Parking. Located Within Walking Distance To Port Credit GO Station, Lake Ontario Waterfront, Parks, Trails, Shops & Restaurants. Easy Access To QEW. Quiet Family-Friendly Neighbourhood. Looking For Respectful Long-Term Tenants.
Ask about this home
A HOMEH agent will answer your questions about this home.
Around this home
Daily convenience, out of 100, from the distances below
Schools nearby
School rating, out of 10.
Helpful calculators
Your HOMEH agent

"I would see it this week."