

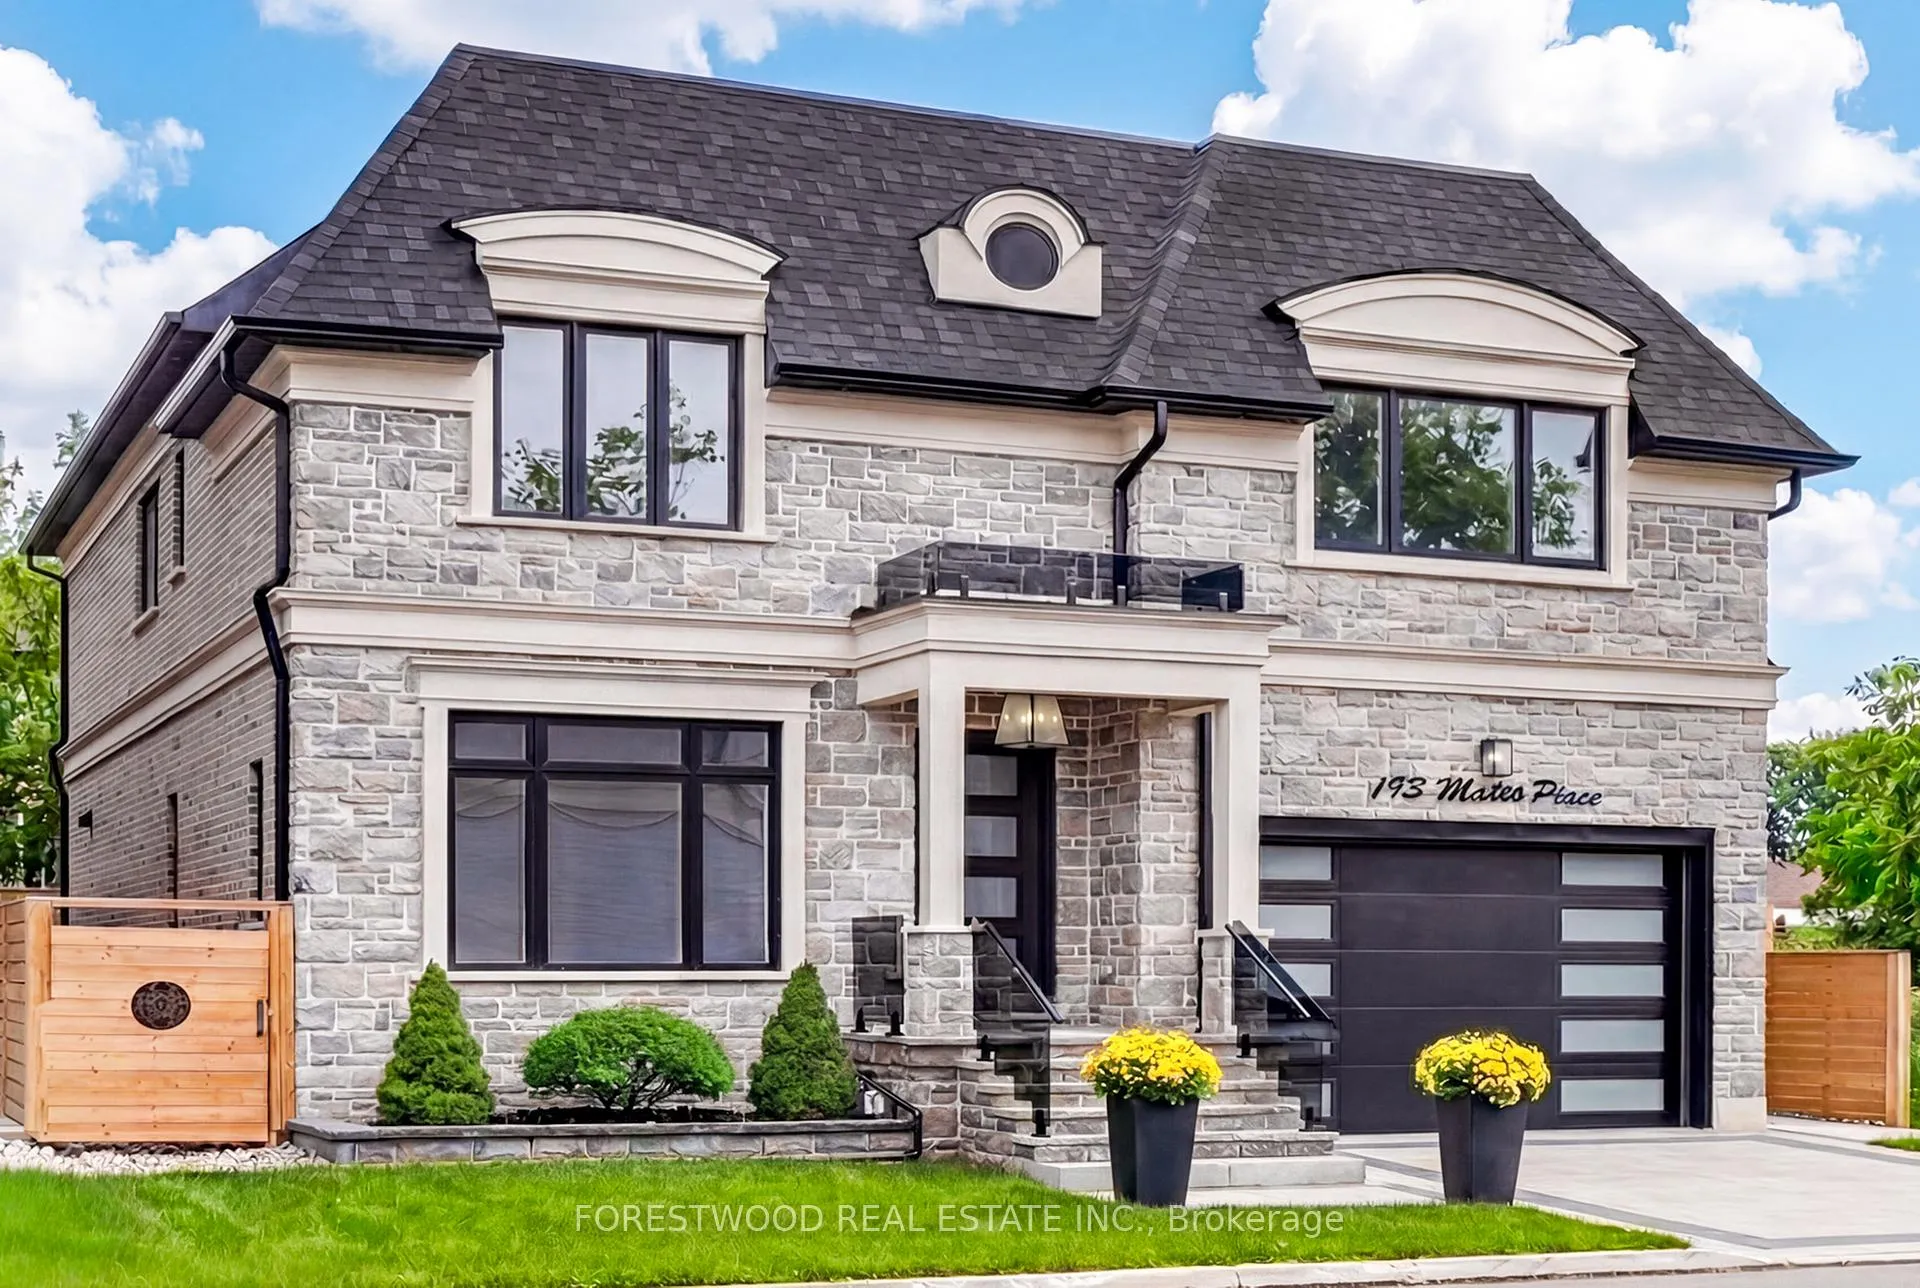
193 Mateo Place
193 Mateo Place
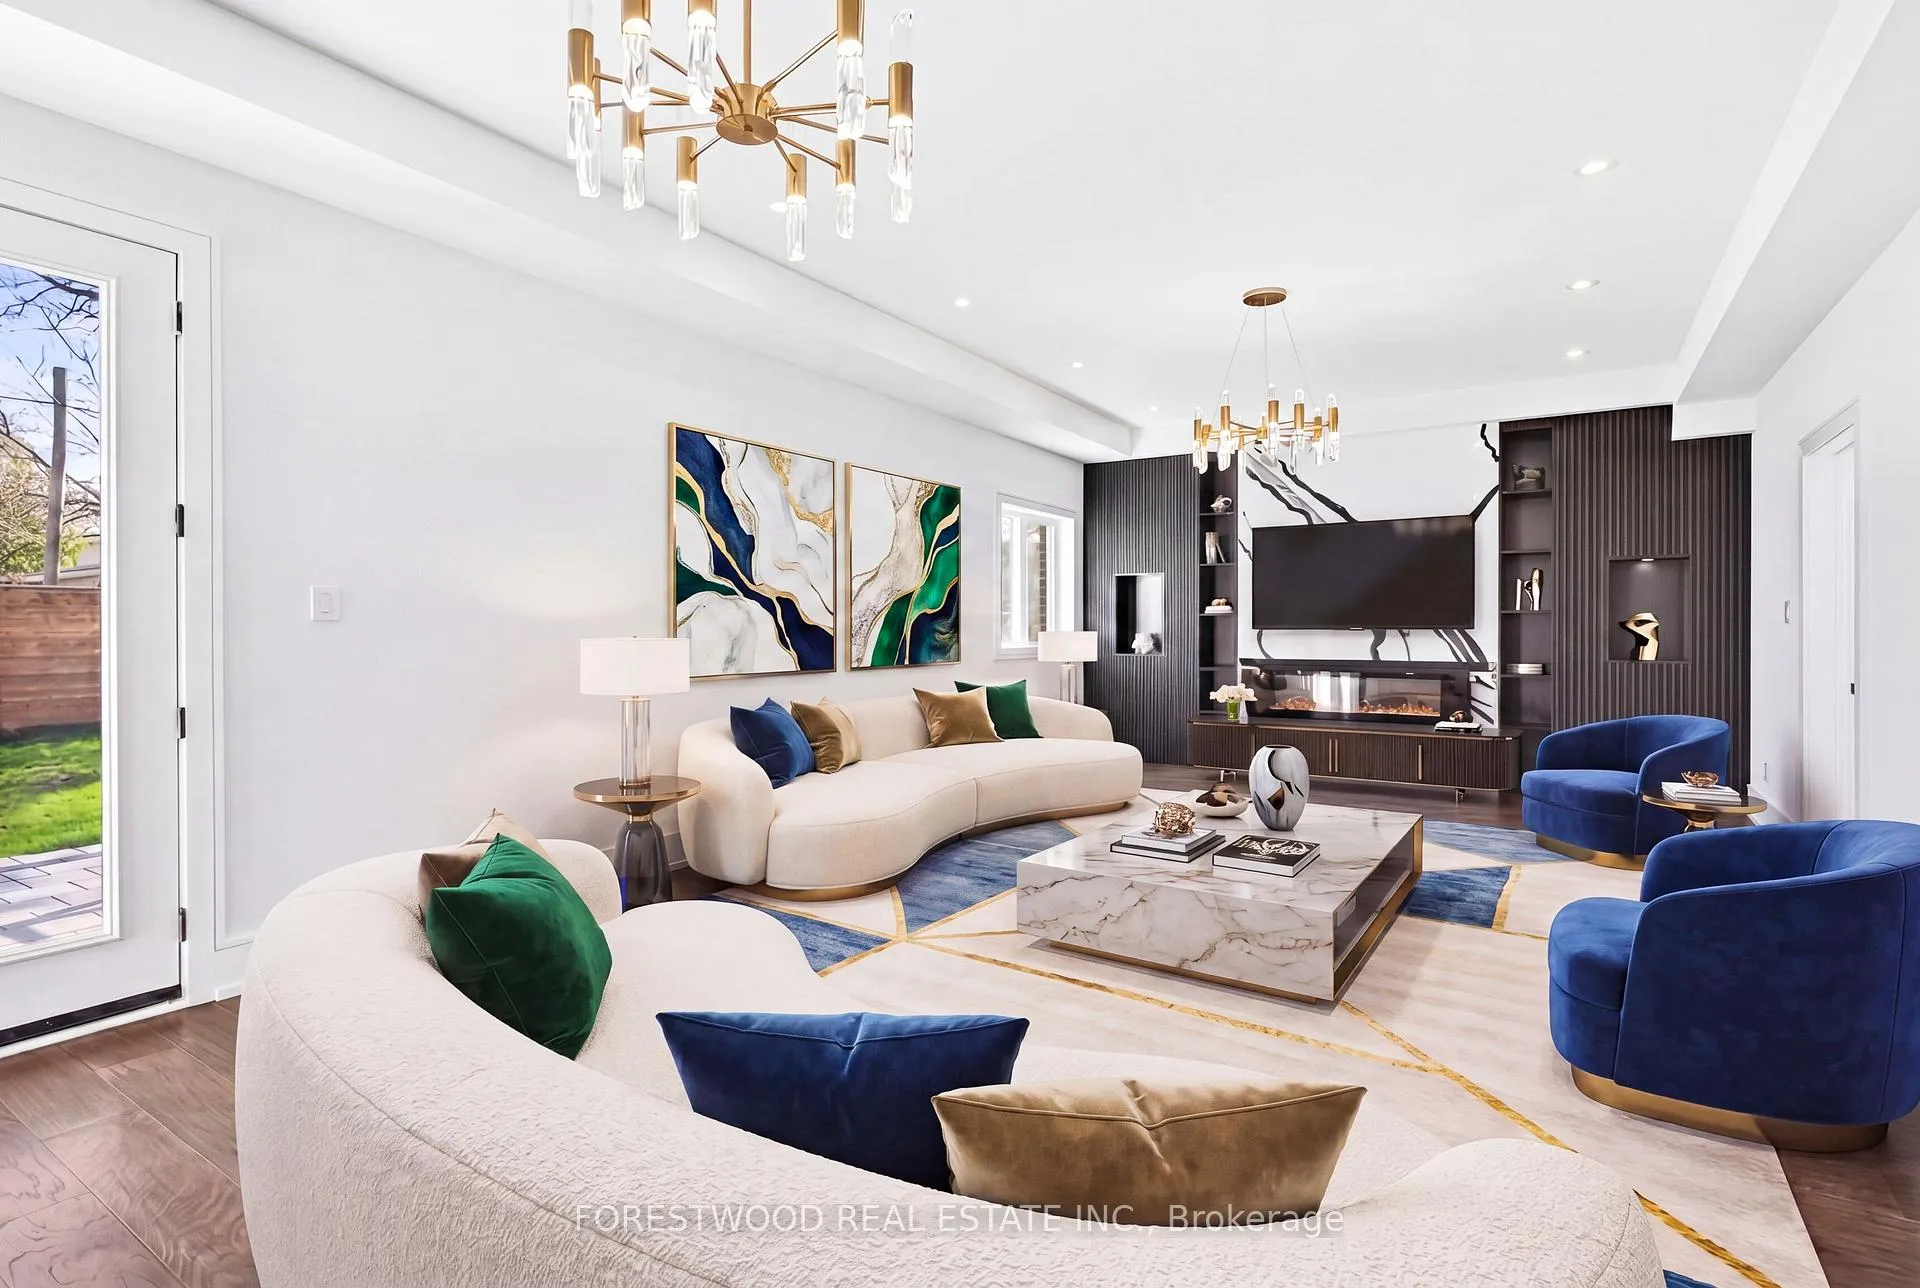 See all 50 photos
Property history
Facts and features
- BasementWalk-up
- Age of home0–5 years
- Water, sewerMunicipal
- HeatingForced air
- Second kitchen
- Hardwood floors
- Fireplace
- Central air
The homeDetached, 2-storey, Age 0–5 years
- Type: Detached
- Style: 2-storey
- Age: 0–5 years
- Living space: 3,500–5,000 sq ft
- Basement: Finished, walk-up
InsideFireplace Yes, Hardwood, Upper level
- Fireplace: Yes
- Flooring: Hardwood
- Laundry: Upper level
- Features: Water heater
- Rooms above ground: 11
- Rooms in the basement: 4
- Bedrooms: 5 + 2 in the basement
- Bathrooms: 7
- Kitchens: 2
- Family room: Yes
Outside and lotStone, brick, Asphalt shingle, Concrete
- Exterior: Stone, brick
- Roof: Asphalt shingle
- Foundation: Concrete
- Size: 50.69 × 116.99 ft
Parking2 Garage, Built-in, Private double
- Spaces: 2 Garage
- Garage: Built-in
- Driveway: Private double
Heating, water and powerForced air, gas, Central air, Municipal water
- Heating: Forced air, gas
- Cooling: Central air
- Water: Municipal water
- Sewer: Municipal sewer
Costs and taxesTaxes $18,618 a year, HST included in the price
- Taxes, 2026: $18,618 a year
- HST: HST included in the price
Included in the saleFridge, gas cook top, built-in dacor oven & microwave, dishwasher, bar fridge, samsung washer, samsung dryer, 3 fireplaces, cac, cvac, electric car charger, tankless water heater, security camera, surround sound system, automatic garage door opener and remote(s). existing elfs. monthly potl fee includes road maintenance and snow removal.
- Included: Fridge, gas cook top, built-in dacor oven & microwave, dishwasher, bar fridge, samsung washer, samsung dryer, 3 fireplaces, cac, cvac, electric car charger, tankless water heater, security camera, surround sound system, automatic garage door opener and remote(s). existing elfs. monthly potl fee includes road maintenance and snow removal.
Listing detailsW13109406, Sold, May 11, 2026
- MLS® number: W13109406
- Status: Sold
- Listed on: May 11, 2026
- Days on market: 16
- Updated: May 27, 2026
- Possession: Flexible
- Occupied by: Vacant
- Listing brokerage: FORESTWOOD REAL ESTATE INC.
About this home
193 Mateo Place, Mississauga (Cooksville), ON L5A 2K4
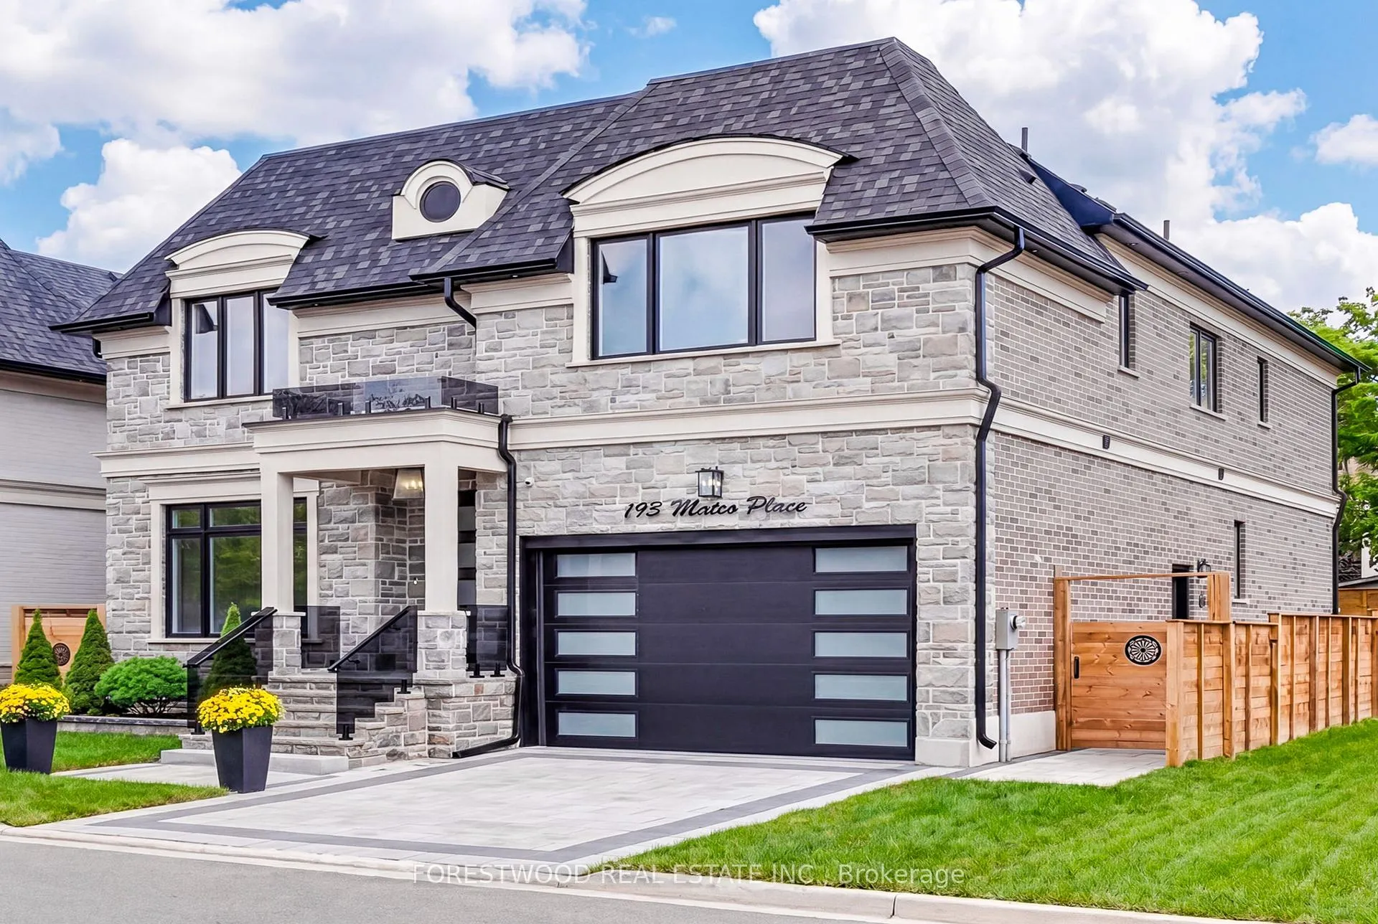
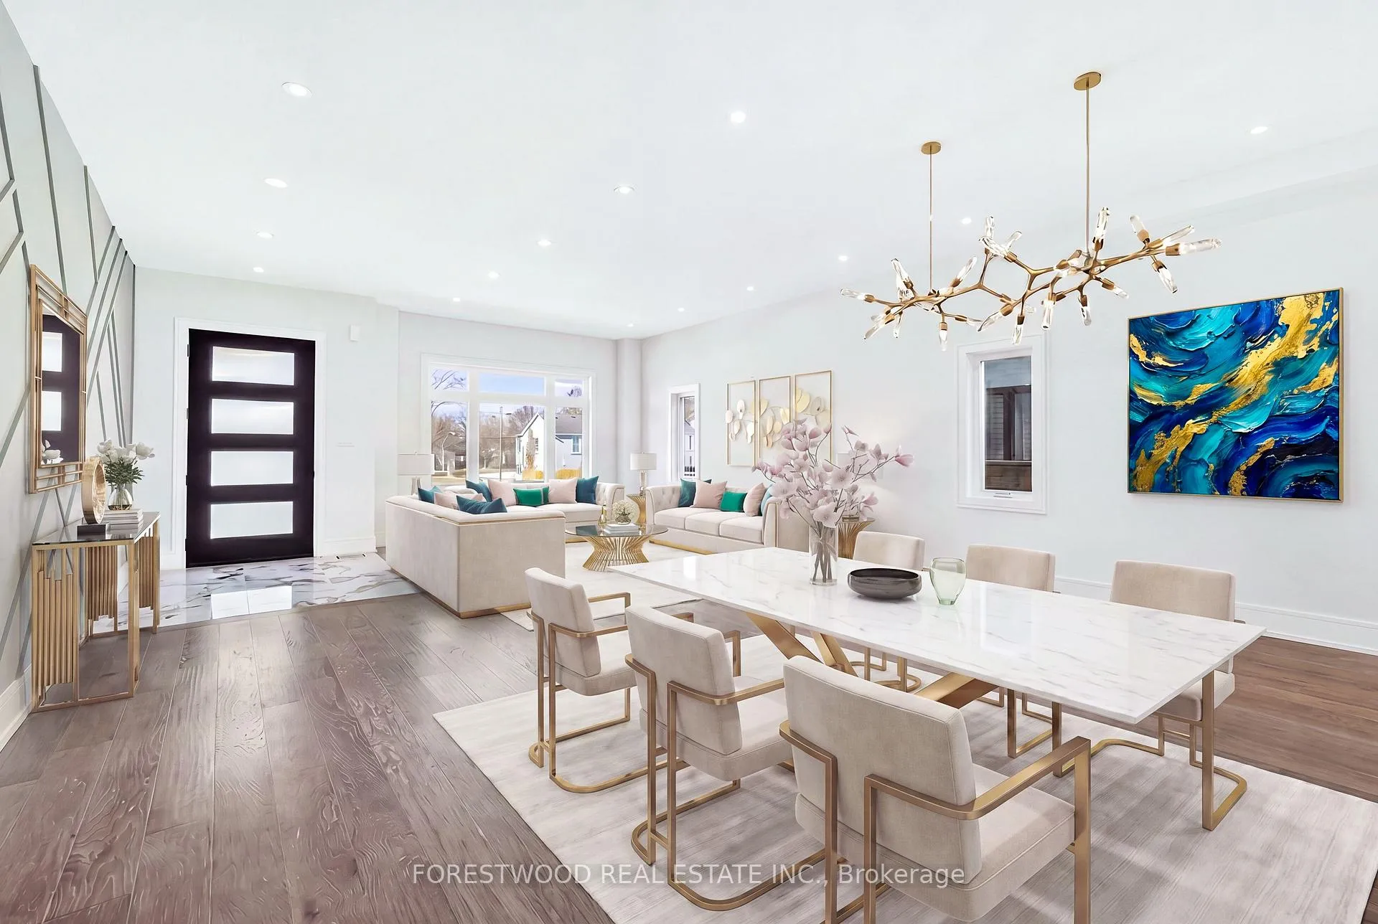
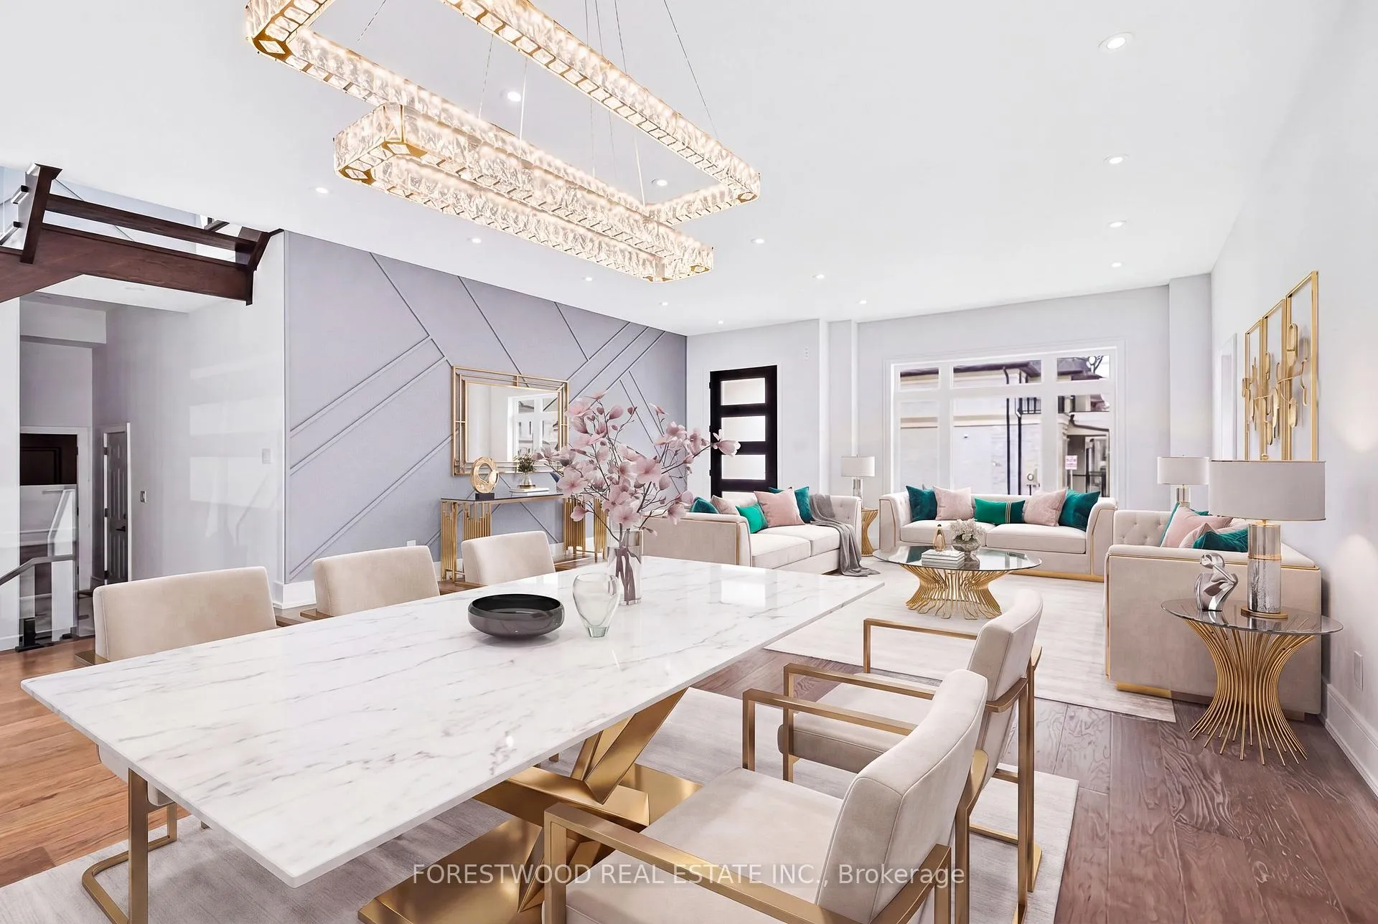
Once in a lifetime opportunity to own a custom built residence with nearly 5,000sqft of luxuriously finished living, 5+2 BEDROOMS & 7-BATHROOMS perfectly situated on a private court in a prestigious neighborhood. The home features a grand stone and brick exterior that opens into an interior defined by timeless design and high-end finishes. The main level offers a sophisticated open-concept living and a formal dining area. At the heart of the home, the stunning modern kitchen with masterful carpentry is lavished with upscale appliances, a large center island, premium quartz countertops, and a matching backsplash. An adjacent breakfast room provides a seamless walk-out to an oversized patio, while the spacious family room offers a comfortable retreat anchored by a classic fireplace. This level also includes a private separate office for professional needs and a functional mudroom with a convenient side entrance. A spectacular staircase, illuminated by a soaring skylight, leads to the upper floor. The primary bedroom serves as a luxurious sanctuary, featuring coffered ceilings, a stunning fireplace, and a walk-out to a private balcony. Its spa-like five-piece ensuite bathroom is finished with heated floors and designer tiles. A massive walk-in closet complete with custom organizers and a second skylight. Every additional bedroom on this level is designed with privacy in mind, as each includes its own dedicated ensuite bathroom. Each Of The Additional Four Bedrooms Have Private Ensuite Bathrooms With Three Walk-In Closets And One Large Closet. A generous laundry room finishes the upper level. The expansive lower level further enhances the living space with a large open-concept great room that features a fireplace and a walk-out to a private patio and backyard oasis. A custom bar and a secondary kitchen, a full bathroom, and the 6th and 7th bedrooms complete the lower level. This is a rare opportunity to own a masterfully crafted residence! *Some rooms virtually staged*
Ask about this home
A HOMEH agent will answer your questions about this home.
Around this home
Daily convenience, out of 100, from the distances below
Schools nearby
School rating, out of 10.
Helpful calculators
Your HOMEH agent

"I would see it this week."