

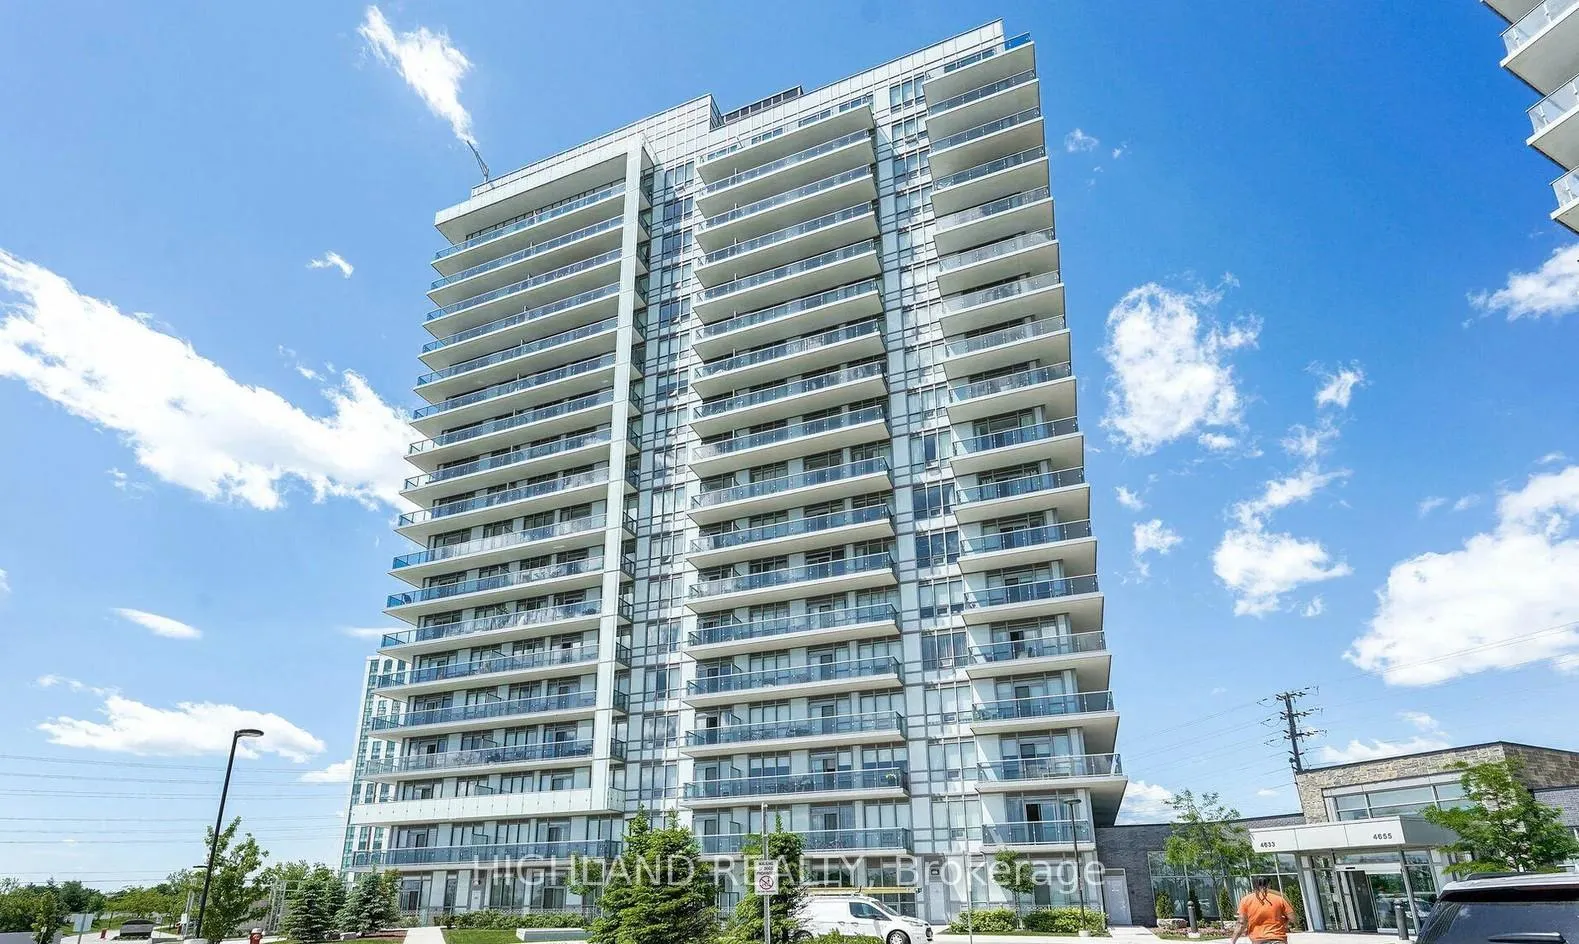
Unit 1510, 4677 Glen Erin Drive
Unit 1510, 4677 Glen Erin Drive
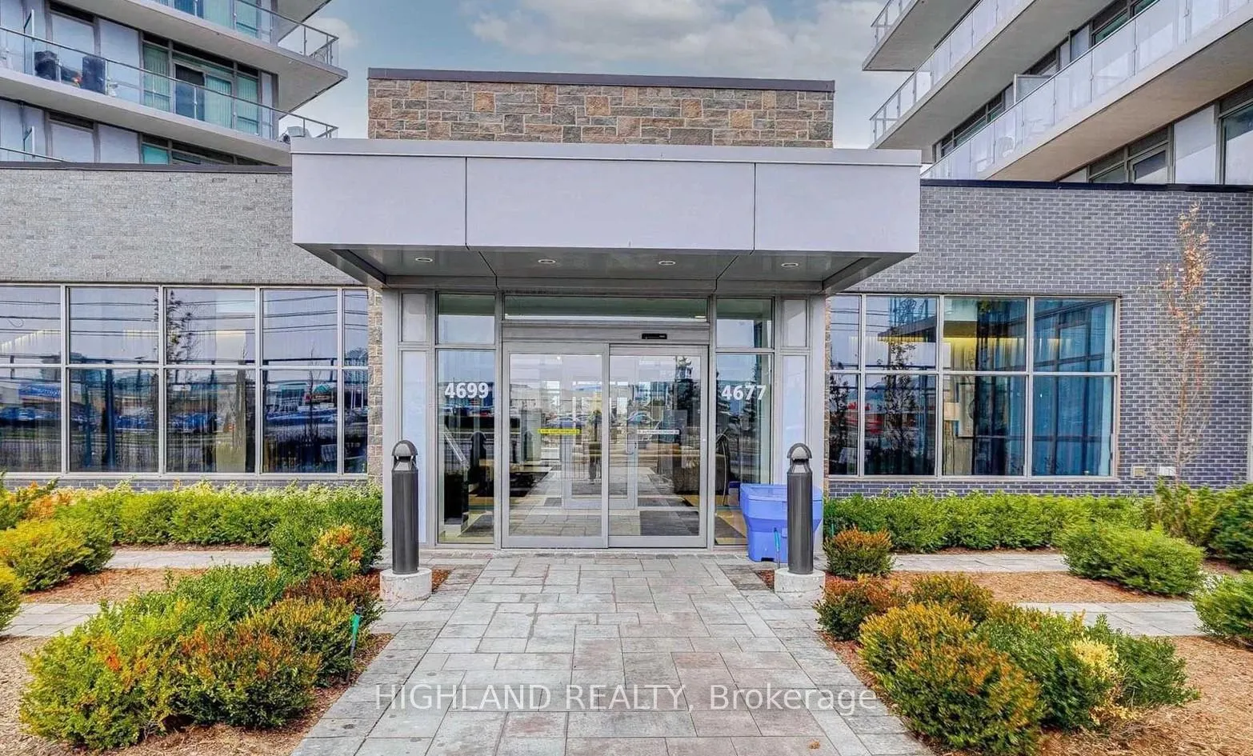
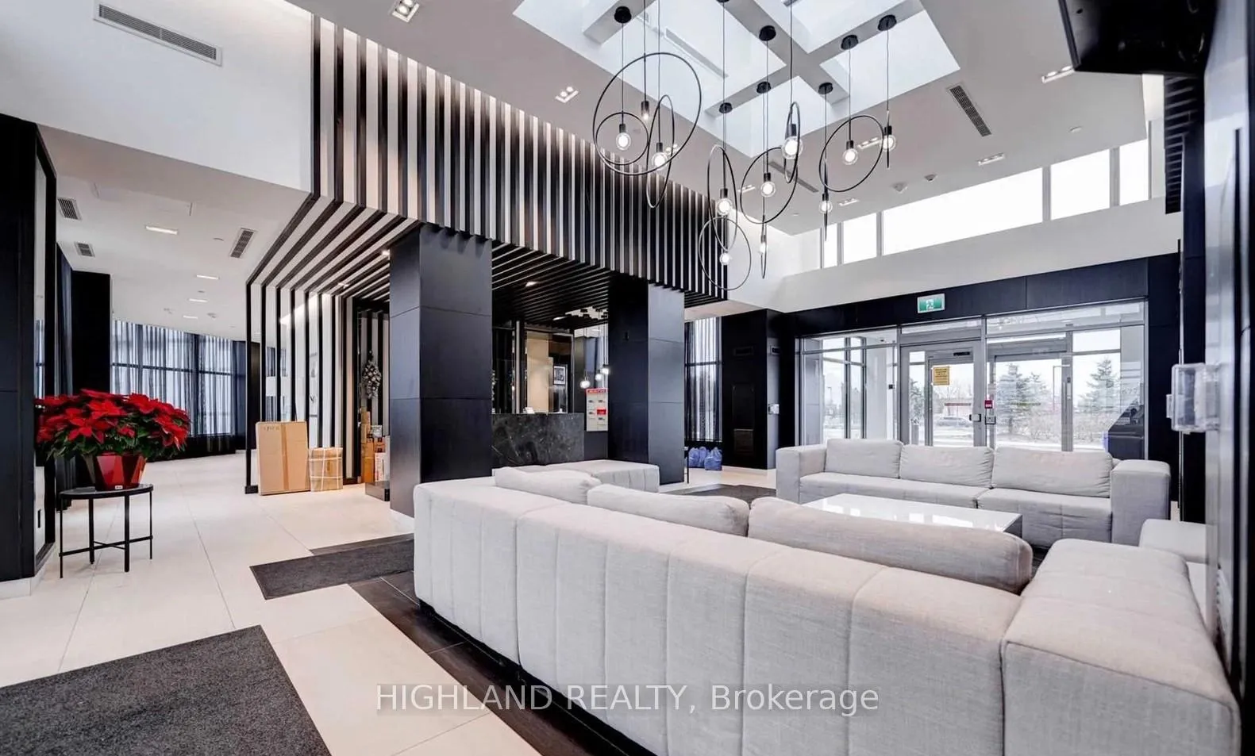
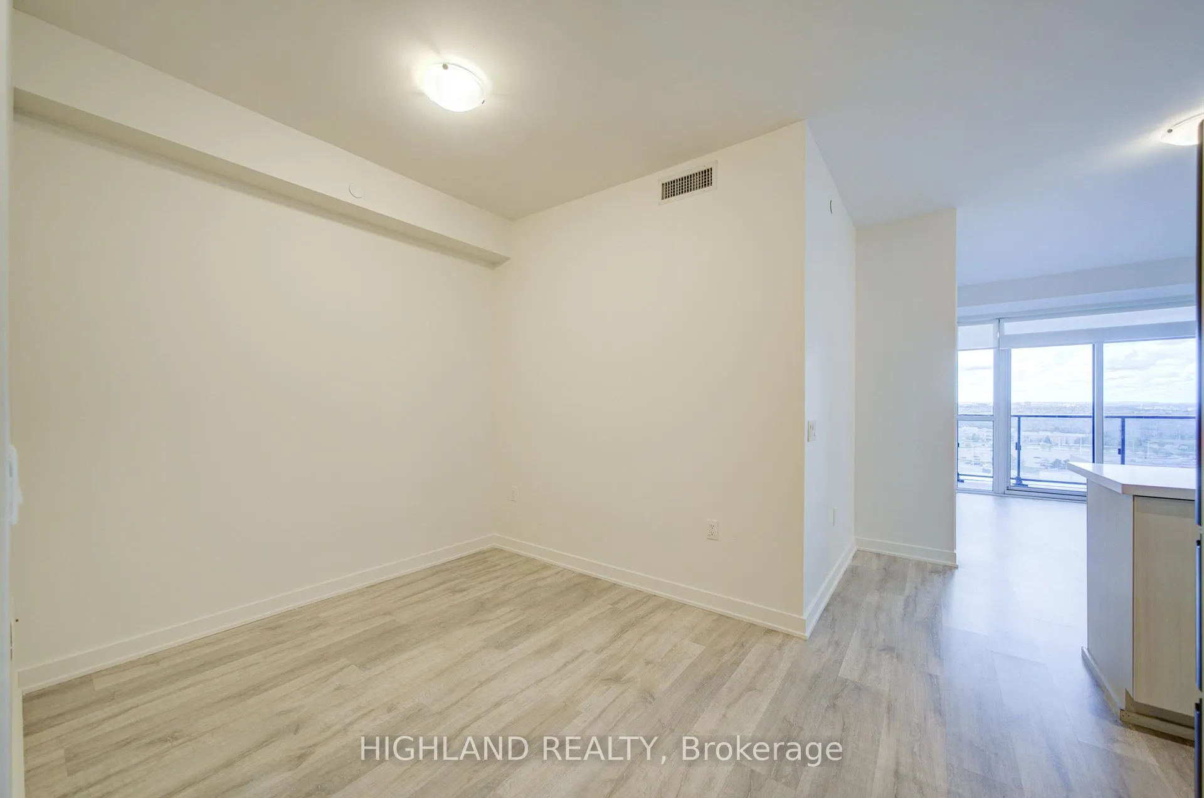
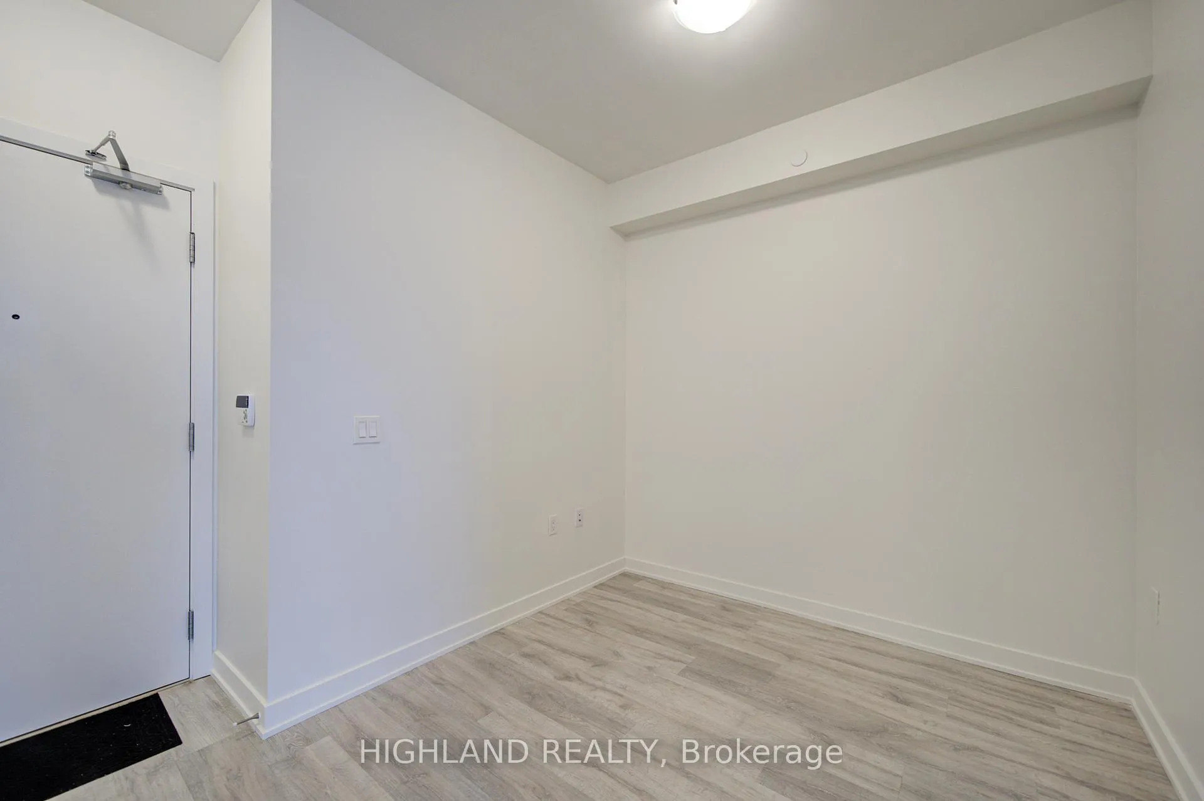 See all 29 photos
Property history
Facts and features
- ExposureNorth west
- LaundryCloset
- LockerOwned
- BalconyOpen
- Central air
The homeCondo Apartment, Apartment, 800–899 sq ft
- Type: Condo Apartment
- Style: Apartment
- Living space: 800–899 sq ft
- Basement: None
- Exposure: North West
InsideLaundry closet, Other, Rooms above ground 6
- Laundry: Laundry closet
- Features: Other
- Rooms above ground: 6
- Bedrooms: 2 + 1 in the basement
- Bathrooms: 2
- Kitchens: 1
OutsideBrick, Open
- Exterior: Brick
- Balcony: Open
Parking and locker1 Parking, Underground, Parking type Owned
- Spaces: 1 Parking
- Garage: Underground
- Parking type: Owned
- Driveway: Underground
- Locker: Owned
BuildingMills Square Condos, Storeys 18, Units 179
- Name: Mills Square Condos
- Storeys: 18
- Units: 179
- Registered: 2020
- Condo corporation: 1090
- Pets: Allowed
Heating, water and powerForced air, gas, Central air
- Heating: Forced air, gas
- Cooling: Central air
Rent and termsRent $2,890 a month, Entire property, Unfurnished
- Rent: $2,890 a month
- Space for rent: Entire property
- Furnished: Unfurnished
- Lease: 12 months
- Paid: Monthly
- Rent includes: Building insurance, common elements, heat, parking, water
- Deposit: Required
- Credit check: Required
- Employment letter: Required
- Rental application: Required
- References: Required
IncludedExisting: fridge, dishwasher, stove, washer, dryer, all light fixtures & all window coverings.
- Included: Existing: fridge, dishwasher, stove, washer, dryer, all light fixtures & all window coverings.
Listing detailsW13109132, Rented, May 11, 2026
- MLS® number: W13109132
- Status: Rented
- Listed on: May 11, 2026
- Days on market: 27
- Updated: Jun 7, 2026
- Possession: Immediate
- Occupied by: Vacant
- Listing brokerage: HIGHLAND REALTY
About this home
Unit 1510, 4677 Glen Erin Drive, Mississauga (Central Erin Mills), ON L5N 3L3
** One Parking & One Locker Included ** Welcome To This Gorgeous 2 Bedroom + Den Condo Featuring 2 Full Bathrooms In A Highly Desirable Family-Friendly Community! Bright & Sun-Filled Open Concept Layout With 9 Ft Floor-To-Ceiling Windows And Laminate Flooring Throughout. Contemporary Kitchen Boasts Stainless Steel Appliances, Quartz Countertops, Upgraded Backsplash, Open Shelving & A Centre Island Perfect For Everyday Living And Entertaining. Spacious Primary Bedroom Includes A Spa-Inspired 3-Piece Ensuite Bathroom. Functional Den Ideal For A Home Office Or Study Space. Enjoy Clear Unobstructed Views From The Private Balcony. Conveniently Located Minutes To Transit, Hwy 403 & 407, Shopping, Parks & More. Situated In A High-Demand School District Including John Fraser Secondary School and St. Aloysius Gonzaga Secondary School. Perfect For Families & Professionals!
Ask about this home
A HOMEH agent will answer your questions about this home.
Know more about Mills Square Condos

Condo building · 4677 Glen Erin Drive
Mills Square Condos is an 18-storey condo with 179 suites, built in 2020 by Pemberton Group. Right now 8 for sale and 3 for rent are on the market here.
- 18storeys
- 179suites
- $667/sq ft
- 2020built
No similar units for rent in Mills Square Condos right now.
Around this home
Daily convenience, out of 100, from the distances below
Schools nearby
School rating, out of 10.
Helpful calculators
Your HOMEH agent

"I would see it this week."