

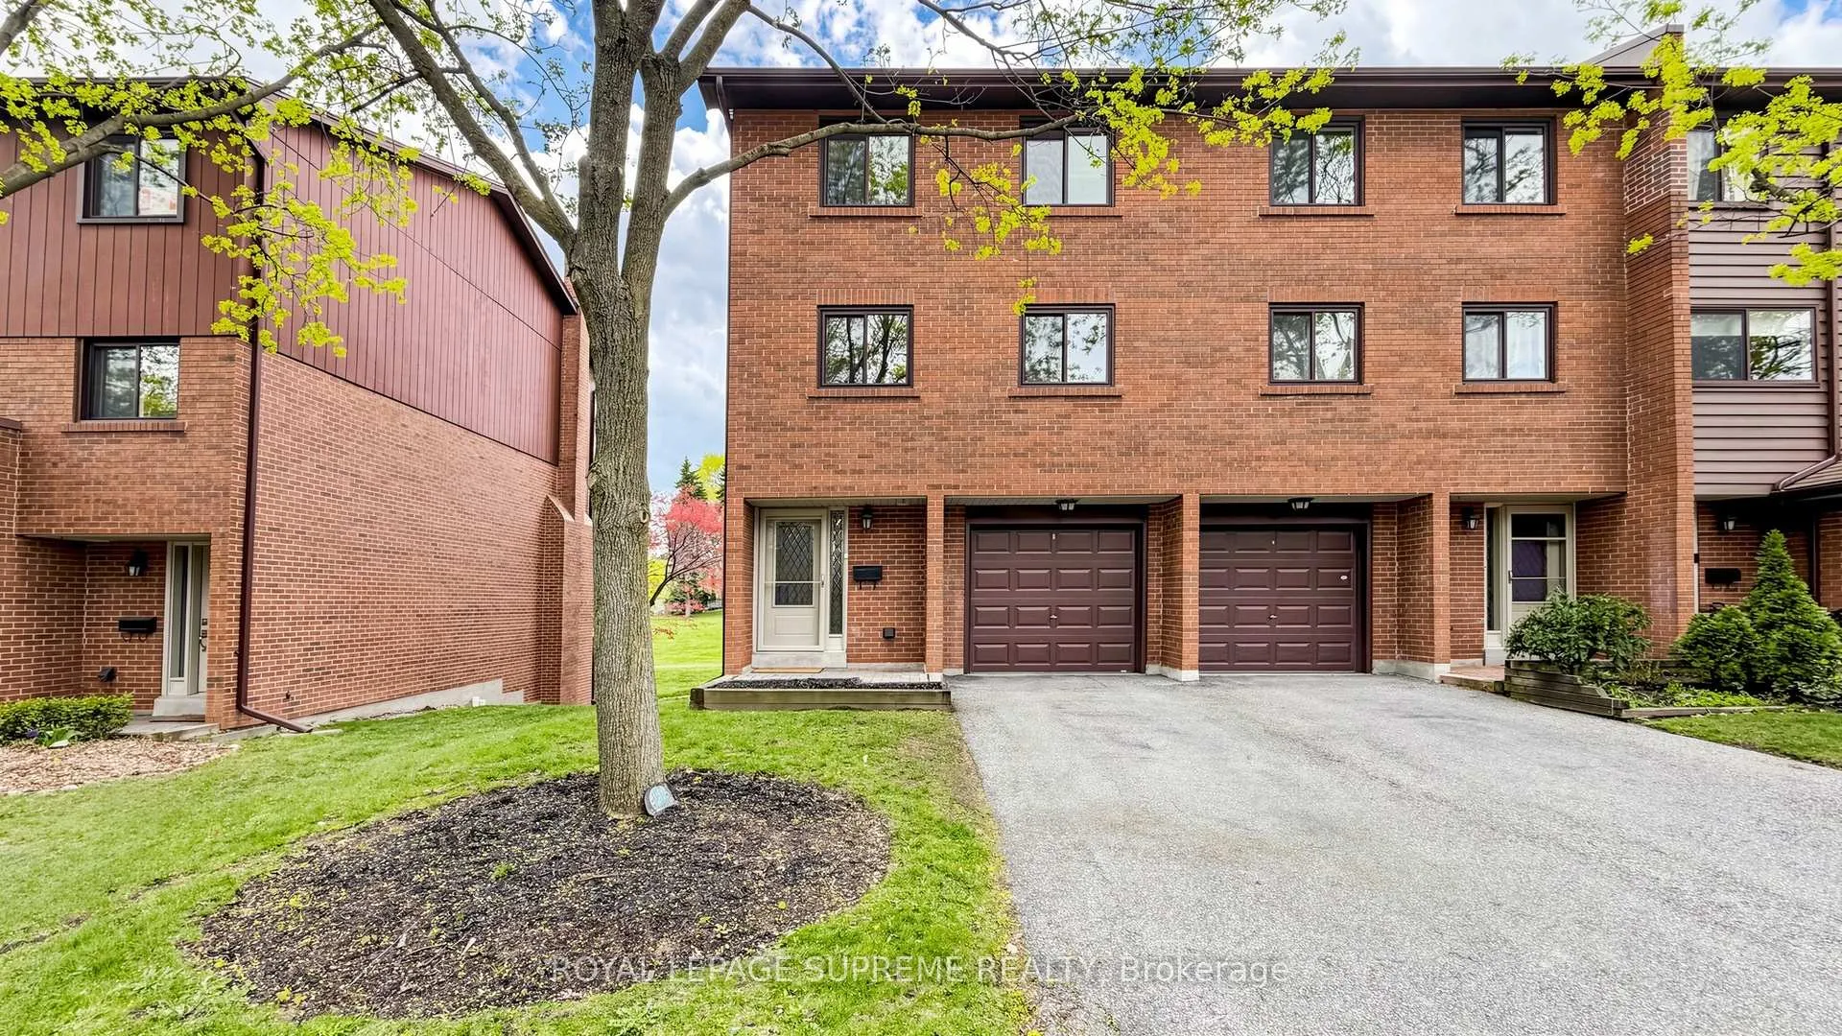
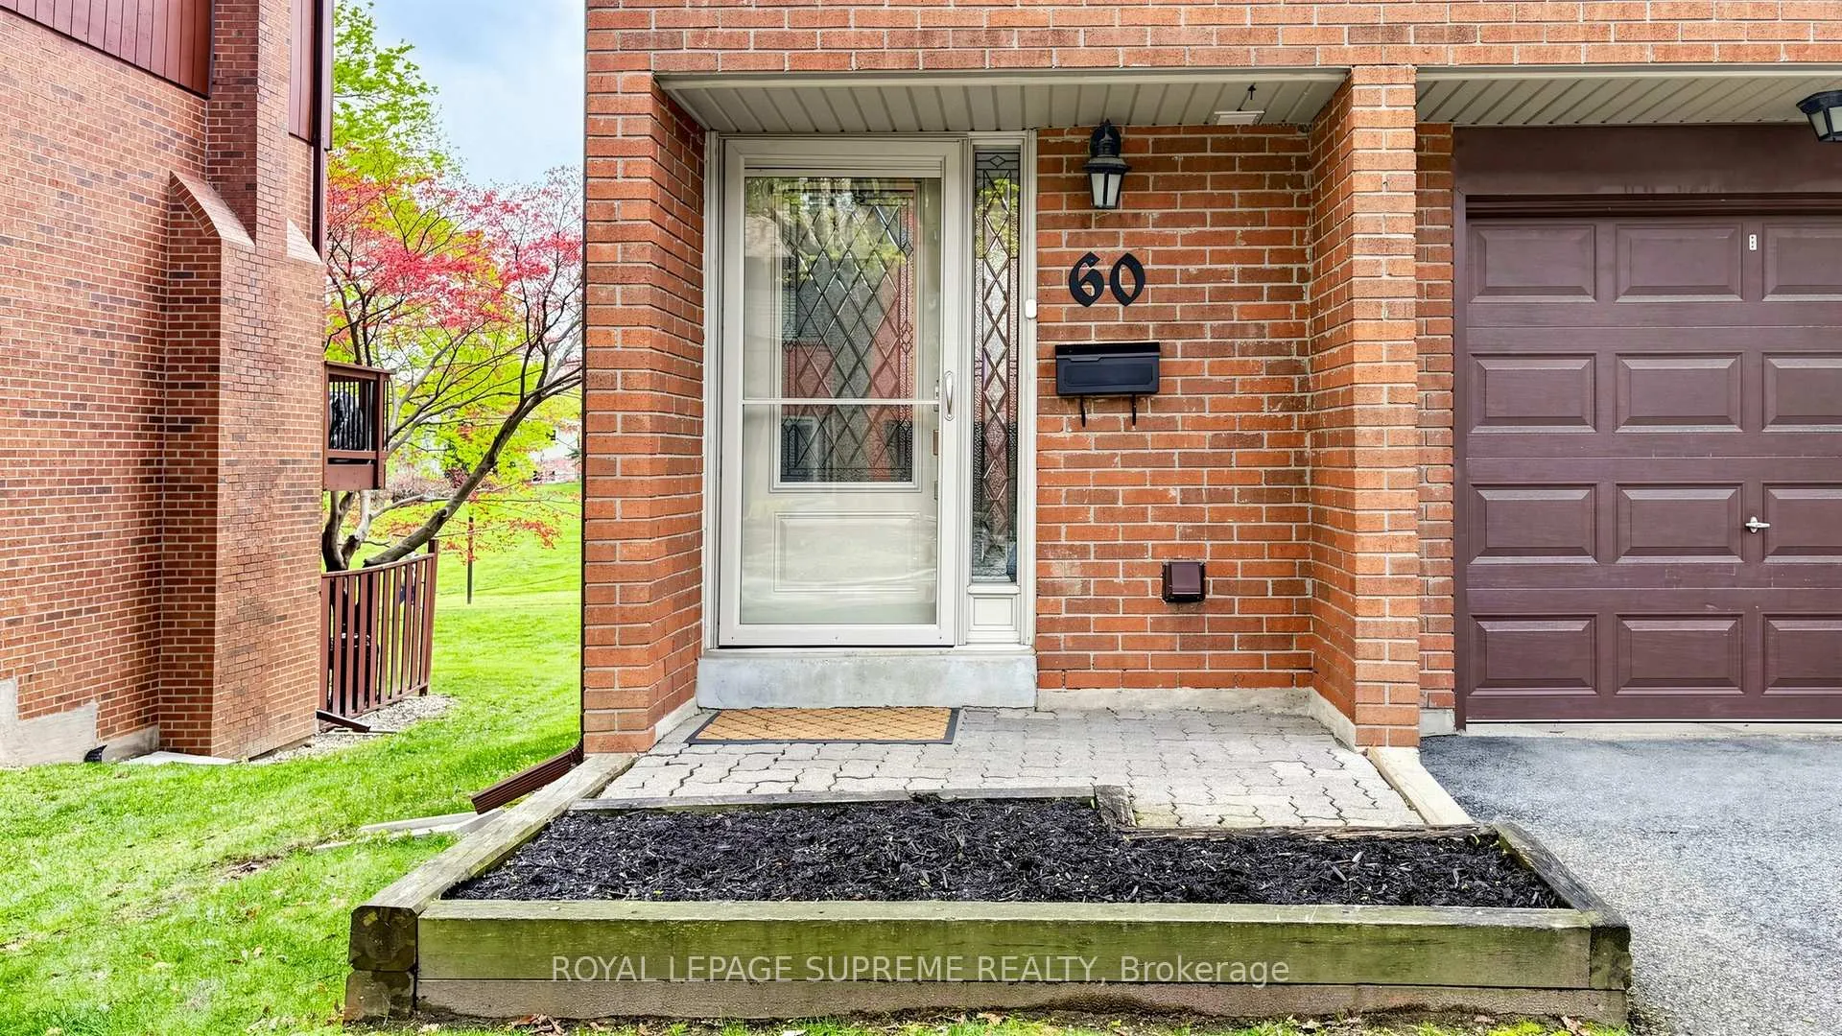
Unit 60, 4165 Fieldgate Drive
Unit 60, 4165 Fieldgate Drive
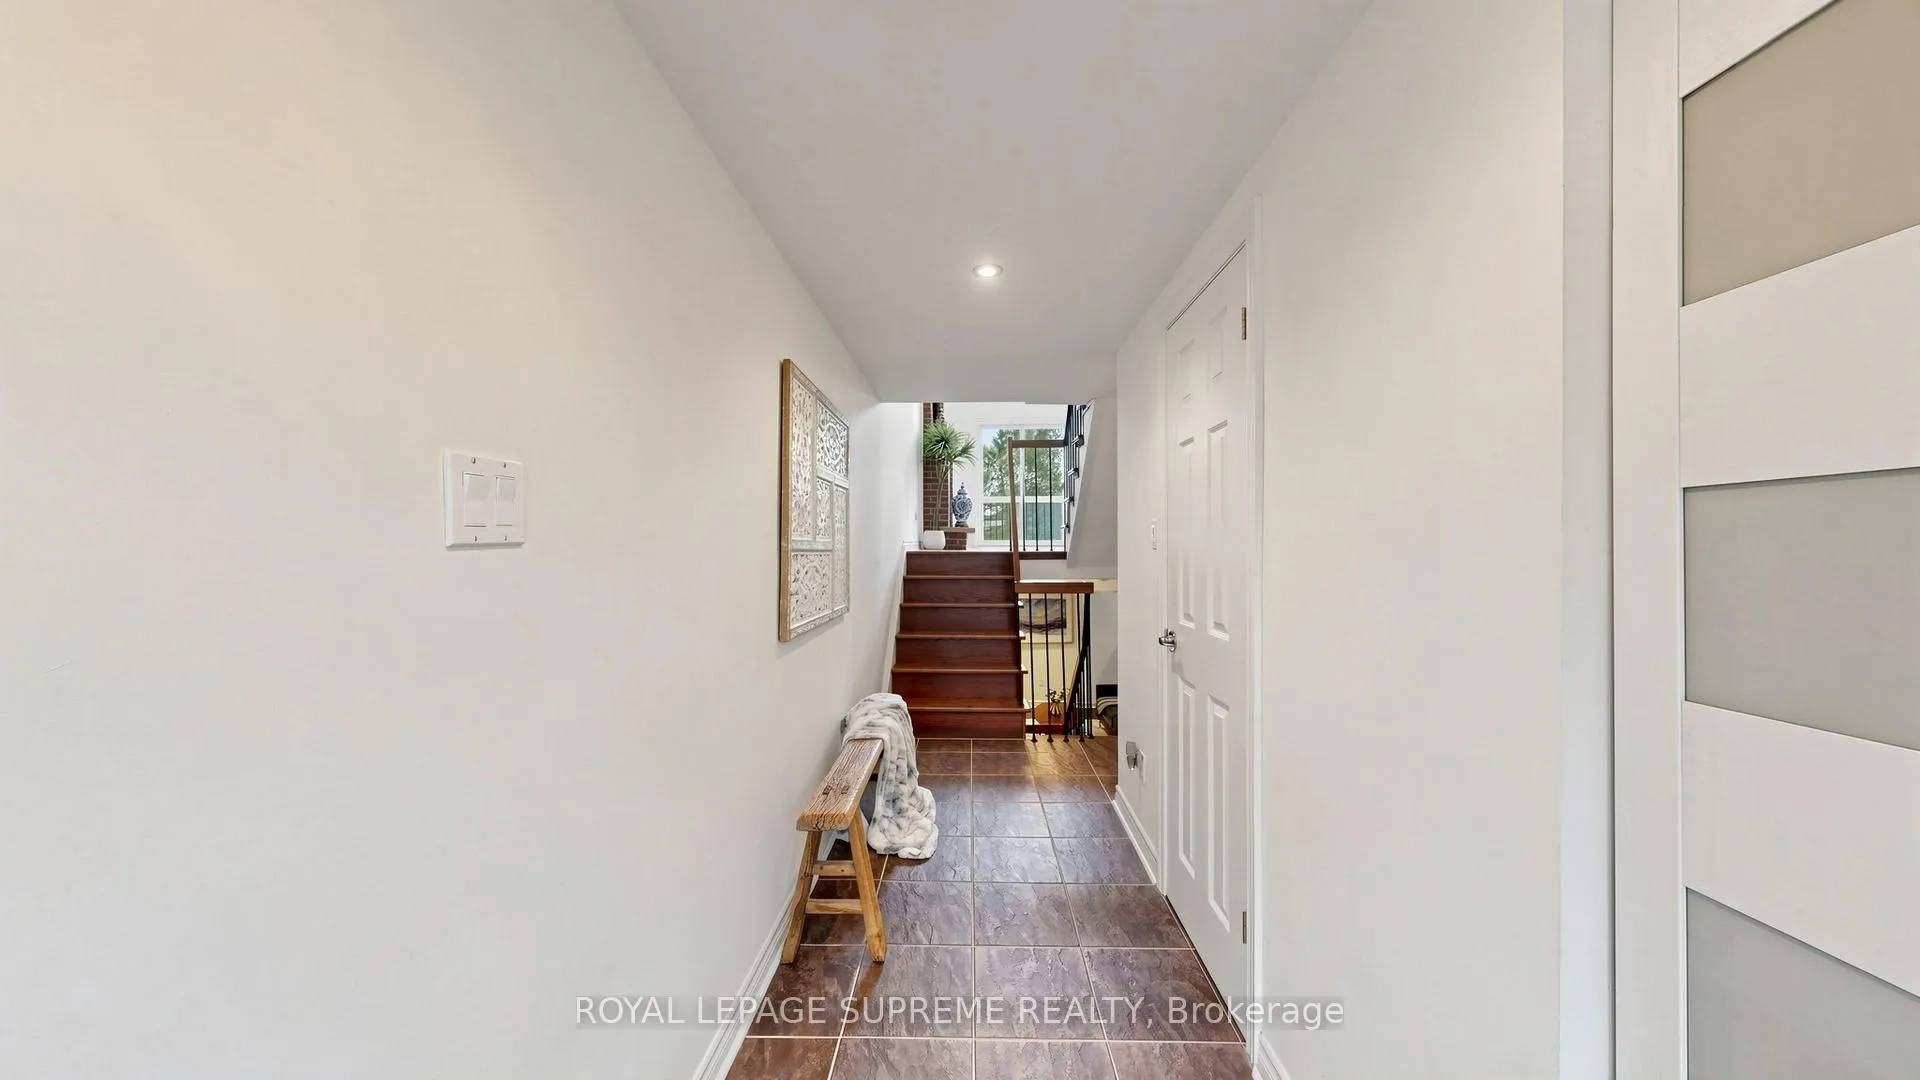 See all 48 photos
Property history
Facts and features
- BasementFinished
- ExposureSouth west
- LaundryOwn room
- LockerNone
- Hardwood floors
- Fireplace
- Central air
The homeCondo Townhouse, Multi-level, 1,400–1,599 sq ft
- Type: Condo Townhouse
- Style: Multi-level
- Living space: 1,400–1,599 sq ft
- Basement: Finished
- Exposure: South West
InsideFireplace Yes, living room, wood, Hardwood, Heated, Ceramic, Laundry room
- Fireplace: Yes, living room, wood
- Flooring: Hardwood, Heated, Ceramic
- Laundry: Laundry room
- Features: Auto garage door remote, central vacuum, countertop range, carpet free
- Rooms above ground: 7
- Rooms in the basement: 2
- Bedrooms: 3
- Bathrooms: 3
- Kitchens: 1
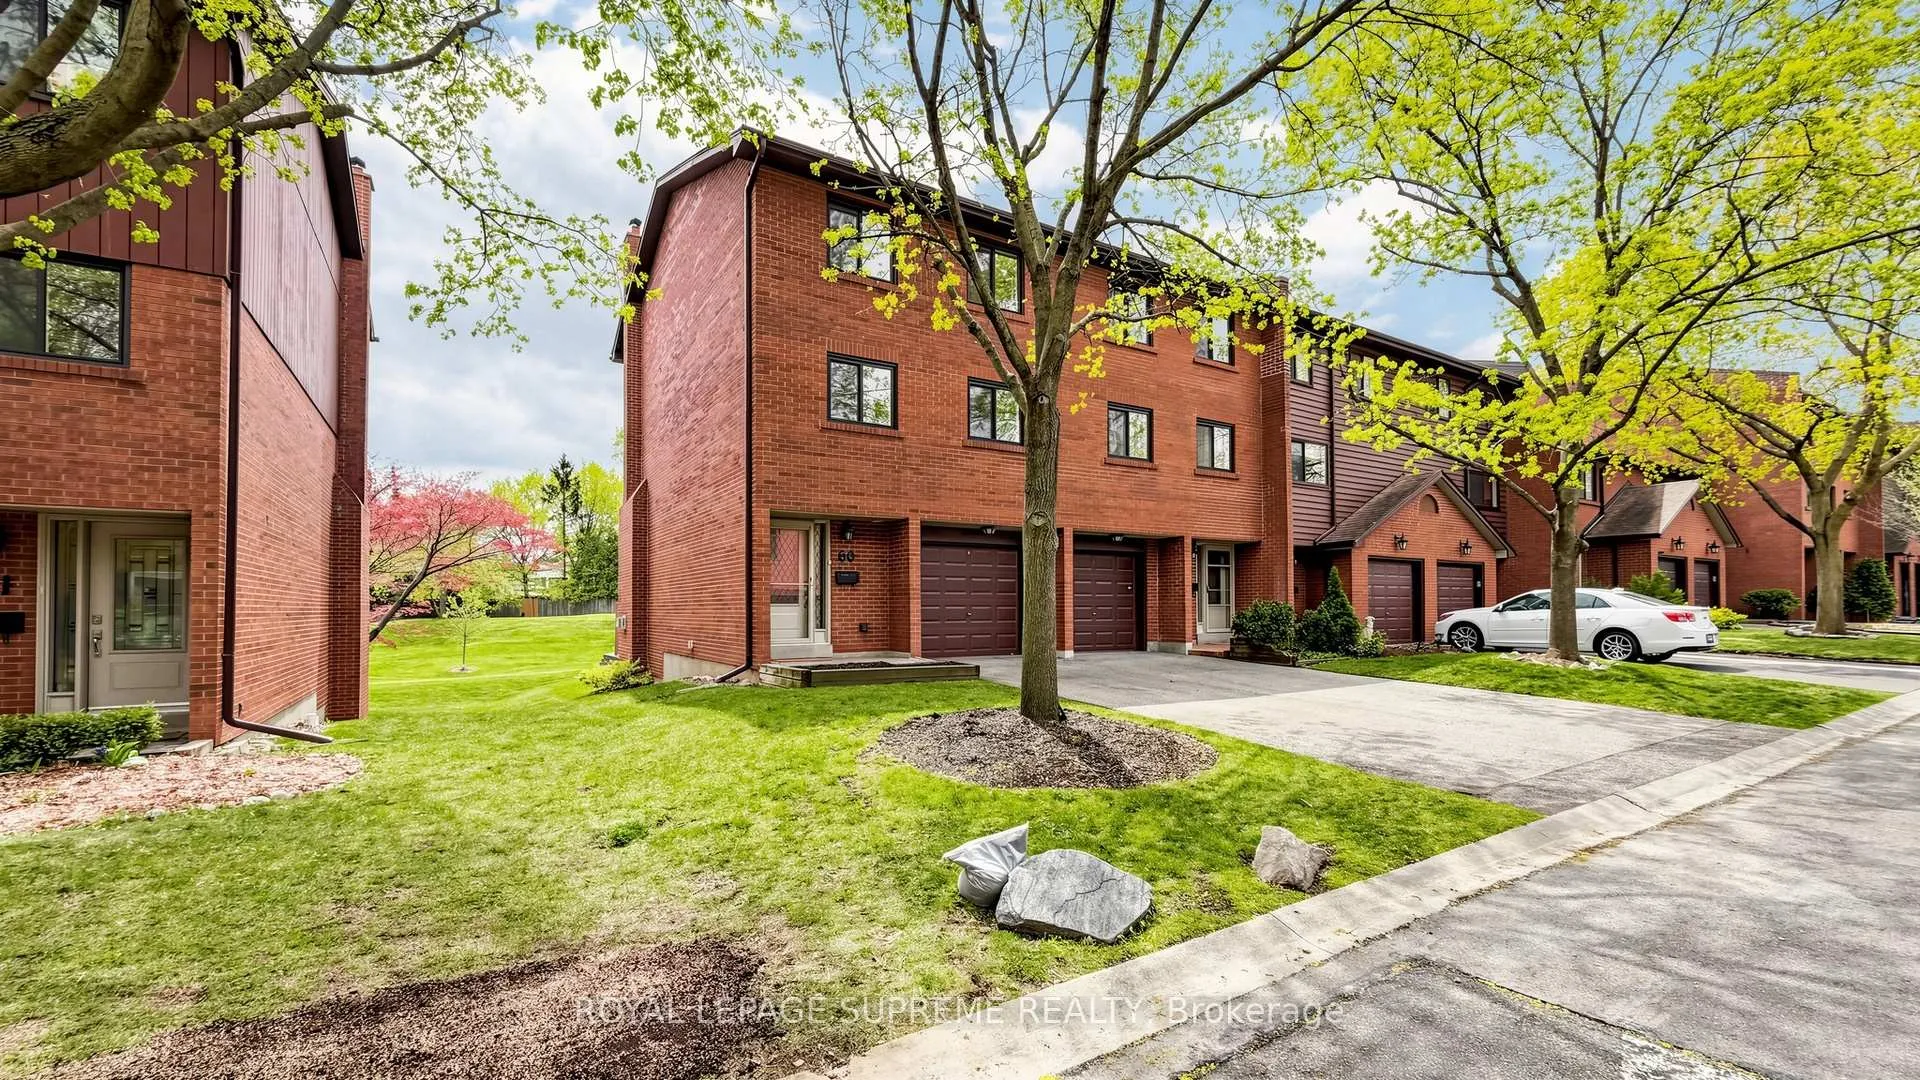
OutsideBrick, Balcony None, Backs on green belt, patio, deck
- Exterior: Brick
- Balcony: None
- Features: Backs on green belt, patio, deck
Parking and locker3 Parking (1 garage + 2 drive), Attached, Exclusive
- Spaces: 3 Parking (1 garage + 2 drive)
- Garage: Attached
- Parking type: Exclusive
- Driveway: Private
- Locker: None
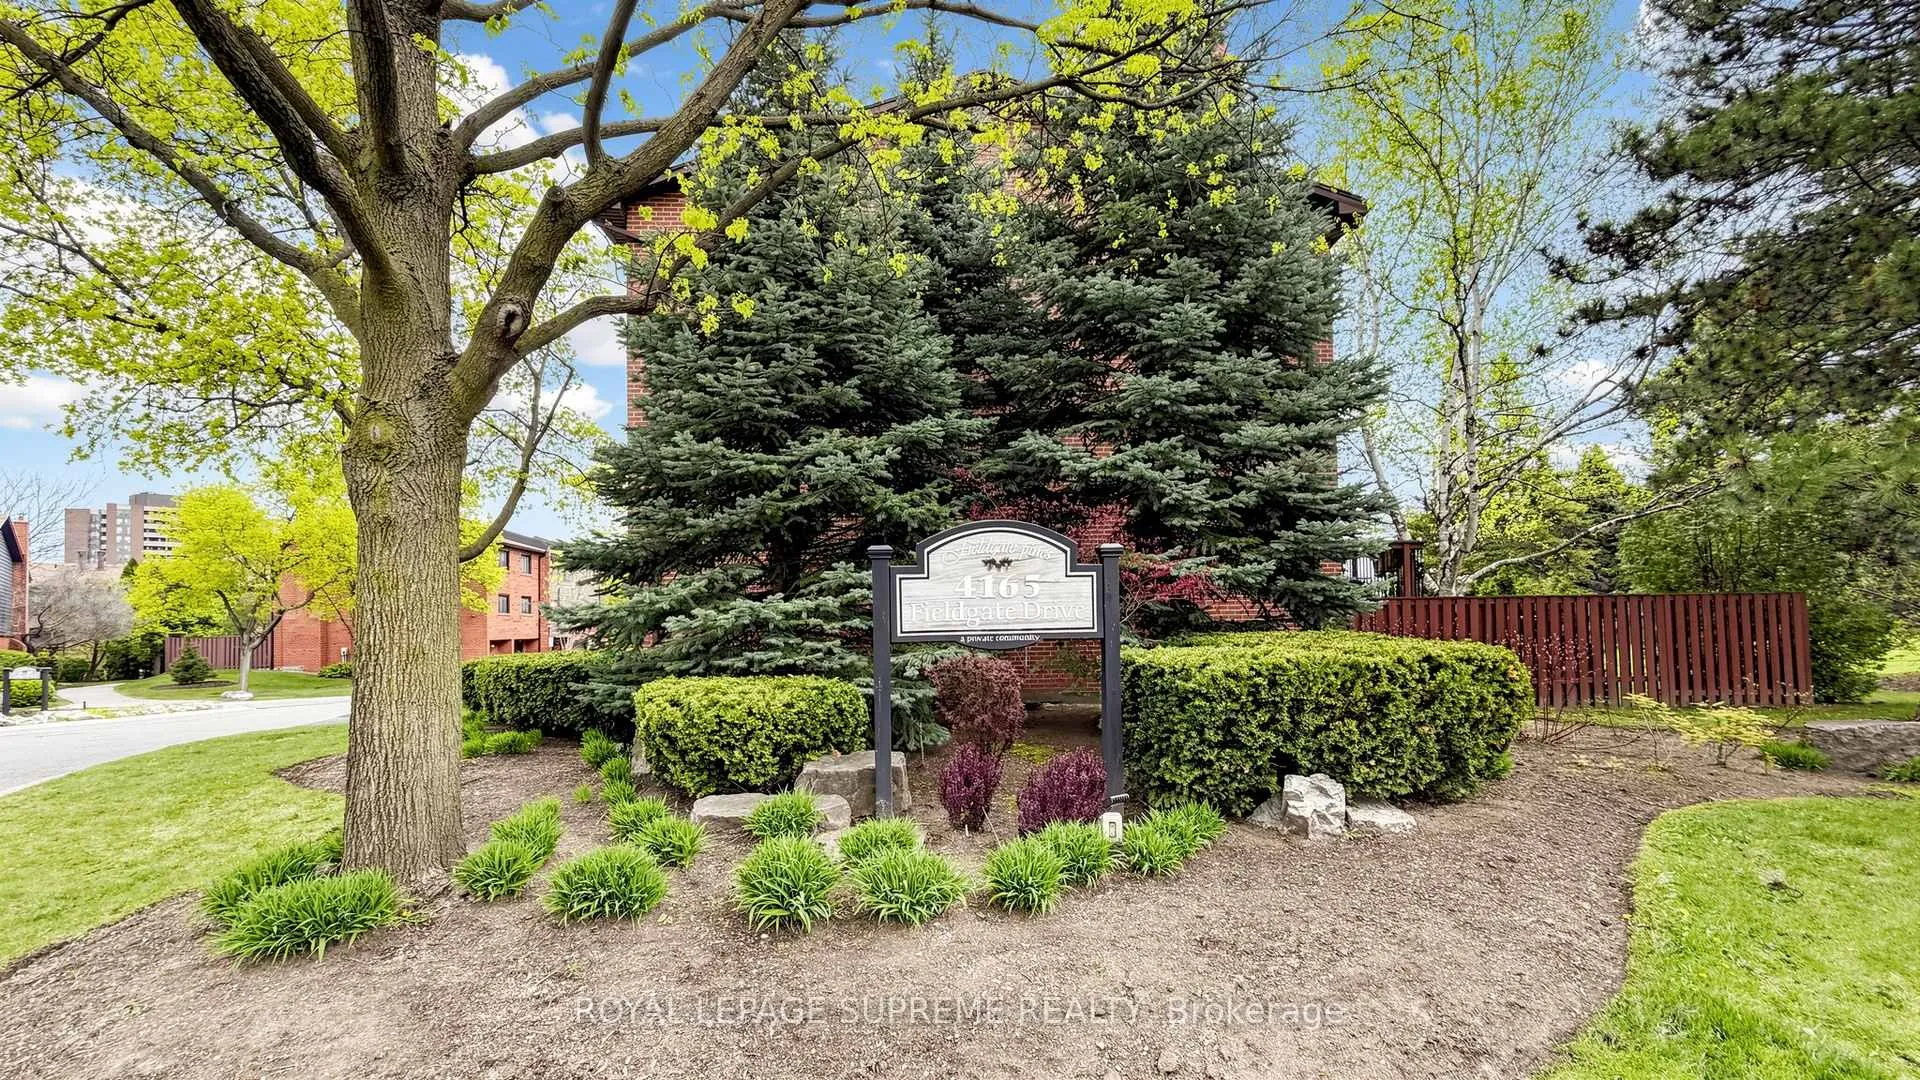
Building4165 Fieldgate Drive Townhomes, Storeys 2, Units 113
- Name: 4165 Fieldgate Drive Townhomes
- Storeys: 2
- Units: 113
- Registered: 1978
- Condo corporation: 180
- Amenities: Bbqs allowed, visitor parking
- Pets: Allowed
Heating, water and powerForced air, gas, Central air
- Heating: Forced air, gas
- Cooling: Central air
Costs and taxesTaxes $4,859 a year, Condo fee $602 a month, Cable tv included, building insurance included, common elements included, parking included, water included
- Taxes, 2025: $4,859 a year
- Condo fee: $602 a month
- Fee includes: Cable tv included, building insurance included, common elements included, parking included, water included
- HST: HST included in the price
- Rental items: Water heater tank - $29.23/mth
Included in the saleSs fridge, ss oven, ss dishwasher, countertop range, all elf's, central vacuum, all window coverings, Not included None
- Included: Ss fridge, ss oven, ss dishwasher, countertop range, all elf's, central vacuum, all window coverings
- Not included: None
NearbyCul de sac/dead end, fenced yard, public transit
- Close to: Cul de sac/dead end, fenced yard, public transit
Listing detailsW13109842, Sold, May 11, 2026
- MLS® number: W13109842
- Status: Sold
- Listed on: May 11, 2026
- Days on market: 28
- Updated: Jun 8, 2026
- Possession: 90+ days
- Occupied by: Owner
- Listing brokerage: ROYAL LEPAGE SUPREME REALTY
About this home
Unit 60, 4165 Fieldgate Drive, Mississauga (Rathwood), ON L4W 2M9
Welcome to this stunning, multi-level townhome in the highly coveted Rockwood Village/Rathwood area. Offering over 1500 sq. ft. of versatile living space, this beautifully renovated unit perfectly blends timeless elegance with modern function. The heart of the home features a massive open-concept, eat-in kitchen complete with granite countertops, breakfast bar and heated floors. Steps away, the formal dining room overlooks a spectacular sun-filled living room. With its soaring cathedral ceilings, floor-to-ceiling windows, and cozy wood-burning fireplace, this space is designed for both grand entertaining and quiet relaxation. Retreat to the upper level to find three generously sized bedrooms, including a large primary suite boasting a walk-in closet and private ensuite. Hardwood floors flow throughout the home, leading down to a finished lower-level recreation room. Access your backyard and BBQ directly from the living room. Enjoy a private, fully fenced backyard with a stone patio backing directly onto lush parkland. Additional features include heated floors in the main foyer, a central vacuum system and parking for 3 cars. Ideally located near the Etobicoke border, walking distance to grocery stores, Shaver's Trail and Etobicoke Creek, with top-rated public and private schools, Dixie GO, and major highways (427/401/403) and Pearson airport just minutes away. Daycare and leash free dog park at your doorstep. Whether you are a growing family or looking to downsize without compromise, this home offers an unbeatable lifestyle in a close-knit community.
Ask about this home
A HOMEH agent will answer your questions about this home.
Know more about 4165 Fieldgate Drive Townhomes
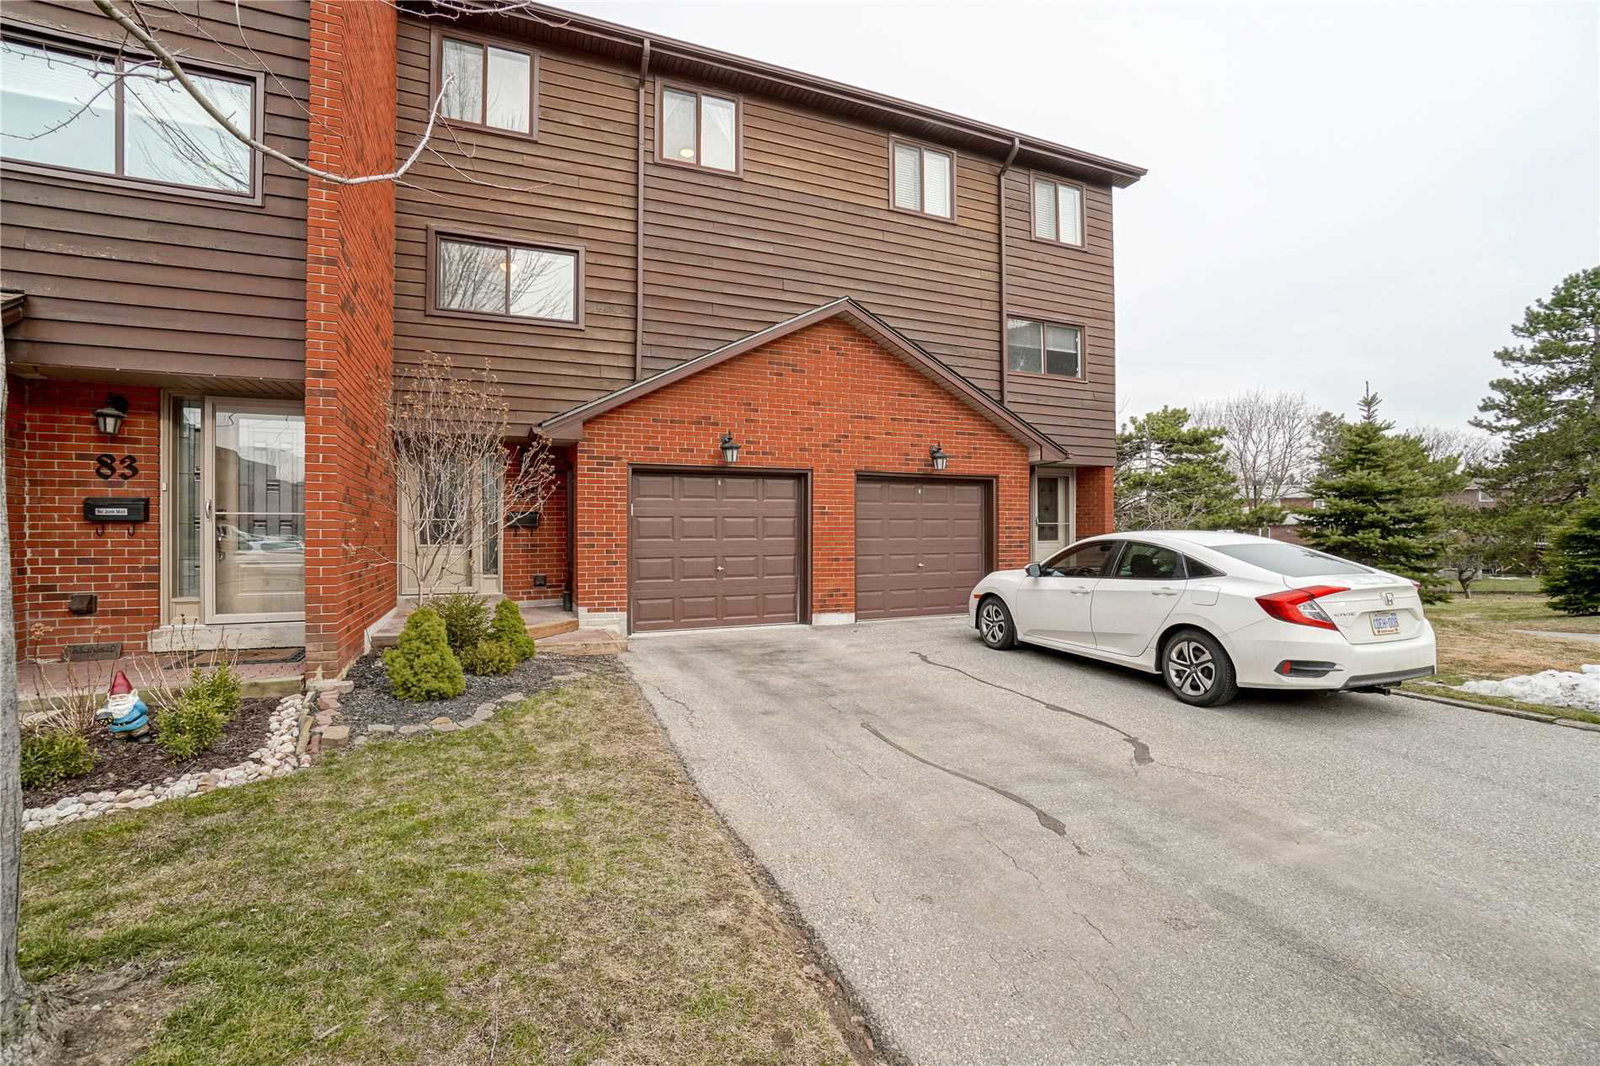
Condo building · 4165 Fieldgate Drive
4165 Fieldgate Drive Townhomes is a 2-storey condo with 113 suites, built in 1978 by Unknown. Right now 1 for sale is on the market here.
- 2storeys
- 113suites
- $527/sq ft
- 1978built
No similar units for sale in 4165 Fieldgate Drive Townhomes right now.
Around this home
Daily convenience, out of 100, from the distances below
Schools nearby
School rating, out of 10.
Helpful calculators
Your HOMEH agent

"Priced 1% over the Hestimate. I would see it this week."