

Unit 222, 1055 Dundas Street E
Unit 222, 1055 Dundas Street E
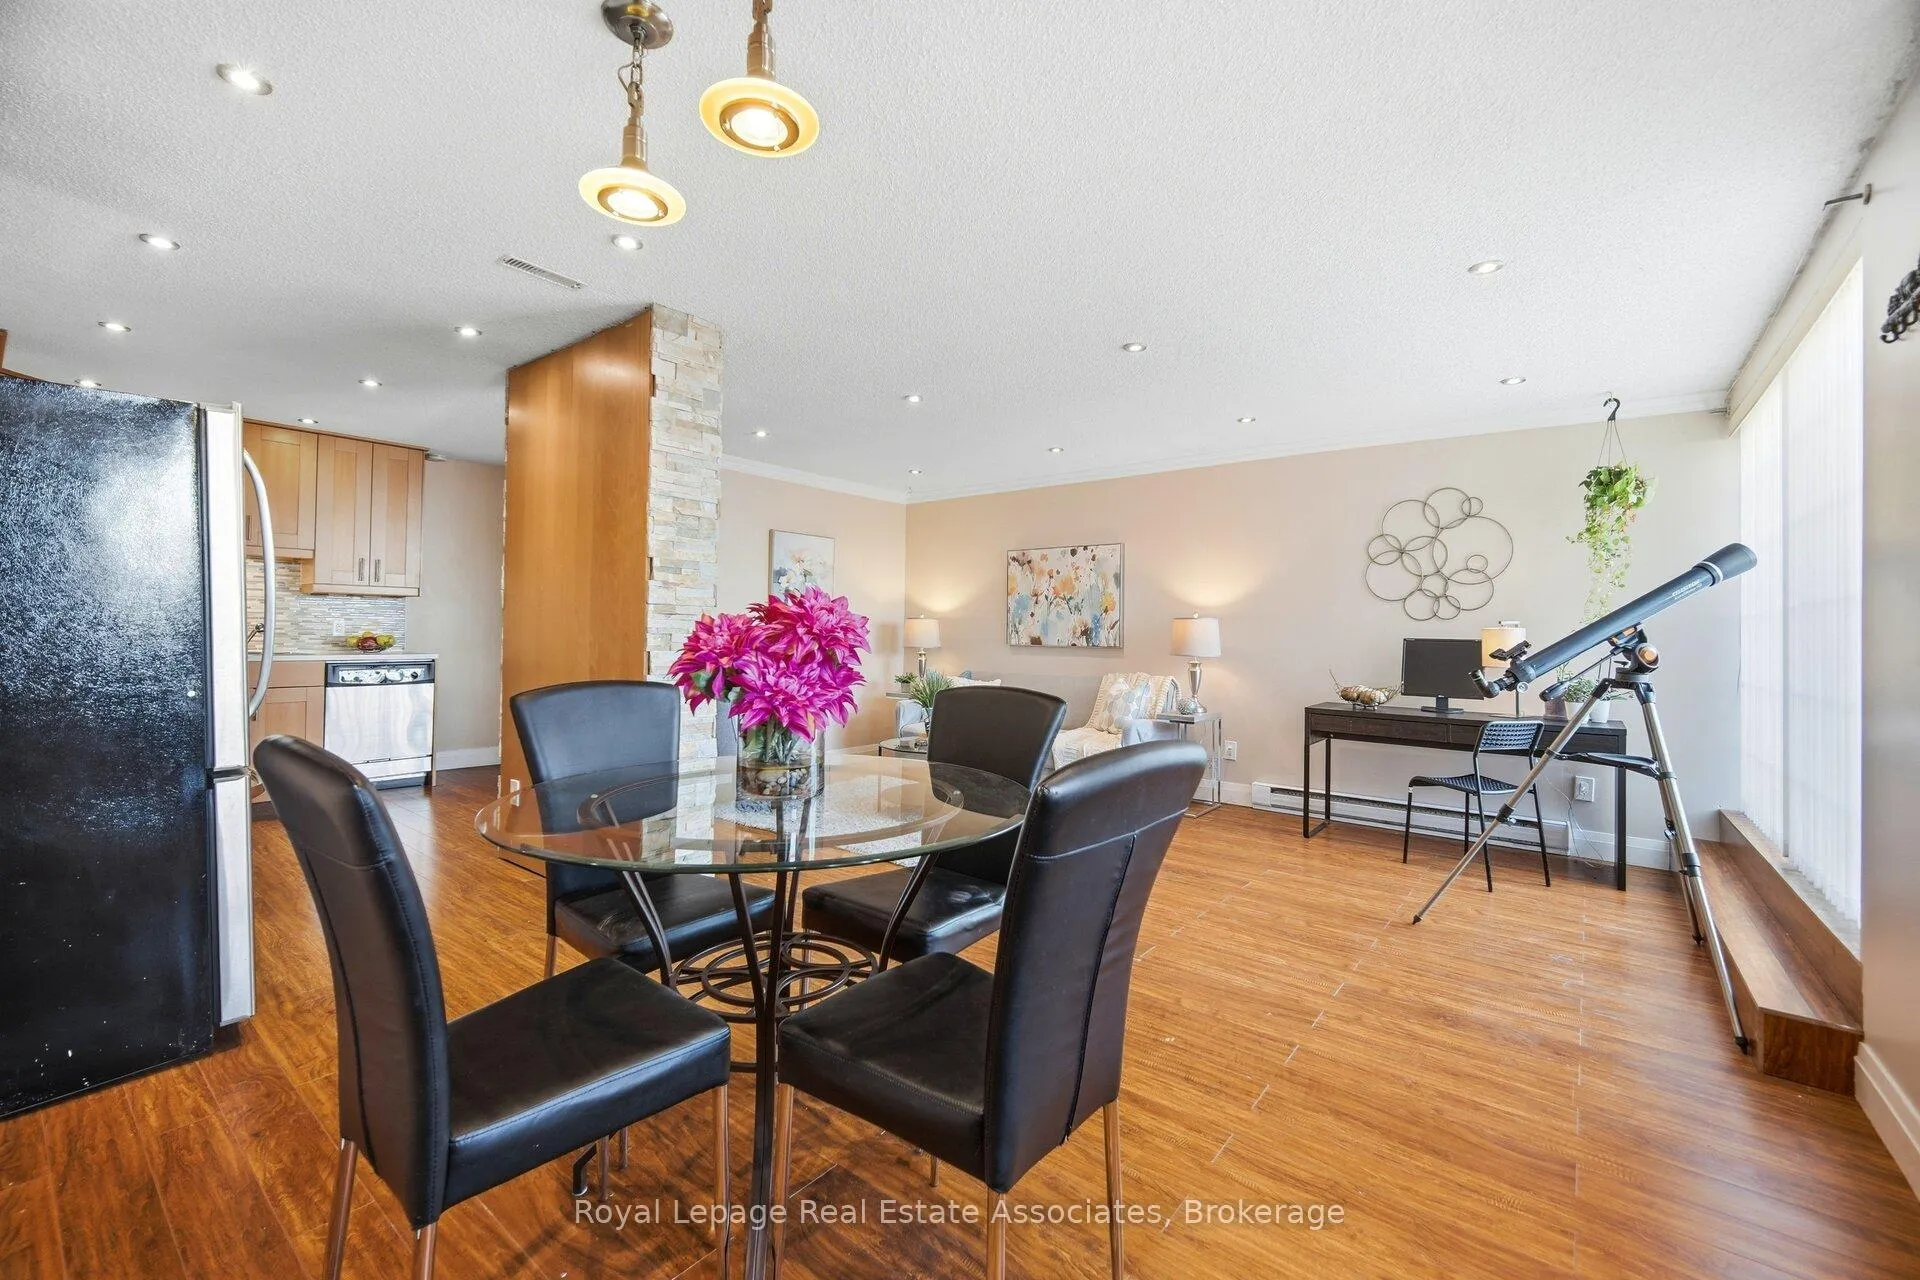 See all 32 photos
Property history
Facts and features
- BasementNone
- ExposureEast
- LaundryEnsuite
- LockerNone
- Fireplace
The homeCondo Townhouse, 2-storey, 1,000–1,199 sq ft
- Type: Condo Townhouse
- Style: 2-storey
- Living space: 1,000–1,199 sq ft
- Basement: None
- Exposure: East
InsideFireplace Yes, electric, Ensuite, upper level, Carpet free
- Fireplace: Yes, electric
- Laundry: Ensuite, upper level
- Features: Carpet free
- Rooms above ground: 6
- Bedrooms: 2
- Bathrooms: 1
- Kitchens: 1
OutsideStucco (plaster), Balcony None
- Exterior: Stucco (plaster)
- Balcony: None
Parking and locker1 Parking, Underground, Exclusive
- Spaces: 1 Parking
- Garage: Underground
- Parking type: Exclusive
- Spot: 102
- Locker: None
Building1055 Dundas Street Condos, Storeys 2, Units 76
- Name: 1055 Dundas Street Condos
- Storeys: 2
- Units: 76
- Registered: 1976
- Condo corporation: 117
- Amenities: Bbqs allowed, visitor parking
- Pets: Allowed
Heating, water and powerBaseboard, electric, Window unit(s)
- Heating: Baseboard, electric
- Cooling: Window unit(s)
Costs and taxesTaxes $2,502 a year, Condo fee $966 a month, Water included, cable tv included, parking included, building insurance included, common elements included
- Taxes, 2025: $2,502 a year
- Condo fee: $966 a month
- Fee includes: Water included, cable tv included, parking included, building insurance included, common elements included
- HST: No HST
- Rental items: Hot water heater
Included in the saleSs appliances: fridge, range hood and dishwasher. stove, stackable washer and dryer, electrical fireplace, 1 parking spot, 2 air conditioning window units, internet and cable included in maintenance fee! tons of storage in the unit!, Not included None
- Included: Ss appliances: fridge, range hood and dishwasher. stove, stackable washer and dryer, electrical fireplace, 1 parking spot, 2 air conditioning window units, internet and cable included in maintenance fee! tons of storage in the unit!
- Not included: None
NearbyPublic transit, school, park
- Close to: Public transit, school, park
Listing detailsW13110164, Sold, May 11, 2026
- MLS® number: W13110164
- Status: Sold
- Listed on: May 11, 2026
- Days on market: 92
- Updated: Aug 11, 2026
- Possession: Other
- Occupied by: Owner
- Listing brokerage: Royal Lepage Real Estate Associates
About this home
Unit 222, 1055 Dundas Street E, Mississauga (Applewood), ON L4Y 3X6
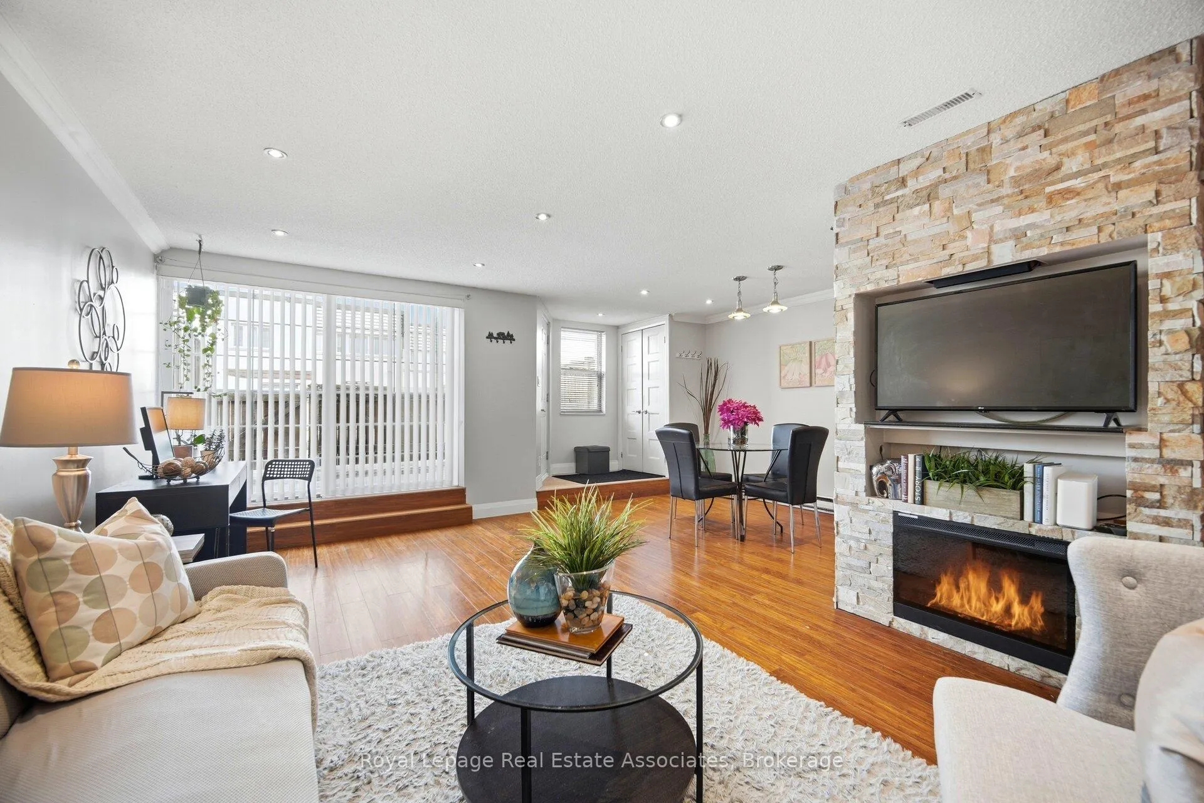
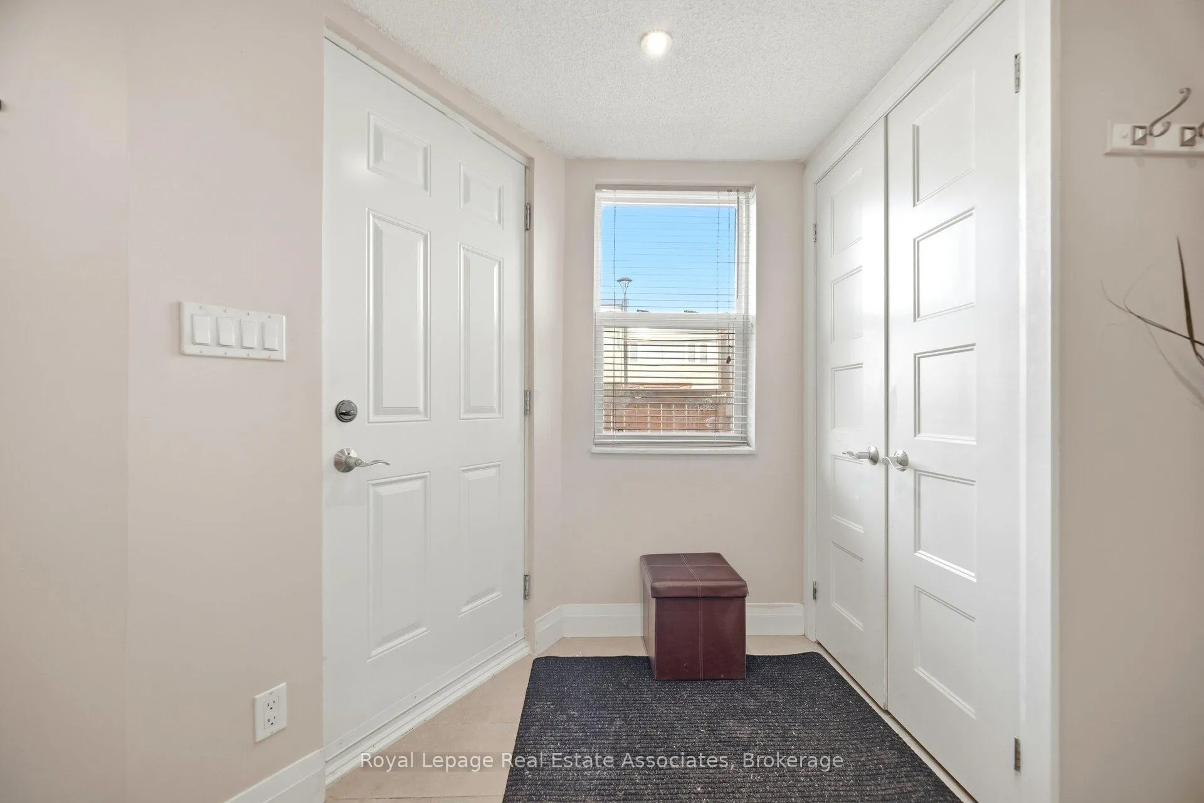
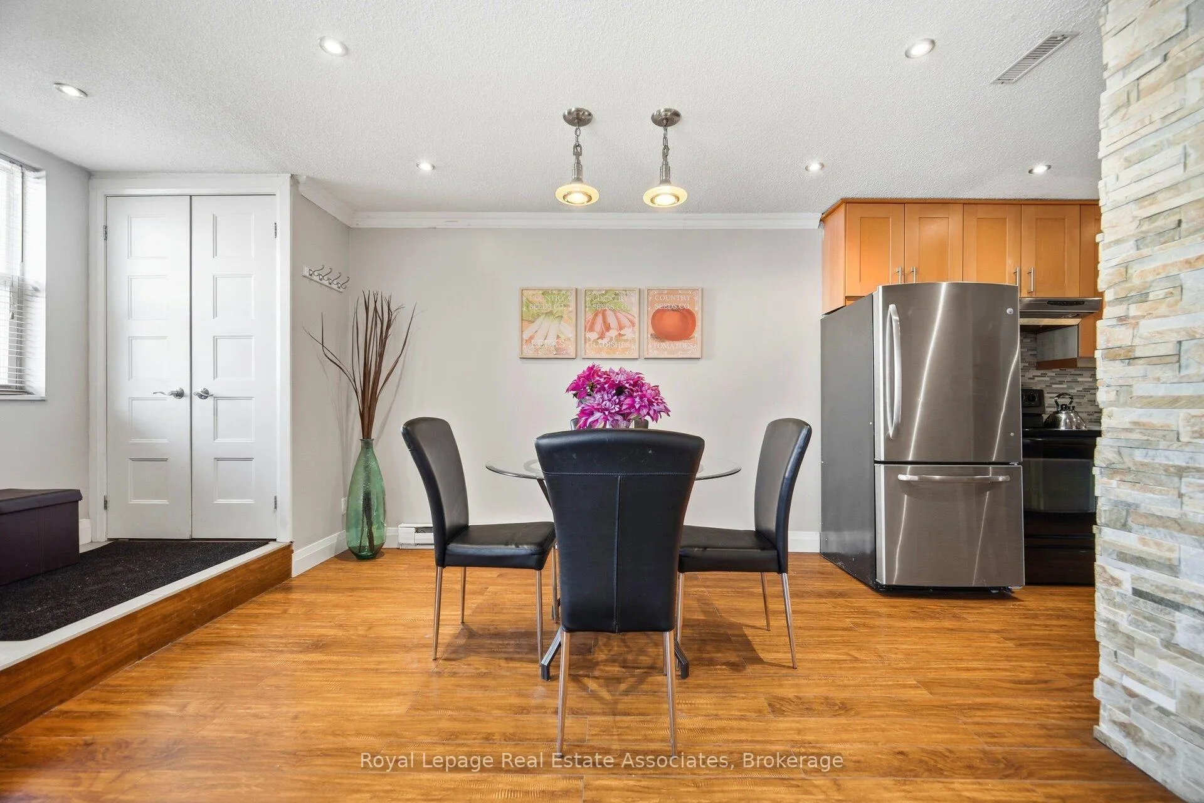
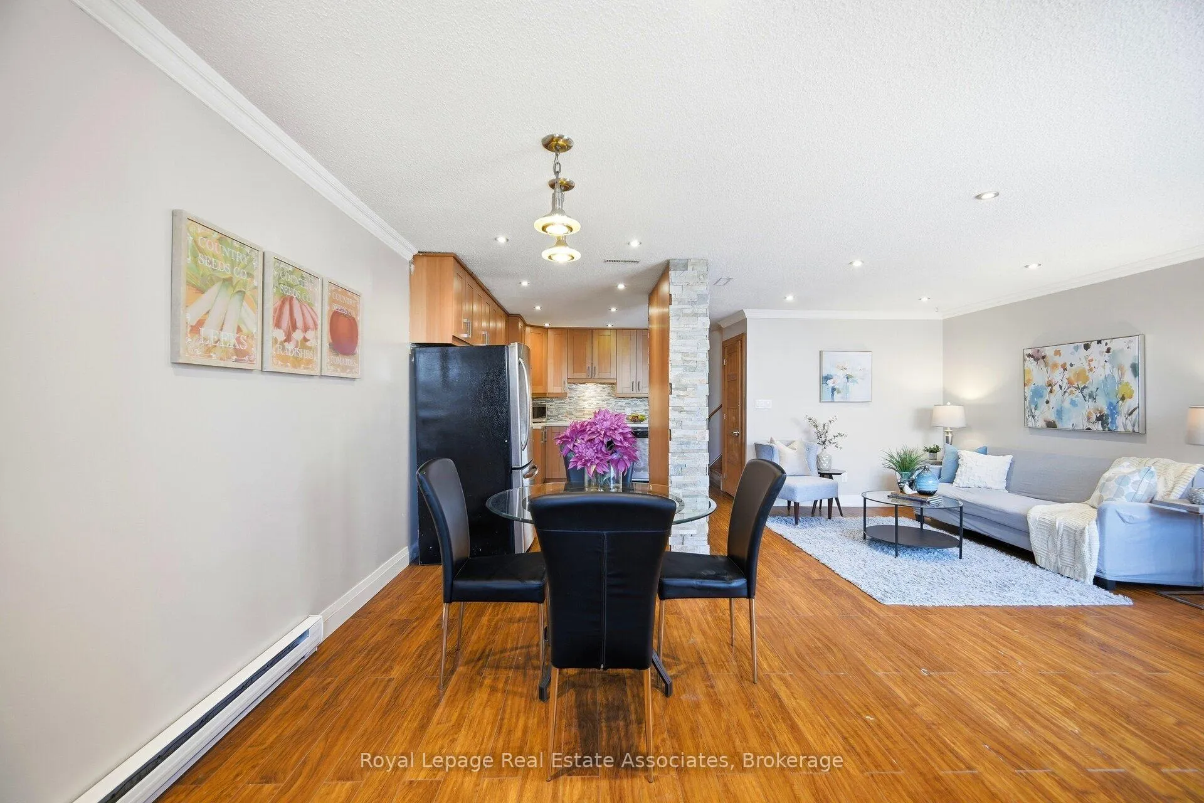
Attention First-Time Buyers - this is the one you've been waiting for! Offering the perfect blend of location, space, and stylish upgrades, this impressive 2-storey condo townhouse is nestled in East Mississauga's highly desirable Applewood Heights community. Boasting approximately 1,050 sq.ft. of thoughtfully designed living space, this 2-bedroom, 1-bath home features laminate flooring throughout and a bright, open-concept main level ideal for everyday living and entertaining. The inviting living room showcases pot lights and a custom media feature wall with a built-in electric fireplace, while the separate dining area flows seamlessly into the upgraded kitchen complete with extended cabinetry, stainless steel appliances, backsplash, and generous counter space. A large storage area and walkout to a private patio add both function and convenience. Upstairs, you'll find a dedicated laundry room, a beautifully updated 5-piece bathroom with double sinks, and two spacious bedrooms filled with natural light. Step outside to your private terrace - the perfect setting for hosting family and friends or simply unwinding after a long day. The courtyard setting extends your living space outdoors, offering a safe place for children to play and a welcoming environment to connect with neighbours. With an outstanding Walk Score of 87, you're just steps to restaurants, shopping, parks, and everyday amenities. Commuters will appreciate easy transit access with one bus to the subway, plus quick connections to the QEW, Hwy 427, Pearson Airport, and Downtown Toronto. A fantastic opportunity to own a stylish, move-in-ready home in an exceptionally convenient location.
Ask about this home
A HOMEH agent will answer your questions about this home.
Know more about 1055 Dundas Street Condos
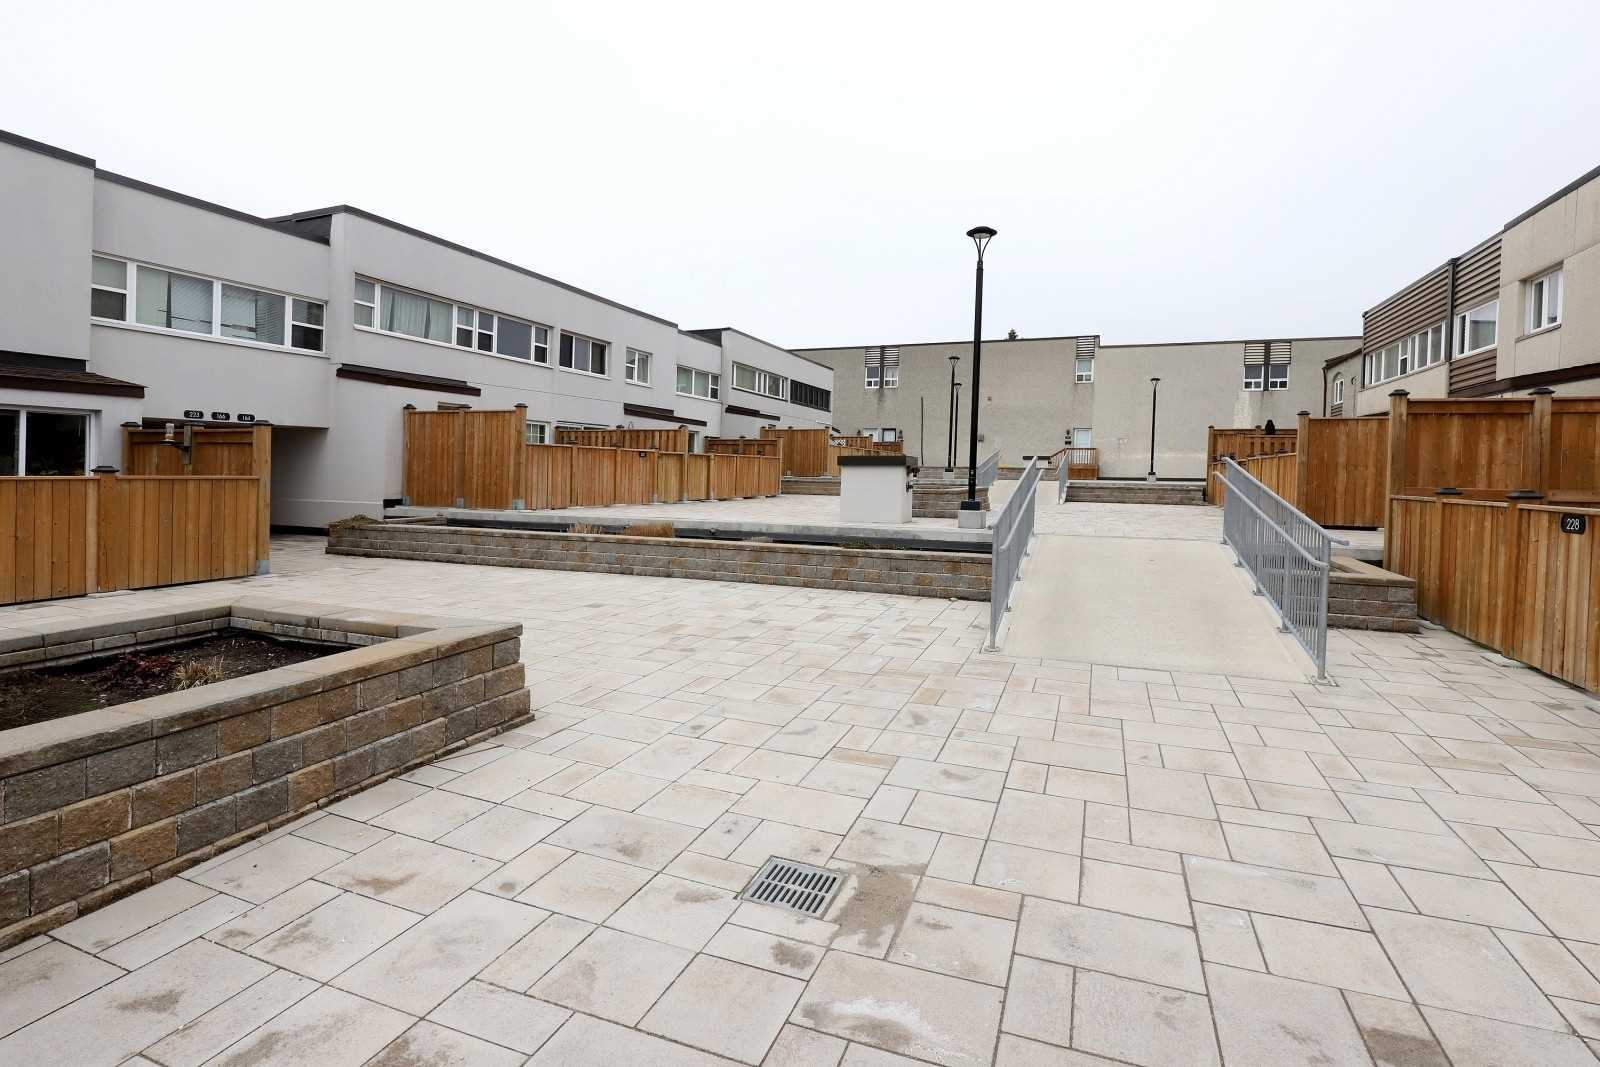
Condo building · 1055 Dundas Street E
1055 Dundas Street Condos is a 2-storey condo with 76 suites, built in 1976 by Unknown. Right now 4 for sale are on the market here.
- 2storeys
- 76suites
- 1976built
No similar units for sale in 1055 Dundas Street Condos right now.
Around this home
Daily convenience, out of 100, from the distances below
Schools nearby
School rating, out of 10.
Helpful calculators
Your HOMEH agent

"I would see it this week."