

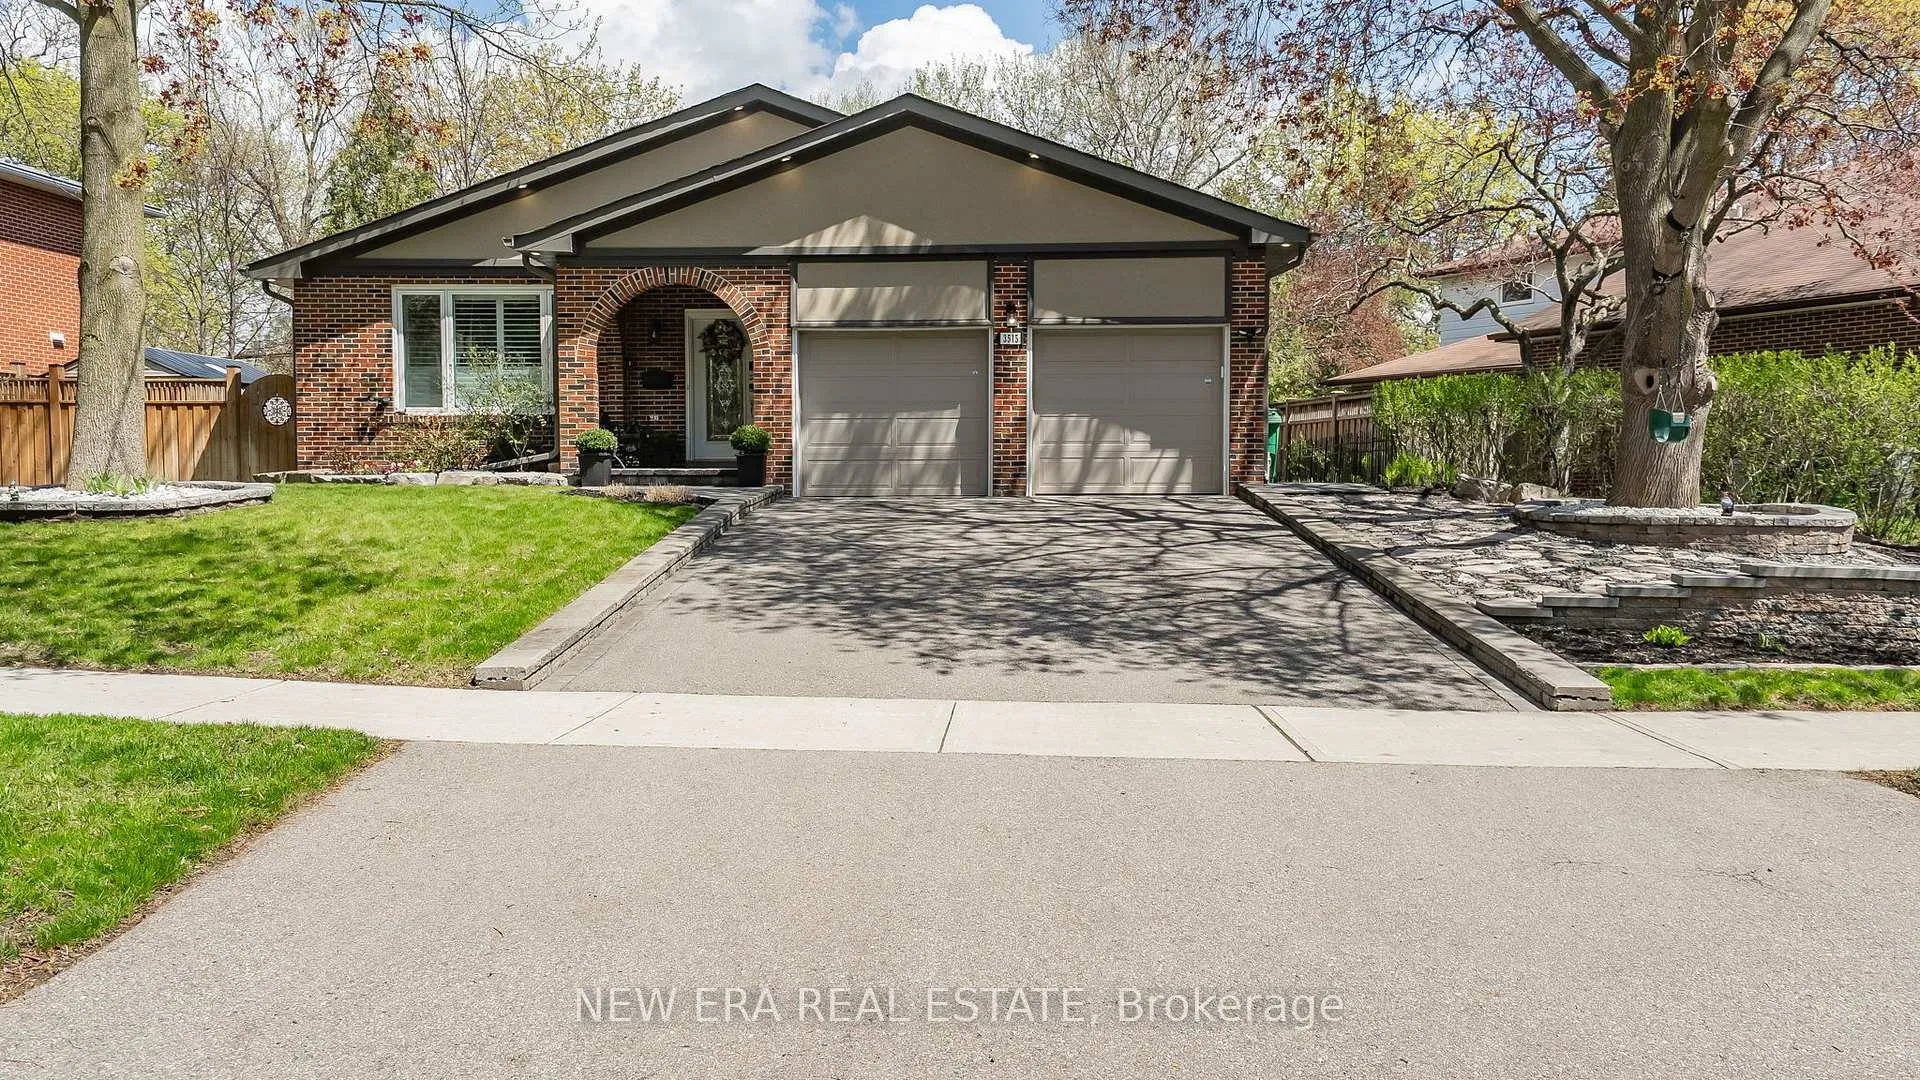
3515 Gallager Drive
3515 Gallager Drive
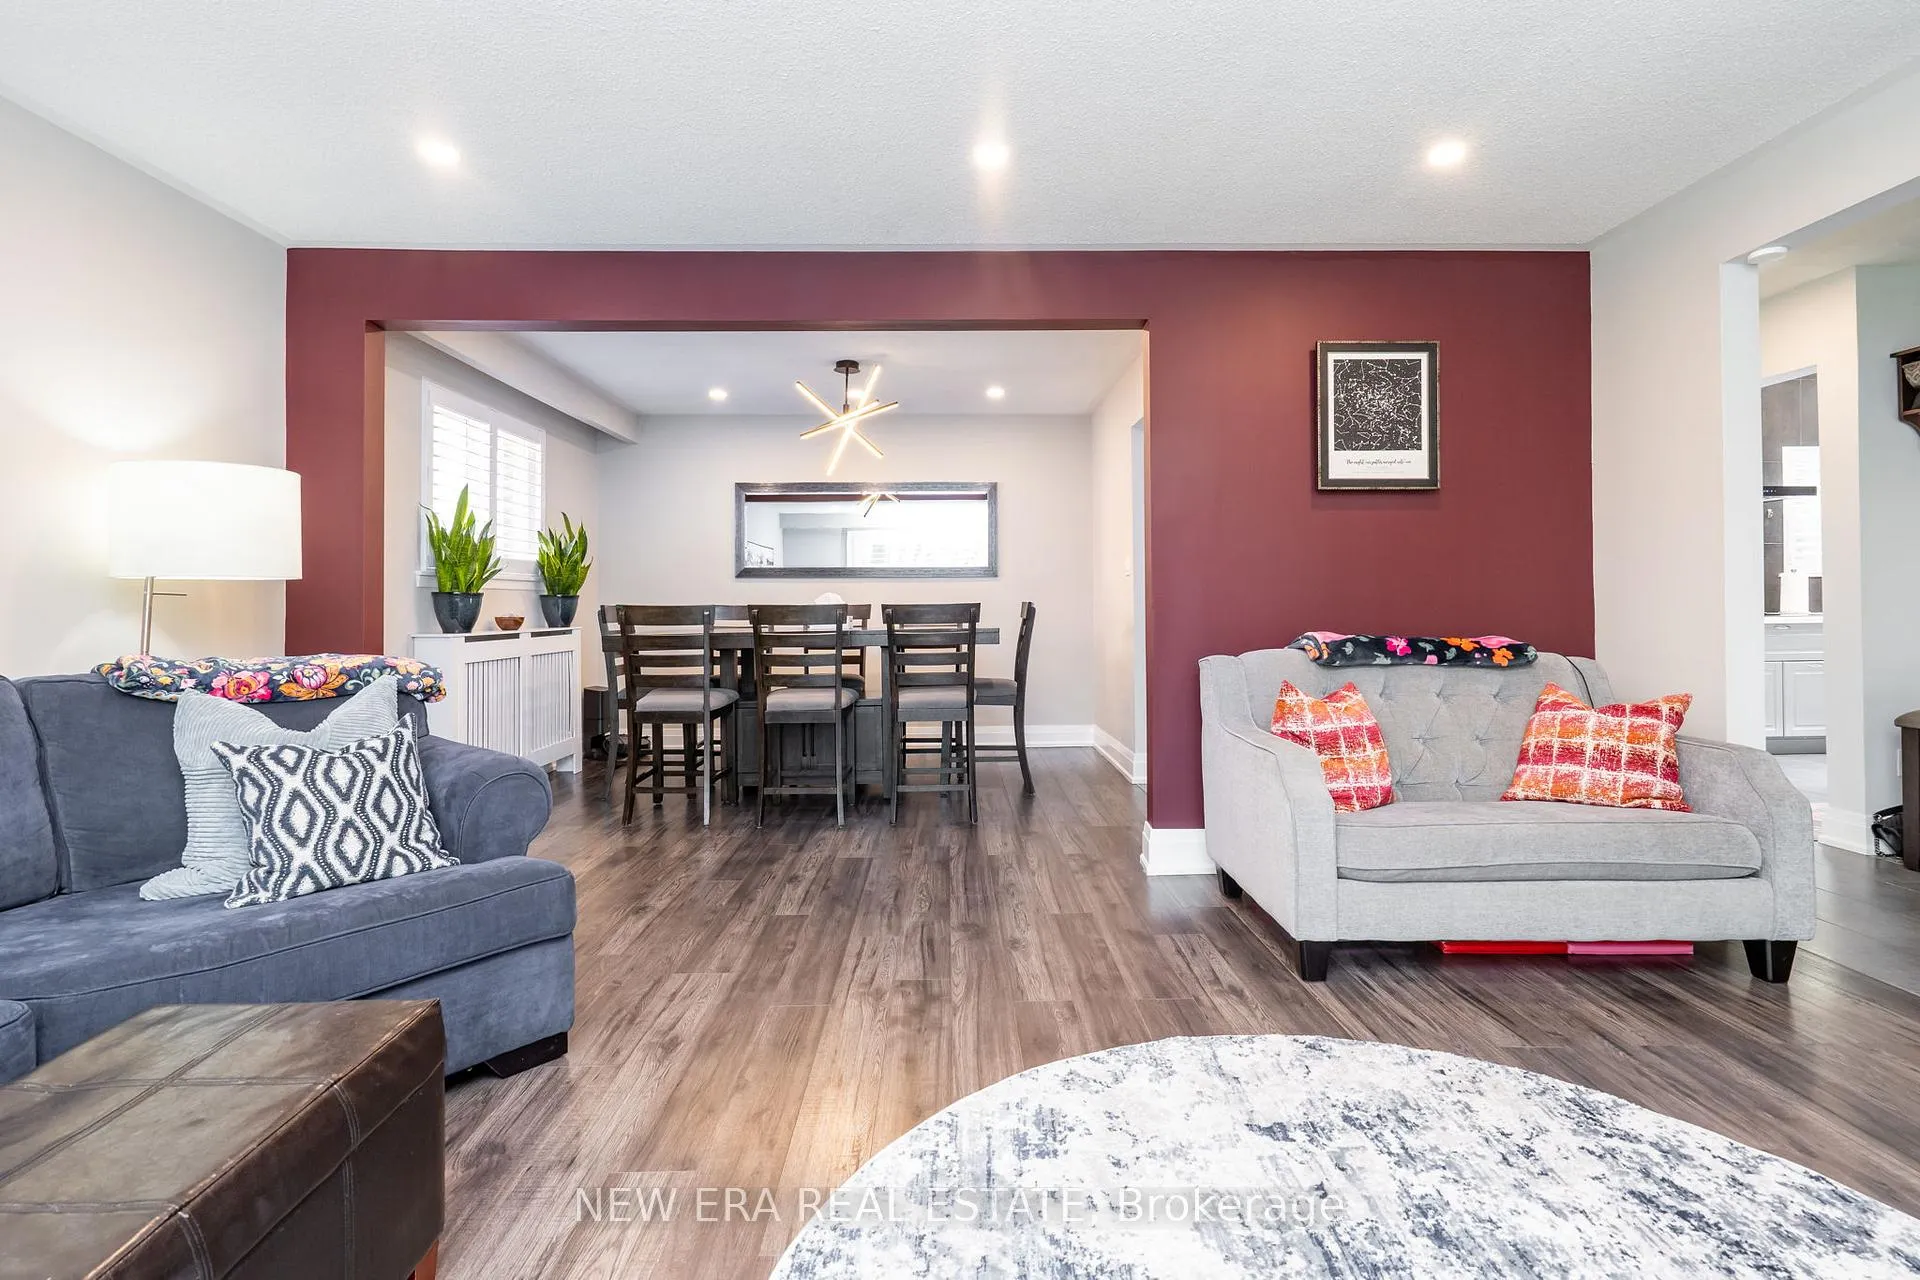 See all 50 photos
Property history
Facts and features
- BasementFinished
- Age of home100+
- Water, sewerMunicipal
- HeatingRadiant
- Second kitchen
- Fireplace
The homeDetached, Backsplit 4, 100+
- Type: Detached
- Style: Backsplit 4
- Age: 100+
- Living space: 2,000–2,500 sq ft
- Basement: Finished
InsideFireplace Yes, electric, Main level, Water heater owned, auto garage door remote, countertop range
- Fireplace: Yes, electric
- Laundry: Main level
- Features: Water heater owned, auto garage door remote, countertop range
- Security: Alarm system
- Rooms above ground: 8
- Rooms in the basement: 4
- Bedrooms: 4 + 2 in the basement
- Bathrooms: 3
- Kitchens: 2
- Family room: Yes
Outside and lotBrick, stucco (plaster), Unknown, Unknown
- Exterior: Brick, stucco (plaster)
- Roof: Unknown
- Foundation: Unknown
- Other structures: Garden shed
- Size: 89.56 × 113 ft
Parking2 Garage, Built-in, Private
- Spaces: 2 Garage
- Garage: Built-in
- Driveway: Private
Heating, water and powerRadiant, gas, Wall unit(s), Municipal water
- Heating: Radiant, gas
- Cooling: Wall unit(s)
- Water: Municipal water
- Sewer: Municipal sewer
Costs and taxesTaxes $8,809 a year, HST included in the price
- Taxes, 2025: $8,809 a year
- HST: HST included in the price
Included in the sale2 trees in backyard
- Not included: 2 trees in backyard
NearbyFenced yard, hospital, public transit, school, wooded/treed, electric car charger
- Close to: Fenced yard, hospital, public transit, school, wooded/treed, electric car charger
Listing detailsW13110314, Sold, May 11, 2026
- MLS® number: W13110314
- Status: Sold
- Listed on: May 11, 2026
- Days on market: 8
- Updated: May 19, 2026
- Possession: Other
- Occupied by: Owner
- Listing brokerage: NEW ERA REAL ESTATE
About this home
3515 Gallager Drive, Mississauga (Erindale), ON L5C 2N2
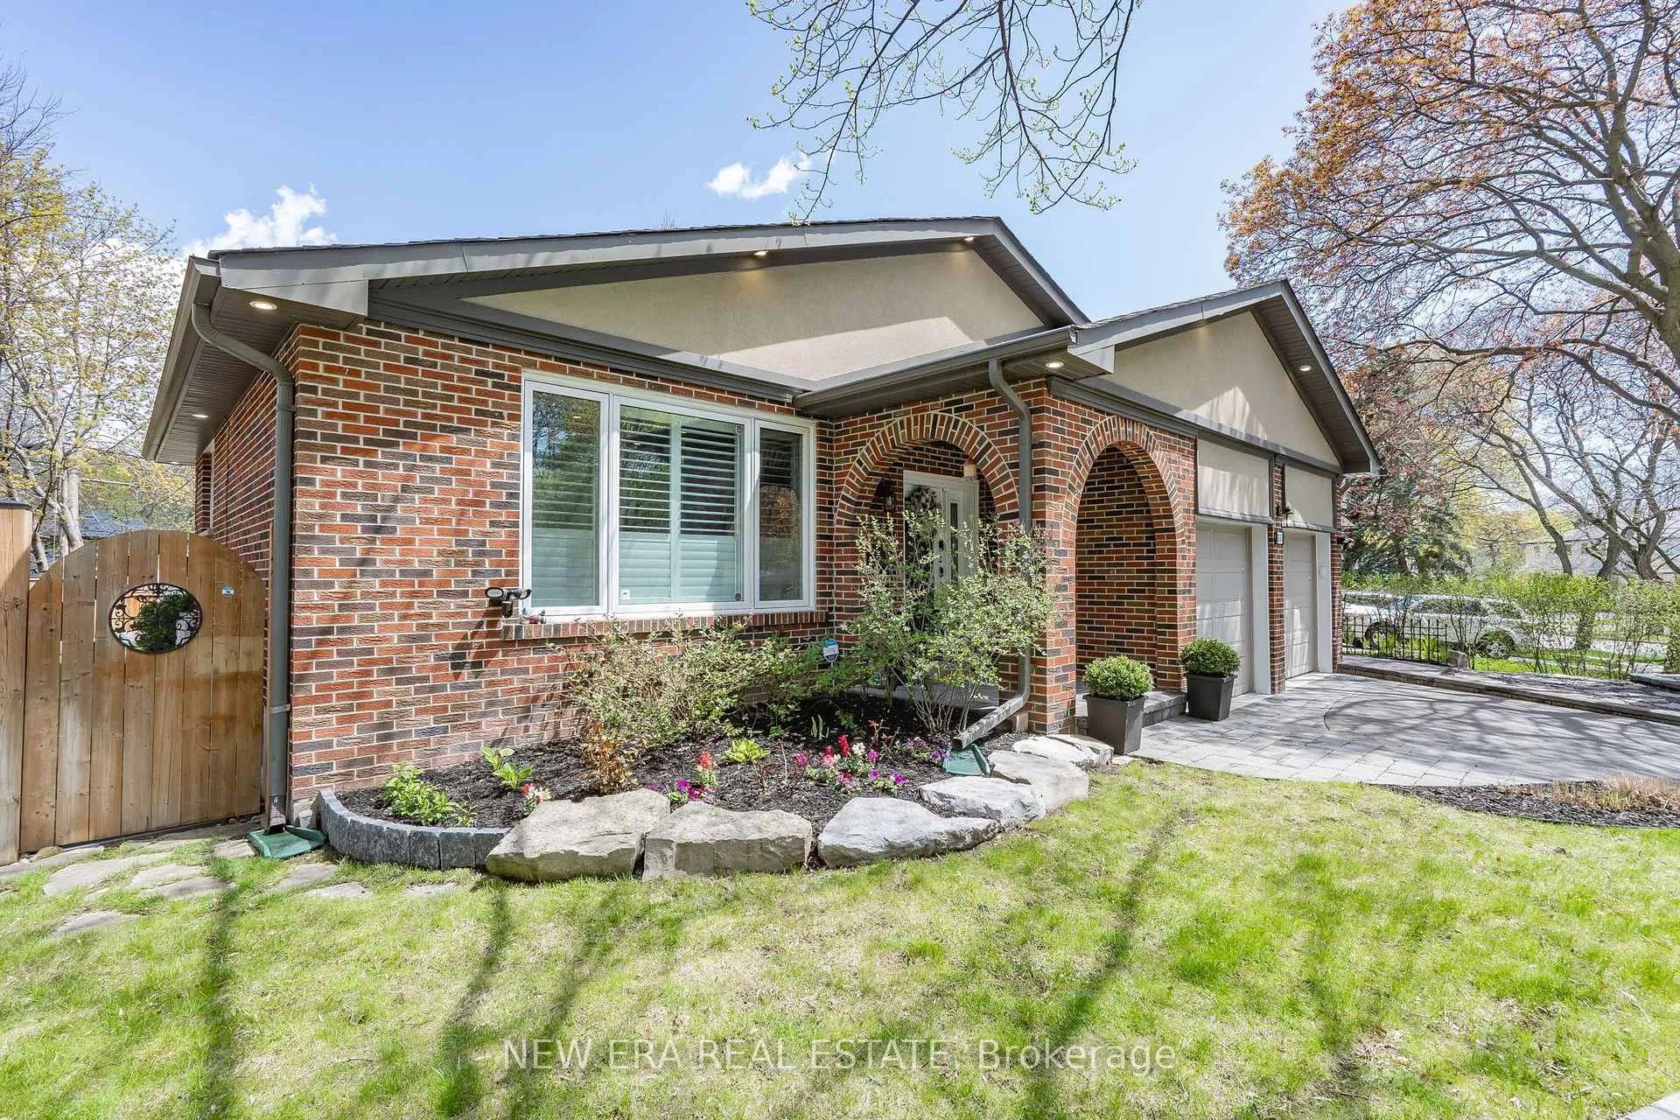
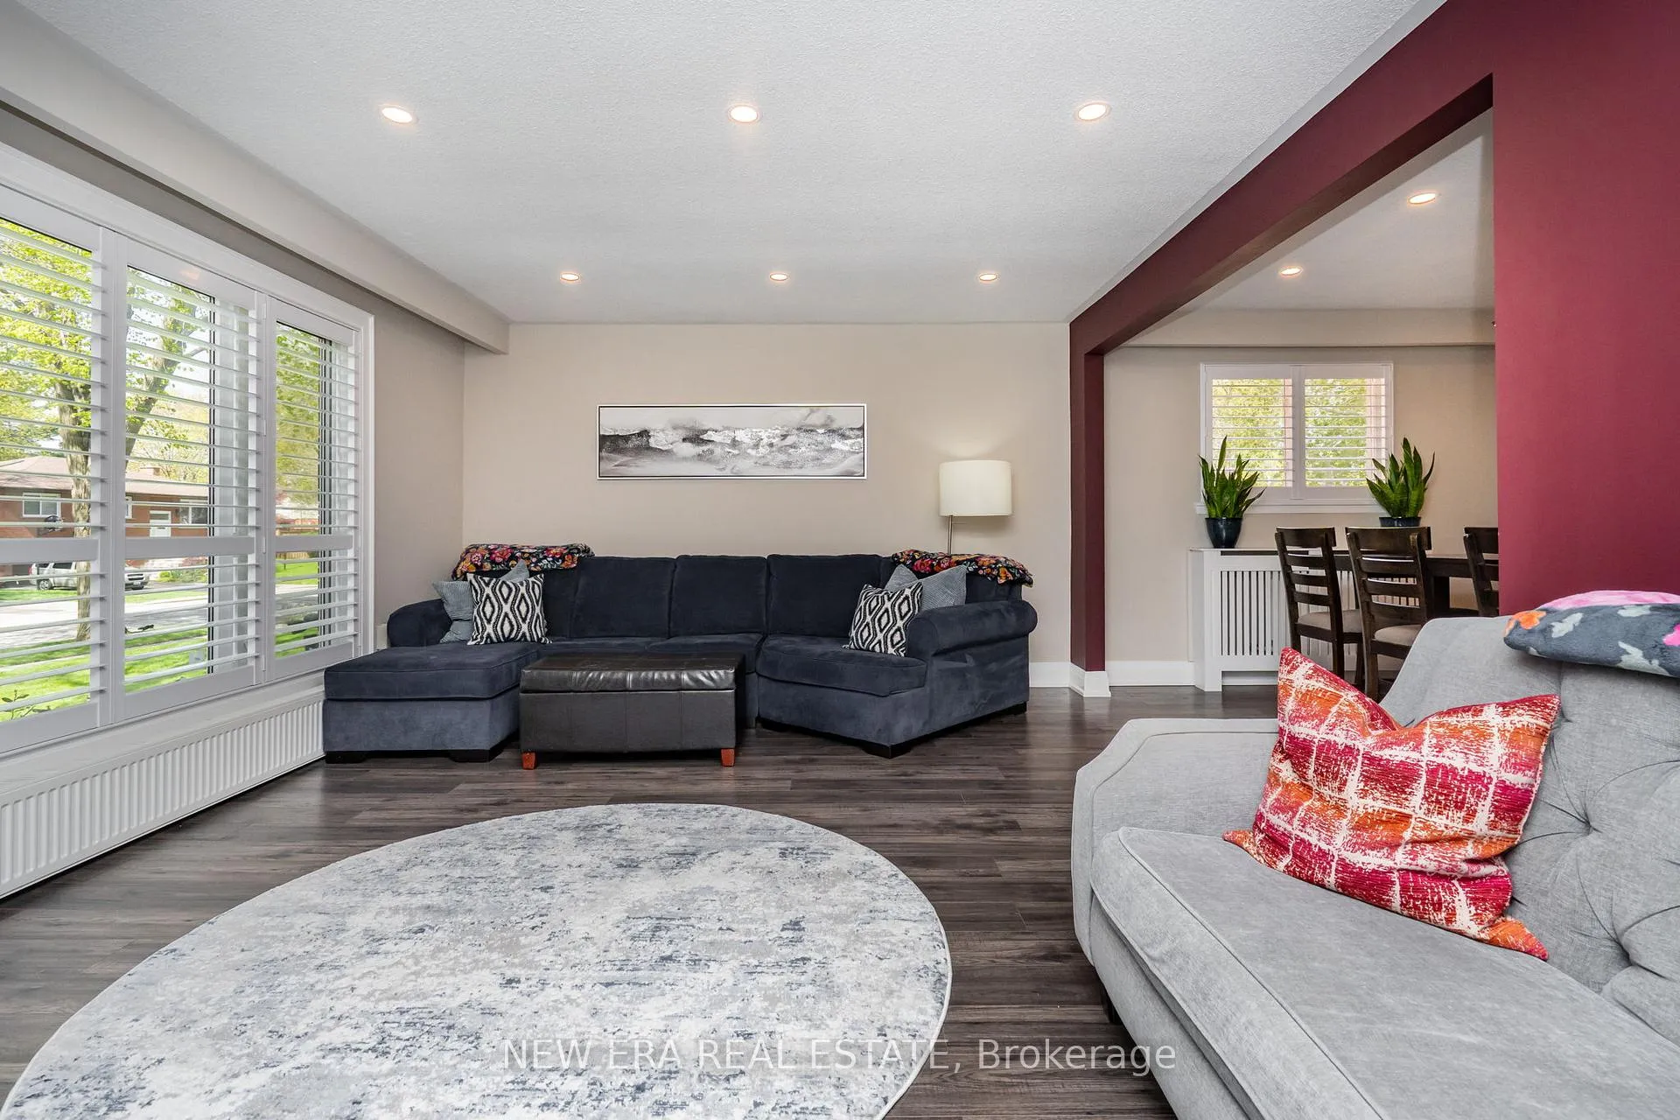
Welcome to this beautifully updated family home in one of Mississauga's most desirable neighbourhoods. Situated on a quiet, family-friendly street, this spacious residence offers the perfect blend of comfort, functionality, and modern upgrades - ideal for growing families, multi-generational living, or those who love to entertain.Pride of ownership is evident throughout with extensive improvements made since 2018, giving buyers peace of mind and exceptional value. The home features a thoughtfully designed layout with generous principal rooms, updated finishes, and warm inviting spaces throughout. The beautifully renovated backyard oasis with custom hardscaping and patio creates the perfect setting for summer gatherings, while the fully finished garage with cabinetry adds both style and practical storage.Located close to top-rated schools, parks, trails, shopping, transit, highways, and all major amenities, this is a rare opportunity to own a meticulously maintained turnkey home in an established and highly convenient community. A true move-in-ready property where the major work has already been done - simply unpack and enjoy. **Extras** Full interior paint job (2026), Walk-in safe storage room (2025), New terminal panel and boiler (2025), New roof including underlayment and wood replacements (2024), Level 2 EV charger (2023), Additional interior and exterior pot lights (2023), New 5x4 metre deck (2023), New electrical built-in fireplace and entertainment unit (2022), New fridge and stove for basement kitchen (2022), New fridge, freezer, and dishwasher (2022), Front yard hardscaping (2021), New tankless water heater (2021), Fully finished garage with cabinets (2020), Complete redesign and hardscaping of backyard with patio (2019)
Ask about this home
A HOMEH agent will answer your questions about this home.
Around this home
Daily convenience, out of 100, from the distances below
Schools nearby
School rating, out of 10.
Helpful calculators
Your HOMEH agent

"I would see it this week."