

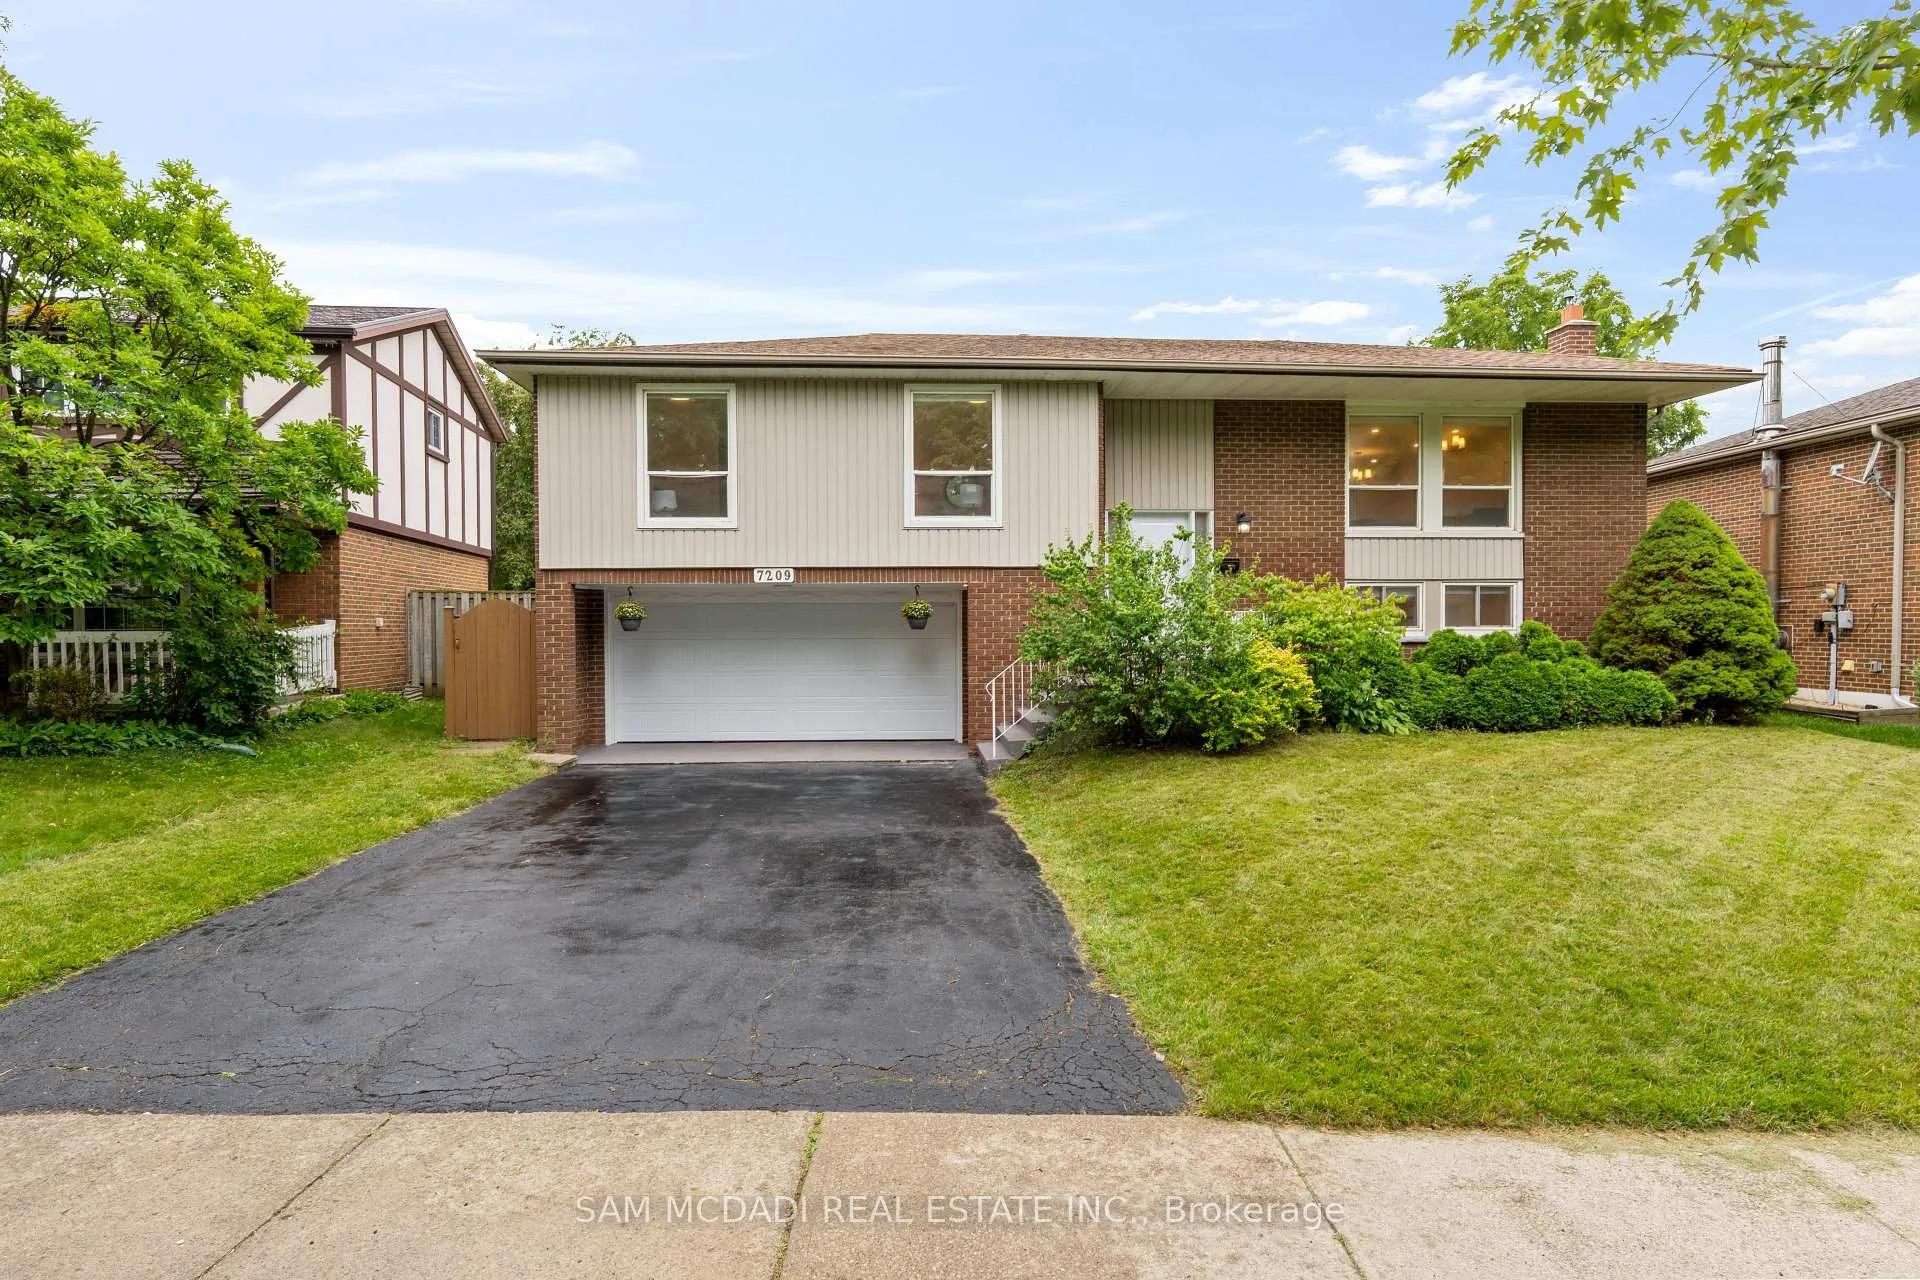
7209 Fayette Circle
7209 Fayette Circle
 See all 48 photos
Property history
Facts and features
- BasementFinished
- Water, sewerMunicipal
- HeatingForced air
- CoolingCentral air
- Second kitchen
- Separate entrance
- Fireplace
- Central air
The homeDetached, Bungalow-raised, 1,100–1,500 sq ft
- Type: Detached
- Style: Bungalow-raised
- Living space: 1,100–1,500 sq ft
- Basement: Finished, separate entrance
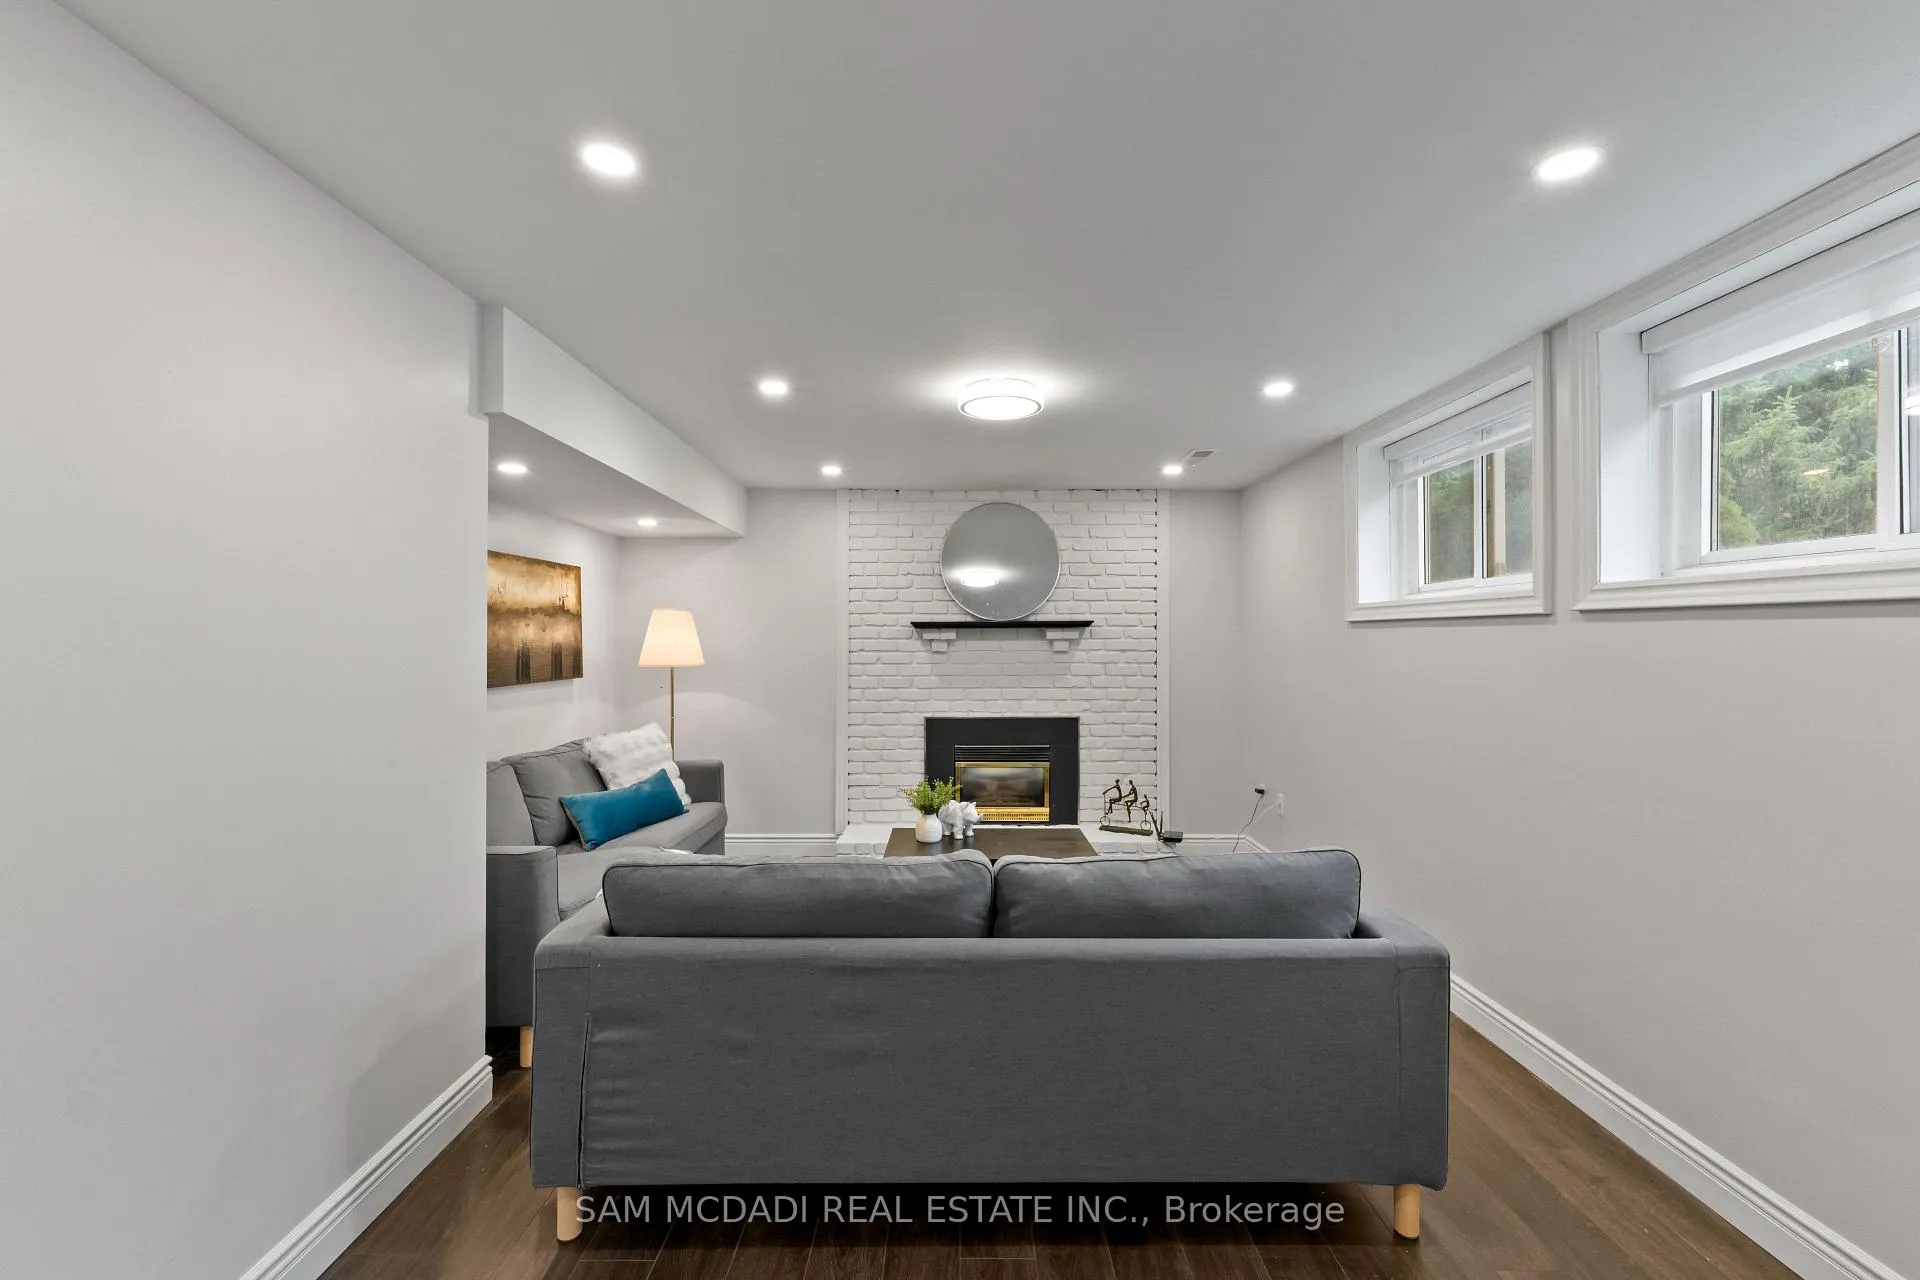
InsideFireplace Yes, family room, natural gas, Tile, Main level
- Fireplace: Yes, family room, natural gas
- Flooring: Tile
- Laundry: Main level
- Features: Carpet free, guest accommodations, primary bedroom - main floor
- Security: Carbon monoxide detectors, smoke detector
- Rooms above ground: 7
- Rooms in the basement: 2
- Bedrooms: 3 + 1 in the basement
- Bathrooms: 4
- Kitchens: 2
Outside and lotBrick, vinyl siding, Asphalt shingle, Poured concrete
- Exterior: Brick, vinyl siding
- Roof: Asphalt shingle
- Foundation: Poured concrete
- Size: 58.25 × 102.36 ft
- Zoning: RL
Parking2 Garage, Built-in, Private double
- Spaces: 2 Garage
- Garage: Built-in
- Driveway: Private double
Heating, water and powerForced air, gas, Central air, Municipal water
- Heating: Forced air, gas
- Cooling: Central air
- Water: Municipal water
- Sewer: Municipal sewer
- Natural gas: Yes
- Hydro: Yes
- Cable: Available
- Telephone: Available
Costs and taxesTaxes $5,810 a year, HST included in the price
- Taxes, 2026: $5,810 a year
- HST: HST included in the price
Included in the saleAll existing light fixtures, window coverings, fireplace and related equipment, main floor kitchen appliances including lg fridge, samsung stove, lg dual microwave and exhaust fan, dishwasher, and lower level kitchen appliances including stove, hisense fridge and lg dual microwave and exhaust fan, hot water tank.
- Included: All existing light fixtures, window coverings, fireplace and related equipment, main floor kitchen appliances including lg fridge, samsung stove, lg dual microwave and exhaust fan, dishwasher, and lower level kitchen appliances including stove, hisense fridge and lg dual microwave and exhaust fan, hot water tank.
NearbySchool, park, fenced yard, rec./commun.centre, library, public transit
- Close to: School, park, fenced yard, rec./commun.centre, library, public transit
Listing detailsW13110442, Sold, May 11, 2026
- MLS® number: W13110442
- Status: Sold
- Listed on: May 11, 2026
- Days on market: 15
- Updated: May 26, 2026
- Possession: Other
- Occupied by: Vacant
- Listing brokerage: SAM MCDADI REAL ESTATE INC.
About this home
7209 Fayette Circle, Mississauga (Meadowvale), ON L5N 1Y5
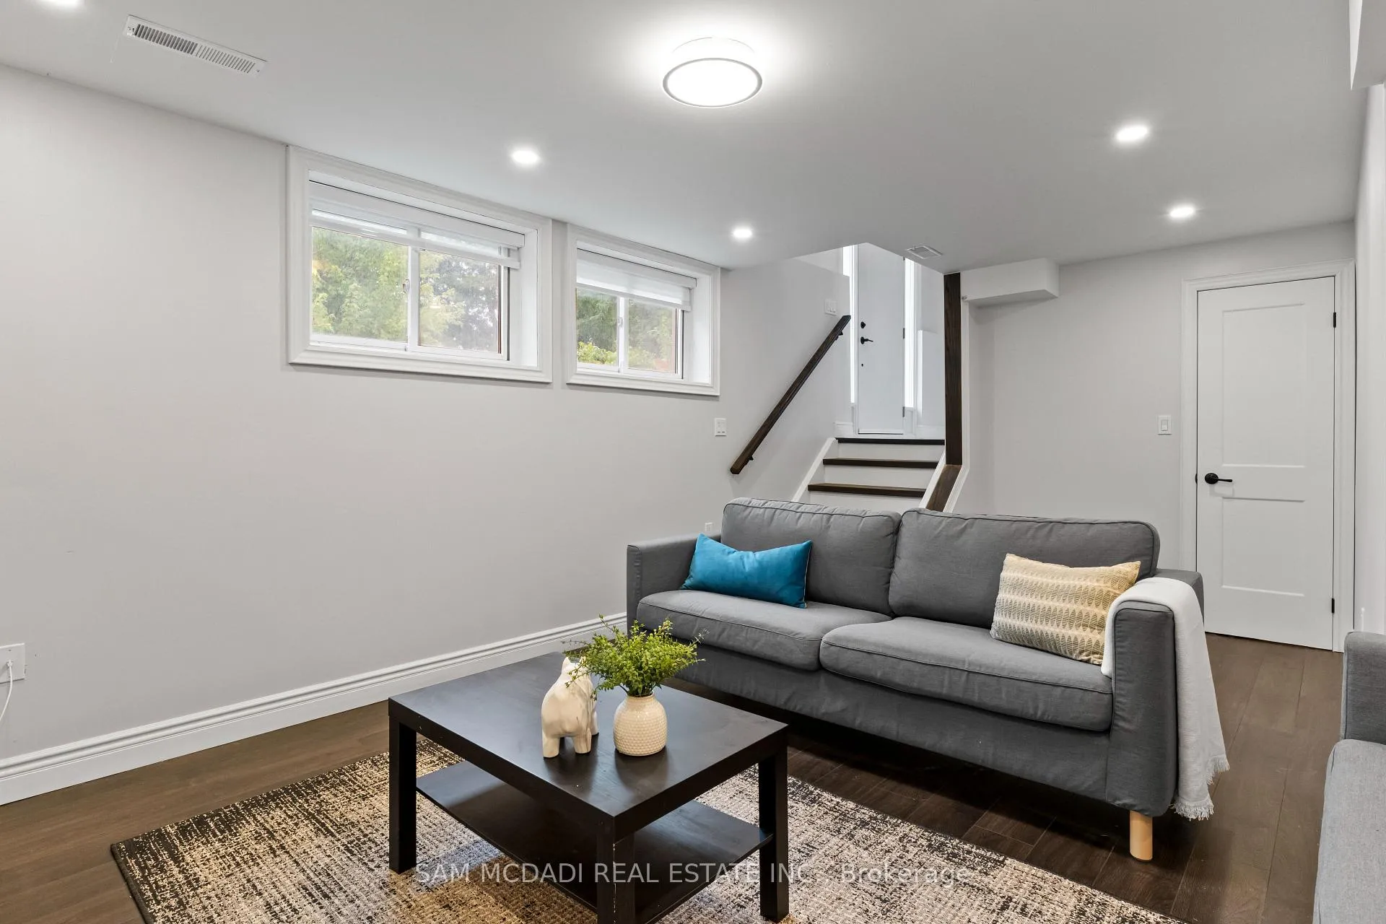
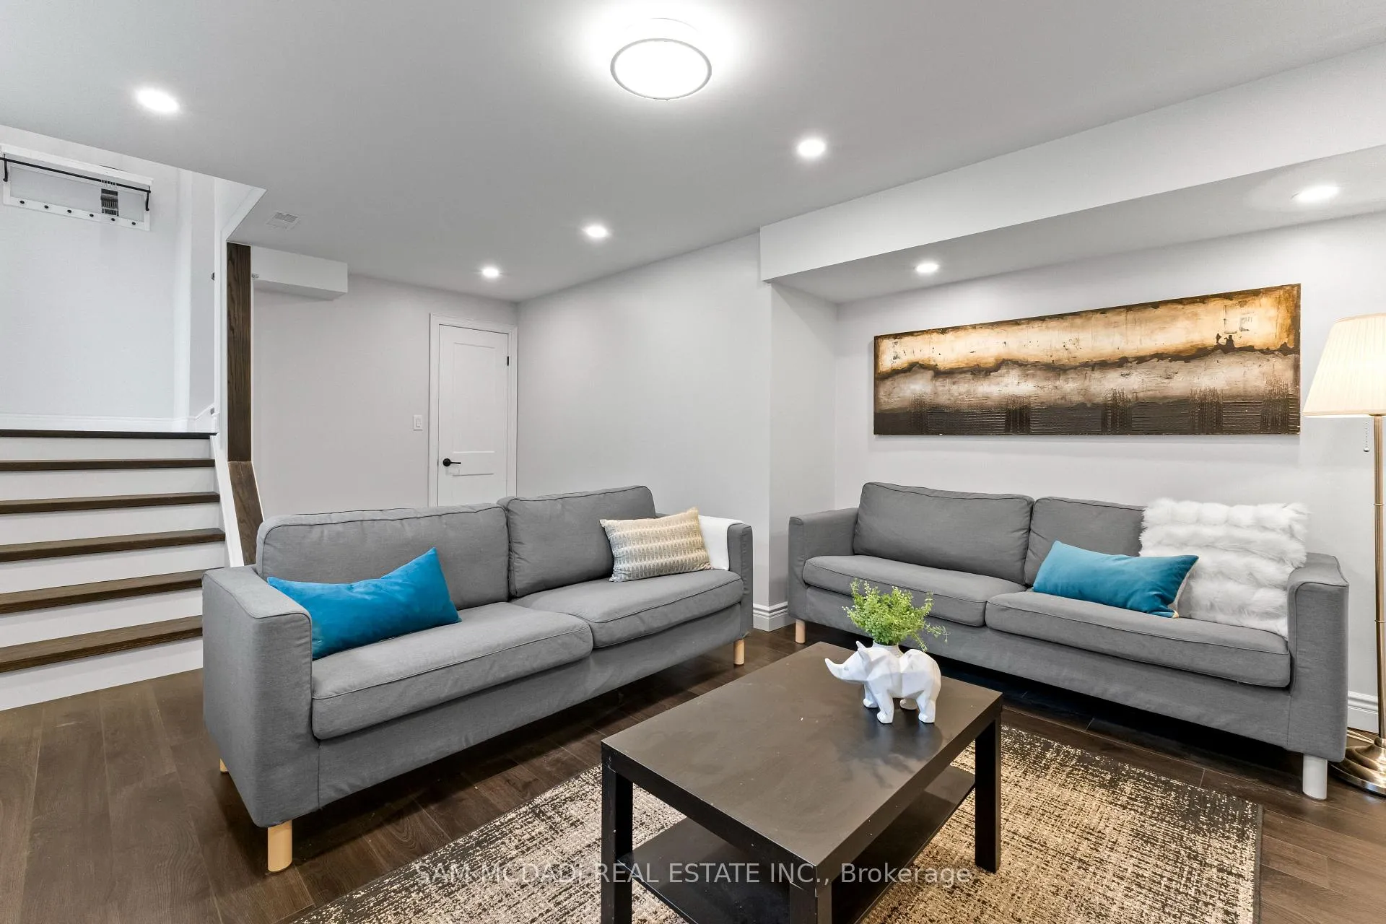
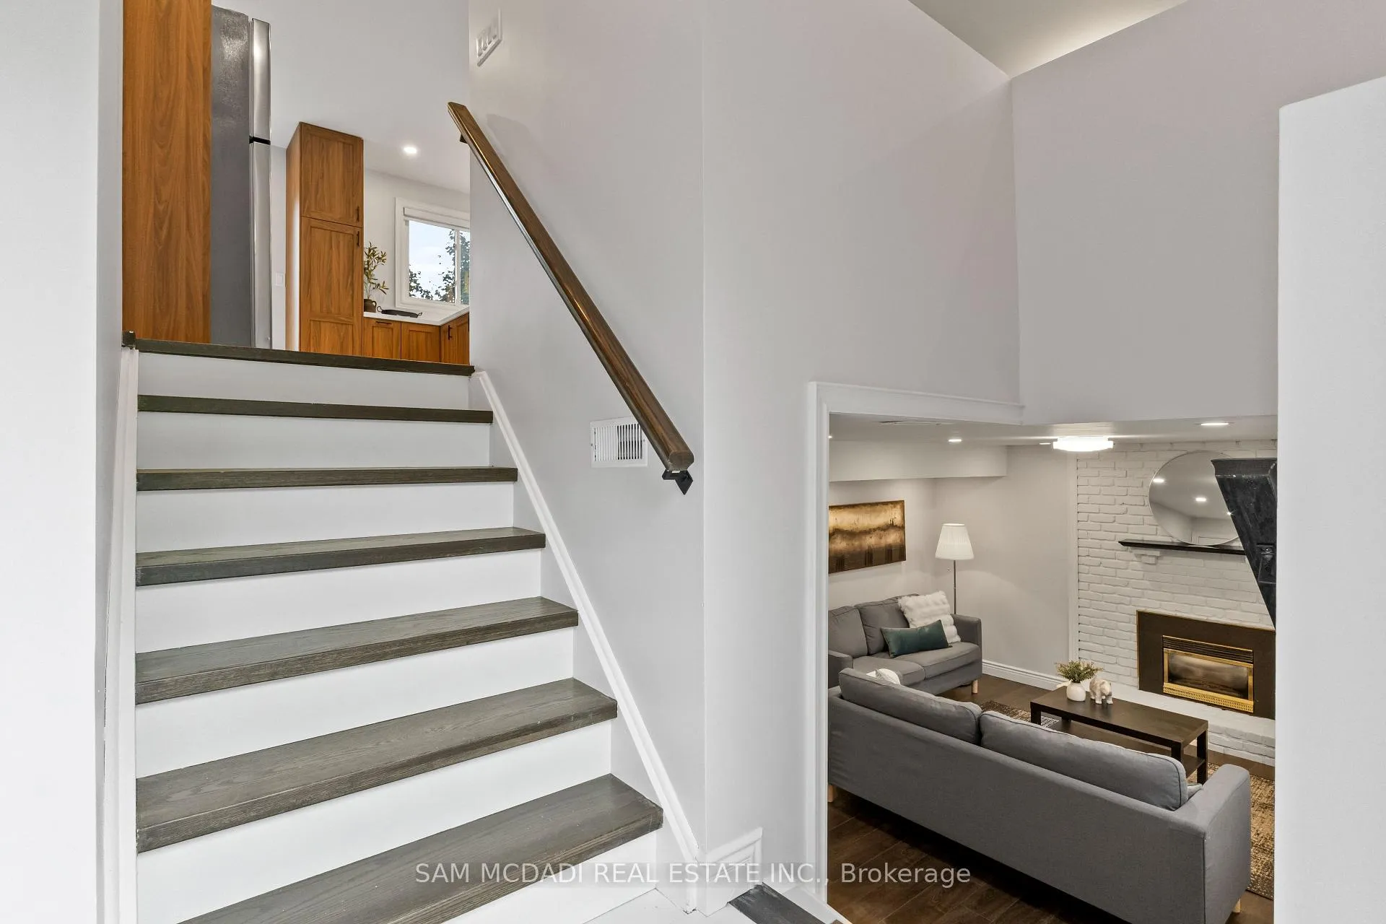
Welcome to 7209 Fayette Circle - a beautiful raised bungalow, fully renovated from top to bottom, offering over 1,800 sq. ft. of modern living space. Every corner of this home has been thoughtfully updated, blending sleek contemporary finishes with everyday functionality - perfect for families, investors, or multi-generational living. Step inside to find rich walnut flooring, brand new fixtures, and marble-inspired tiles and countertops that bring a touch of elegance throughout. The open-concept main level showcases a modern kitchen with stone counters, abundant cabinetry, stainless steel appliances, a breakfast bar, and a walkout to the backyard deck - ideal for morning coffee or entertaining. Overlooking the kitchen is a bright and spacious living and dining area, ideal for gatherings. The main level offers three generously sized bedrooms, including a primary suite with a walk-in closet and a luxurious 5-piece ensuite complete with a separate tub and shower. The lower level, designed with generous windows and directly accessible from street-level, functions like a main floor. Complete with a kitchen, bedroom, 3-piece bathroom, and laundry - it is perfect for extended family. This self-contained suite also offers strong rental income potential, providing an excellent opportunity to supplement mortgage payments or generate additional revenue. Nestled on a quiet street in the family-friendly Meadowvale community, this home offers exceptional convenience - just minutes from Meadowvale GO Station, top-rated public, private and catholic schools, big box stores (Wal-Mart, Superstore & Costco), places of worship, parks, trails, and with easy access to Highways 401 and 407. With all-new bathrooms, doors, pot lights, baseboards, electrical switches, and fresh paint throughout, this home is truly move-in ready. Whether you're looking to live in, rent out, or invest, 7209 Fayette Circle delivers modern style, comfort, and versatility - ready for you to call home.
Ask about this home
A HOMEH agent will answer your questions about this home.
Around this home
Daily convenience, out of 100, from the distances below
Schools nearby
School rating, out of 10.
Helpful calculators
Your HOMEH agent

"I would see it this week."