

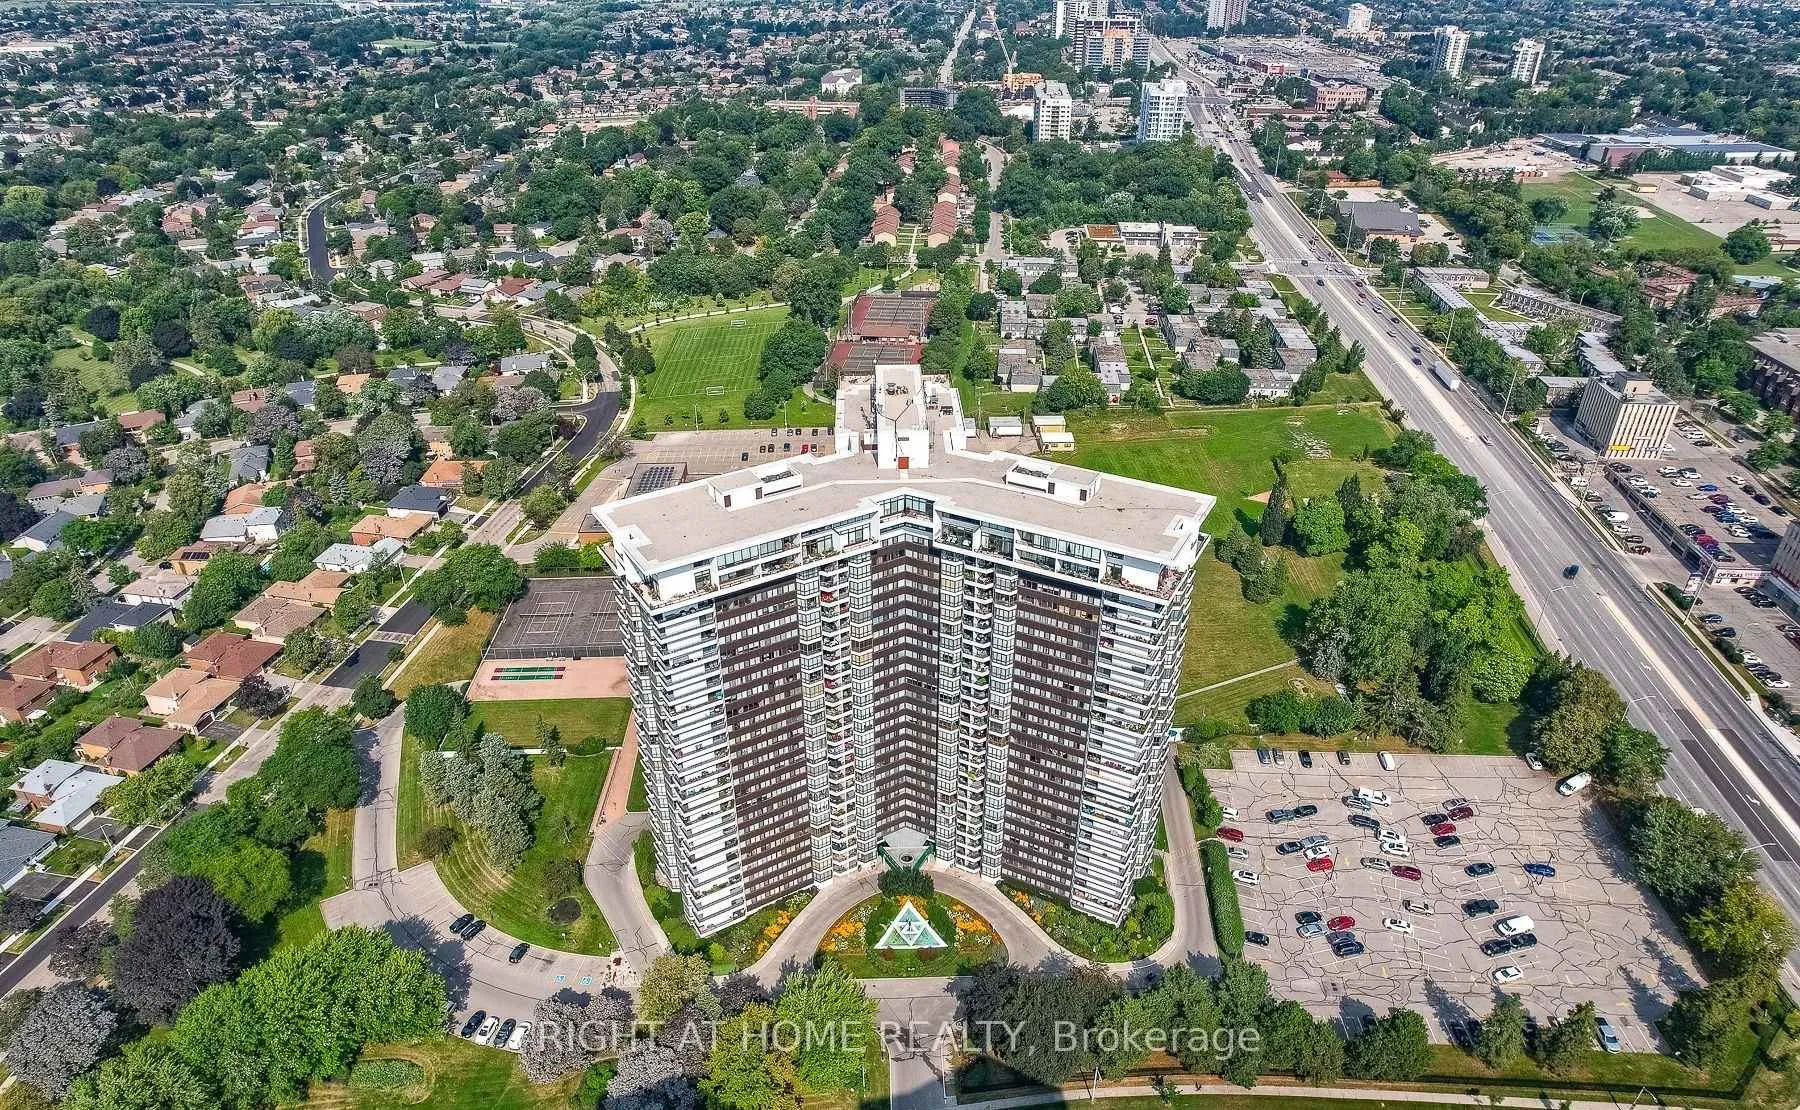
Unit 1107, 1333 Bloor Street
Unit 1107, 1333 Bloor Street
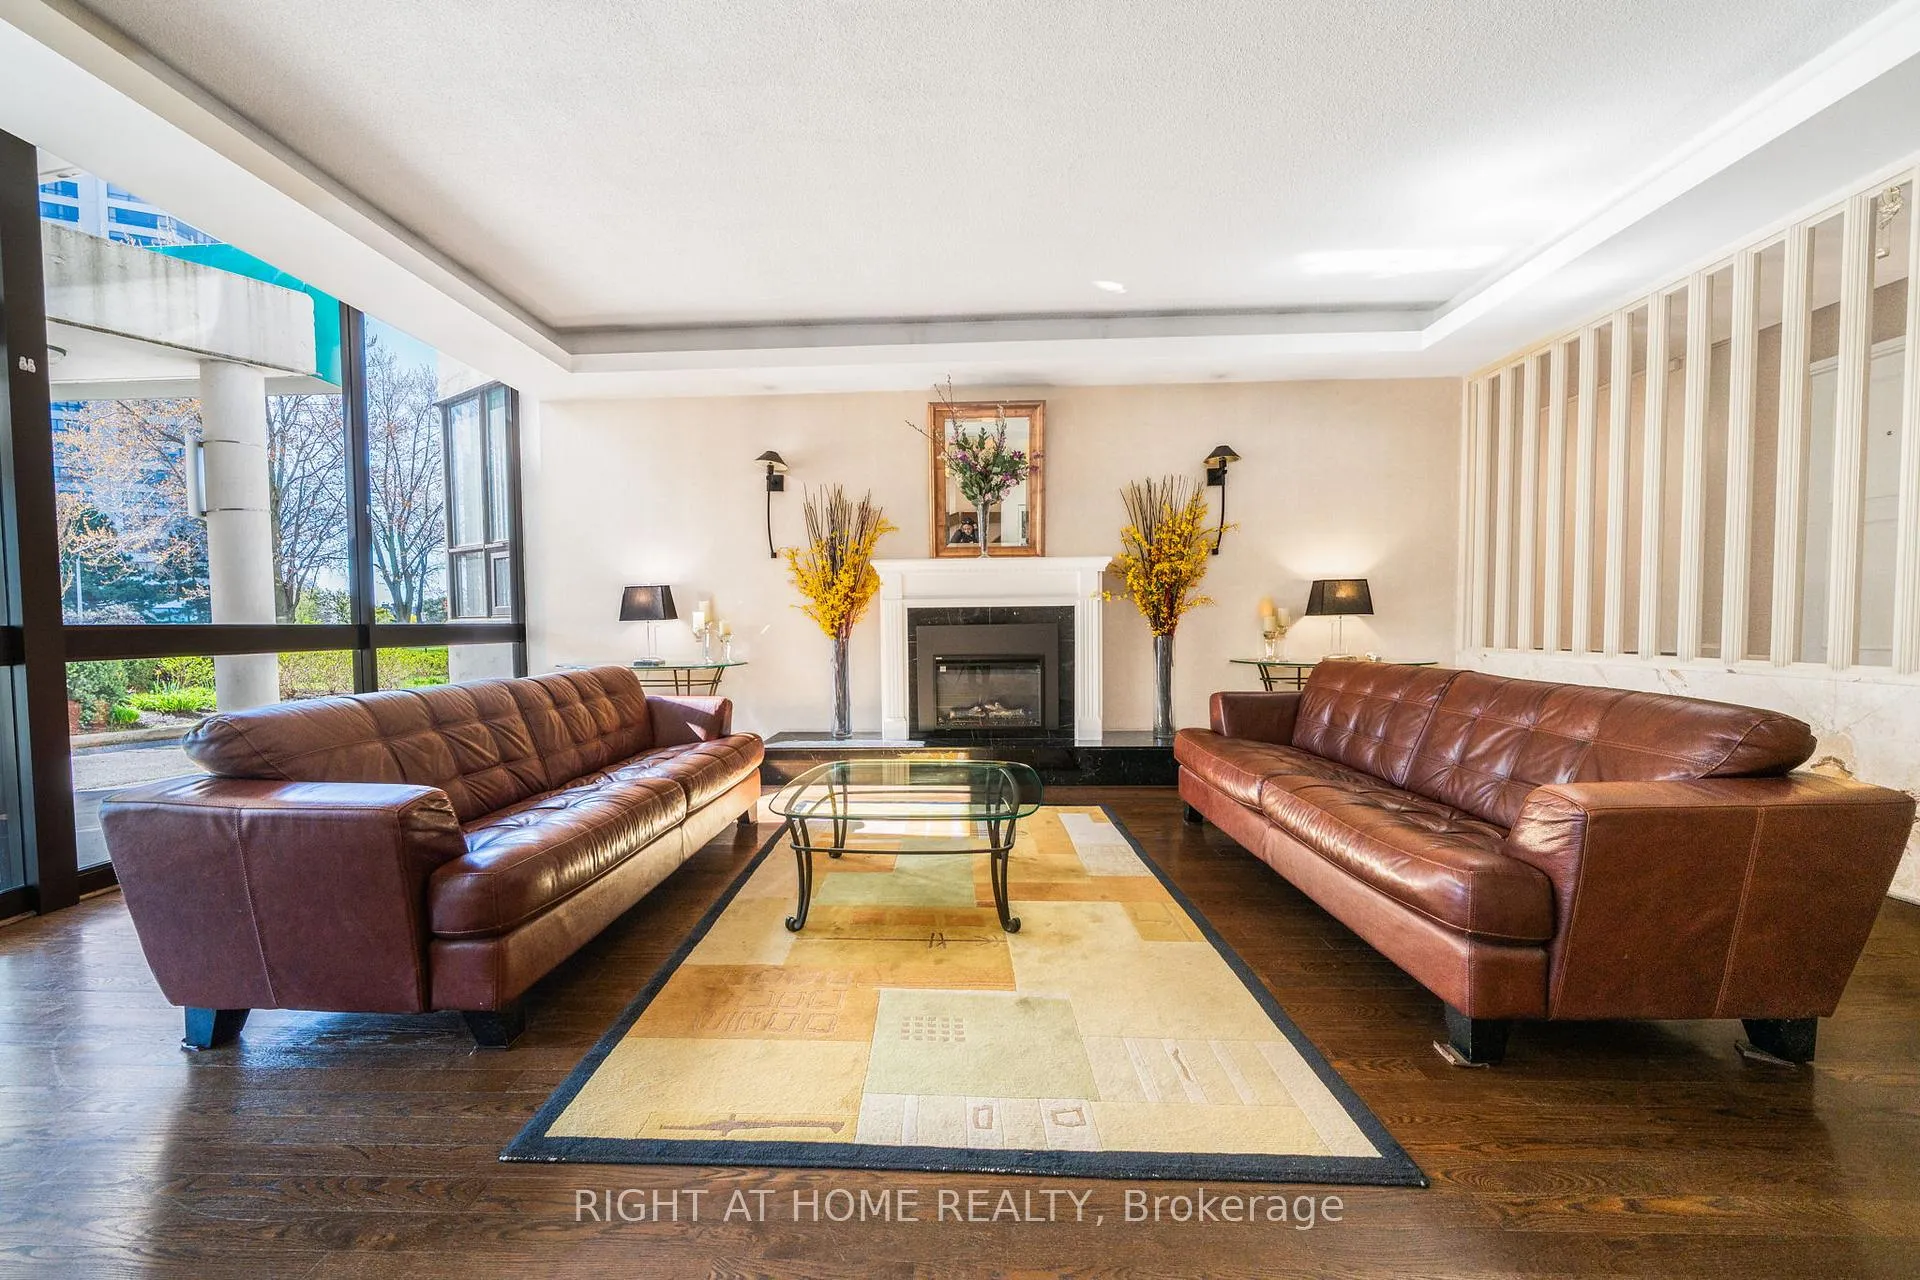 See all 50 photos
Property history
- $579,900TerminatedList: 2026-05-11|End: 2026-05-26|15 daysW13109536
Facts and features
- ExposureNorth west
- LaundryCoin operated, common area
- LockerEnsuite
- BalconyOpen
- Central air
- Rooftop deck/garden
- Indoor pool
- Gym
The homeCondo Apartment, Apartment, 1,000–1,199 sq ft
- Type: Condo Apartment
- Style: Apartment
- Living space: 1,000–1,199 sq ft
- Basement: None
- Exposure: North West
- View: City, downtown
InsideCoin operated, common area, Built-in oven, countertop range, storage, Concierge/security
- Laundry: Coin operated, common area
- Features: Built-in oven, countertop range, storage
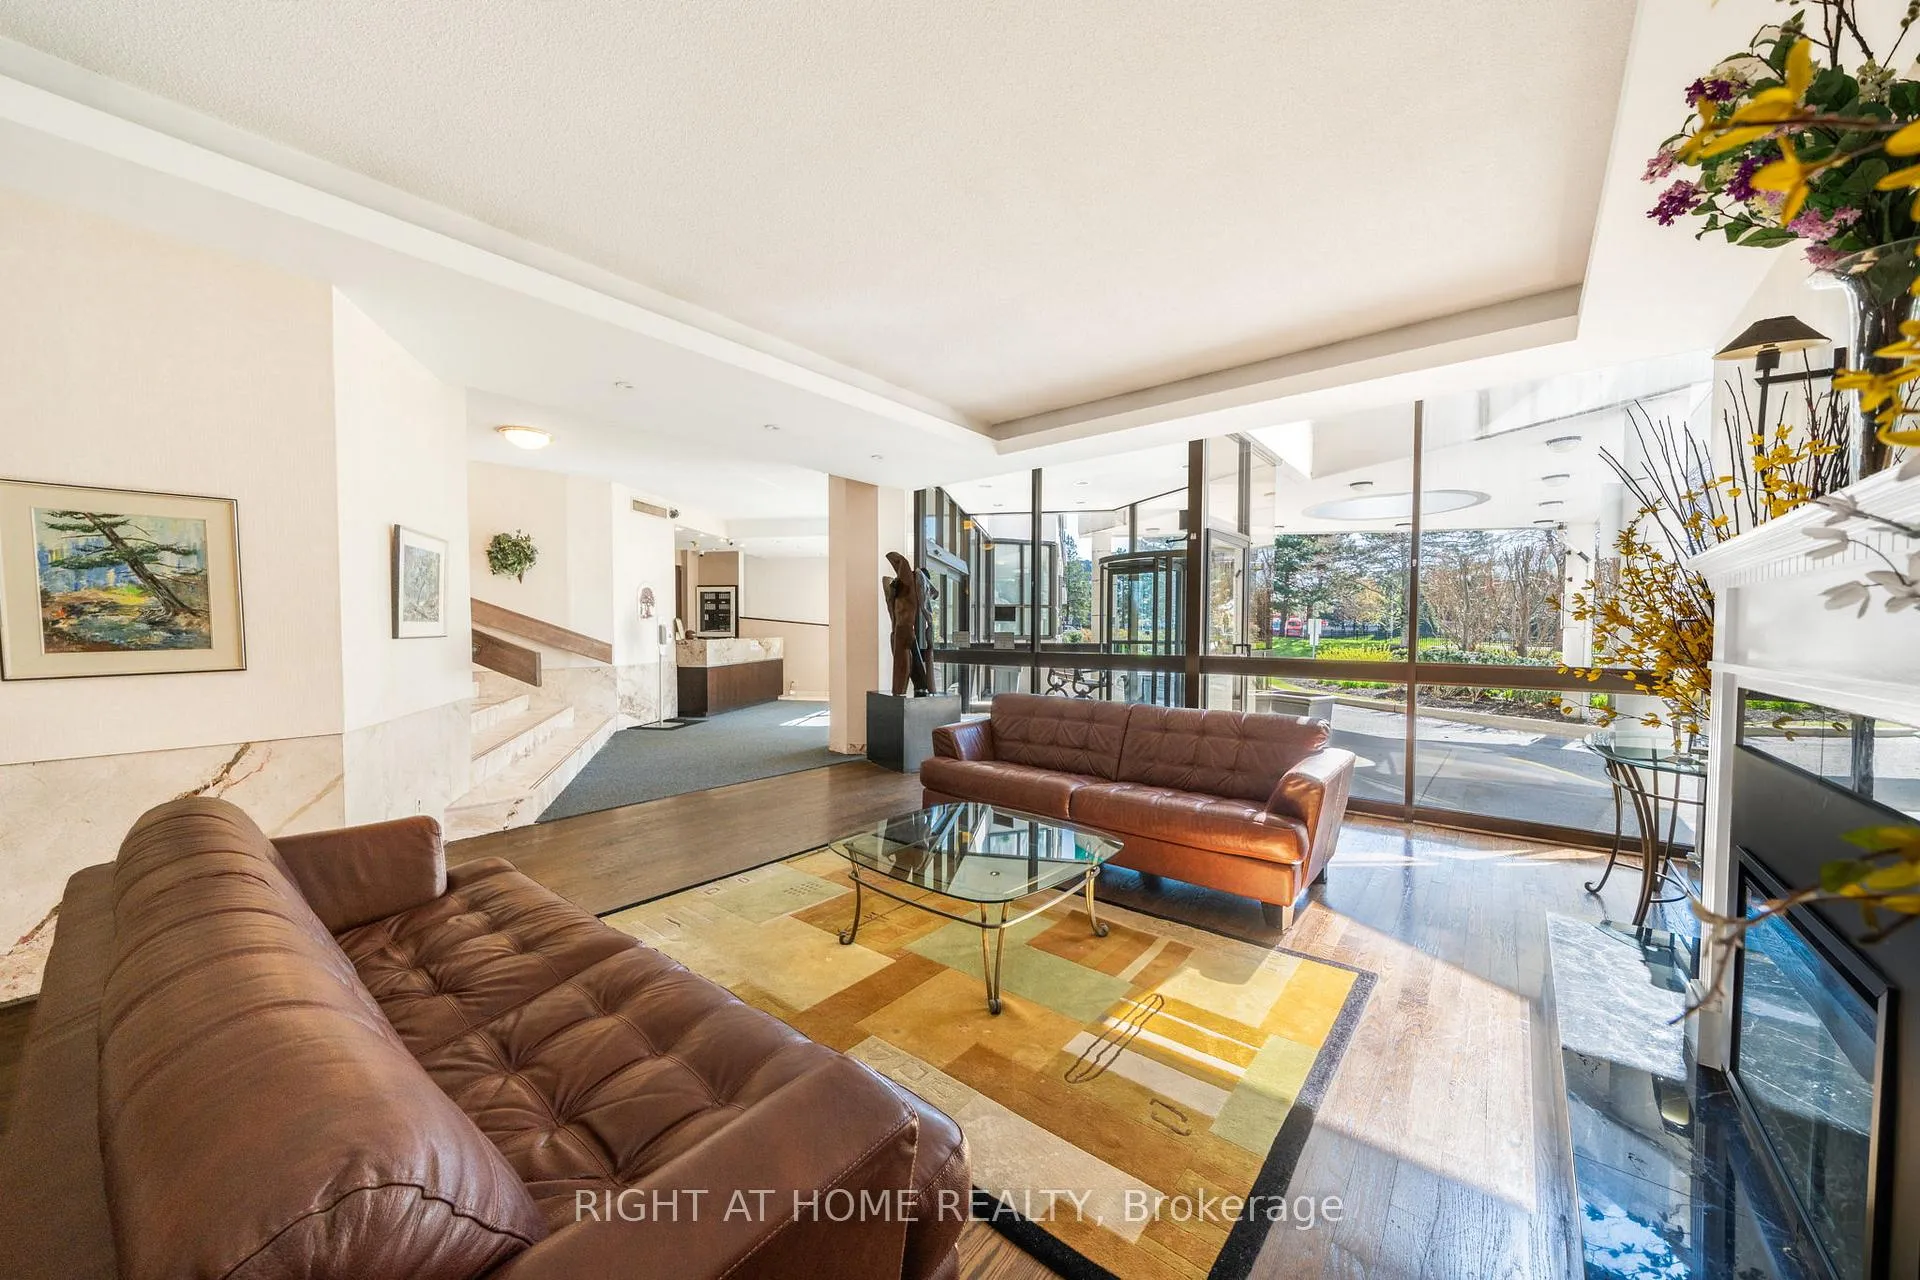
- Security: Concierge/security
- Elevator: Yes
- Rooms above ground: 6
- Bedrooms: 2
- Bathrooms: 2
- Kitchens: 1
OutsideConcrete, Open, Landscaped
- Exterior: Concrete
- Balcony: Open
- Features: Landscaped
Parking and locker1 Parking, Underground, Parking type Owned
- Spaces: 1 Parking
- Garage: Underground
- Parking type: Owned
- Spot: 243
- Locker: Ensuite
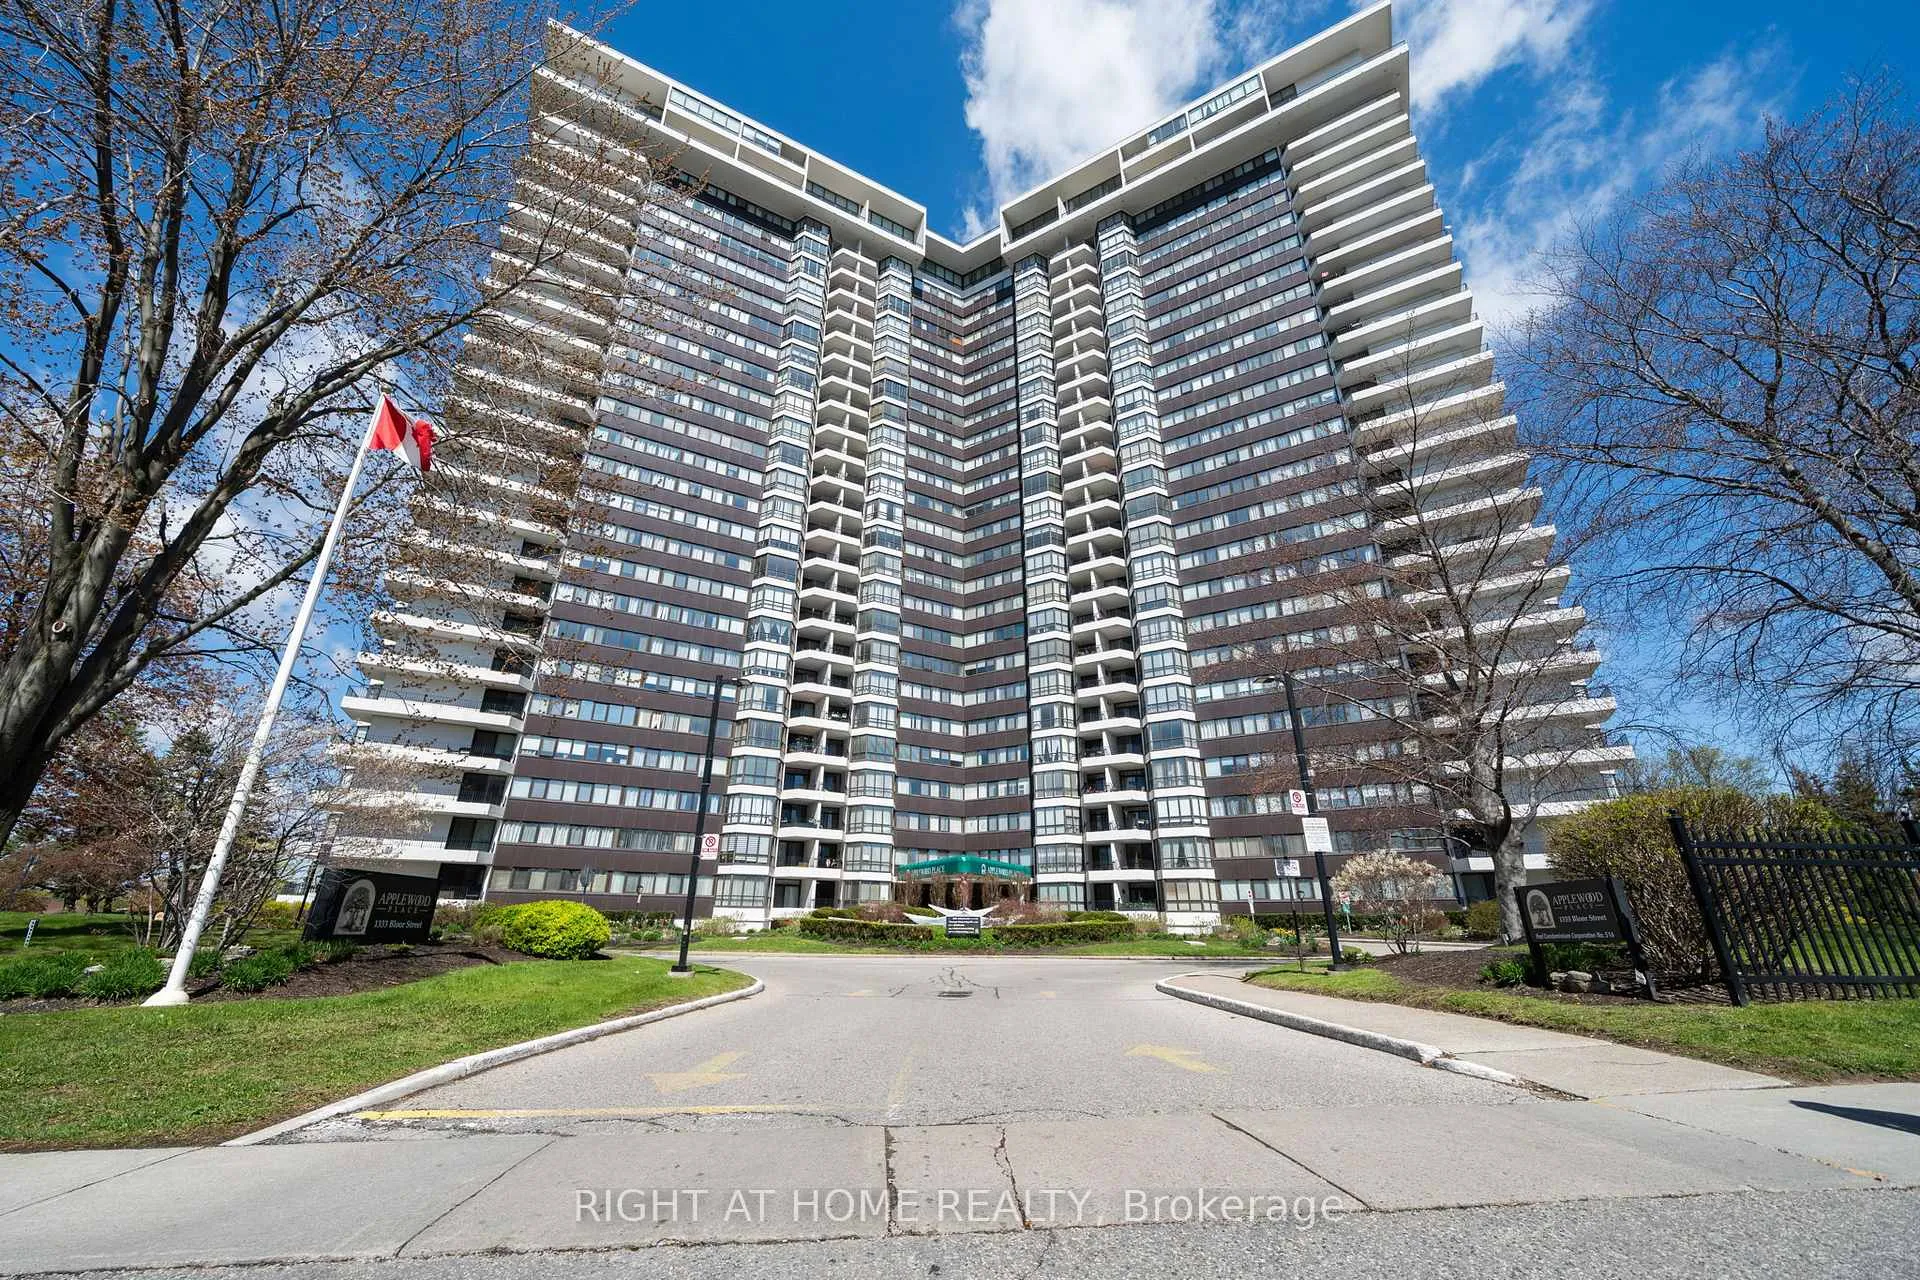
BuildingApplewood place, Storeys 25, Units 441
- Name: Applewood place
- Storeys: 25
- Units: 441
- Registered: 1996
- Condo corporation: 516
- Amenities: Rooftop deck/garden, indoor pool, tennis court, visitor parking, recreation room, gym
- Pets: Allowed
Heating, water and powerForced air, gas, Central air
- Heating: Forced air, gas
- Cooling: Central air
Costs and taxesTaxes $2,564 a year, Condo fee $1,048 a month, Heat included, water included, cac included, hydro included, cable tv included, common elements included, building insurance included, parking included, condo taxes included
- Taxes, 2025: $2,564 a year
- Condo fee: $1,048 a month
- Fee includes: Heat included, water included, cac included, hydro included, cable tv included, common elements included, building insurance included, parking included, condo taxes included
- HST: HST included in the price
- Rental items: None
Included in the saleAll existing appliances, elf, and window coverings., Not included None
- Included: All existing appliances, elf, and window coverings.
- Not included: None
NearbySchool, public transit, library, rec./commun.centre, clear view, river/stream
- Close to: School, public transit, library, rec./commun.centre, clear view, river/stream
Listing detailsW13109536, Terminated, May 11, 2026
- MLS® number: W13109536
- Status: Terminated
- Listed on: May 11, 2026
- Days on market: 15
- Updated: May 26, 2026
- Possession: 2026-08-01 / Flexible
- Occupied by: Owner
- Listing brokerage: RIGHT AT HOME REALTY
About this home
Unit 1107, 1333 Bloor Street, Mississauga (Applewood), ON L4Y 3T6
Stunning renovated condo! Updated with exquisite taste! Gorgeous 15mm laminate floors (with underlay) throughout the suite! Open concept custom expanded kitchen (2021) featuring a large island with waterfall table, MDF cabinets, beautiful quartz countertops, built-in stage 6 reverse osmosis water filtration system, generous breakfast area with coffee station, and high end stainless steel appliances including Whirlpool fridge + Bosch oven. Custom-built walk-in closet organizer in primary bedroom with 2-tier hanger space. Secondary closet has built-in shelving. Sunset lovers, you will absolutely love the unobstructed view from the balcony! Also enjoy breathtaking views overlooking the tennis courts and the local neighbourhood away from busy street so no traffic noise to worry about. Can also clearly see the downtown Mississauga skyline and a perfect view of the sunset. Nothing to do except move in! Now let's talk about the amazing amenities! They include a spectacular rooftop sundeck (the view alone is worth living here!) with saltwater pool, male and female cardio rooms + sauna, unisex weight room, party rooms, library, workshop, billiard room, tennis courts, 24 hour concierge, and a handy dandy convenience store right on site!
Ask about this home
A HOMEH agent will answer your questions about this home.
Know more about Applewood Place Condos
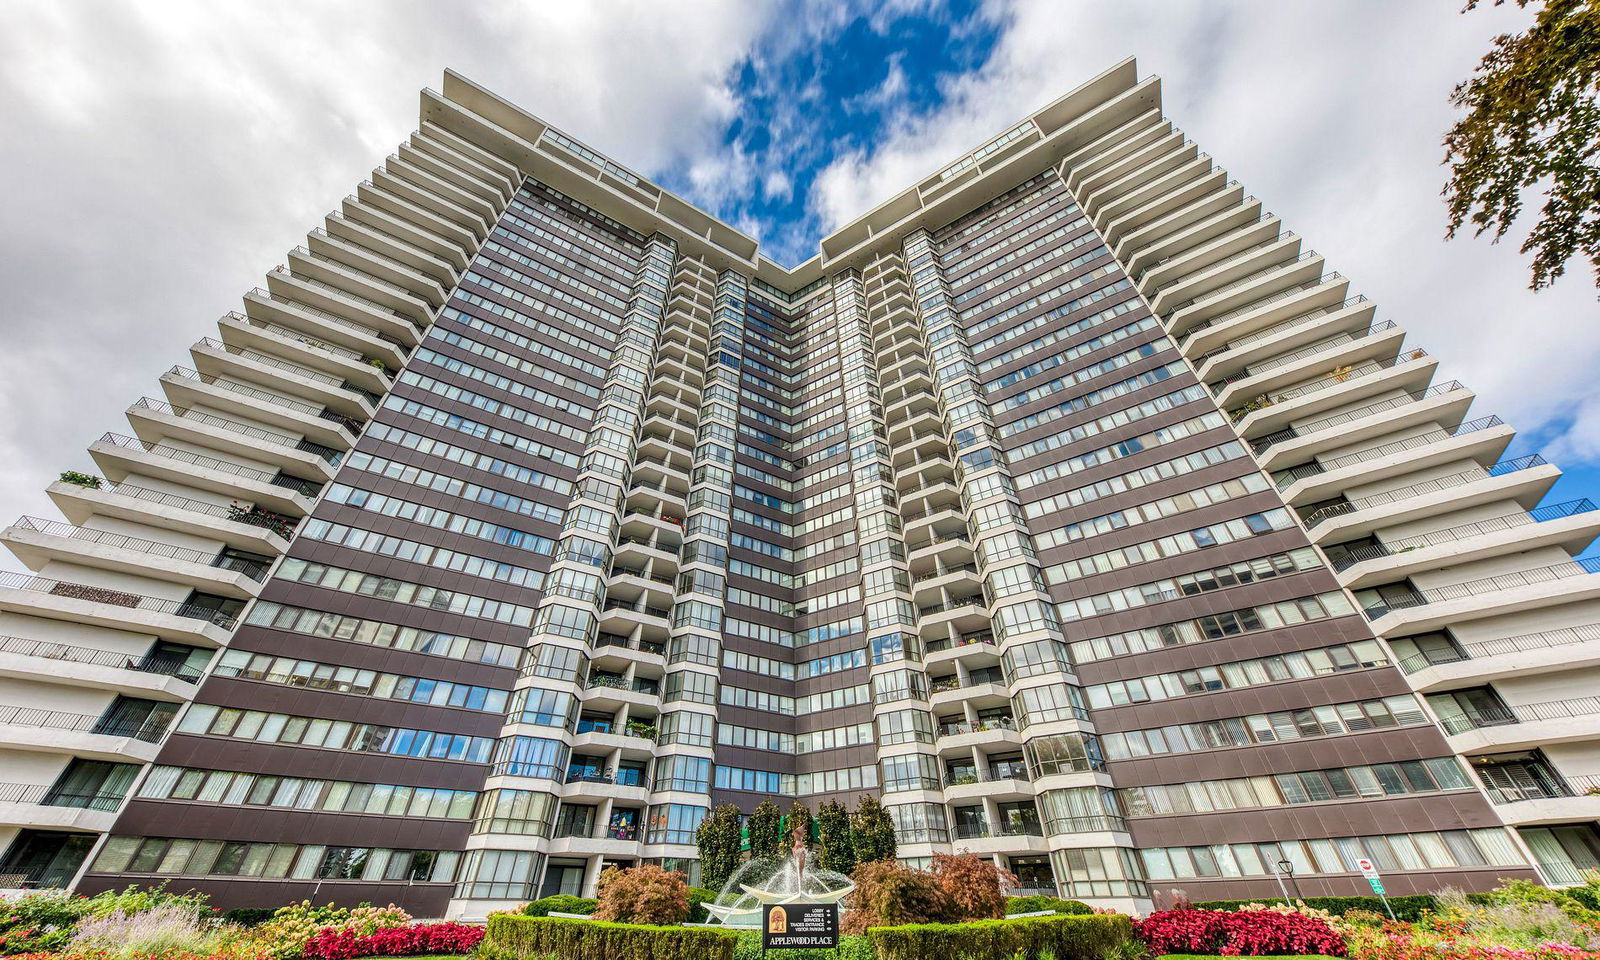
Condo building · 1333 Bloor Street
Applewood Place Condos is a 25-storey condo with 441 suites, built in 1996 by Shipp Corporation Ltd. Right now 8 for sale and 1 for rent are on the market here.
- 25storeys
- 441suites
- $464/sq ft
- 1996built
No similar units for sale in Applewood Place Condos right now.
Around this home
Daily convenience, out of 100, from the distances below
Schools nearby
School rating, out of 10.
Helpful calculators
Your HOMEH agent

"I would see it this week."