

Unit 1703, 1035 Southdown Road
Unit 1703, 1035 Southdown Road
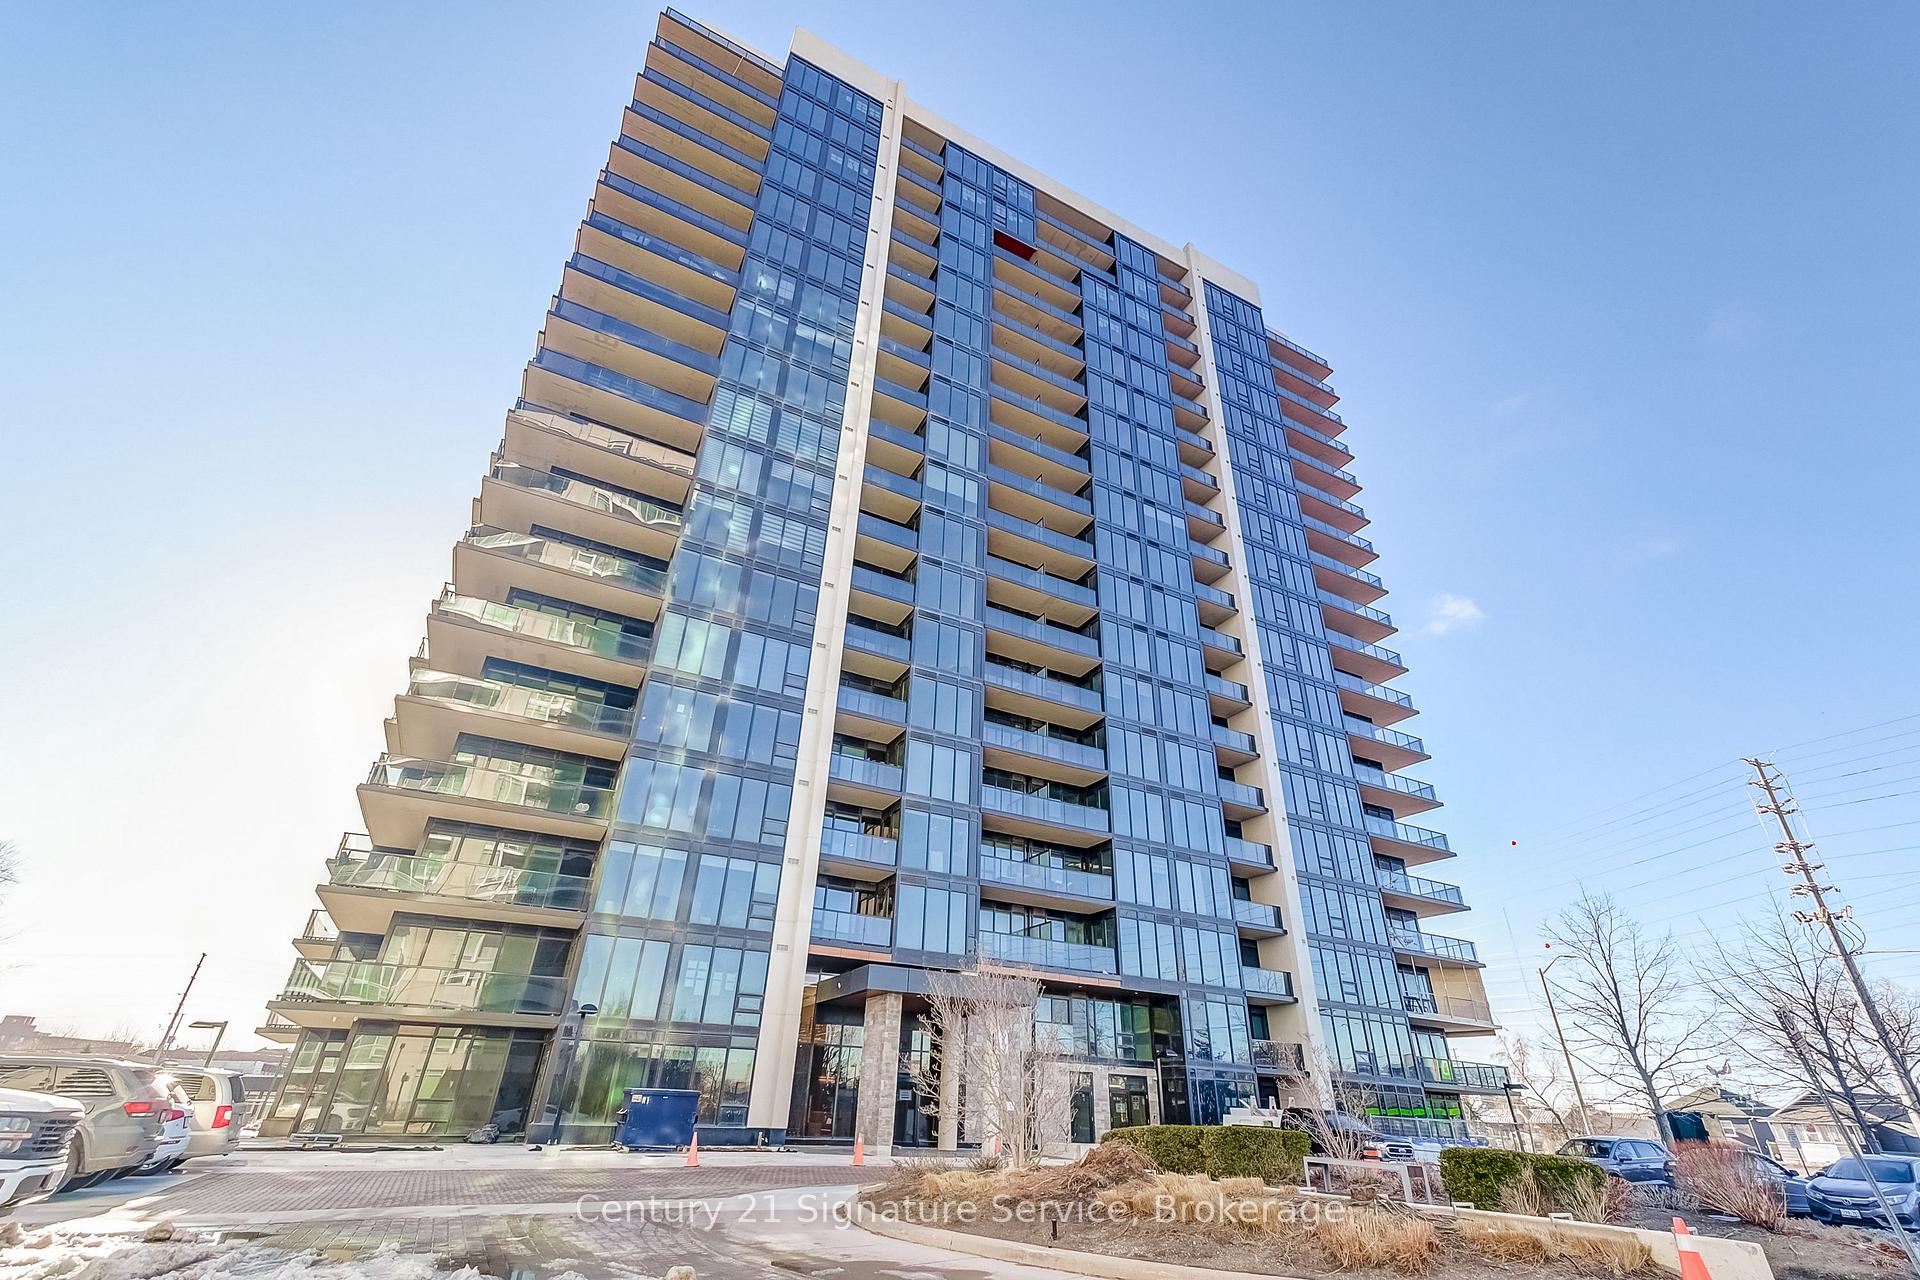 See all 27 photos
Property history
Facts and features
- ExposureEast
- LaundryIn-suite
- LockerOwned
- BalconyOpen
- Central air
- Gym
- Indoor pool
- Party room/meeting room
The homeCondo Apartment, Apartment, 700–799 sq ft
- Type: Condo Apartment
- Style: Apartment
- Living space: 700–799 sq ft
- Basement: None
- Exposure: East
- View: City, creek/stream, lake, trees/woods
InsideWindow floor to ceiling, In-suite laundry, Carpet free, primary bedroom - main floor
- Flooring: Window floor to ceiling
- Laundry: In-suite laundry
- Features: Carpet free, primary bedroom - main floor
- Security: Concierge/security
- Rooms above ground: 5
- Bedrooms: 1 + 1 in the basement
- Bathrooms: 1
- Kitchens: 1
OutsideConcrete, Unknown, Poured concrete
- Exterior: Concrete
- Roof: Unknown
- Foundation: Poured concrete
- Balcony: Open
Parking and locker1 Parking, Parking type Owned, Underground
- Spaces: 1 Parking
- Parking type: Owned
- Driveway: Underground
- Locker: Owned
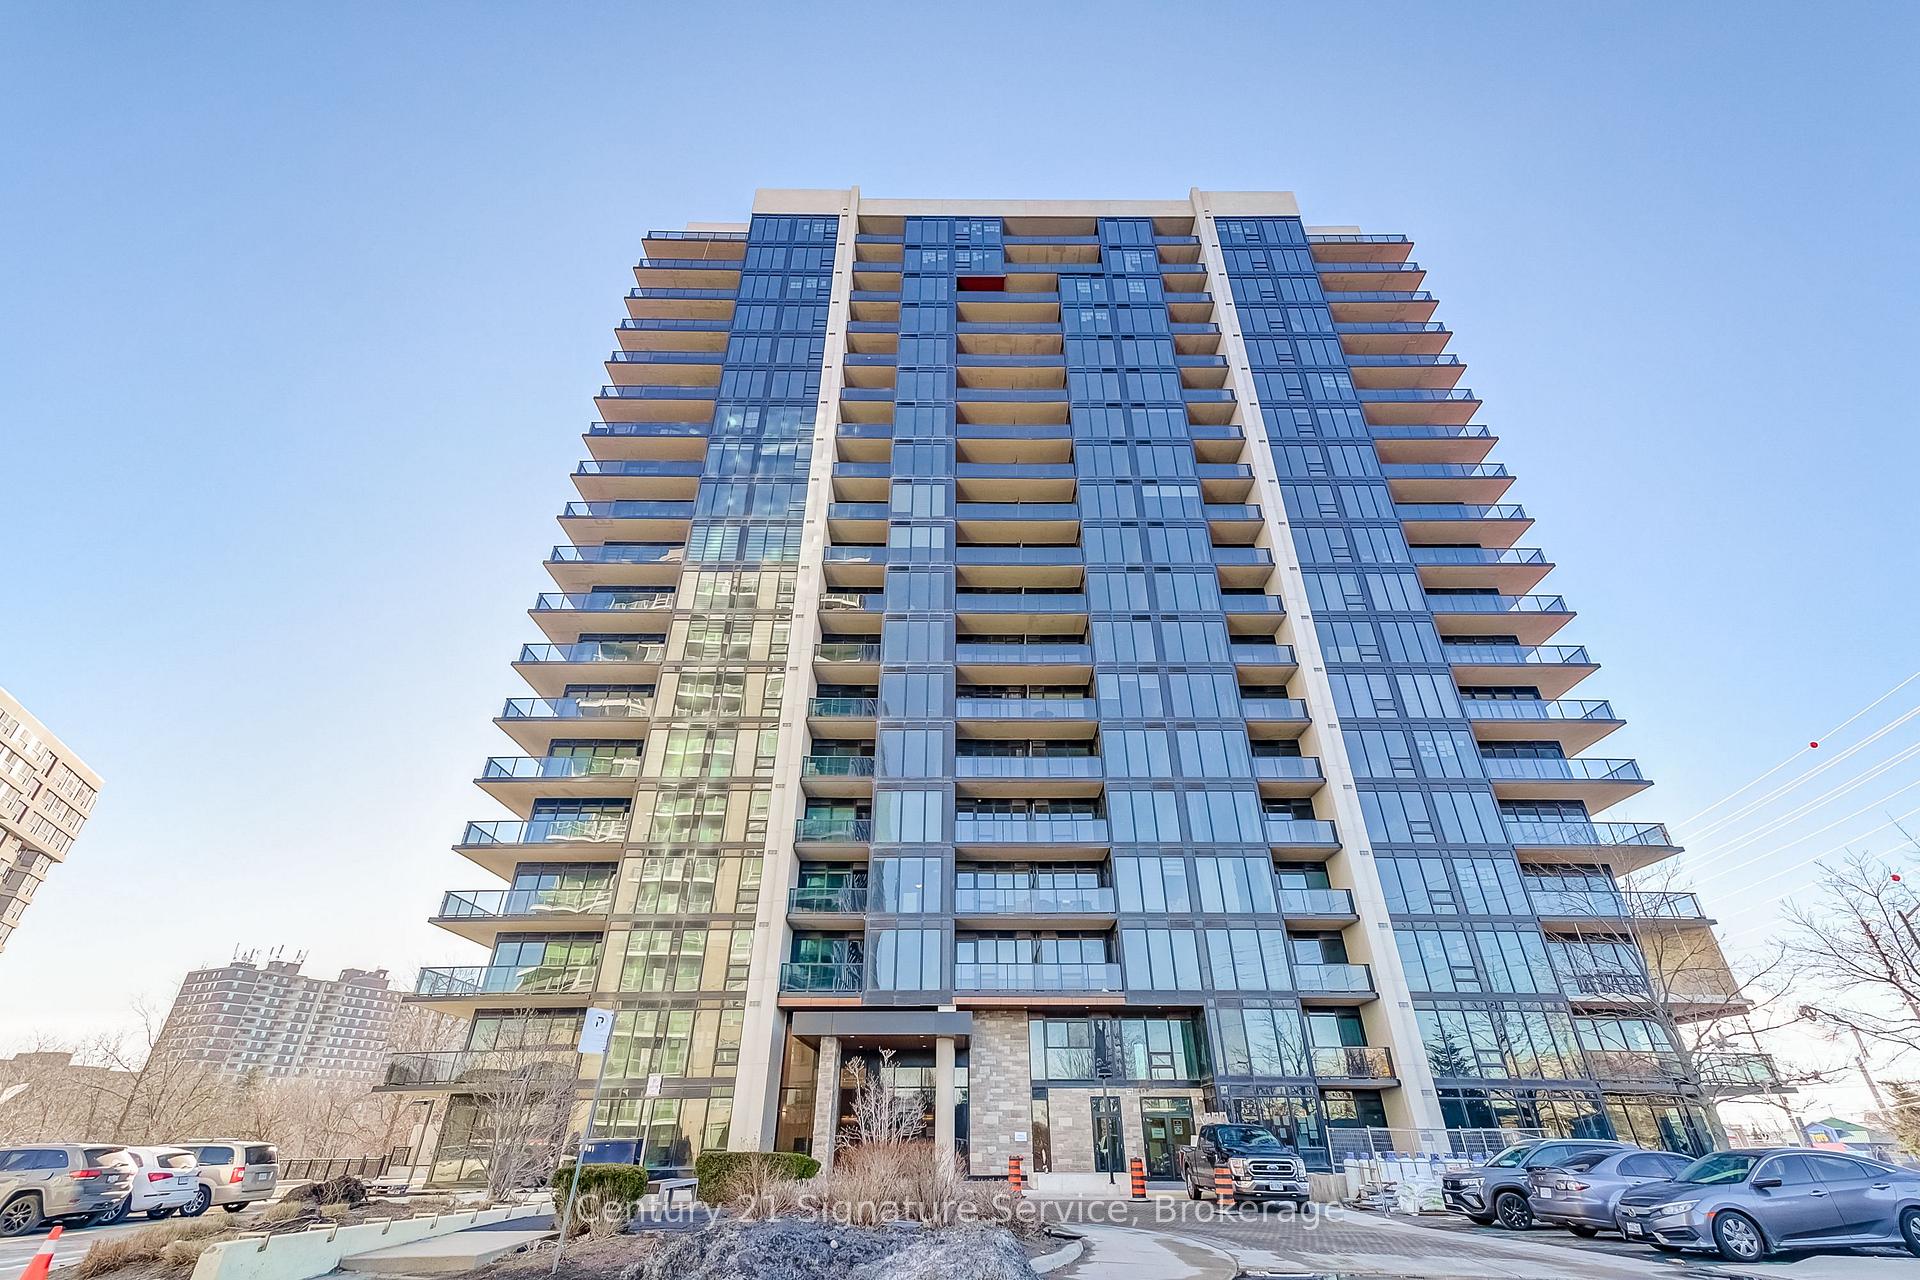
BuildingStonebrook Condominiums, Storeys 18, Units 226
- Name: Stonebrook Condominiums
- Storeys: 18
- Units: 226
- Registered: 2010
- Condo corporation: 0
- Amenities: Guest suites, gym, indoor pool, party room/meeting room, visitor parking
- Pets: Not allowed
Heating, water and powerHeat pump, gas, Central air
- Heating: Heat pump, gas
- Cooling: Central air
Rent and termsRent $2,500 a month, Entire property, Unfurnished
- Rent: $2,500 a month
- Space for rent: Entire property
- Furnished: Unfurnished
- Lease: 12 months
- Paid: Monthly
- Rent includes: Parking
- Deposit: Required
- Credit check: Required
- Employment letter: Required
- Rental application: Required
- References: Required
NearbyPublic transit
- Close to: Public transit
Listing detailsW12012132, Rented, Mar 11, 2025
- MLS® number: W12012132
- Status: Rented
- Listed on: Mar 11, 2025
- Days on market: 8
- Updated: Mar 19, 2025
- Possession: Immediate
- Occupied by: Vacant
- Listing brokerage: Century 21 Signature Service
About this home
Unit 1703, 1035 Southdown Road, Mississauga (Clarkson), ON L5J 0A2
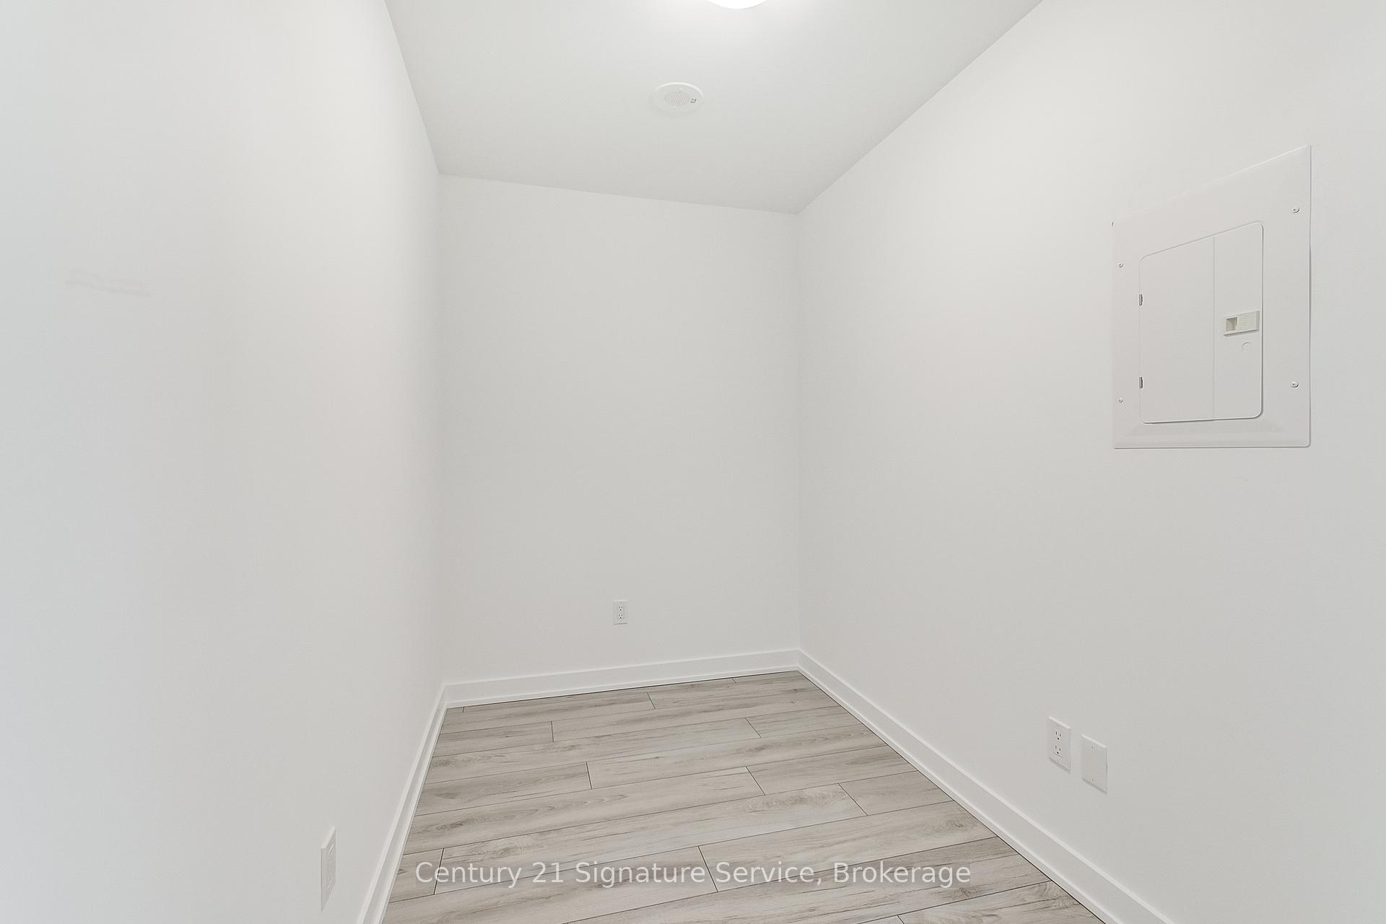
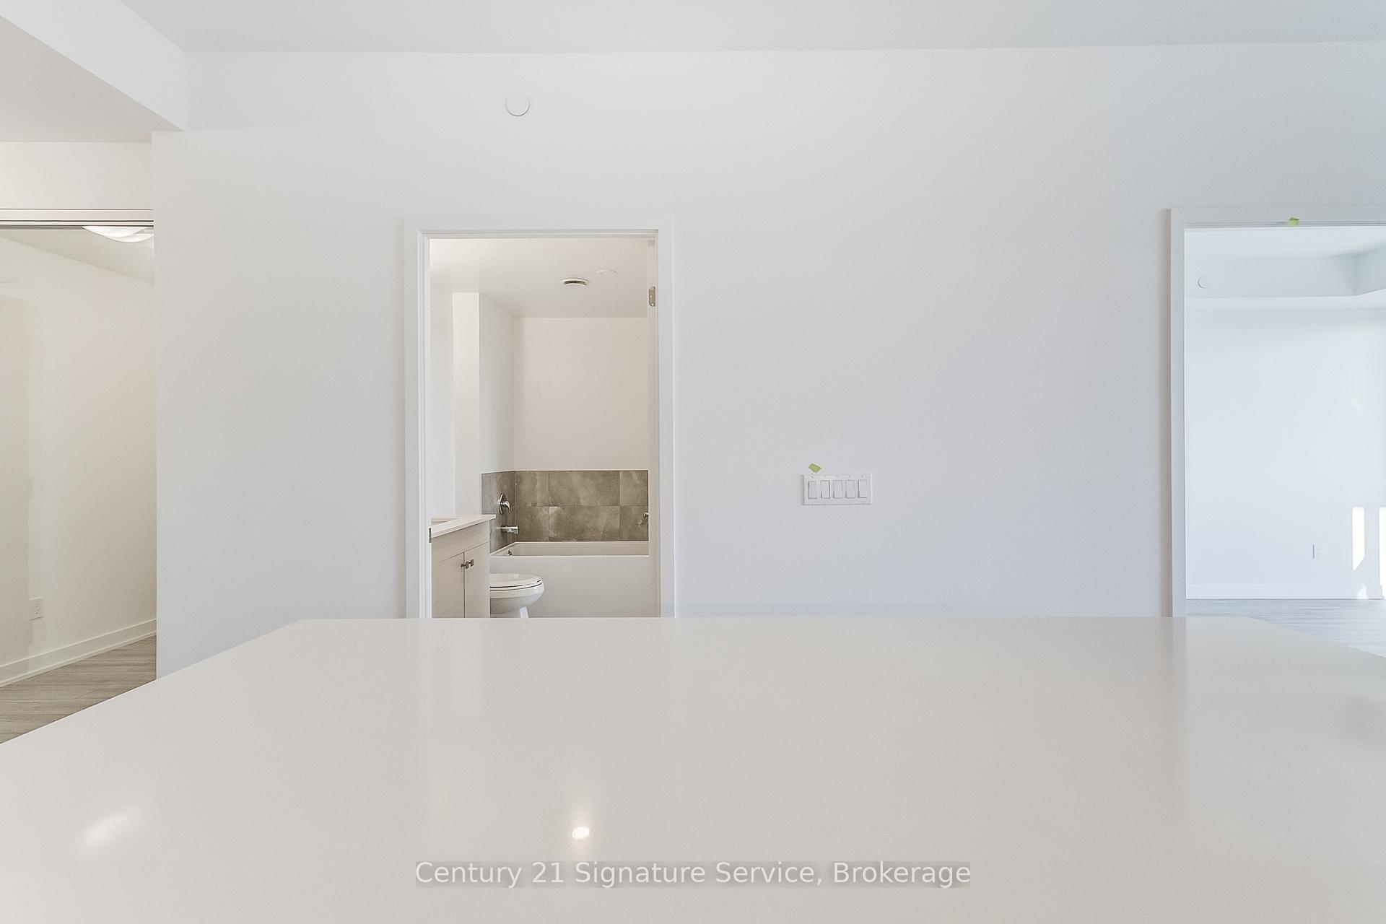
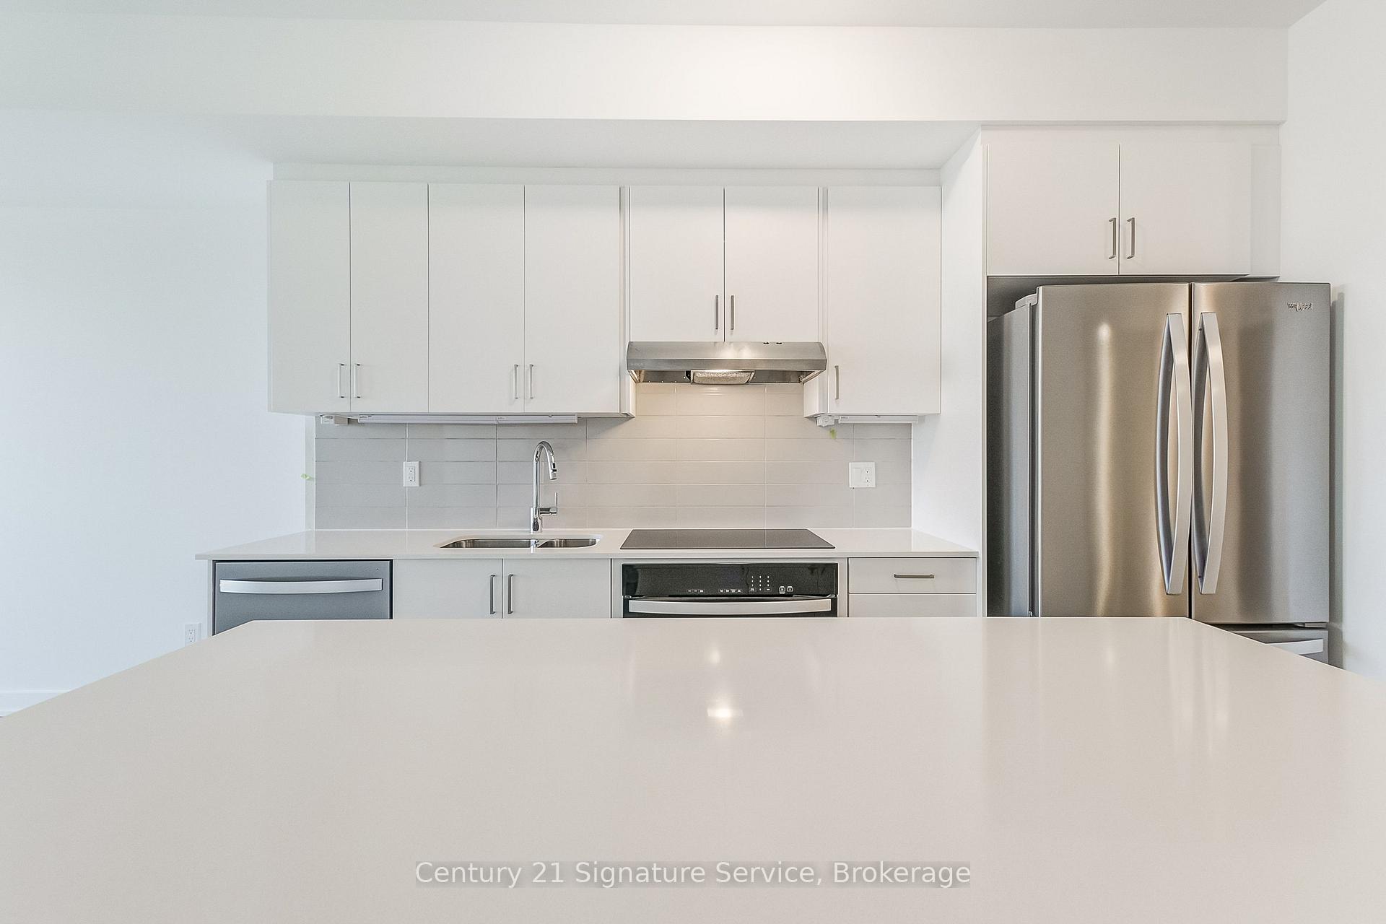
A Fresh Start in Clarkson! Step into modern elegance in this brand-new, never-lived-in condo in the heart of Clarkson. With 727 sq. ft. of thoughtfully designed interior space and a spacious 109 sq. ft. balcony that overlooks the city with views of the lake. This home is perfect for those who appreciate style, comfort, and convenience. The open-concept living area is bathed in natural light, thanks to floor-to-ceiling windows, while vinyl hardwood floors add warmth and sophistication. The stunning kitchen is a chefs dream, featuring quartz countertops, a large center island, and ample storage ideal for cooking and entertaining. The spacious bedroom offers two closets and direct access to a stylish 4-piece semi-ensuite, blending function and luxury. A versatile den is perfect for a home office, nursery, or guest space, adapting to your needs. Additional highlights include a walk-in laundry room with extra storage and premium finishes throughout. Step outside and enjoy Jack Darling Memorial Park, Clarkson GO Station, and Port Credits lively restaurants, cafés, and boutiques. With quick access to the QEW, downtown Toronto is just a short commute away. This isn't just a condo, its a place to call home. Book your private showing today!
Ask about this home
A HOMEH agent will answer your questions about this home.
Know more about Stonebrook Condominiums

Condo building · 1035 Southdown Road
Stonebrook Condominiums is an 18-storey condo with 226 suites, built in 2010 by United Lands Corporation. Right now 10 for sale and 4 for rent are on the market here.
- 18storeys
- 226suites
- $683/sq ft
- 2010built
No similar units for rent in Stonebrook Condominiums right now.
Around this home
Daily convenience, out of 100, from the distances below
Schools nearby
School rating, out of 10.
Helpful calculators
Your HOMEH agent

"I would see it this week."