

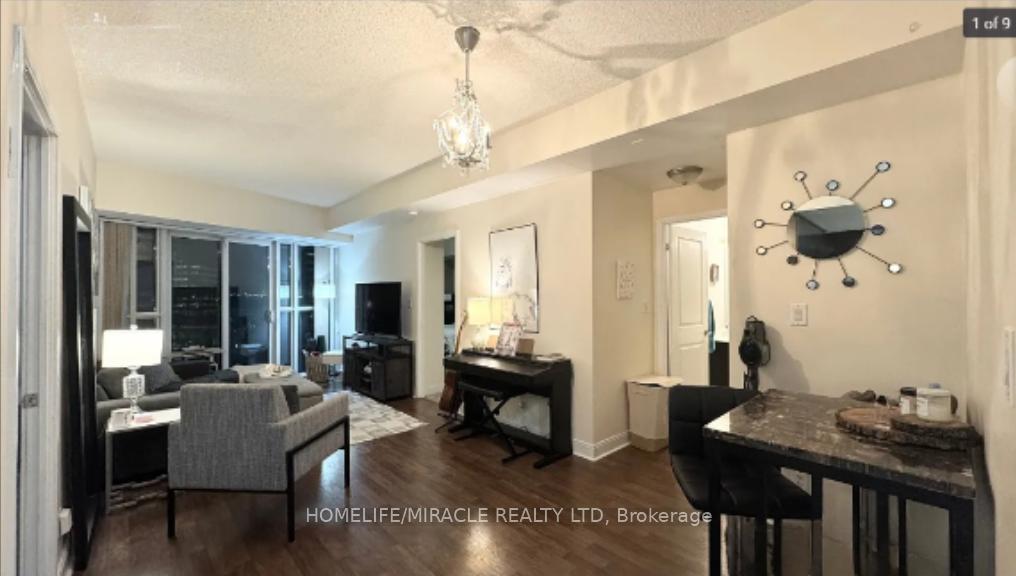
Unit 1208, 50 Absolute Avenue
Unit 1208, 50 Absolute Avenue
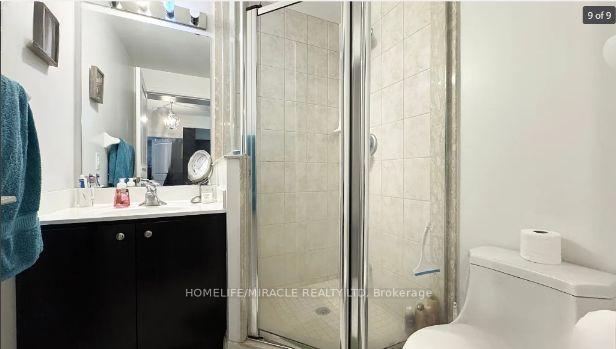
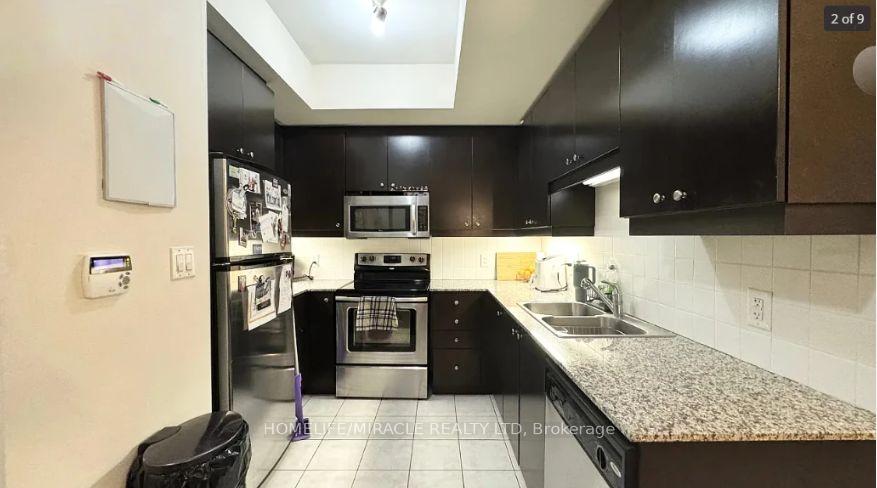
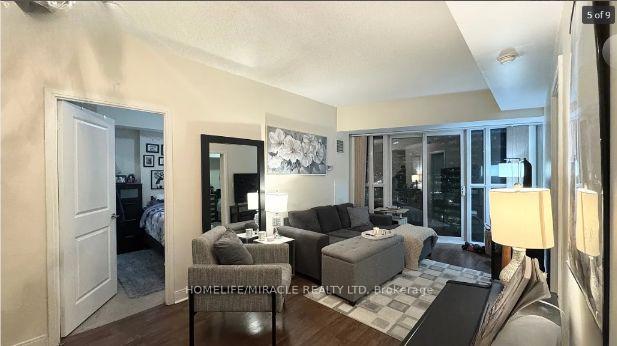
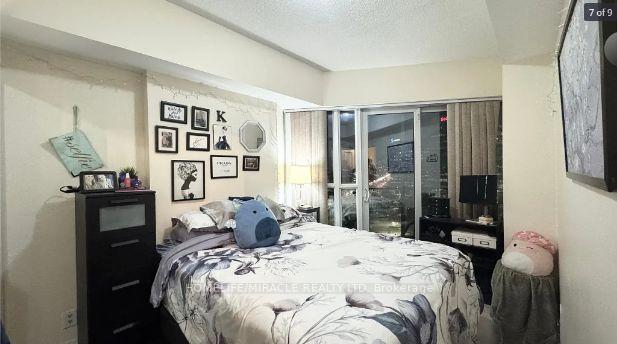 See all 9 photos
Property history
Facts and features
- ExposureNorth west
- LaundryEnsuite
- LockerOwned
- BalconyOpen
- Hardwood floors
- Central air
- Gym
- Indoor pool
- Outdoor pool
- Party room/meeting room
The homeCondo Apartment, Apartment, Age 6–10 years
- Type: Condo Apartment
- Style: Apartment
- Age: 6–10 years
- Living space: 800–899 sq ft
- Basement: None
- Exposure: North West
- View: City, clear, panoramic
InsideBroadloom, Hardwood, Granite, Ensuite, Guest accommodations, storage area lockers
- Flooring: Broadloom, Hardwood, Granite
- Laundry: Ensuite
- Features: Guest accommodations, storage area lockers
- Security: Alarm system, concierge/security, carbon monoxide detectors, security system, monitored, heat detector, smoke detector
- Elevator: Yes
- Rooms above ground: 6
- Bedrooms: 2
- Bathrooms: 2
- Kitchens: 1
- Family room: Yes
OutsideConcrete, Roof Not applicable, Concrete
- Exterior: Concrete
- Roof: Not applicable
- Foundation: Concrete
- Balcony: Open
- Features: Controlled entry, hot tub, recreational area, security gate
Parking and locker1 Parking, Parking type Owned, Inside entry, reserved/assigned, underground
- Spaces: 1 Parking
- Parking type: Owned
- Driveway: Inside entry, reserved/assigned, underground
- Locker: Owned
BuildingMarilyn monroe towers, Storeys 50, Units 457
- Name: Marilyn monroe towers
- Storeys: 50
- Units: 457
- Registered: 2012
- Condo corporation: 939
- Amenities: Game room, guest suites, gym, indoor pool, outdoor pool, party room/meeting room
- Pets: Allowed
Heating, water and powerForced air, gas, Central air
- Heating: Forced air, gas
- Cooling: Central air
Rent and termsRent $2,950 a month, Entire property, Partially
- Rent: $2,950 a month
- Space for rent: Entire property
- Furnished: Partially
- Lease: 12 months
- Paid: Monthly
- Rent includes: Building insurance, building maintenance, central air conditioning, common elements, heat, parking, recreation facility, water
- Deposit: Required
- Credit check: Required
- Employment letter: Required
- Rental application: Required
- References: Required
- Rental items: None
IncludedAll light fixtures, all window coverings & all appliances included washer, dryer, refrigerator, dishwasher, microwave, electric stove, range hood, All furniture
- Included: All light fixtures, all window coverings & all appliances included washer, dryer, refrigerator, dishwasher, microwave, electric stove, range hood
- Not included: All furniture
Listing detailsW12014321, Rented, Mar 11, 2025
- MLS® number: W12014321
- Status: Rented
- Listed on: Mar 11, 2025
- Days on market: 8
- Updated: Mar 19, 2025
- Possession: 2025-03-01 / Immediate
- Occupied by: Vacant
- Listing brokerage: HOMELIFE/MIRACLE REALTY LTD
About this home
Unit 1208, 50 Absolute Avenue, Mississauga (City Centre), ON L4Z 0A8
Lower Penthouse on the 12th Floor at the world-famous Marilyn Monroe Towers: spectacular views and high-end finishes, including 10 Ceilings with GORGEOUS 2-BEDROOM CONDO WITH MODERN AMENITIES. Welcome to your new home! This stunning condo is ideal for individuals or families seeking a luxurious and modern living space with 1 parking space and 1 locker included. The condo boasts a combination of carpet and laminate flooring, providing a warm and inviting atmosphere. 10-foot ceilings enhance the spacious feel of the home. Semi-private balcony with partition, perfect for relaxing and enjoying the view. Walking distance to Sq One and City Centre. Access to all the multi-million $ building amenities: Exercise Room, Squash Court, Theater, 48-floor lounge, theatre, entertainment, sports, pool, sauna, basketball, squash, party room, etc. Natural Light: Large windows throughout the condo allow for an abundance of natural light, creating a bright and welcoming environment. BUILDING AMENITIES: - BBQ Area/Terrace: Ideal for outdoor gatherings and barbecues. - Basketball Court: Enjoy a game of basketball in the building's court. - Bicycle Storage: Secure storage for bicycles. - Day Care Centre: Convenient day care services for families. - Fitness Centre Gyms: Stay active with state-of-the-art fitness facilities. - Meeting Room: Convenient meeting room for business or personal use. -On exposures: Beautiful Sunset View - Party Room: Perfect for hosting events and celebrations. - Security Guard: On-site security guard for added safety. - Security System: Advanced security system for peace of mind. - Media Room: Enjoy movies and entertainment in the media room. - Outdoor Pool: Take a dip in the outdoor pool. - Rec Room: Fun and entertainment for all ages. - Remote Garage: Secure remote garage access. - Squash/Racket Ball Court: Enjoy a game of squash or racket ball in the building's court. - Visitor Parking: Ample parking for guests.
Ask about this home
A HOMEH agent will answer your questions about this home.
Know more about Absolute World V Condos
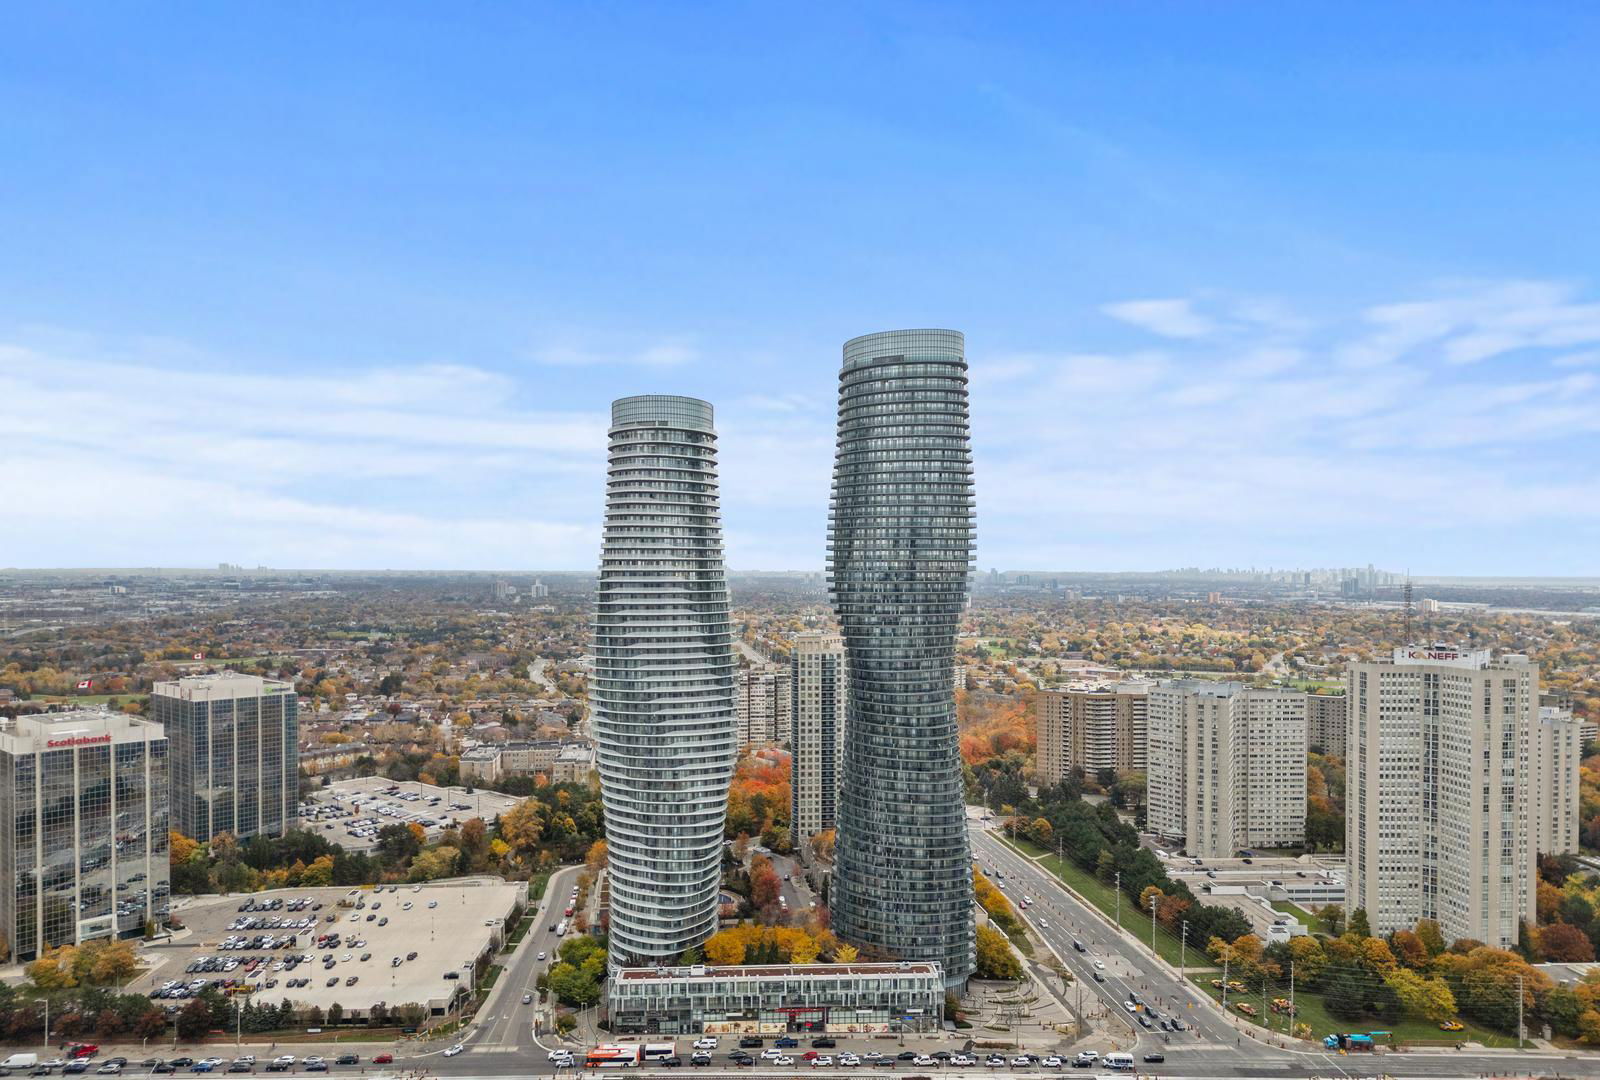
Condo building · 50 Absolute Avenue
Absolute World V Condos is a 50-storey condo with 457 suites, built in 2012 by Fernbrook Homes. Right now 6 for sale and 4 for rent are on the market here.
- 50storeys
- 457suites
- $552/sq ft
- 2012built
No similar units for rent in Absolute World V Condos right now.
Around this home
Daily convenience, out of 100, from the distances below
Schools nearby
School rating, out of 10.
Helpful calculators
Your HOMEH agent

"I would see it this week."