

Unit 606E, 202 Burnhamthorpe Road
Unit 606E, 202 Burnhamthorpe Road
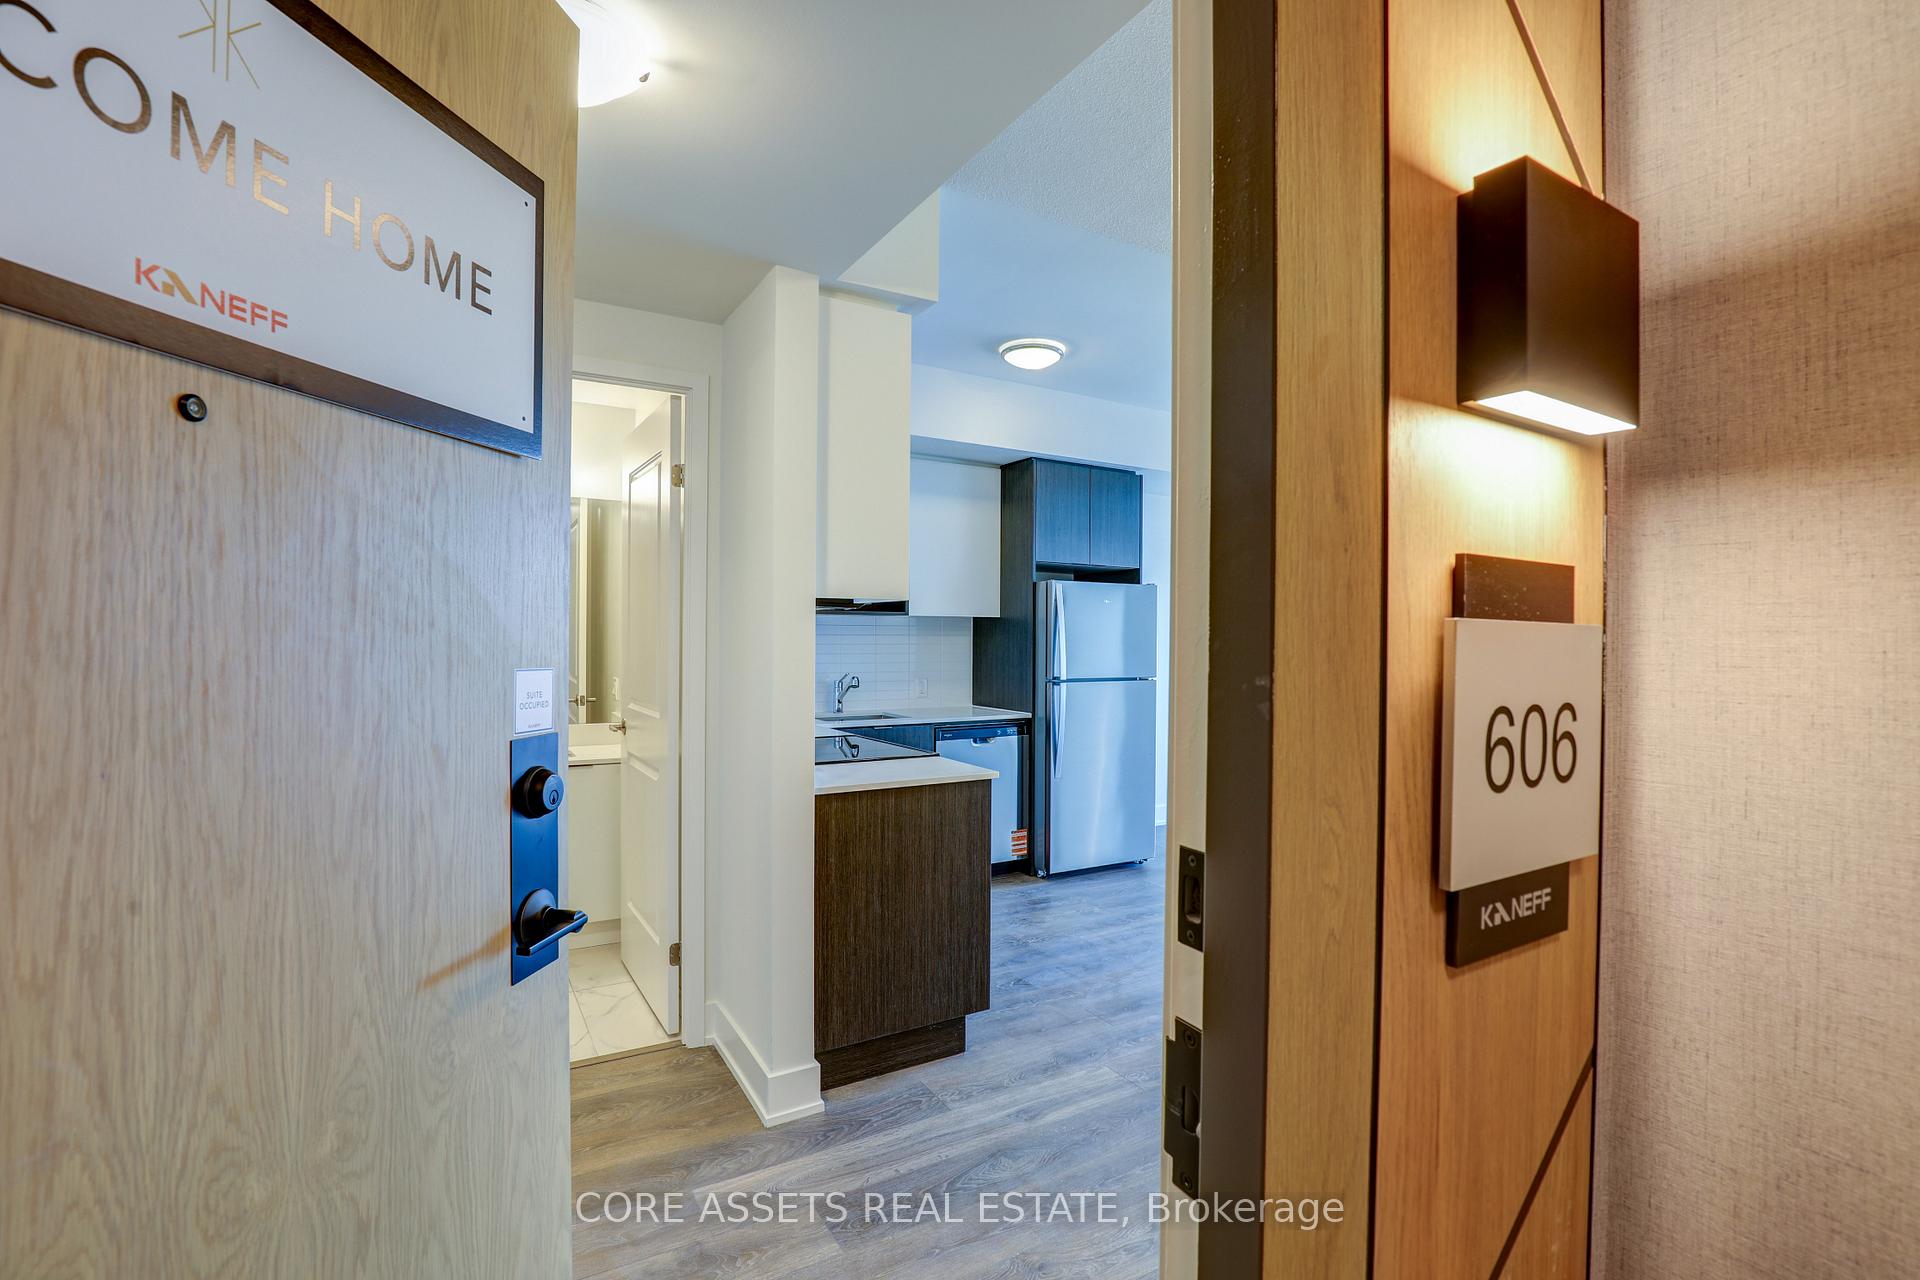 See all 30 photos
Property history
Facts and features
- ExposureNorth west
- LaundryIn-suite
- LockerOwned
- BalconyOpen
- Central air
The homeCondo Apartment, Apartment, 600–699 sq ft
- Type: Condo Apartment
- Style: Apartment
- Living space: 600–699 sq ft
- Basement: None
- Exposure: North West
- Special designation: Other
InsideIn-suite laundry, Other, Rooms above ground 4
- Laundry: In-suite laundry
- Features: Other
- Rooms above ground: 4
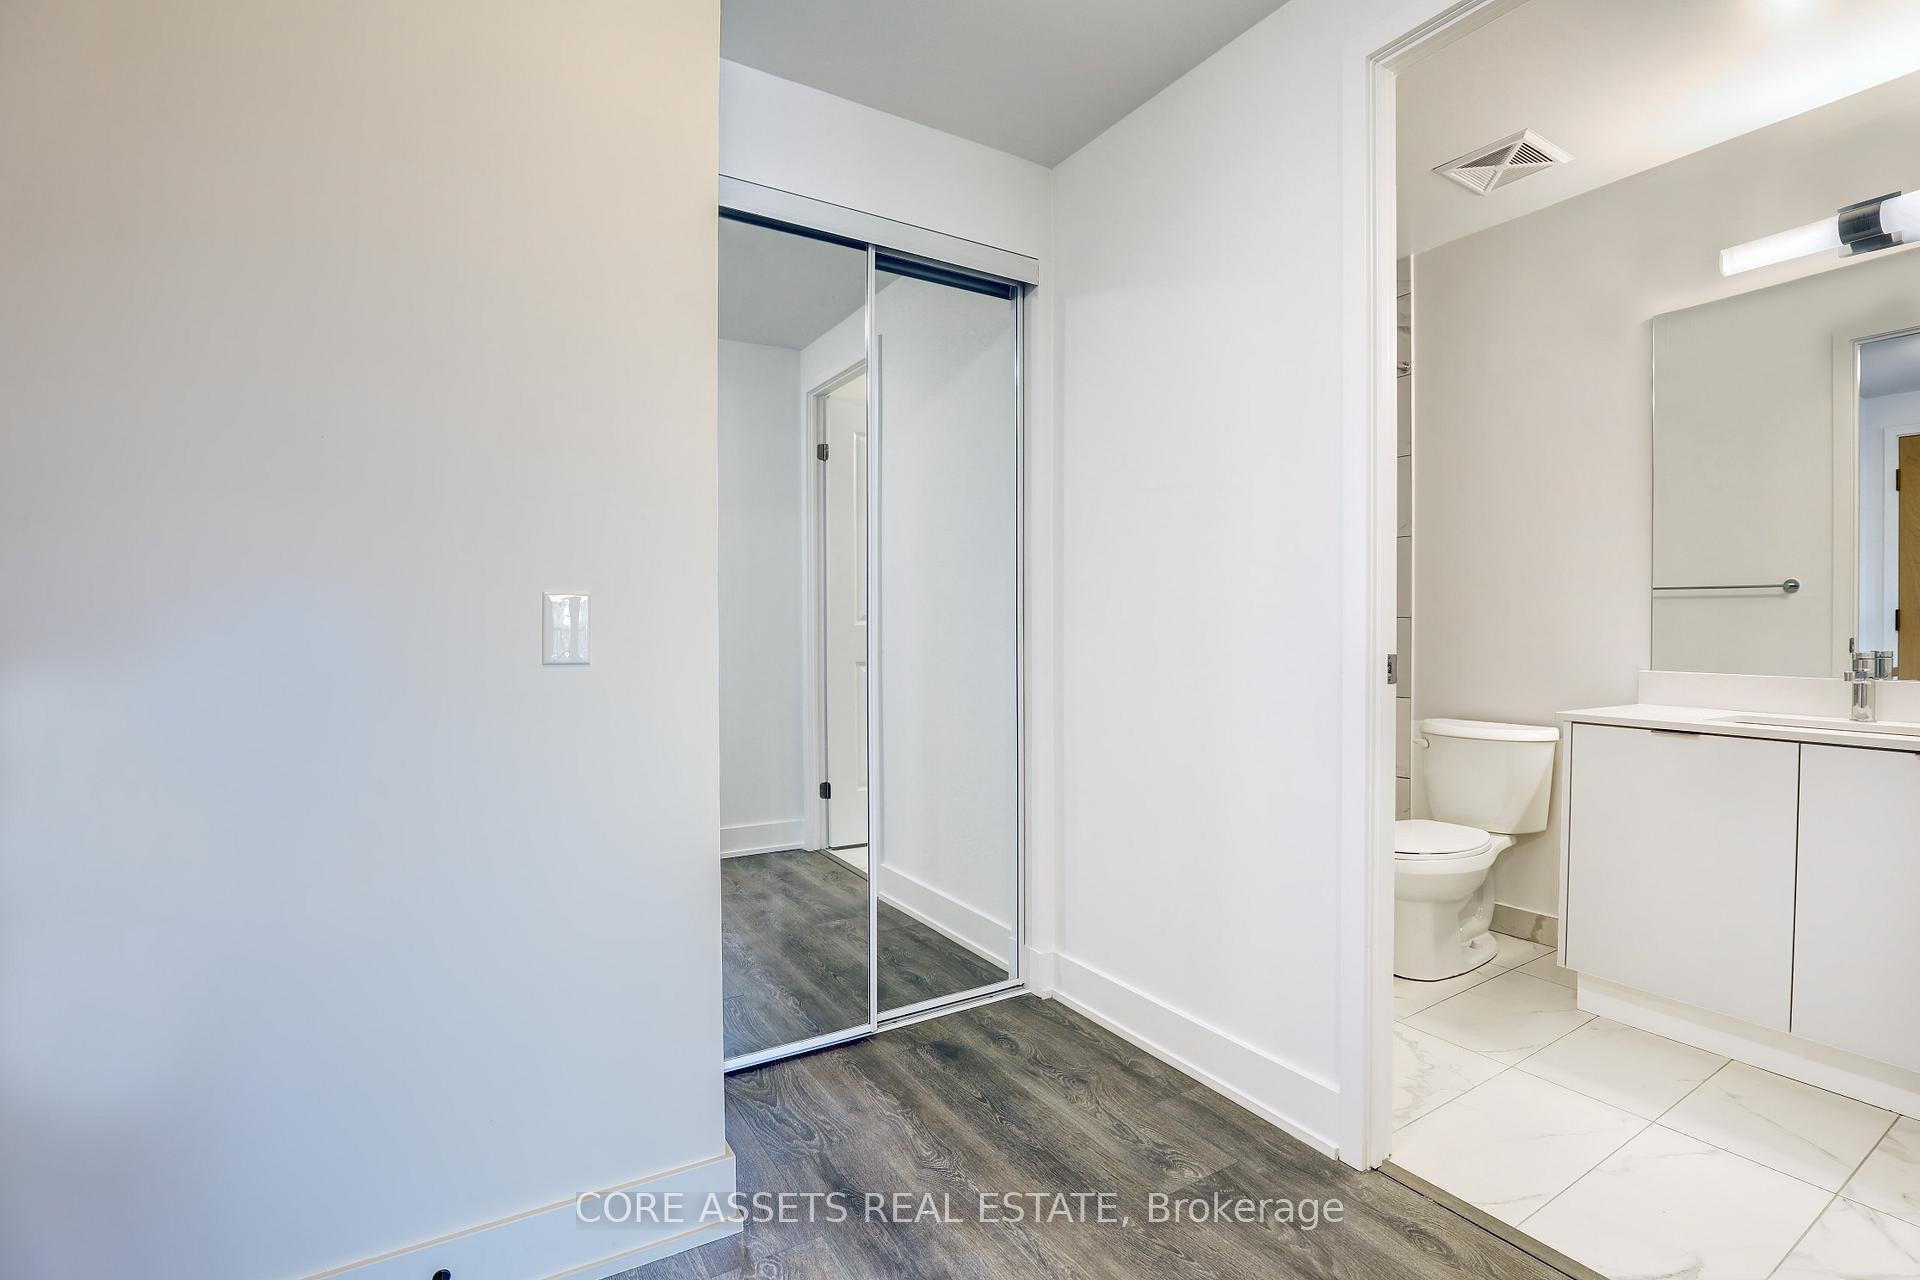
- Bedrooms: 1 + 1 in the basement
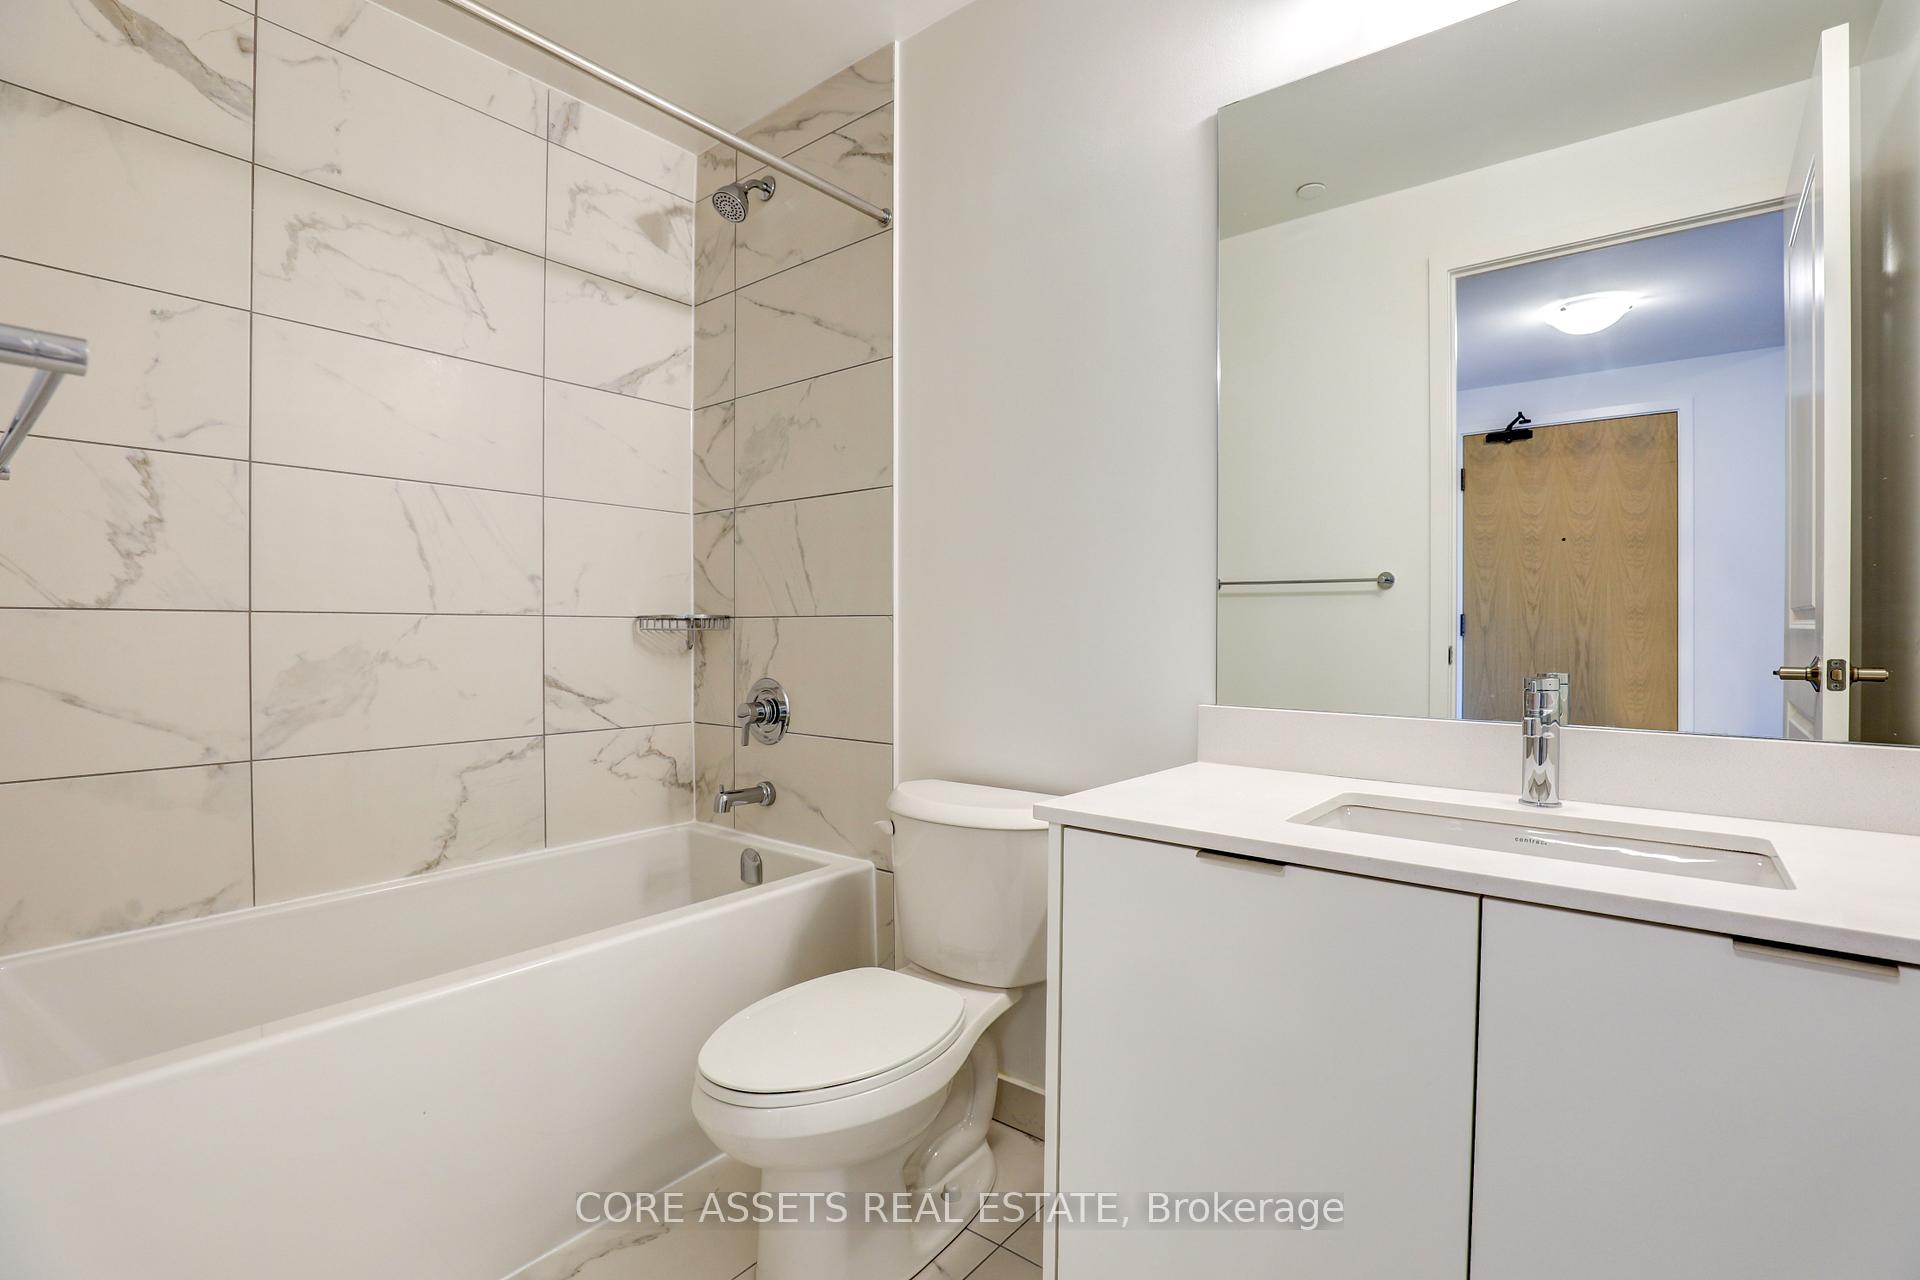
- Bathrooms: 1
- Kitchens: 1
OutsideConcrete, Open
- Exterior: Concrete
- Balcony: Open
Parking and locker1 Parking, Underground, Parking type Owned
- Spaces: 1 Parking
- Garage: Underground
- Parking type: Owned
- Driveway: Underground
- Locker: Owned
BuildingKeystone Condos, Storeys 23, Units 406
- Name: Keystone Condos
- Storeys: 23
- Units: 406
- Registered: 2025
- Condo corporation: 766
- Pets: Allowed
Heating, water and powerForced air, gas, Central air
- Heating: Forced air, gas
- Cooling: Central air
Rent and termsRent $2,250 a month, Entire property, Unfurnished
- Rent: $2,250 a month
- Space for rent: Entire property
- Furnished: Unfurnished
- Lease: 12 months
- Paid: Monthly
- Rent includes: Heat, central air conditioning, building insurance, building maintenance, parking, common elements
- Deposit: Required
- Credit check: Required
- Employment letter: Required
- Rental application: Required
- References: Required
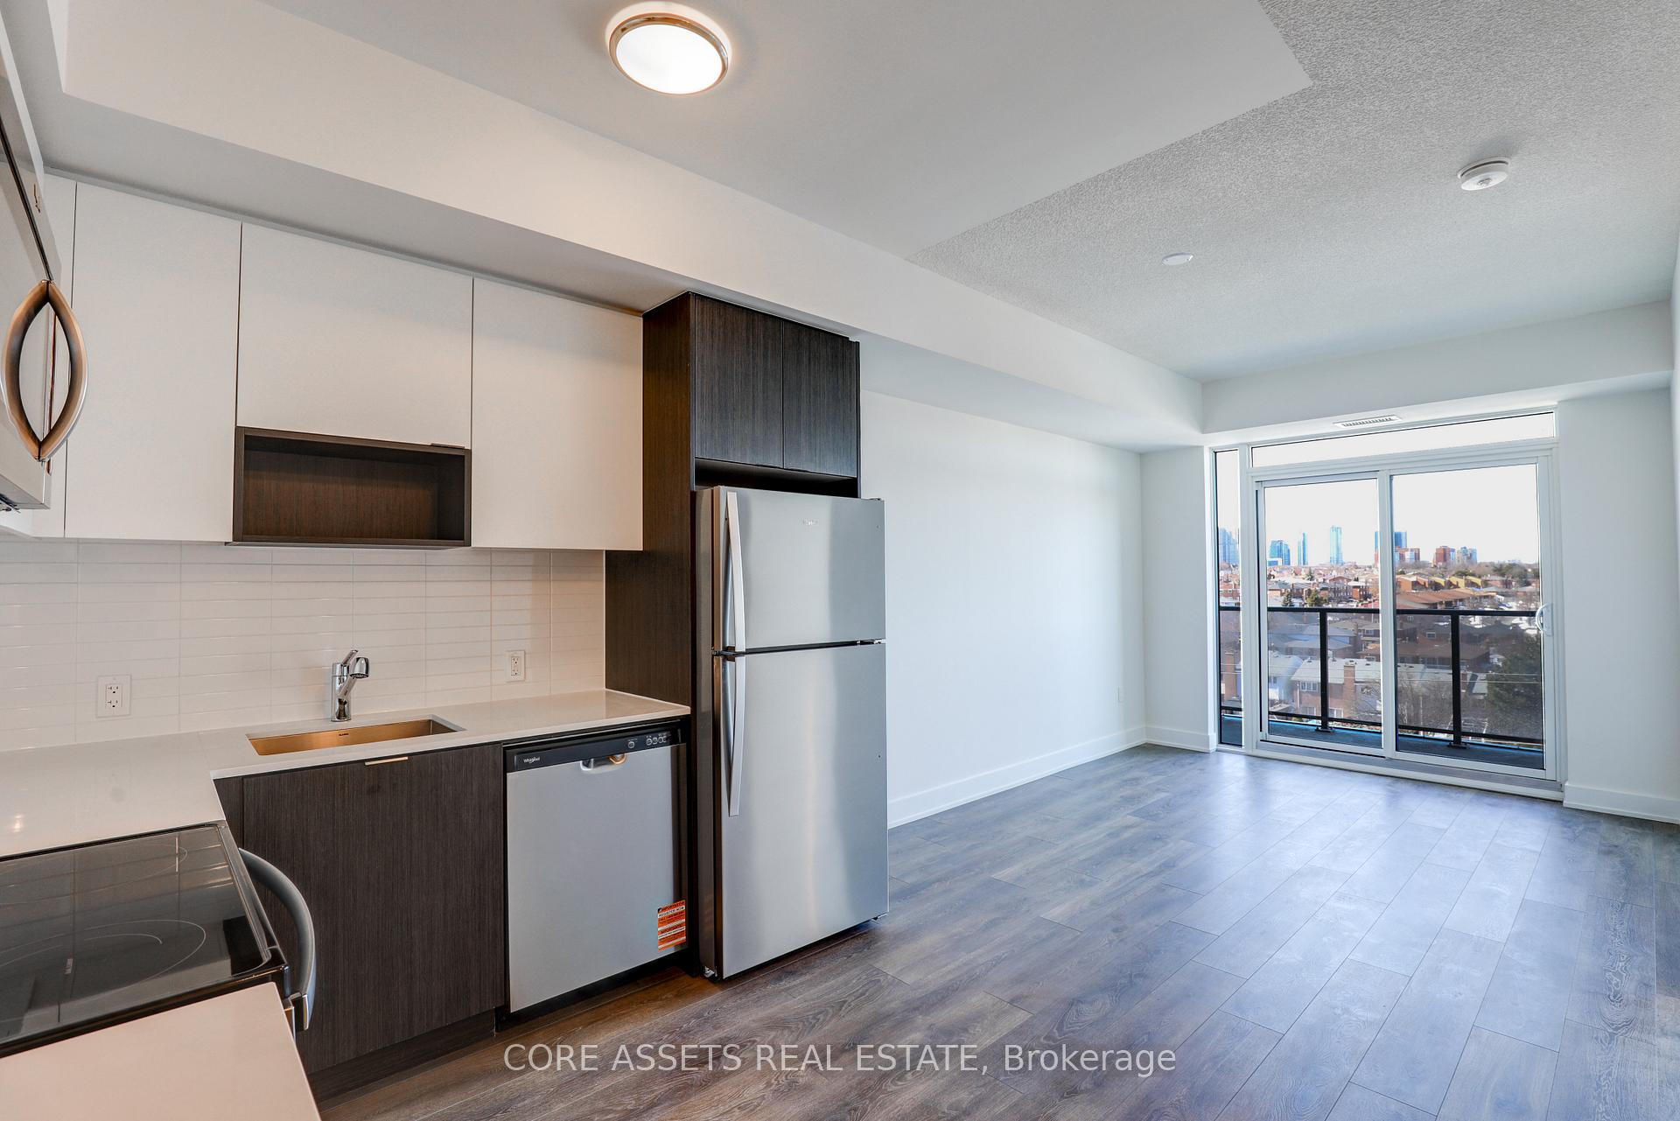
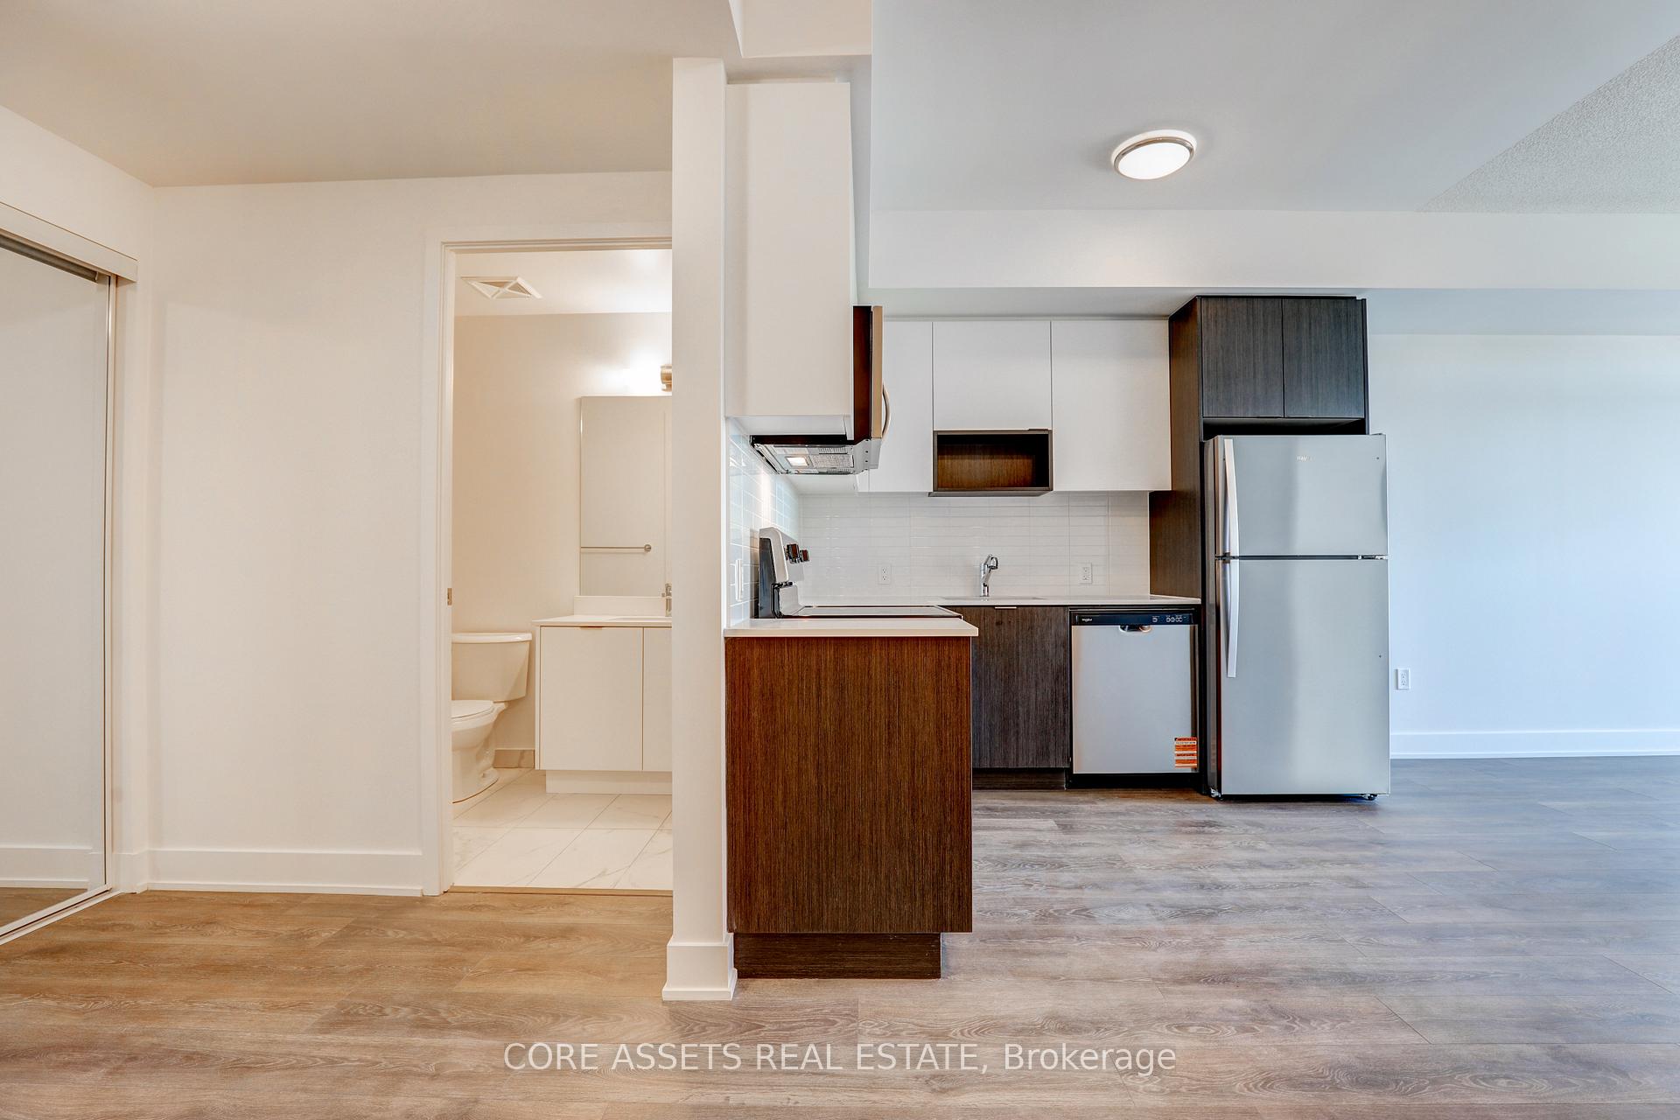
IncludedStainless steel (refrigerator, stove, microwave with built-in hood fan, dishwasher), ensuite stacked washer and dryer, parking and locker. tenant pays for water / hydro / internet.
- Included: Stainless steel (refrigerator, stove, microwave with built-in hood fan, dishwasher), ensuite stacked washer and dryer, parking and locker. tenant pays for water / hydro / internet.
NearbyLibrary, place of worship, public transit, other, rec./commun.centre
- Close to: Library, place of worship, public transit, other, rec./commun.centre
Listing detailsW12011973, Rented, Mar 11, 2025
- MLS® number: W12011973
- Status: Rented
- Listed on: Mar 11, 2025
- Days on market: 8
- Updated: Mar 19, 2025
- Possession: 2025-04-01 / Flexible
- Occupied by: Vacant
- Listing brokerage: CORE ASSETS REAL ESTATE
About this home
Unit 606E, 202 Burnhamthorpe Road, Mississauga (Mississauga Valleys), ON L5A 0B2
Welcome to 202 Burnhamthorpe Rd E #606E, a Brand-New, Never-Before-Occupied 1-Bedroom Plus Den Condo in the Heart of Mississauga. This Stunning Suite Features Floor-To-Ceiling Windows, Filling the Space With Natural Light and Offering a Modern, Open-Concept Layout With Private Balcony Overlooking the City. The Modern Kitchen Is Equipped With Brand-New Stainless Steel Whirlpool Appliances, Sleek Quartz Countertops, and a Stylish Backsplash. The Spacious Primary Bedroom Provides Comfort and Tranquility, While the Versatile Den Is Ideal for a Home Office. Located in the Vibrant City Centre Community, This Condo Is Within Walking Distance to Square One Mall, Celebration Square, the Central Library, and the Living Arts Centre. Public Transit, Including the Upcoming LRT Line, Is Easily Accessible, and Major Highways Such as the 401, 403, and QEW Are Just Minutes Away. 24Hr Concierge For Added Convenience and Security, Plus Residents Will Have Access To Premium Amenities, Including Pool, Gym, and Party Room Once Completed. This Unit Also Comes With One Parking Space and a Storage Locker. Experience Urban Living at Its Finest in This Stylish and Thoughtfully Designed Condo.
Ask about this home
A HOMEH agent will answer your questions about this home.
Know more about Keystone Condos

Condo building · 202-204 Burnhamthorpe Road E
Keystone Condos is a 23-storey condo with 406 suites, built in 2025 by Kaneff Developments. Right now 5 for sale and 4 for rent are on the market here.
- 23storeys
- 406suites
- $759/sq ft
- 2025built
No similar units for rent in Keystone Condos right now.
Around this home
Daily convenience, out of 100, from the distances below
Schools nearby
School rating, out of 10.
Helpful calculators
Your HOMEH agent

"I would see it this week."