

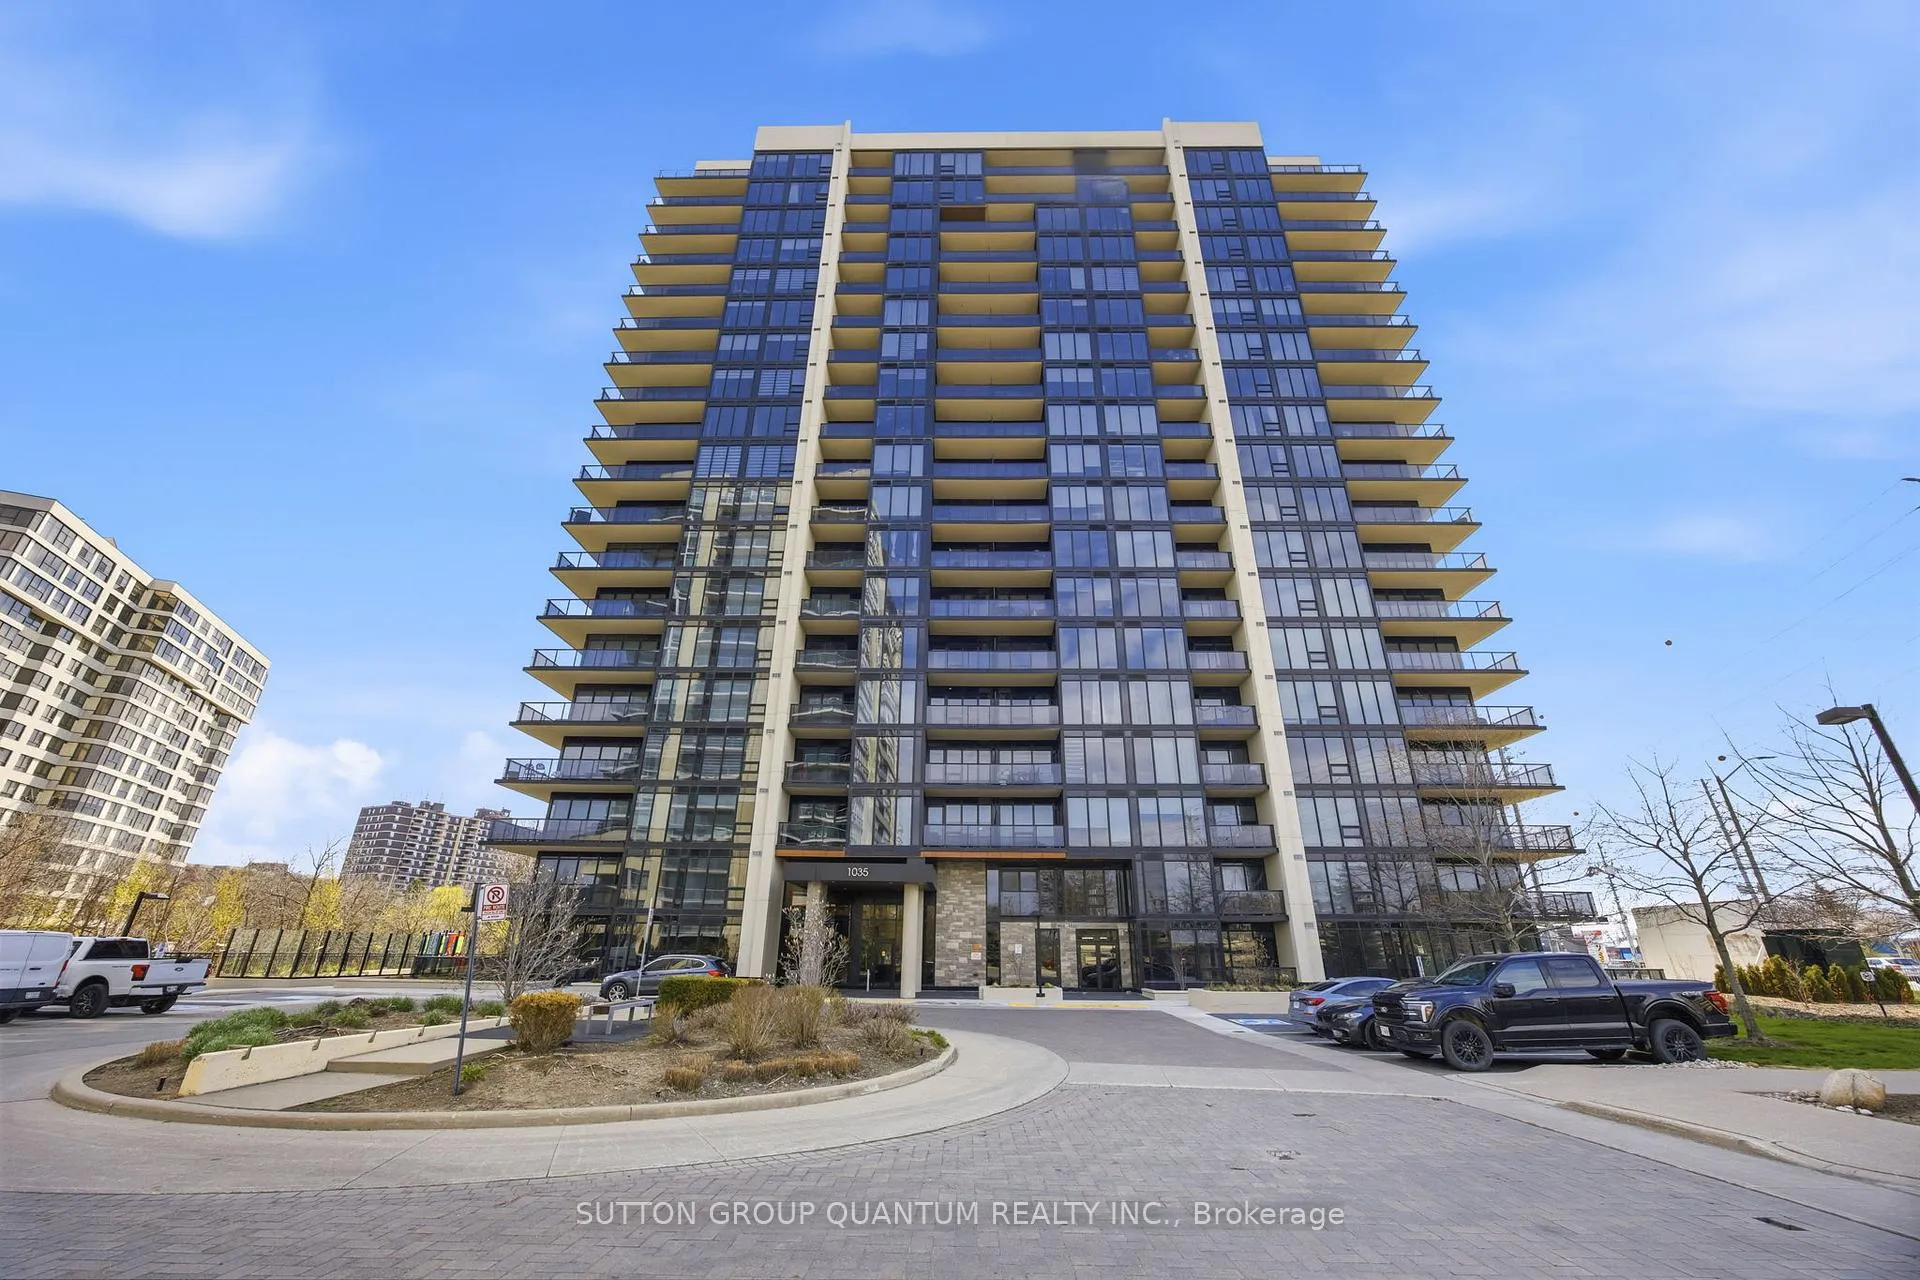
Unit 1903, 1035 Southdown Road
Unit 1903, 1035 Southdown Road
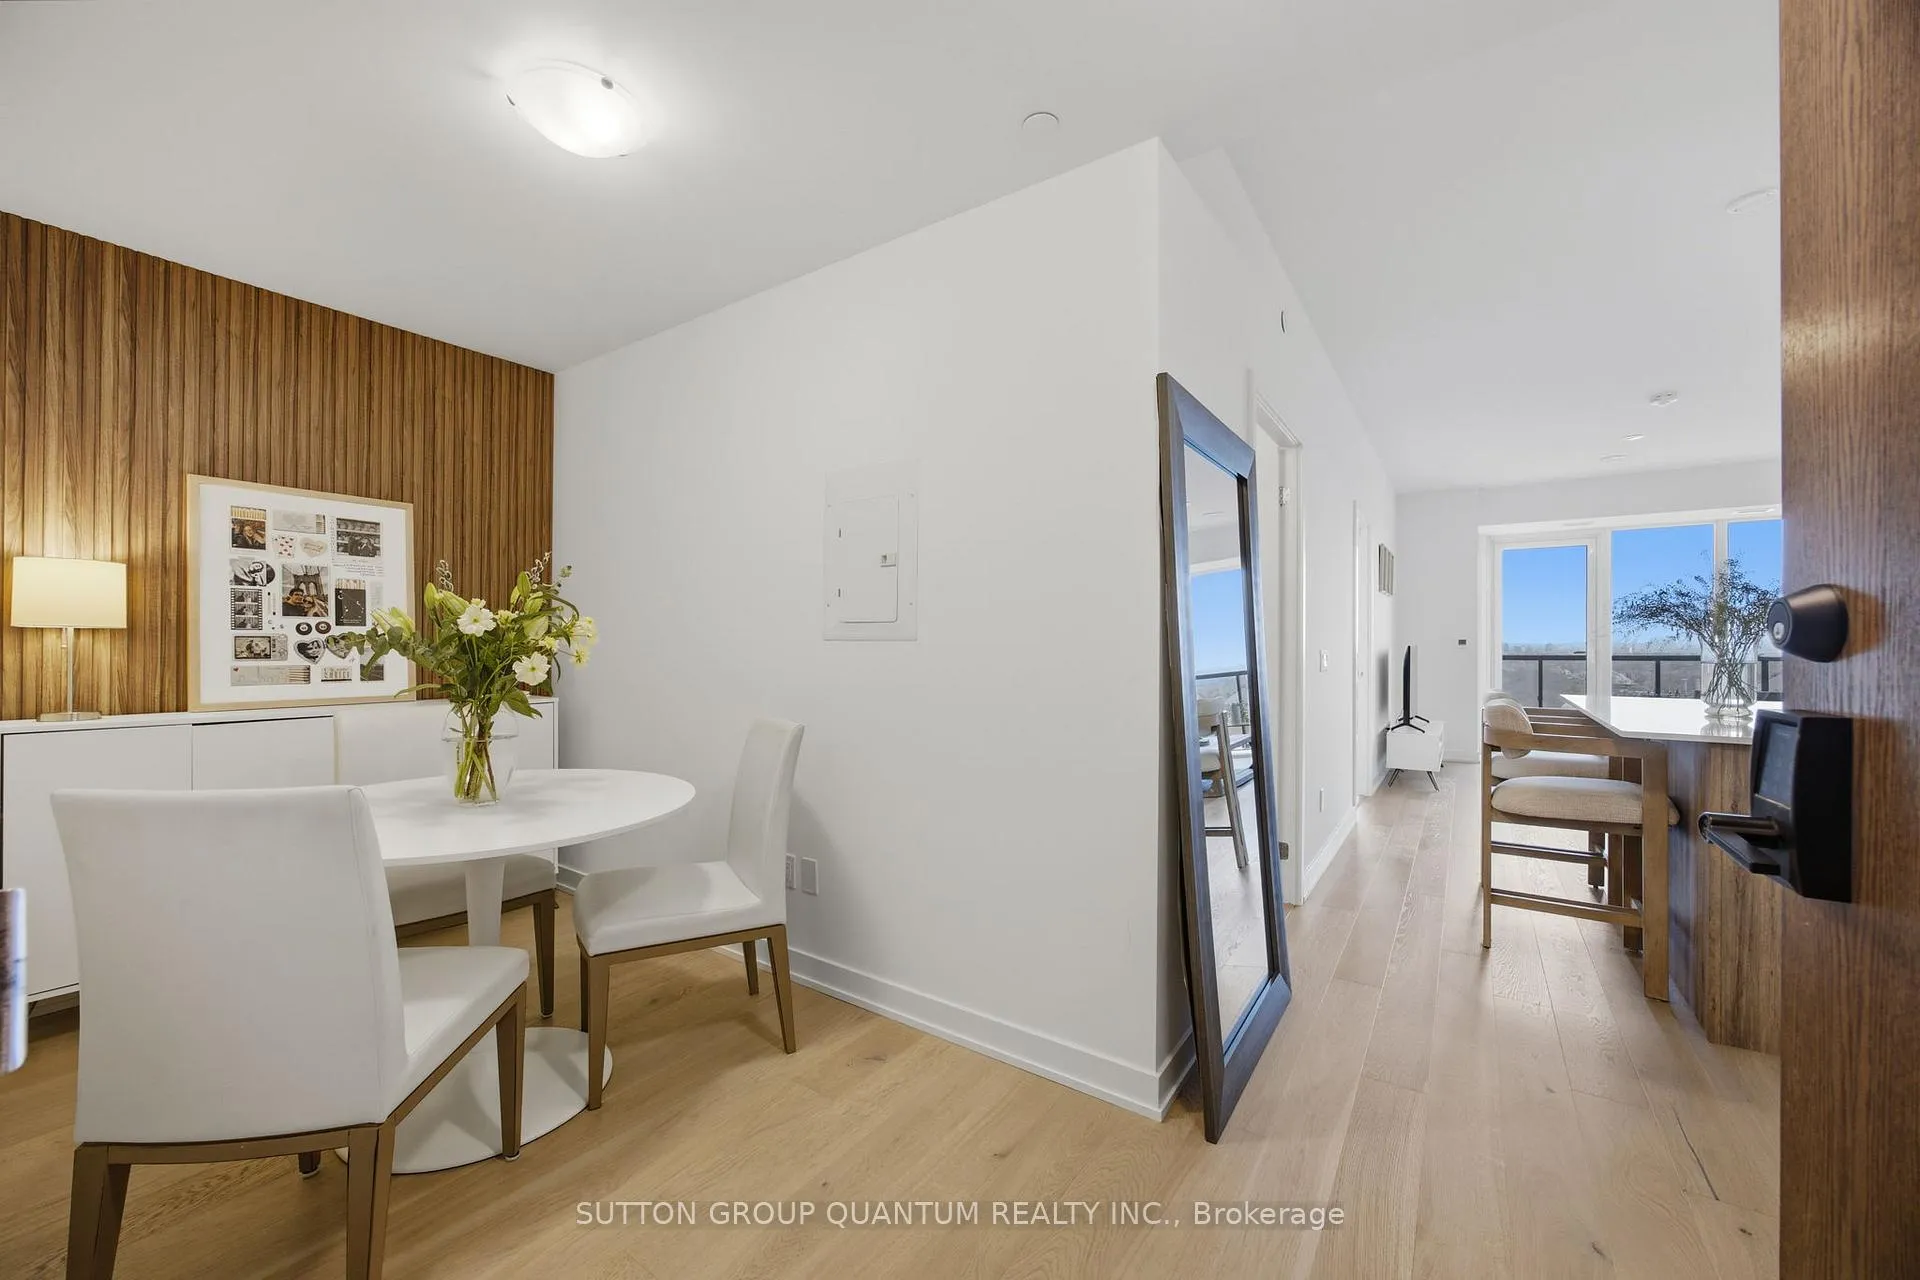 See all 48 photos
Included in condo fee: Parking, Common Elements, Building Insurance
Property history
- $699,900TerminatedList: 2026-05-04|End: 2026-06-30|57 daysW13080416
Facts and features
- ExposureEast
- LaundryIn-suite
- BalconyOpen
- Building size18 storeys
- Central air
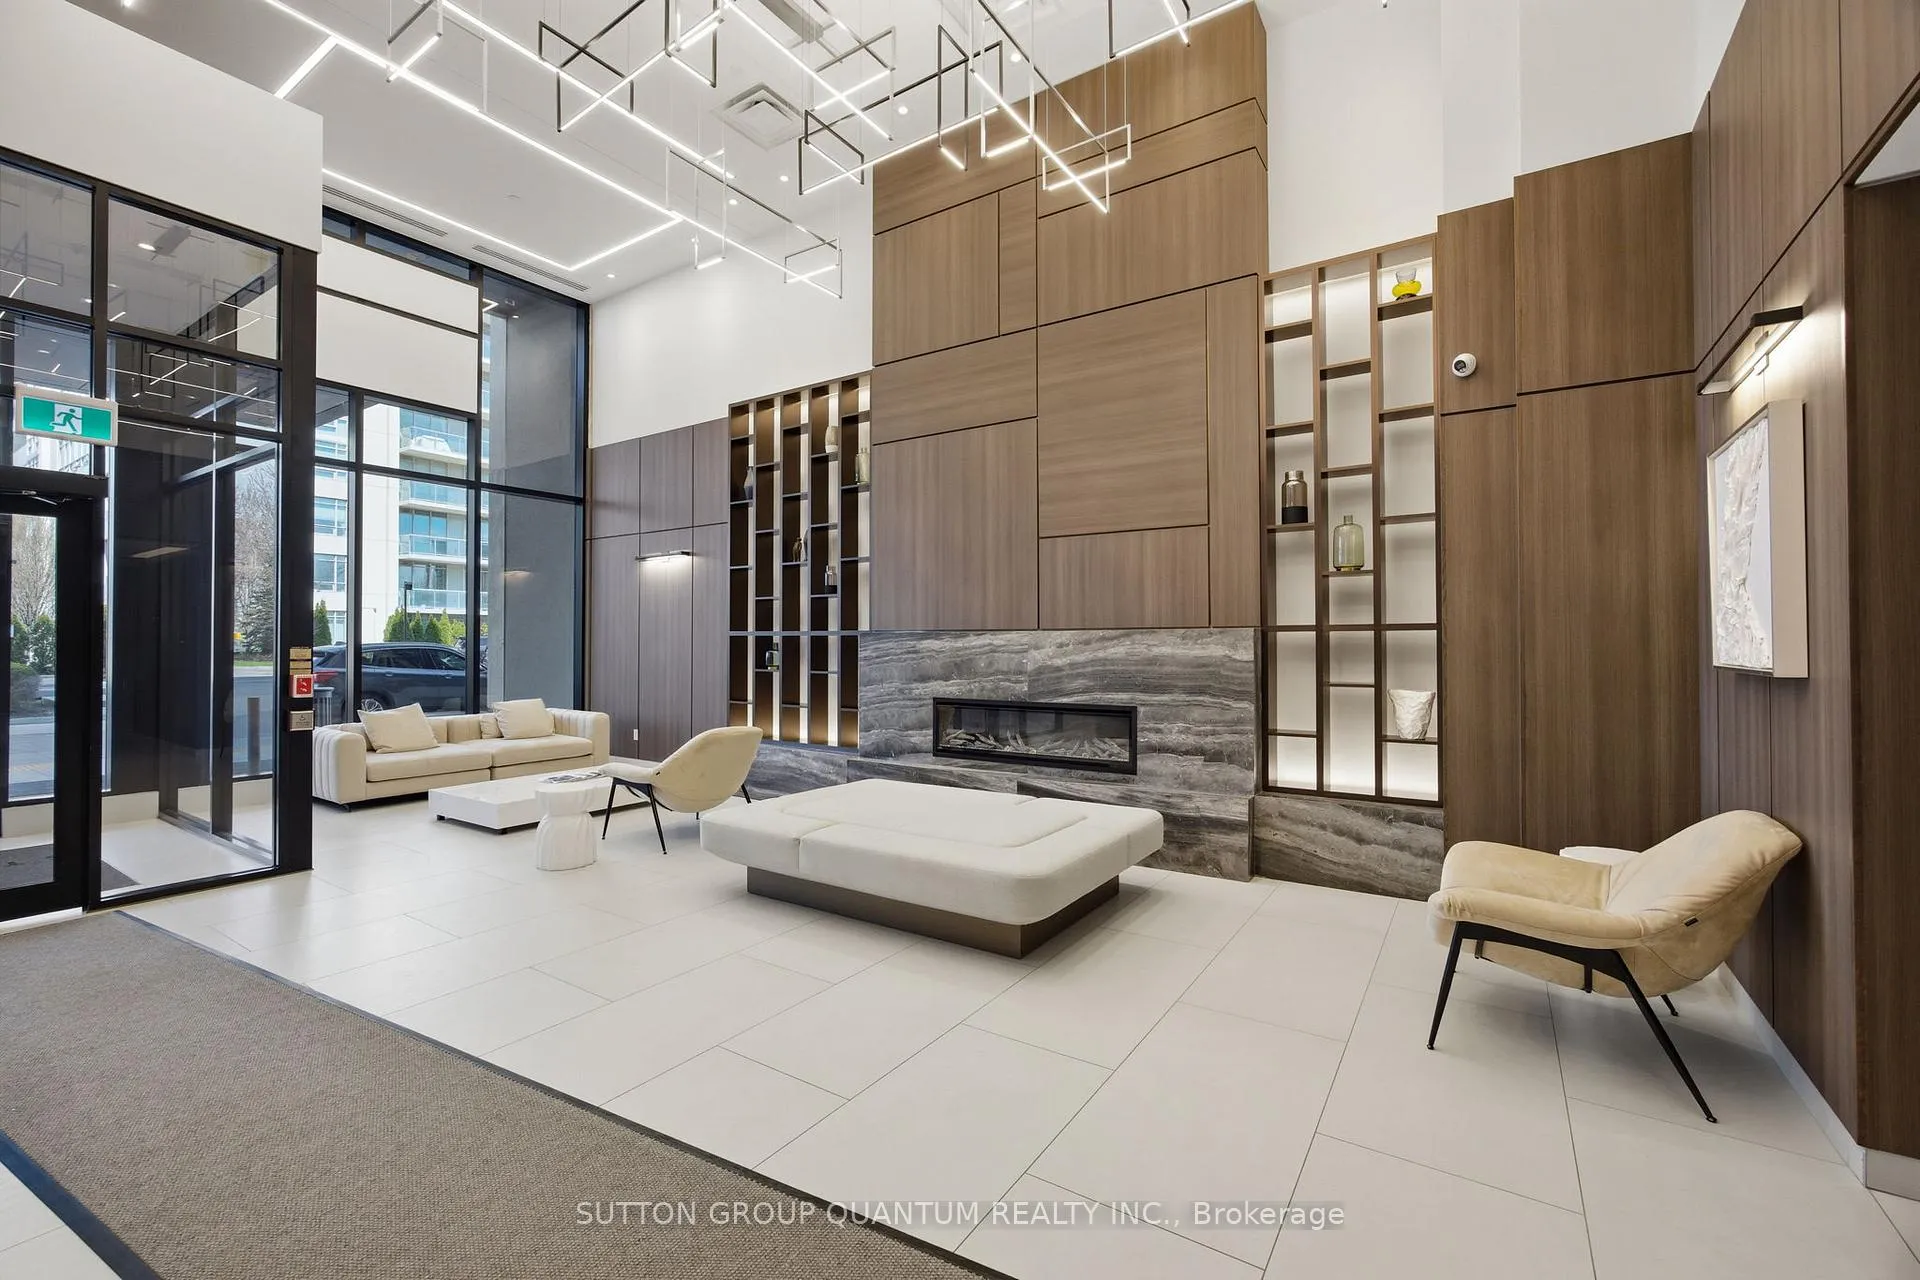
- Concierge
- Party room/meeting room
- Rooftop deck/garden
- Exercise room
- Indoor pool
The homeCondo Apartment, 1 storey/apt, New
- Type: Condo Apartment
- Style: 1 storey/apt
- Age: New
- Living space: 800–899 sq ft
- Basement: None
- Exposure: East
- View: City, clear, creek/stream, downtown, lake, panoramic, skyline, trees/woods, water
InsideIn-suite laundry, Auto garage door remote, built-in oven, countertop range, carpet free, storage area lockers, Carbon monoxide detectors, concierge/security, smoke detector
- Laundry: In-suite laundry
- Features: Auto garage door remote, built-in oven, countertop range, carpet free, storage area lockers
- Security: Carbon monoxide detectors, concierge/security, smoke detector
- Rooms above ground: 5
- Bedrooms: 1 + 1 in the basement
- Bathrooms: 1
- Kitchens: 1
- Family room: Yes
OutsideOther, Open
- Exterior: Other
- Balcony: Open
Parking and locker1 Parking, Underground, Parking type Owned
- Spaces: 1 Parking
- Garage: Underground
- Parking type: Owned
- Spot: 2
- Locker: Owned
- Locker unit: 76
- Locker level: Level c
BuildingStonebrook Condominiums, Storeys 18, Units 226
- Name: Stonebrook Condominiums
- Storeys: 18
- Units: 226
- Registered: 2010
- Condo corporation: 1204
- Amenities: Concierge, guest suites, party room/meeting room, rooftop deck/garden, exercise room, indoor pool
- Pets: Allowed
Heating, water and powerHeat pump, gas, Central air
- Heating: Heat pump, gas
- Cooling: Central air
Costs and taxesCondo fee $684 a month, Common elements included, building insurance included, parking included, HST included in the price
- Condo fee: $684 a month
- Fee includes: Common elements included, building insurance included, parking included
- HST: HST included in the price
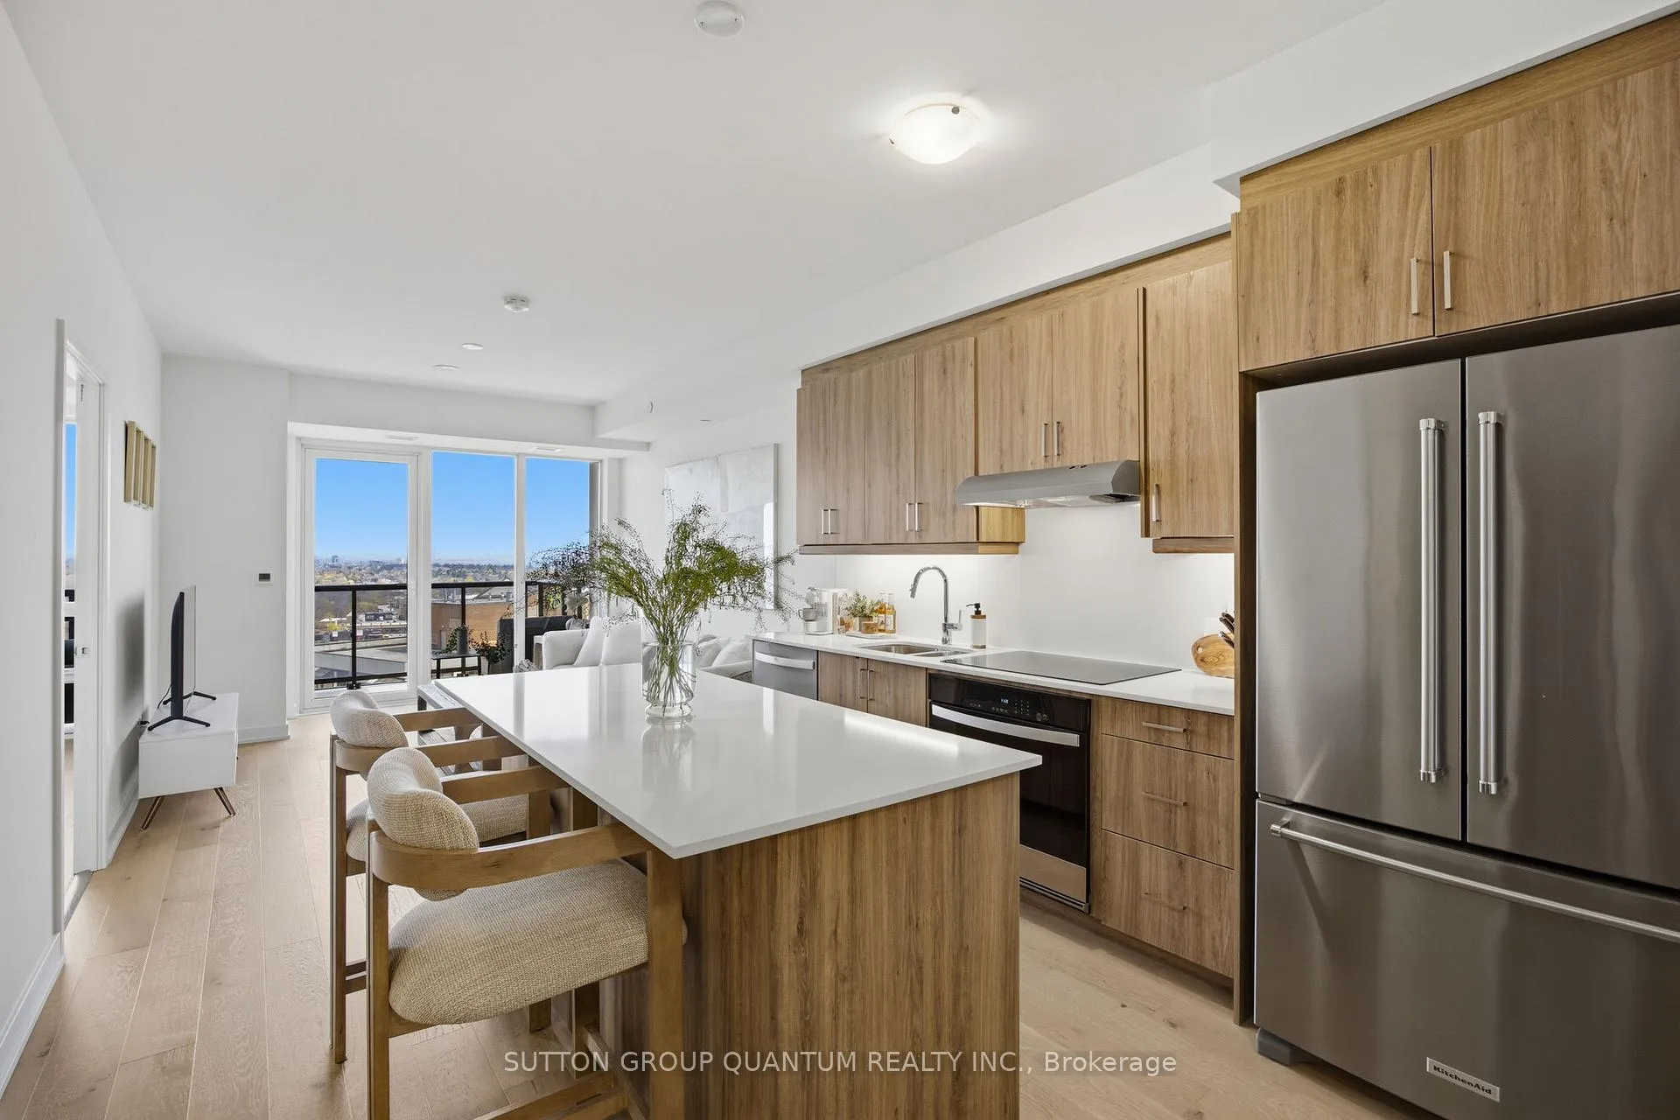
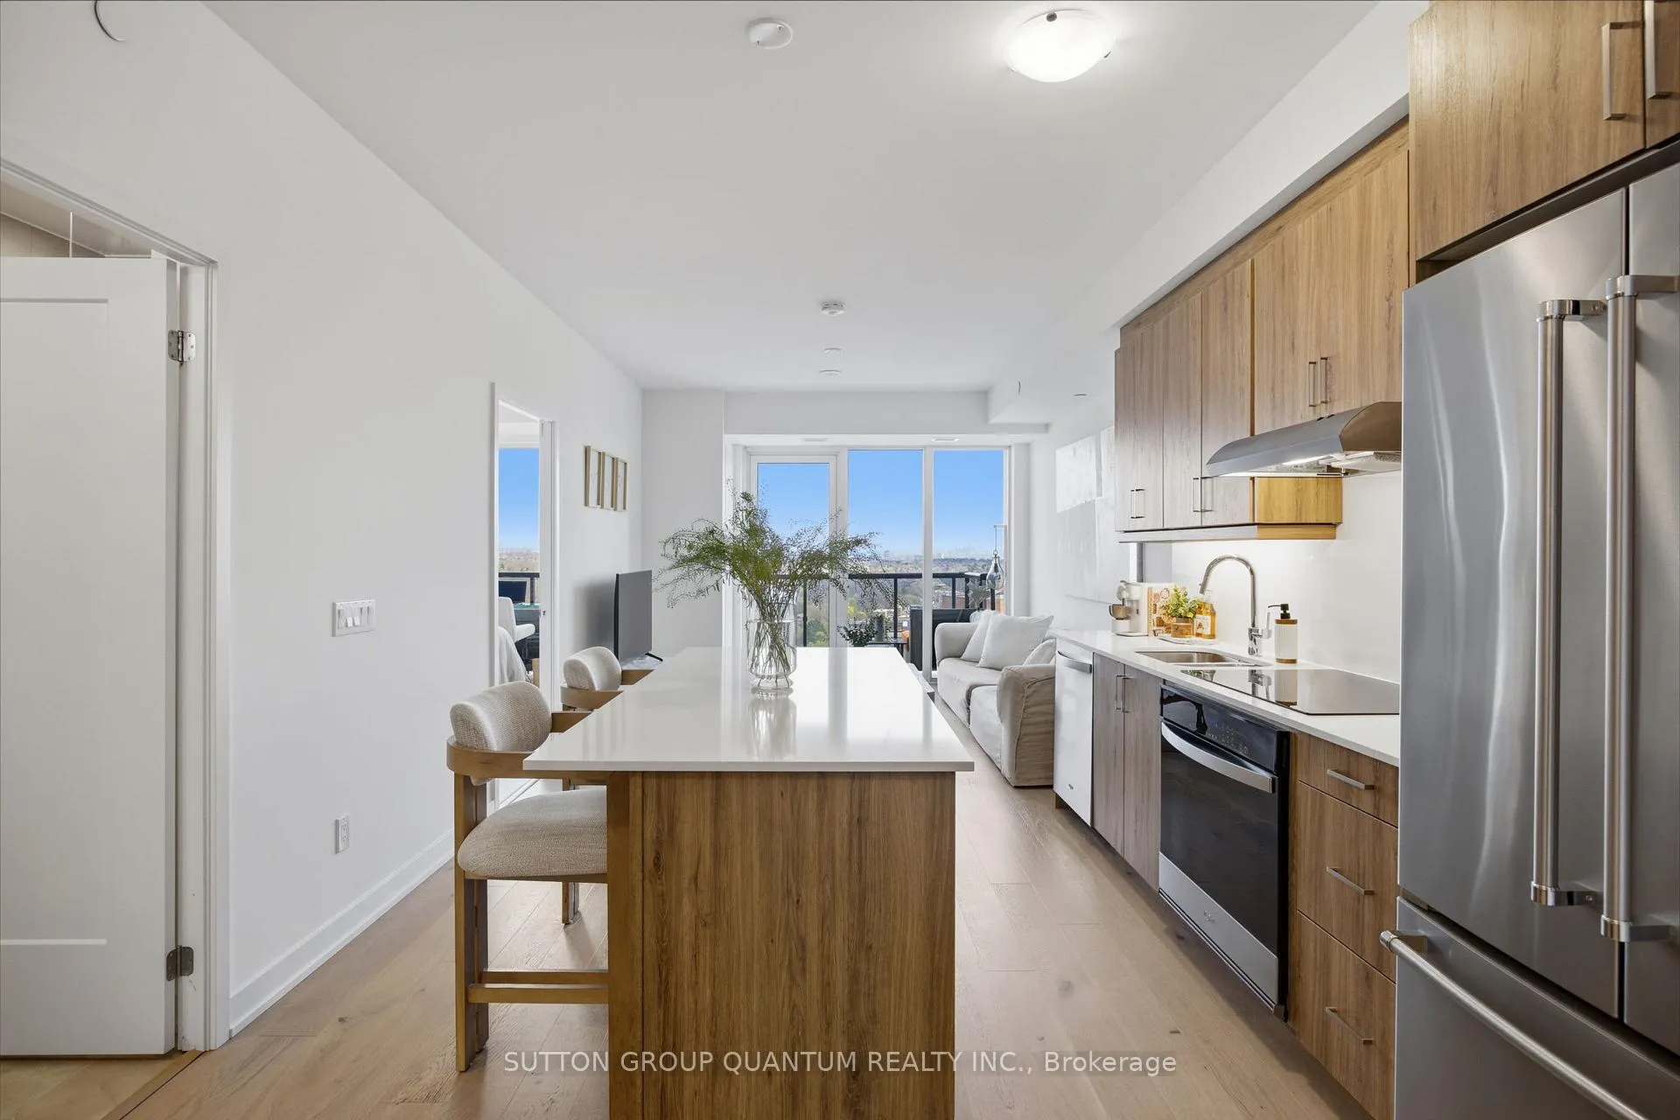
Included in the saleIncludes upgraded stainless steel kitchenaid fridge with water; whirlpool oven, cooktop,dishwasher, washer & dryer, and panasonic built in microwave oven. quartz backsplash, undercabinet lighting, extended upper cabinets to ceiling, hardwood flooring, premium doors and trim throughout, decorative wall panels and lighting. premium parking on p1 near elevator
- Included: Includes upgraded stainless steel kitchenaid fridge with water; whirlpool oven, cooktop,dishwasher, washer & dryer, and panasonic built in microwave oven. quartz backsplash, undercabinet lighting, extended upper cabinets to ceiling, hardwood flooring, premium doors and trim throughout, decorative wall panels and lighting. premium parking on p1 near elevator
NearbyClear view, lake/pond, park, public transit, river/stream, wooded/treed
- Close to: Clear view, lake/pond, park, public transit, river/stream, wooded/treed
Listing detailsW13080416, Terminated, May 4, 2026
- MLS® number: W13080416
- Status: Terminated
- Listed on: May 4, 2026
- Days on market: 57
- Updated: Jun 30, 2026
- Possession: Flexible
- Occupied by: Owner
- Listing brokerage: SUTTON GROUP QUANTUM REALTY INC.
About this home
Unit 1903, 1035 Southdown Road, Mississauga (Clarkson), ON L5J 0A2
Spectacular EAST FACING PENTHOUSE suite offering clear views of the Toronto skyline and Lake Ontario. Tastefully appointed and upgraded throughout this 1+1 Bedroom suite with remarkable floor to ceiling windows and an oversized covered glass balcony stretching the entire width of the condo unit has all the upgrades expected in a PENTHOUSE including PREMIUM P1 underground parking near the elevator entrance. This PENTHOUSE is designed to maximize living space with 727 sq ft + a 109 sq ft balcony creating a total of 836 sq ft of living area. Open concept living, spacious kitchen island and seating to enjoy the views. The bedroom features 2 closets, one with sliding mirror doors and entrance to semi ensuite 4 pc bath with a separate shower and luxurious soaker tub. S2 is built with state of the art features including smart technology inside and outside, online delivery parcel Storage room, indoor pool, a fitness retreat complete with showers, lockers and sauna, multipurpose room, pet spa, guest suites and 24 hour concierge. The landmark rooftop patio /lounge will offer spectacular city and lake views, a comfortable Sky club dining and lounge, outdoor terrace with patio seating and BBQs. S2 is located at the corner of Lakeshore Rd and Southdown Rd making it the perfect location live in Clarkson Village to enjoy all that the neighbourhood has to offer, lakeside parks and waterfront trails along Lake Ontario the renowned Rattray Marsh Conservation area. Walking distance to all your grocery shops, restaurants, banking and shopping needs, not to mention directly across the street from the Clarkson GO station offering quick commute to and from the city! Easy access to QEW, 403 to 401 and 407, 20 mins from the airport, hospitals, golf courses and ORC. Perfectly situated along the Lakeshore corridor between Oakville and Port Credit,offering endless options for dining & entertainment.
Ask about this home
A HOMEH agent will answer your questions about this home.
Know more about Stonebrook Condominiums

Condo building · 1035 Southdown Road
Stonebrook Condominiums is an 18-storey condo with 226 suites, built in 2010 by United Lands Corporation. Right now 10 for sale and 4 for rent are on the market here.
- 18storeys
- 226suites
- $683/sq ft
- 2010built
No similar units for sale in Stonebrook Condominiums right now.
Around this home
Daily convenience, out of 100, from the distances below
Schools nearby
School rating, out of 10.
Helpful calculators
Your HOMEH agent

"Priced 16% over the Hestimate. I would see it this week."