

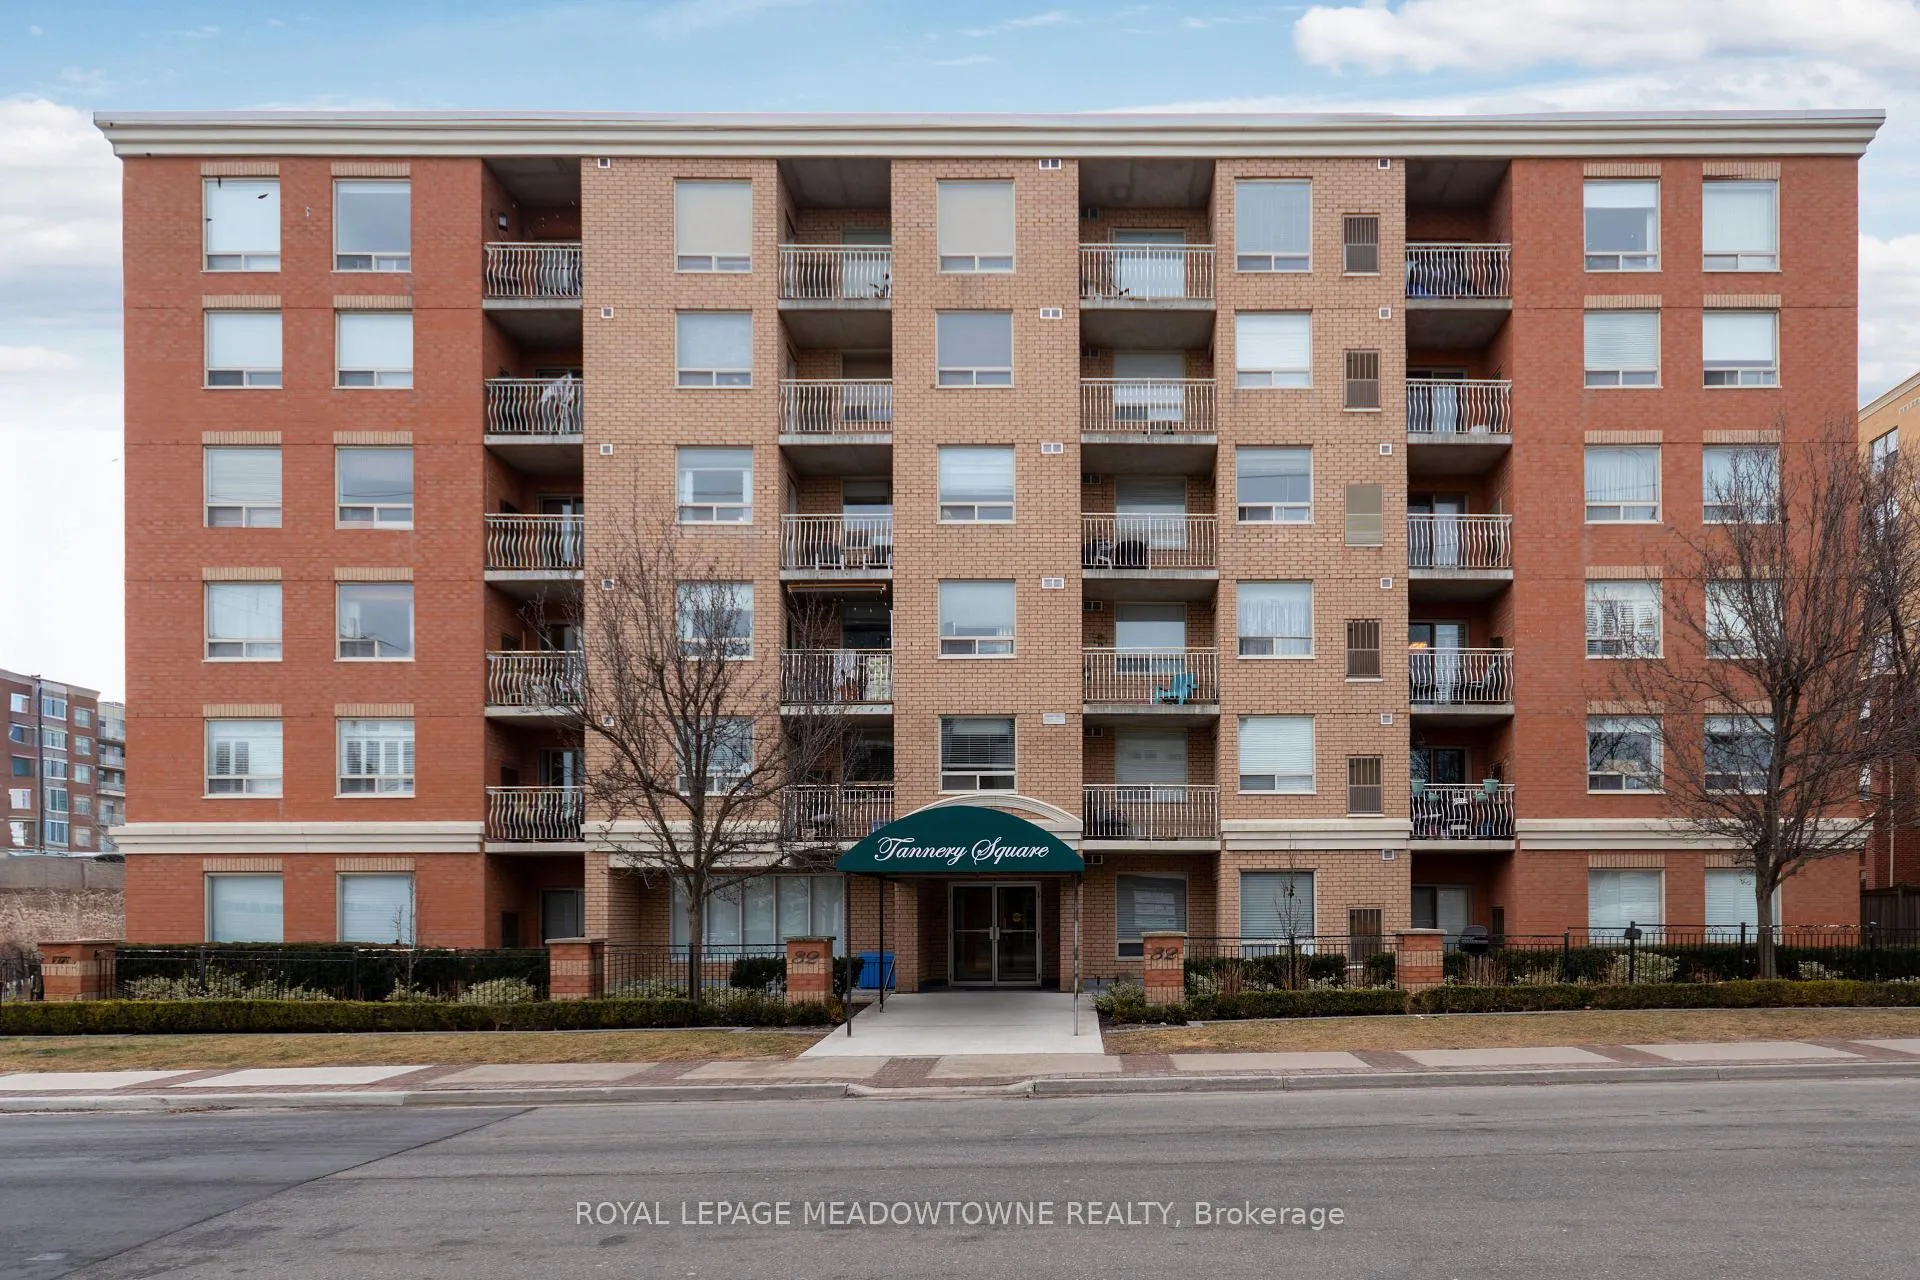
Unit 404, 32 Tannery Street
Unit 404, 32 Tannery Street
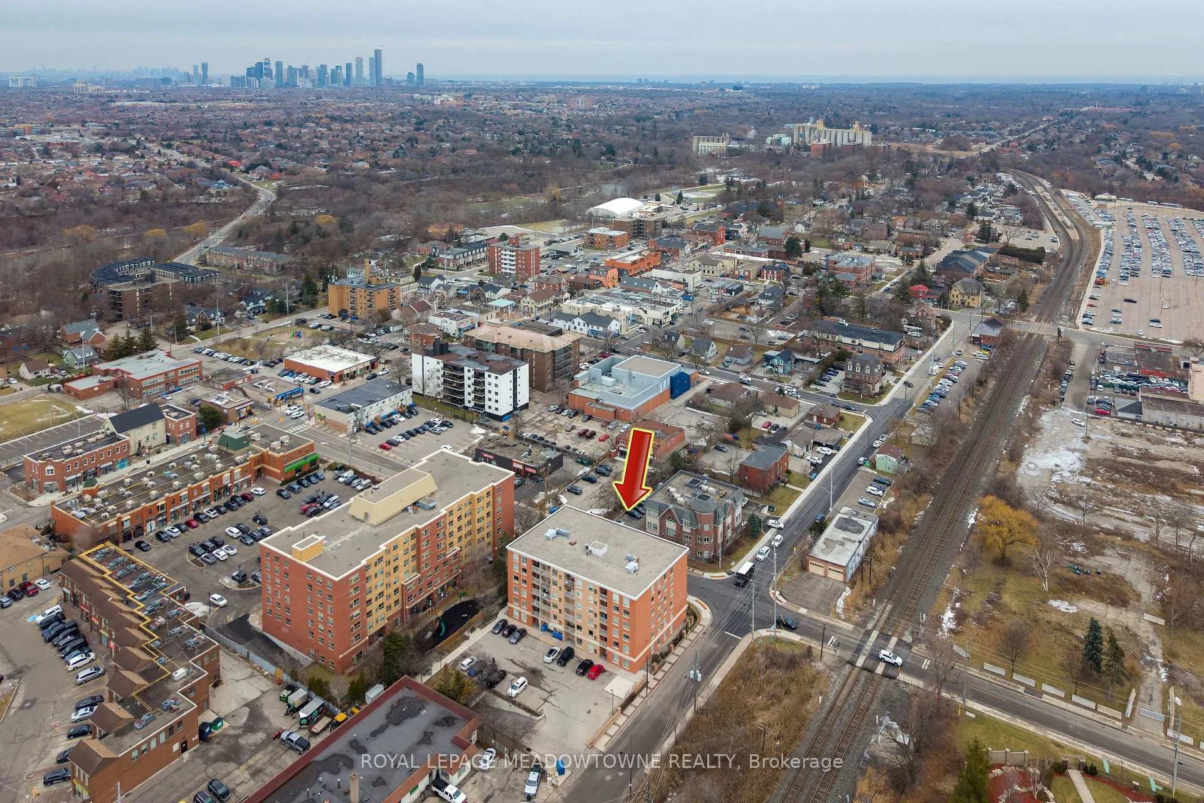
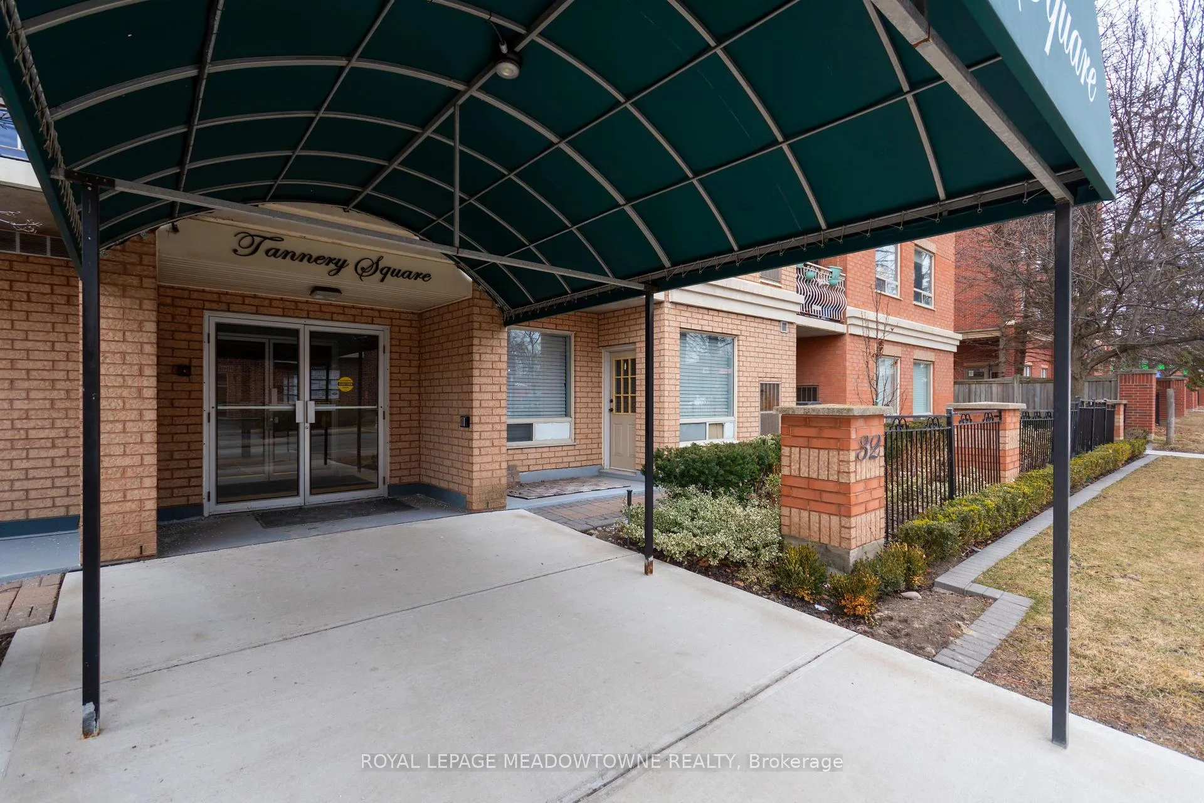
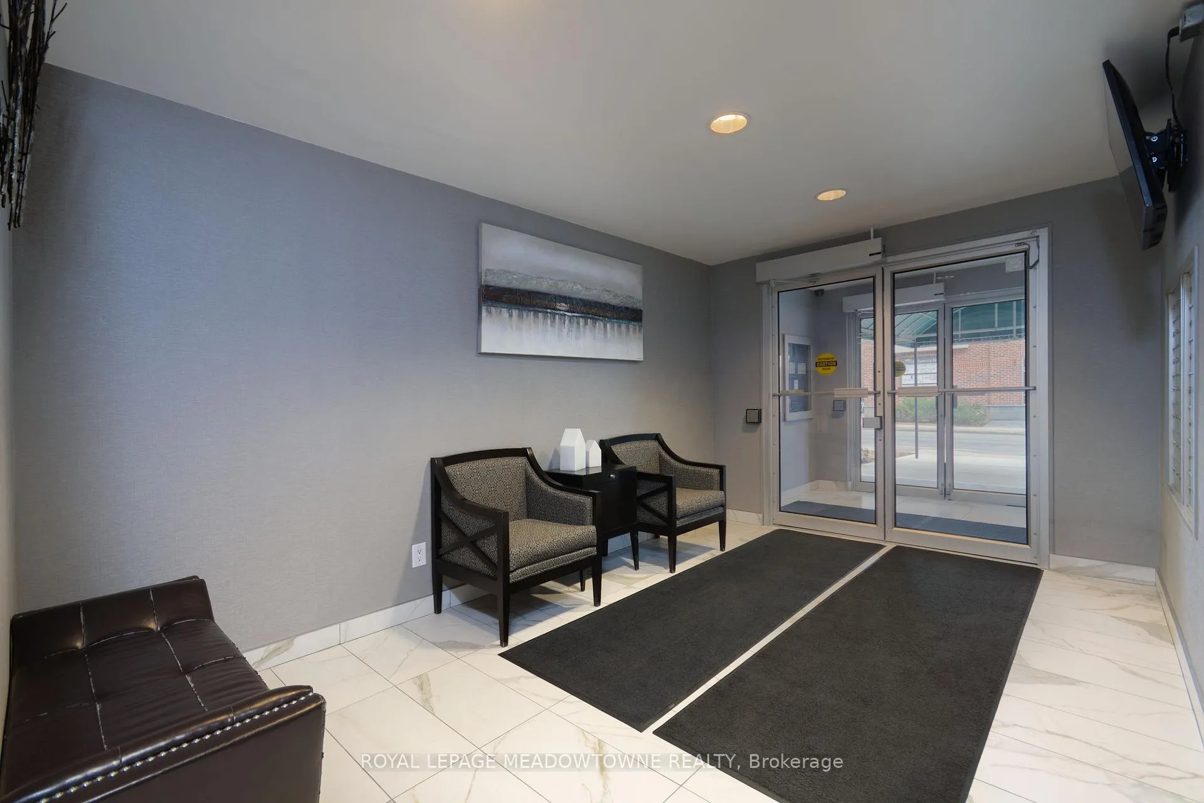
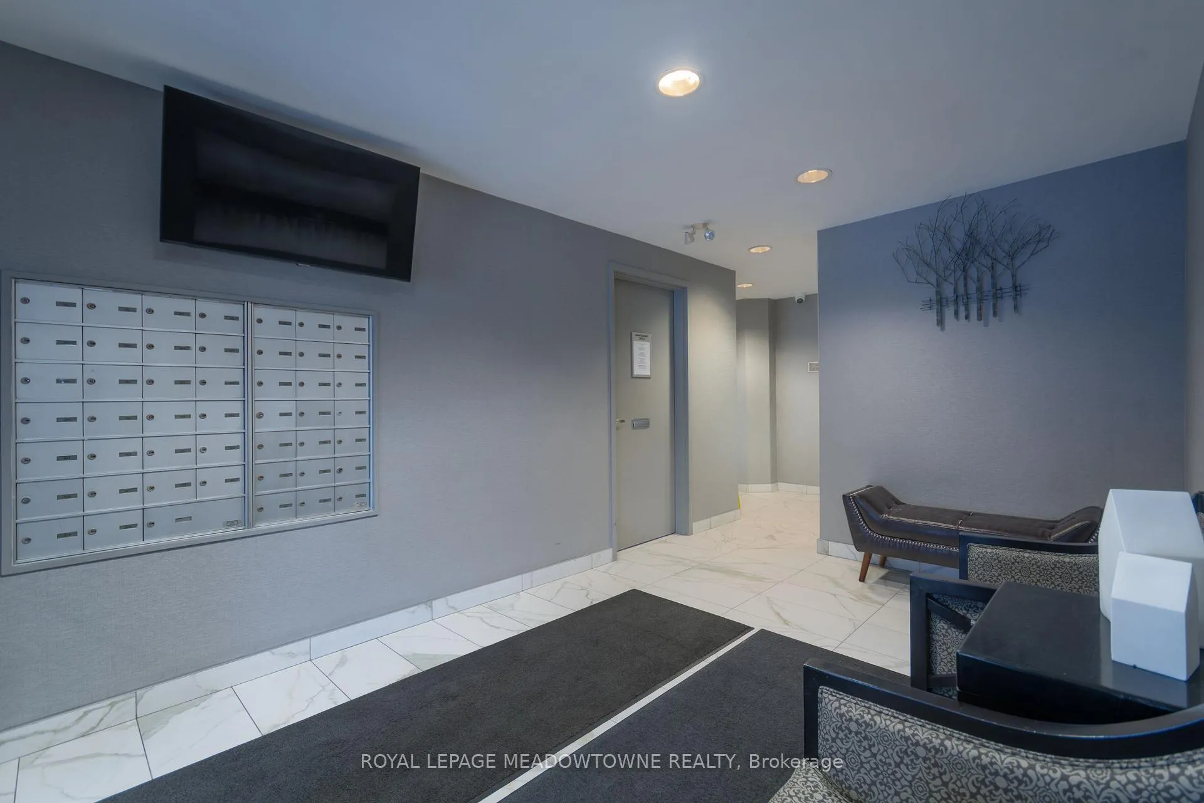 See all 30 photos
Property history
- $425,000ExpiredList: 2026-05-04|End: 2026-08-31|119 daysW13080690
- $425,000ExpiredList: 2026-01-15|End: 2026-05-01|106 daysW12698572
Facts and features
- ExposureSouth east
- LaundryEnsuite
- LockerNone
- BalconyOpen
- Central air
The homeCondo Apartment, Apartment, 800–899 sq ft
- Type: Condo Apartment
- Style: Apartment
- Living space: 800–899 sq ft
- Basement: None
- Exposure: South East
InsideTile, Ensuite, Other
- Flooring: Tile
- Laundry: Ensuite
- Features: Other
- Rooms above ground: 5
- Bedrooms: 2
- Bathrooms: 2
- Kitchens: 1
OutsideBrick, Open
- Exterior: Brick
- Balcony: Open
Parking and locker1 Parking, Underground, Parking type Owned
- Spaces: 1 Parking
- Garage: Underground
- Parking type: Owned
- Driveway: Underground
- Locker: None
BuildingTannery Square Condos, Storeys 6, Units 46
- Name: Tannery Square Condos
- Storeys: 6
- Units: 46
- Registered: 2001
- Condo corporation: 643
- Pets: Allowed
Heating, water and powerForced air, gas, Central air
- Heating: Forced air, gas
- Cooling: Central air
Costs and taxesTaxes $2,554 a year, Condo fee $899 a month, Common elements included, building insurance included, water included, parking included
- Taxes, 2025: $2,554 a year
- Condo fee: $899 a month
- Fee includes: Common elements included, building insurance included, water included, parking included
- HST: HST included in the price
Included in the saleExisting fridge, stove & built-in dishwasher (all stainless steel), clothes washer & dryer, electric light fixtures (see exclusion) and all window coverings., Hanging light in primary bedroom, shelf/rack above toilet in ensuite bathroom.
- Included: Existing fridge, stove & built-in dishwasher (all stainless steel), clothes washer & dryer, electric light fixtures (see exclusion) and all window coverings.
- Not included: Hanging light in primary bedroom, shelf/rack above toilet in ensuite bathroom.
NearbyHospital, library, park, place of worship, public transit, school
- Close to: Hospital, library, park, place of worship, public transit, school
Listing detailsW13080690, Expired, May 4, 2026
- MLS® number: W13080690
- Status: Expired
- Listed on: May 4, 2026
- Days on market: 119
- Updated: Aug 31, 2026
- Possession: Flexible
- Occupied by: Owner
- Listing brokerage: ROYAL LEPAGE MEADOWTOWNE REALTY
About this home
Unit 404, 32 Tannery Street, Mississauga (Streetsville), ON L5M 6T6
Beloved for its 'Village in the City' vibe, distinct from the urban sprawl of Mississauga, Streetsville has long been desired by home buyers. With its historic charm and walkable atmosphere, residents embrace this community while taking advantage of its conveniences. So, where better to put yourself than smack dab in the middle of it all! Welcome to Tannery Square and this 2 bedroom & 2 bathroom suite, featuring a sun drenched, and well laid out, 859 square feet, compete with SE facing balcony and underground parking space. This carpet free and move in ready unit features a clean and functional kitchen - with stainless steel appliances - that flows into a spacious living and dining room area. From the living room, you can step out onto the private and covered balcony. Perfect for a morning coffee, quiet reflection or a glass of wine in the evening. The naturally lit, primary bedroom, boasts a 30+ square foot walk-in closet and a 4-piece ensuite bathroom. In addition, there is a second bedroom, which would make for an excellent office or nursery, as well as a second 4 piece bathroom and the convenience of ensuite laundry. Having said all of that, it's the location that really shines. Just steps away from Queen St, enjoy strolls through the historic downtown area, taking in all that it has to offer. If nature is more your energy, Streetsville borders the Credit River with miles of trails and parks at your disposal. And, if you just want to get away, the GO station is less than a 10 minute walk, or hit the 401, 403 or 407 highways for your escape. All 3 are just a few short minutes away. This home has been deeply loved by its owner since 2009. Here's hoping it can provide you with the same kind of comfort for another 15+ years!
Ask about this home
A HOMEH agent will answer your questions about this home.
Know more about Tannery Square Condos
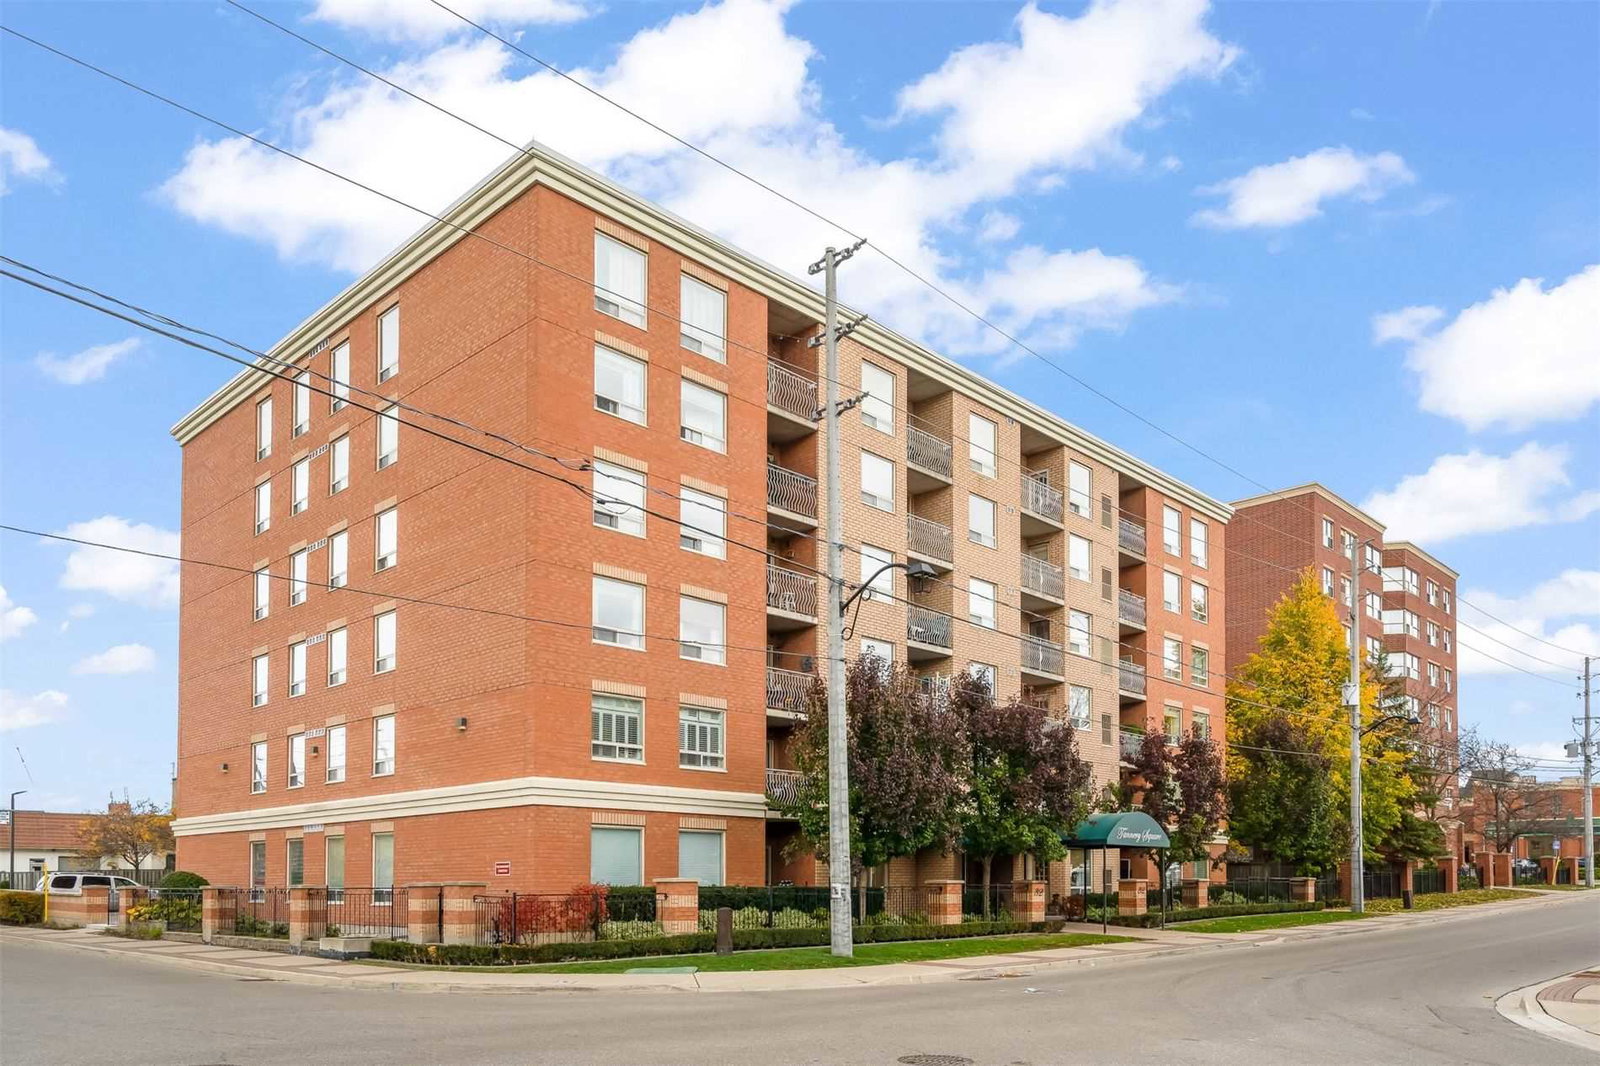
Condo building · 32 Tannery Street
Tannery Square Condos is a 6-storey condo with 46 suites, built in 2001. Right now 1 for sale is on the market here.
- 6storeys
- 46suites
- $440/sq ft
- 2001built
No similar units for sale in Tannery Square Condos right now.
Around this home
Daily convenience, out of 100, from the distances below
Schools nearby
School rating, out of 10.
Helpful calculators
Your HOMEH agent

"I would see it this week."