

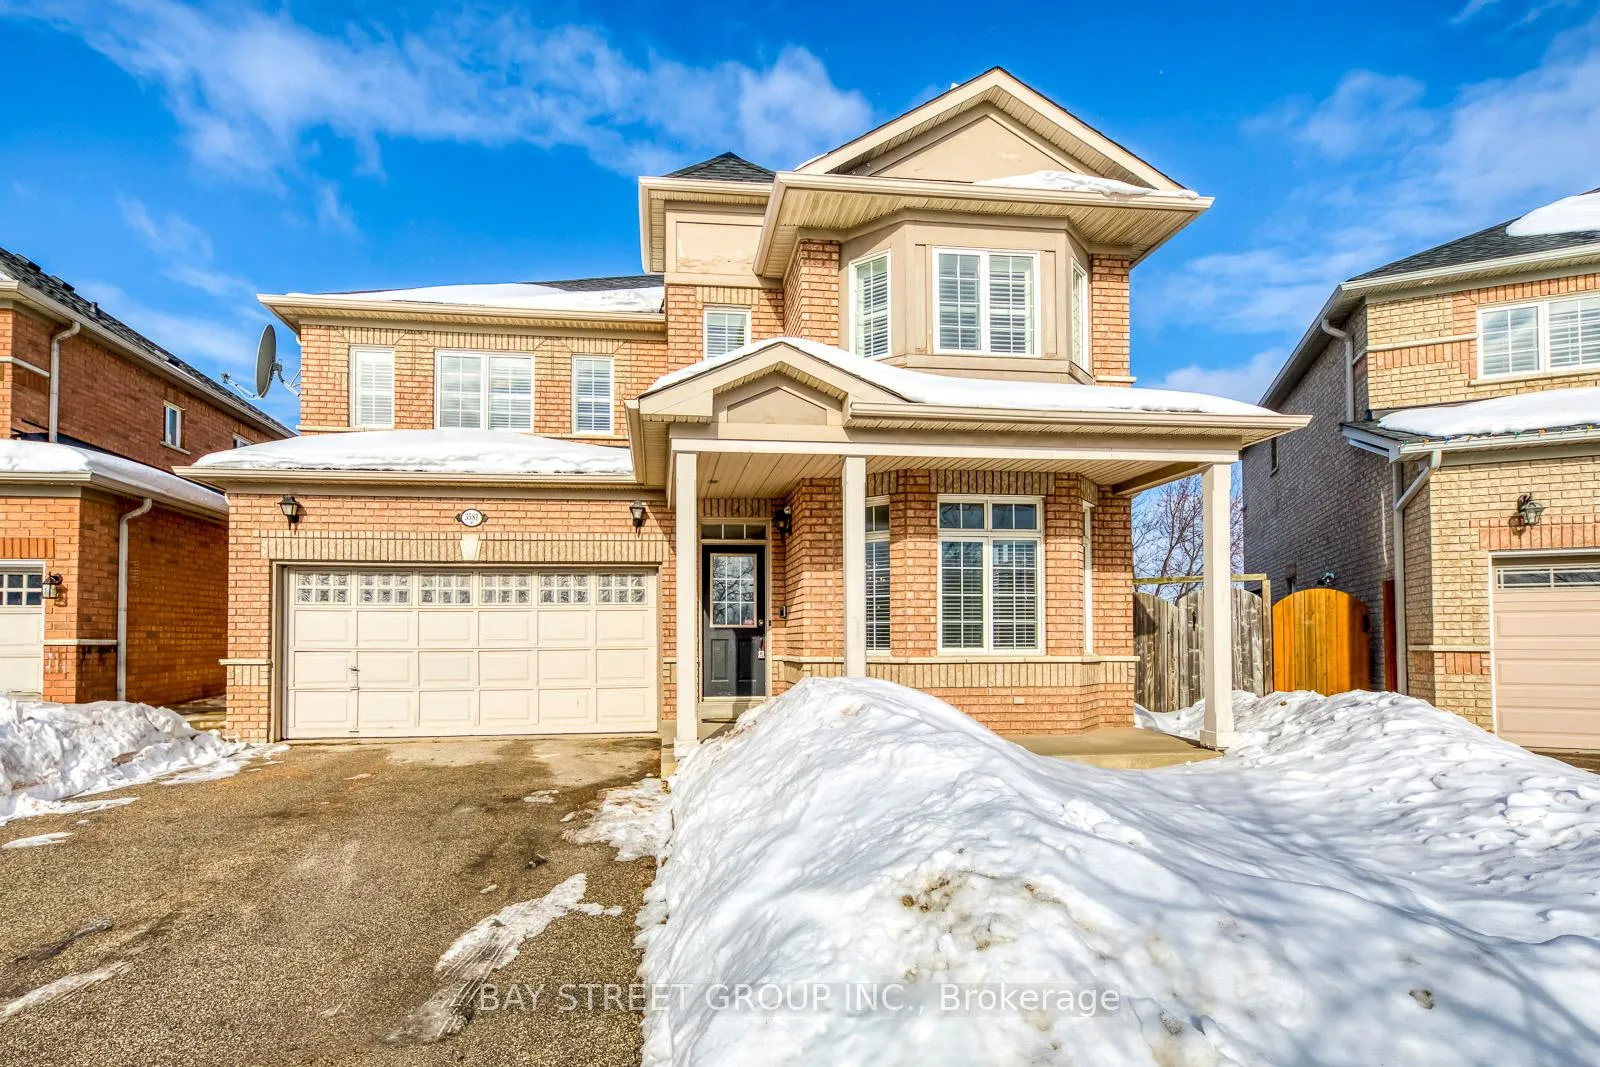
3581 Jorie Crescent
3581 Jorie Crescent
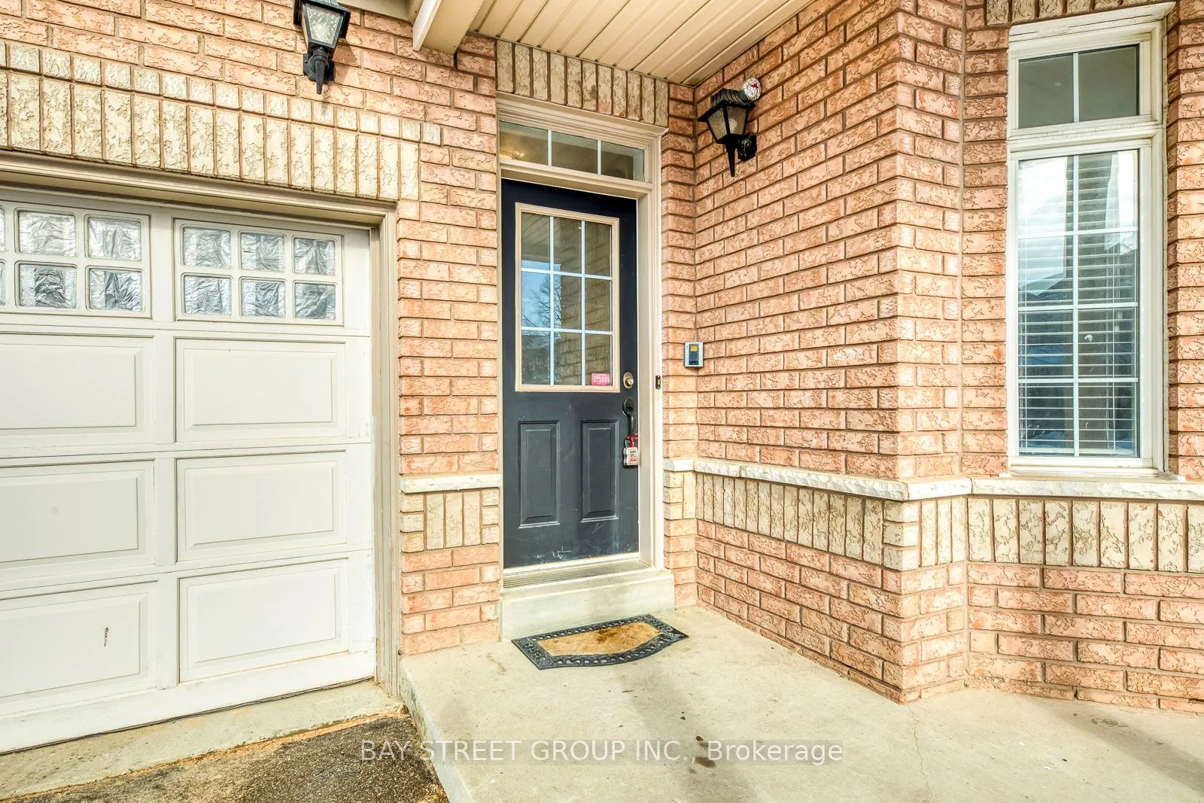
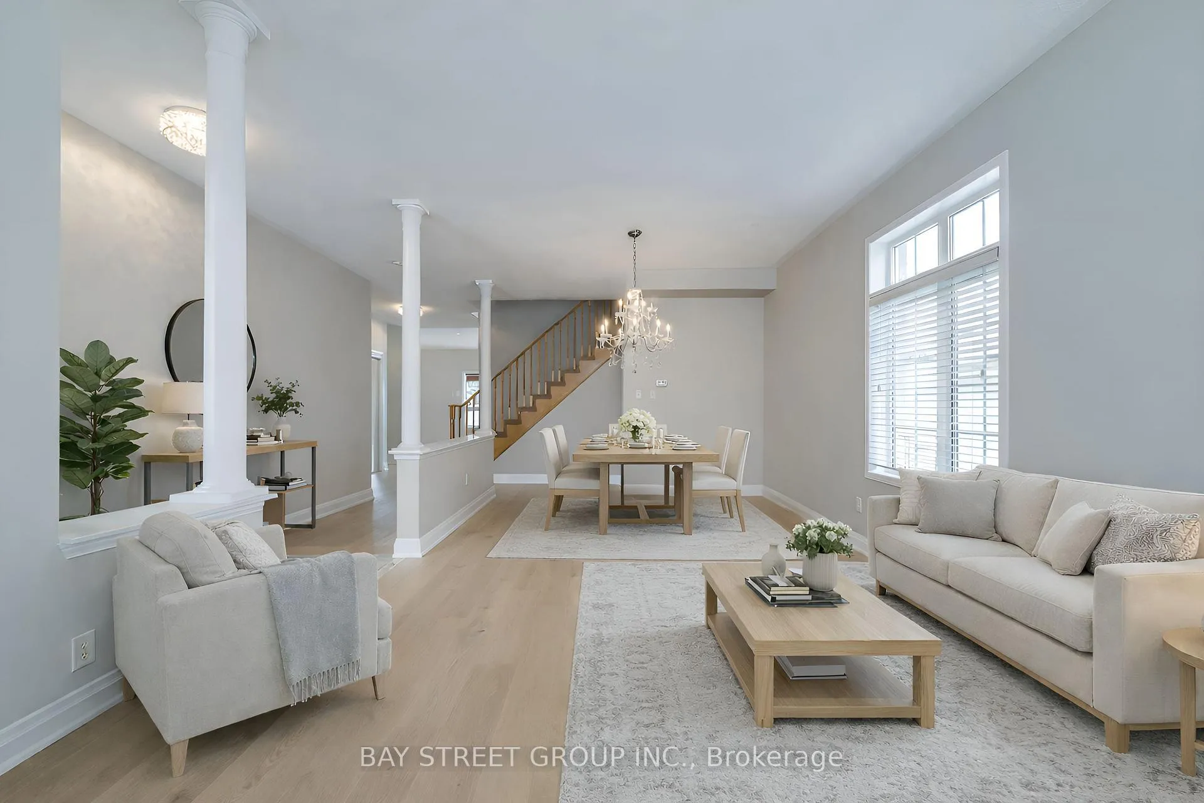
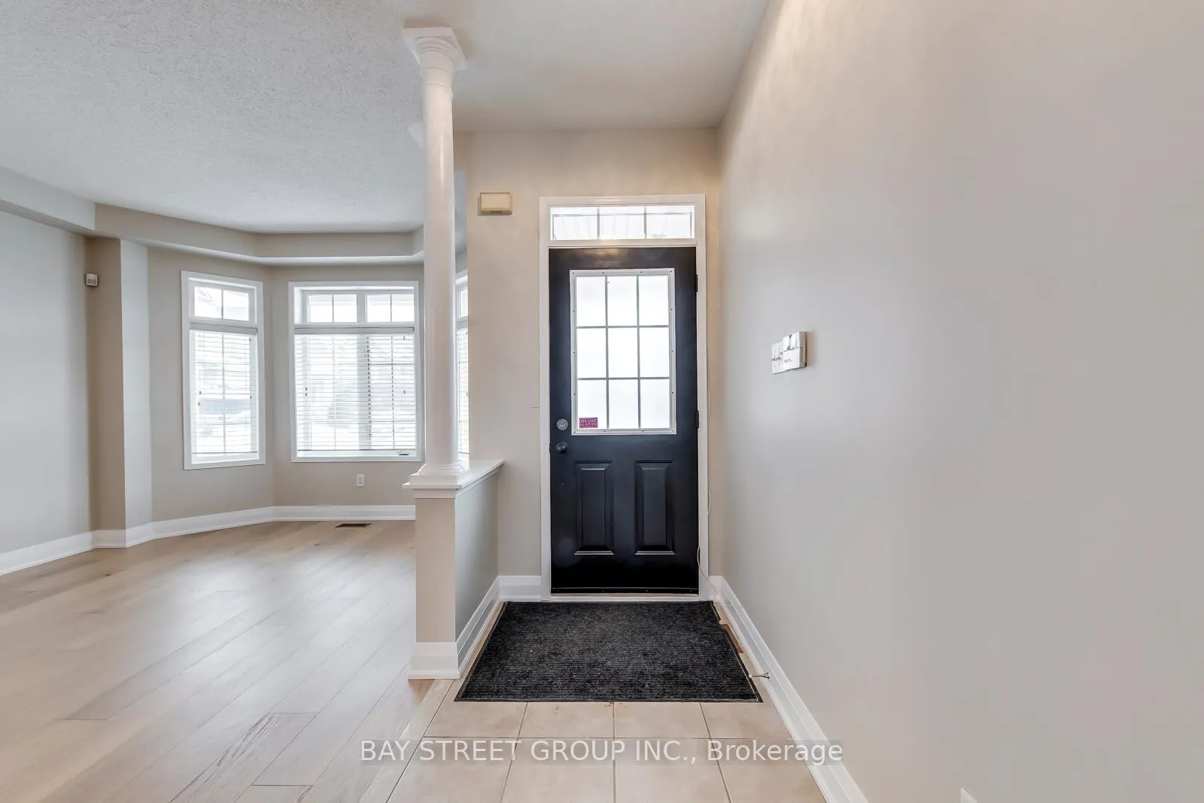
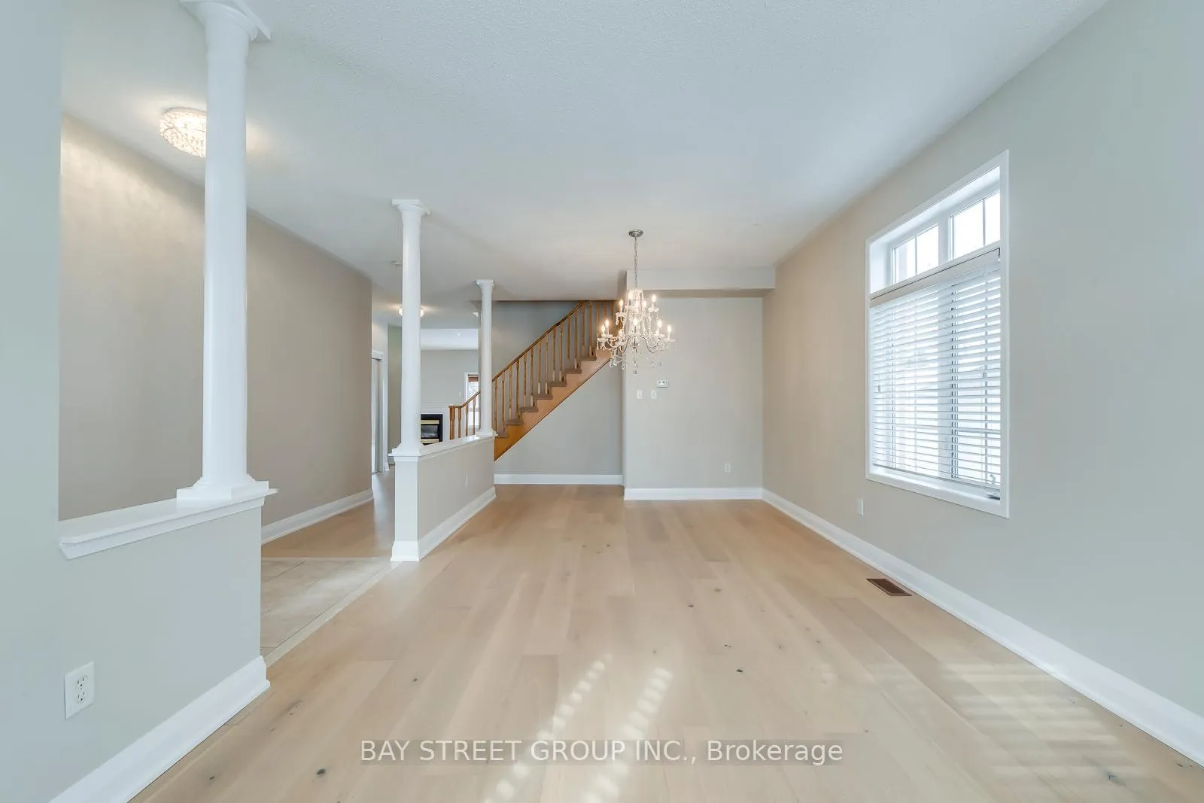 See all 46 photos
Facts and features
- BasementFinished
- Lease term12 months
- FurnishedUnfurnished
- Age of home16–30 years
- Hardwood floors
- Fireplace
- Central air
The homeDetached, 2-storey, Age 16–30 years
- TypeDetached
- Style2-storey
- Age16–30 years
- Living space2,500–3,000 sq ft
- BasementFinished
- ViewPark/greenbelt, clear
InsideFireplace Yes, family room, natural gas, Hardwood, Broadloom, Ceramic, Ensuite, main level
- FireplaceYes, family room, natural gas
- FlooringHardwood, Broadloom, Ceramic
- LaundryEnsuite, main level
- FeaturesAuto garage door remote
- Rooms above ground8
- Rooms in the basement3
- Bedrooms4 + 1 in the basement
- Bathrooms4
- Kitchens1
- Family roomYes
Outside and lotBrick, Asphalt shingle, Concrete
- ExteriorBrick
- RoofAsphalt shingle
- FoundationConcrete
- FeaturesPorch, deck
Parking2 Garage, Attached, Private double
- Spaces2 Garage
- GarageAttached
- DrivewayPrivate double
Heating, water and powerForced air, gas, Central air, Municipal water
- HeatingForced air, gas
- CoolingCentral air
- WaterMunicipal water
- SewerMunicipal sewer
Rent and termsRent $4,600 a month, Entire property, Unfurnished
- Rent$4,600 a month
- Space for rentEntire property
- FurnishedUnfurnished
- Lease12 months
- PaidMonthly
- Rent includesParking
- DepositRequired
- Credit checkRequired
- Employment letterRequired
- Rental applicationRequired
- ReferencesRequired
NearbyFenced yard, library, park, public transit, ravine, rec./commun.centre
- Close toFenced yard, library, park, public transit, ravine, rec./commun.centre
Listing detailsW13080766, Rented, May 4, 2026
- MLS® numberW13080766
- StatusRented
- Listed onMay 4, 2026
- Days on market3
- UpdatedMay 7, 2026
- Possession2026-05-03 / Immediate
- Occupied byVacant
- Listing brokerageBAY STREET GROUP INC.
About this home
3581 Jorie Crescent, Mississauga (Churchill Meadows), ON L5M 7G5
Spacious sundrenched detached 4 bedroom house, located on family & kid friendly quiet cresent., in sought after Churchill meadows. Great layout w/open concept design. Main floor: spacious living room combined w/ dining room, open concept kitchen & breakfast area, combined with family room. Unobstructed view from backyard and bedroom. Fenced yard w/gate access to green space. Master bedroom w/ 5 pc ensuite, w/i closet, and 3 large bedrooms. Prof finished basement offers bright recreation room, 3-pc bath & 1 bedroom for tenant (The landlord locked one room in the basement for storage purposes). Surrounded by schools, library, community center and parks. Relax and enjoy the peaceful backyard backing onto the park. Super convenient location, steps to schools such as Stephen Lewis, Churchill Meadows PS, Joan of Arc catholic school, with easy access to shops, restaurants, entertainment, transit, Churchill meadows library, parks and more. Quick Access to 407 & 403 Hwys! Freshly painted and new hard wood flooring. Pictures with furniture are virtual staged, for illustration purpose only.
Ask about this home
A HOMEH agent will answer your questions about this home.
Around this home
Daily convenience, out of 100, from the distances below
Schools nearby
School rating, out of 10.
Helpful calculators
Your HOMEH agent

"I would see it this week."