

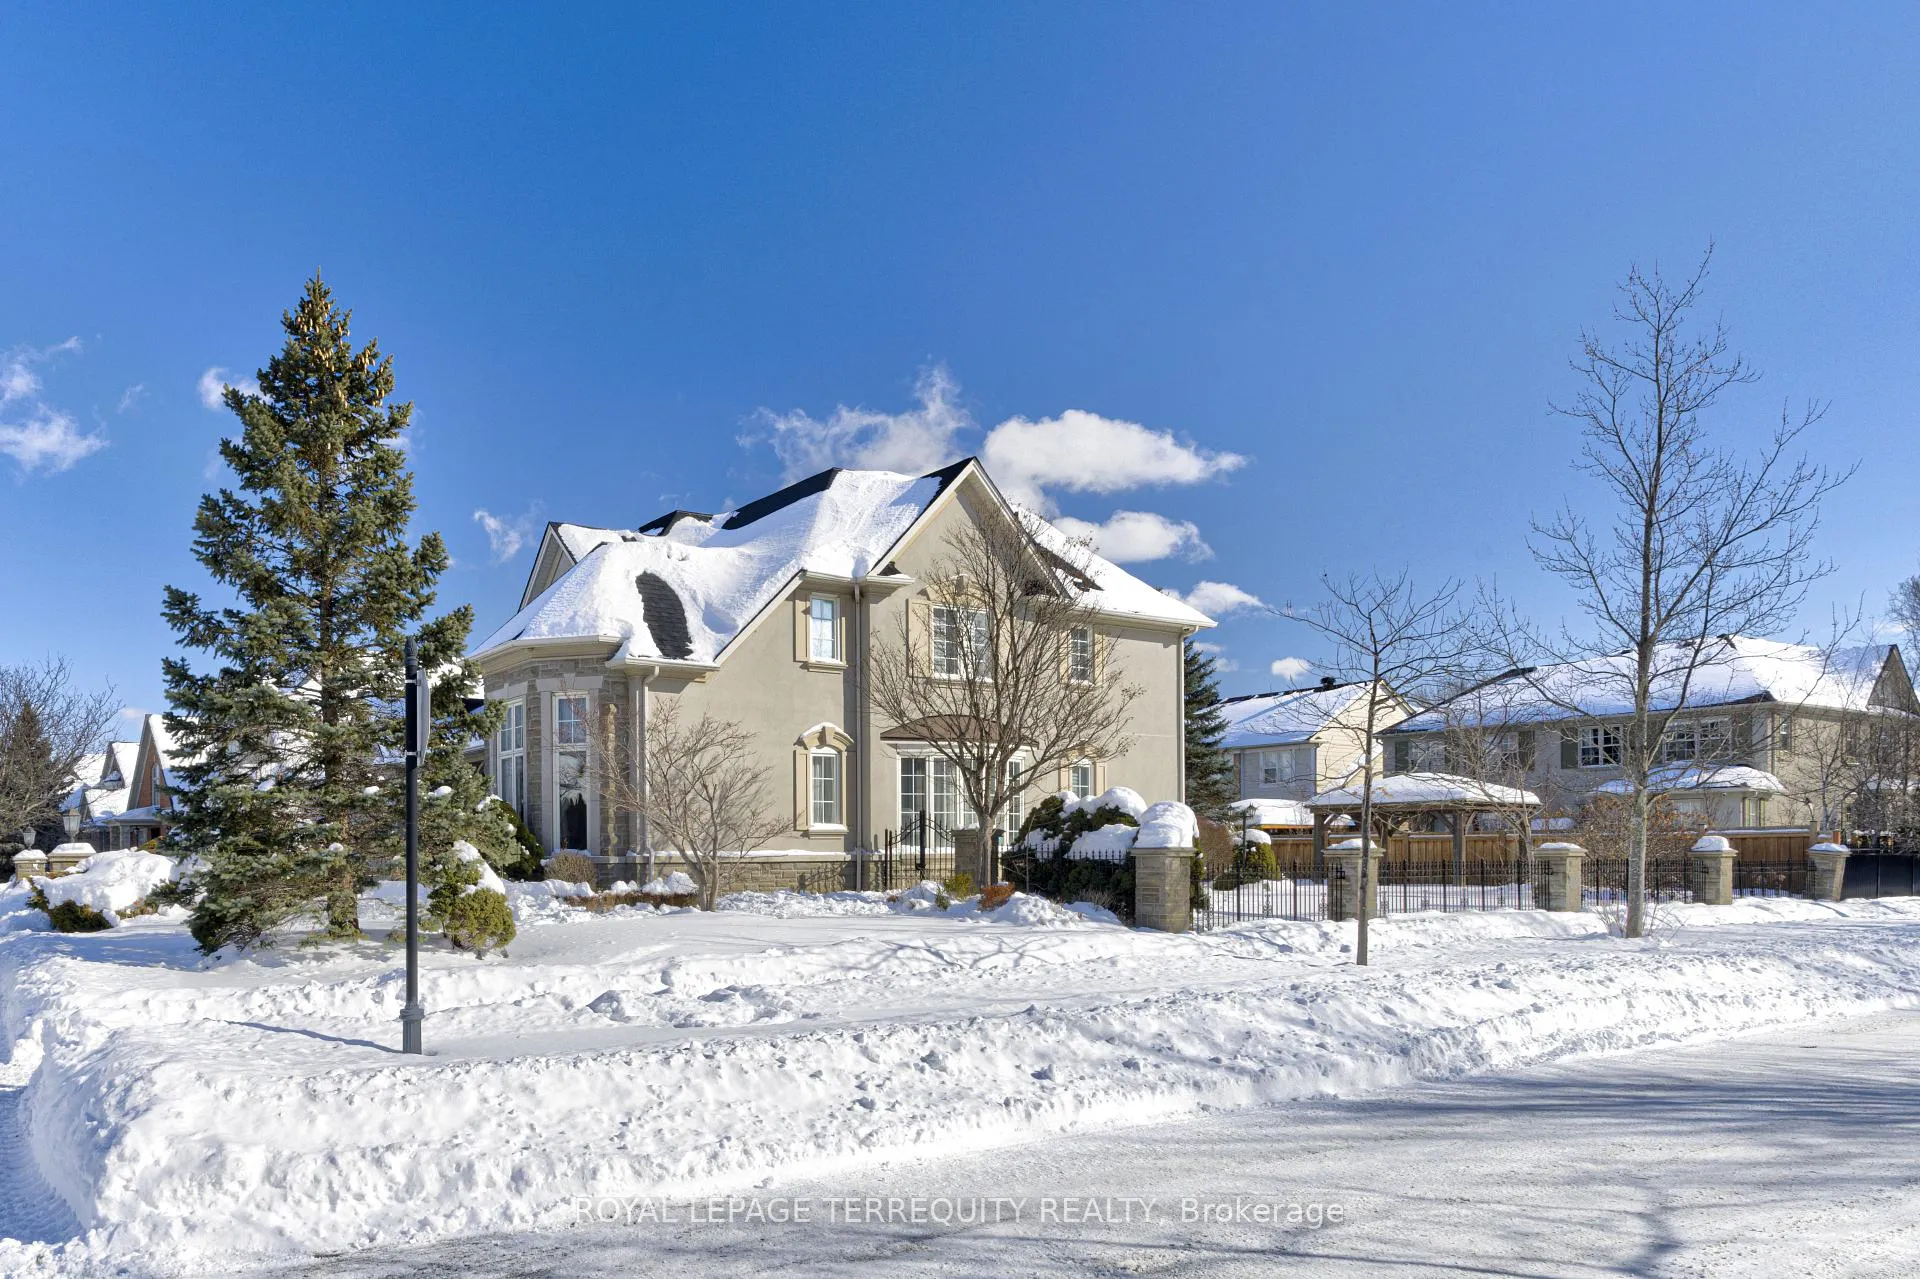
819 Canyon Street
819 Canyon Street
 See all 38 photos
Property history
Facts and features
- BasementFinished
- Lot size73 × 120 ft
- Lease term12 months
- FurnishedUnfurnished
- Hardwood floors
- Fireplace
- Central air
The homeDetached, 2-storey, Age 16–30 years
- Type: Detached
- Style: 2-storey
- Age: 16–30 years
- Living space: 3,500–5,000 sq ft
- Basement: Finished
InsideFireplace Yes, natural gas, Hardwood, Ceramic, Ensuite
- Fireplace: Yes, natural gas
- Flooring: Hardwood, Ceramic
- Laundry: Ensuite
- Features: Auto garage door remote, carpet free
- Security: Smoke detector
- Rooms above ground: 13
- Bedrooms: 4 + 1 in the basement
- Bathrooms: 4
- Kitchens: 1
- Family room: Yes
Outside and lotStone, stucco (plaster), Asphalt shingle, Concrete
- Exterior: Stone, stucco (plaster)
- Roof: Asphalt shingle
- Foundation: Concrete
- Size: 73.46 × 120.17 ft
Parking2 Garage, Attached, Private double
- Spaces: 2 Garage
- Garage: Attached
- Driveway: Private double
Heating, water and powerForced air, gas, Central air, Municipal water
- Heating: Forced air, gas
- Cooling: Central air
- Water: Municipal water
- Sewer: Municipal sewer
- Natural gas: Available
- Hydro: Available
- Cable: Available
Rent and termsRent $6,800 a month, Entire property, Unfurnished
- Rent: $6,800 a month
- Space for rent: Entire property
- Furnished: Unfurnished
- Lease: 12 months
- Paid: Monthly
- Rent includes: Central air conditioning
- Deposit: Required
- Credit check: Required
- Employment letter: Required
- Rental application: Required
- References: Required
- Rental items: Hwt
IncludedS/s fridge, d/w, wall oven, cook top, microwave, washer/dryer. all elf's & window coverings, electric gdo, and gazibo, N/a
- Included: S/s fridge, d/w, wall oven, cook top, microwave, washer/dryer. all elf's & window coverings, electric gdo, and gazibo
- Not included: N/a
NearbyPark
- Close to: Park
Listing detailsW13080874, Rented, May 4, 2026
- MLS® number: W13080874
- Status: Rented
- Listed on: May 4, 2026
- Days on market: 7
- Updated: May 11, 2026
- Possession: Immediate
- Occupied by: Vacant
- Listing brokerage: ROYAL LEPAGE TERREQUITY REALTY
About this home
819 Canyon Street, Mississauga (Lorne Park), ON L5H 4M3
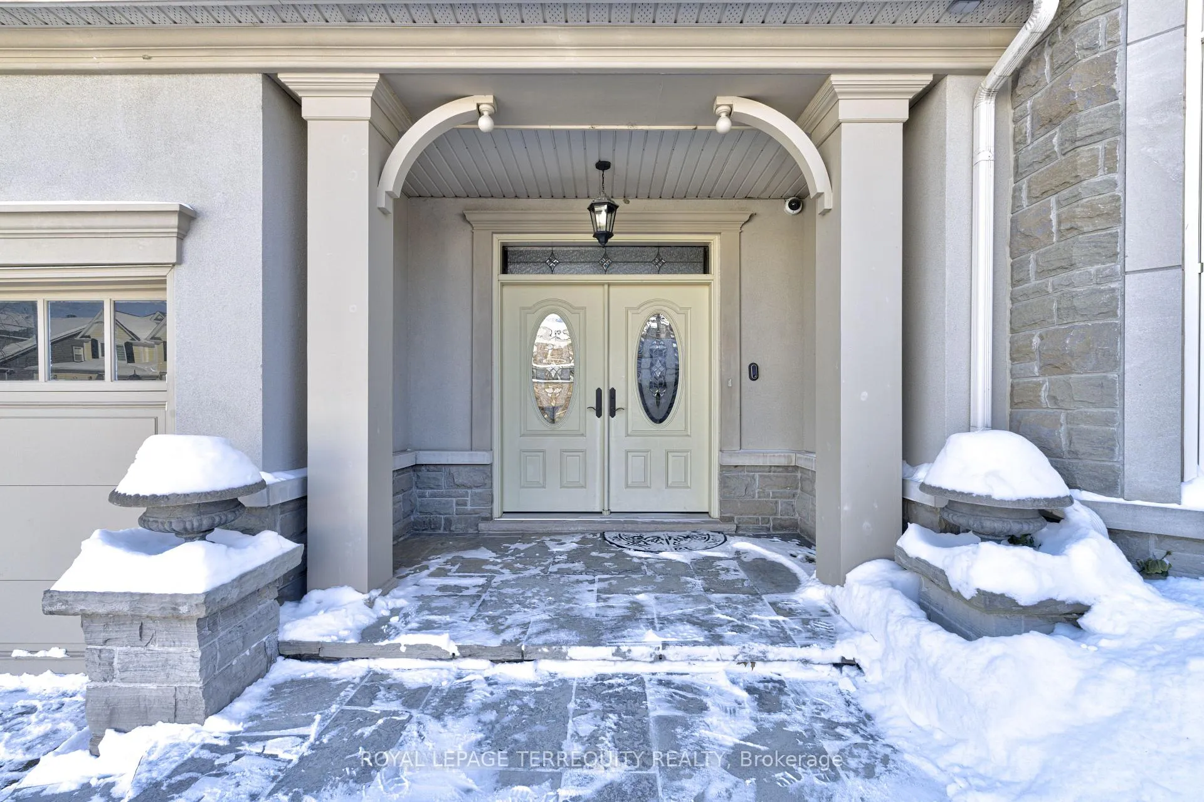
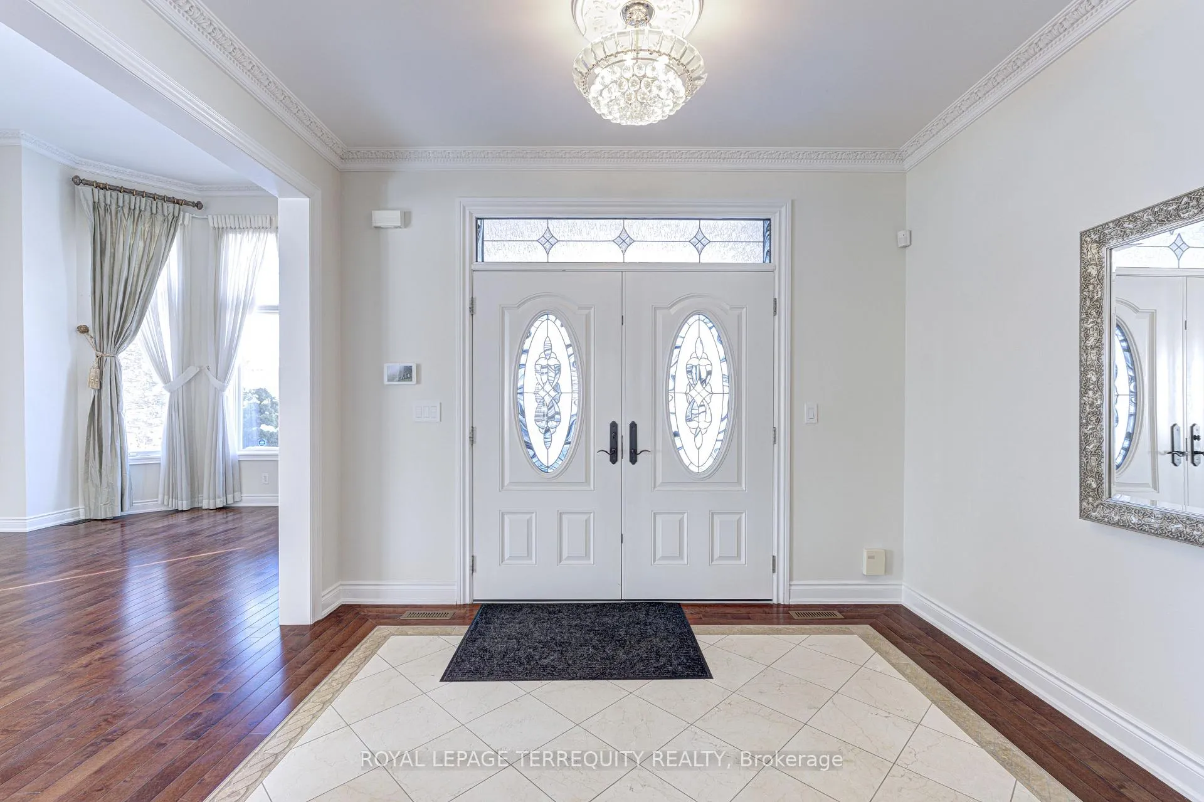
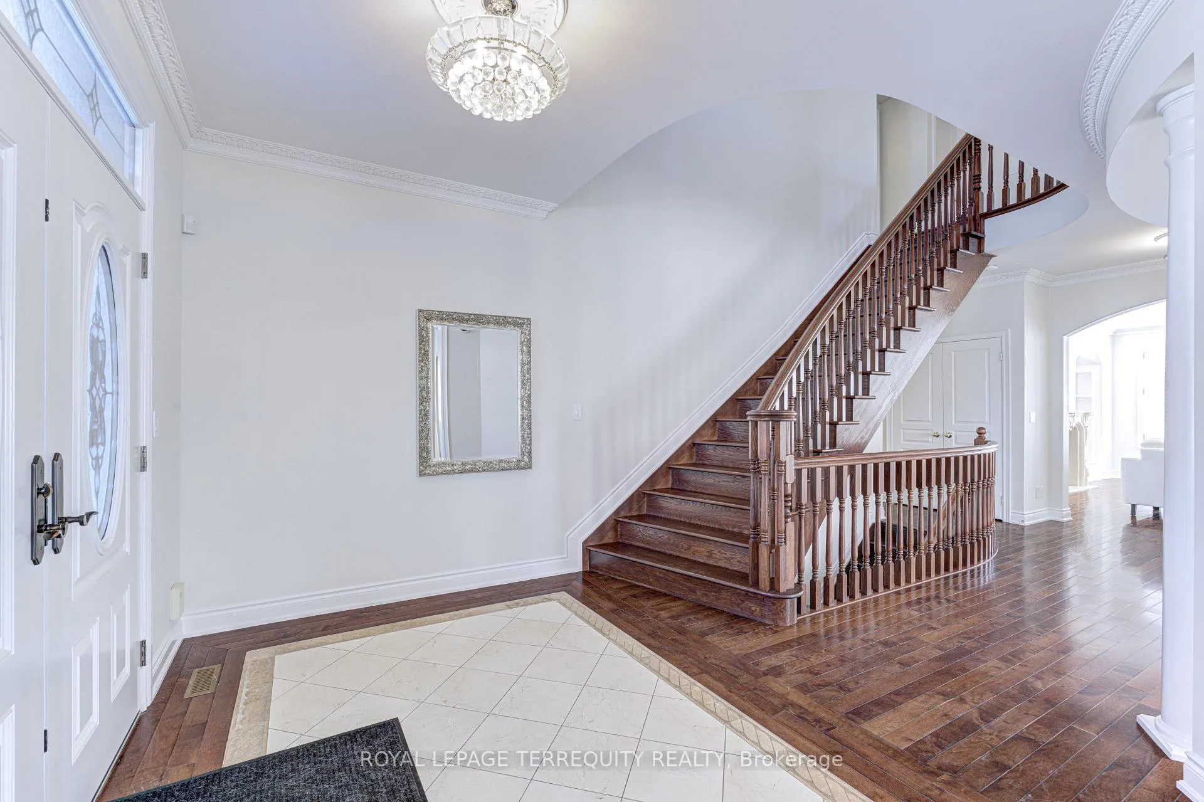
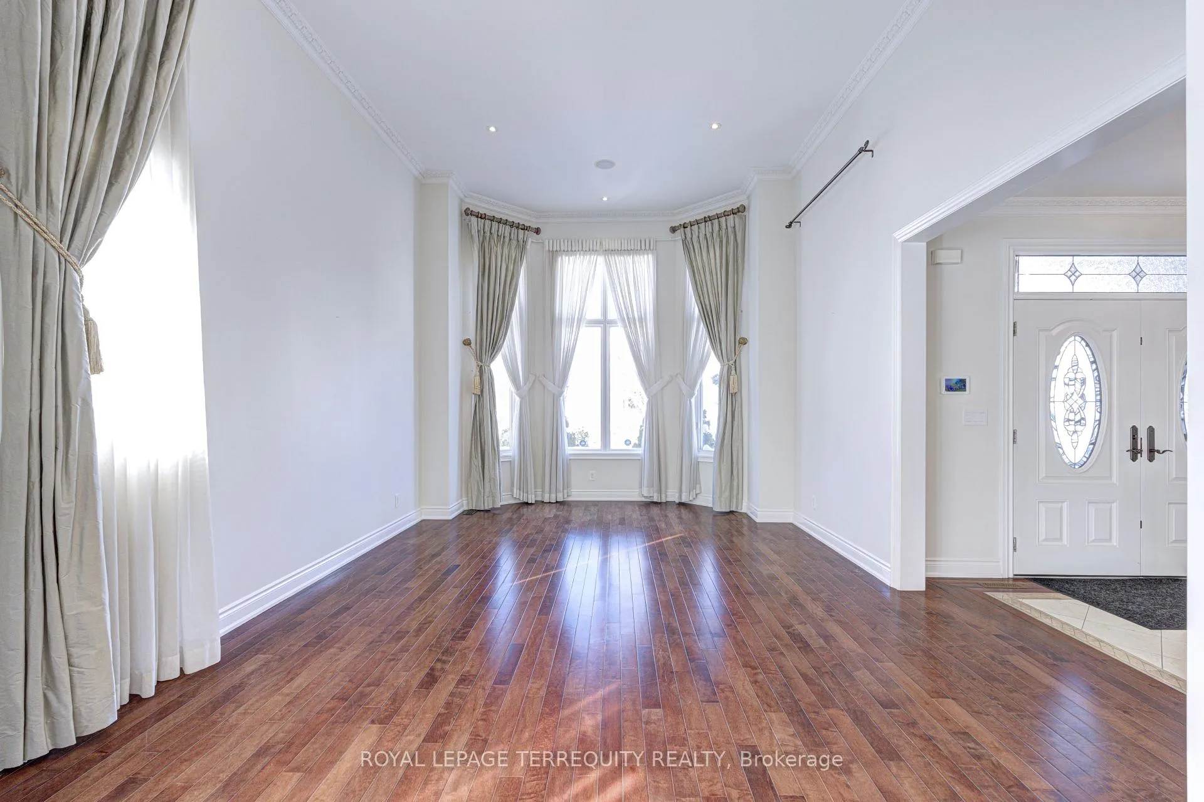
Welcome to this stunning property located in the highly demanded community of Lorne Park. Boasting terrific curb appeal, this home sits on a beautifully landscaped, double-door entry opens into a formal living room with high ceilings, creating a sense of openness and grandeur. The gracious dining room is enhanced by elegant pillars, a coffered ceiling, and detailed crown moulding. The home features an upgraded kitchen, complete with a center island, granite countertops, a gas fireplace, and built-in wine and book shelves. The interiors are richly appointed with maple and oak throughout, adding a touch of warmth and sophistication. The luxurious primary Ensuite offers a separate sitting or exercise area, an ensuite bathroom with granite floors, and additional space for a media or study room. finished basement which elevates this home further with high ceilings, an additional bedroom, a modern bathroom, and open-concept living areas, including a wet bar, The private backyard oasis offers meticulous landscaping boasting stone interlocking and custom gazebo, Within walking distance to the vibrant Port Credit Village, this home offers a blend of luxury, making it a perfect choice for those seeking an upscale living experience in a vibrant community and also offering proximity to top-rated schools, parks.
Ask about this home
A HOMEH agent will answer your questions about this home.
Around this home
Daily convenience, out of 100, from the distances below
Schools nearby
School rating, out of 10.
Helpful calculators
Your HOMEH agent

"I would see it this week."