

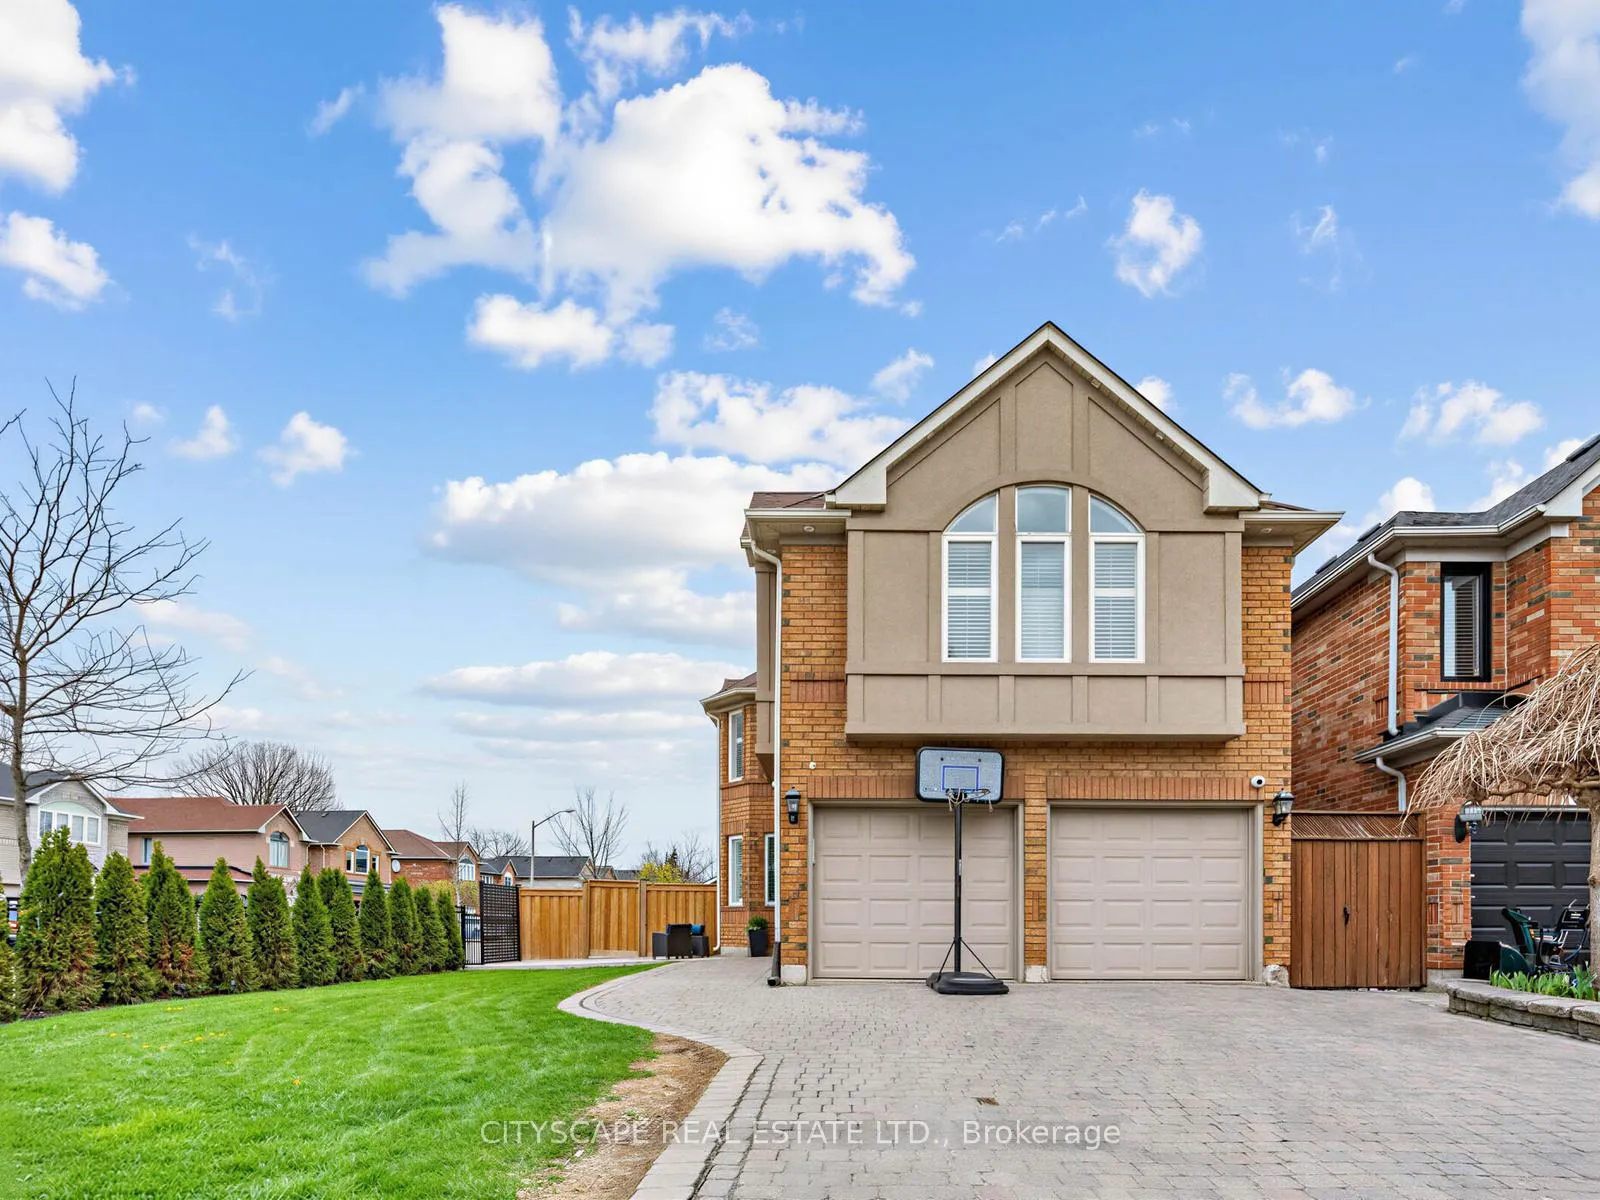
3671 Forest Bluff Crescent
3671 Forest Bluff Crescent
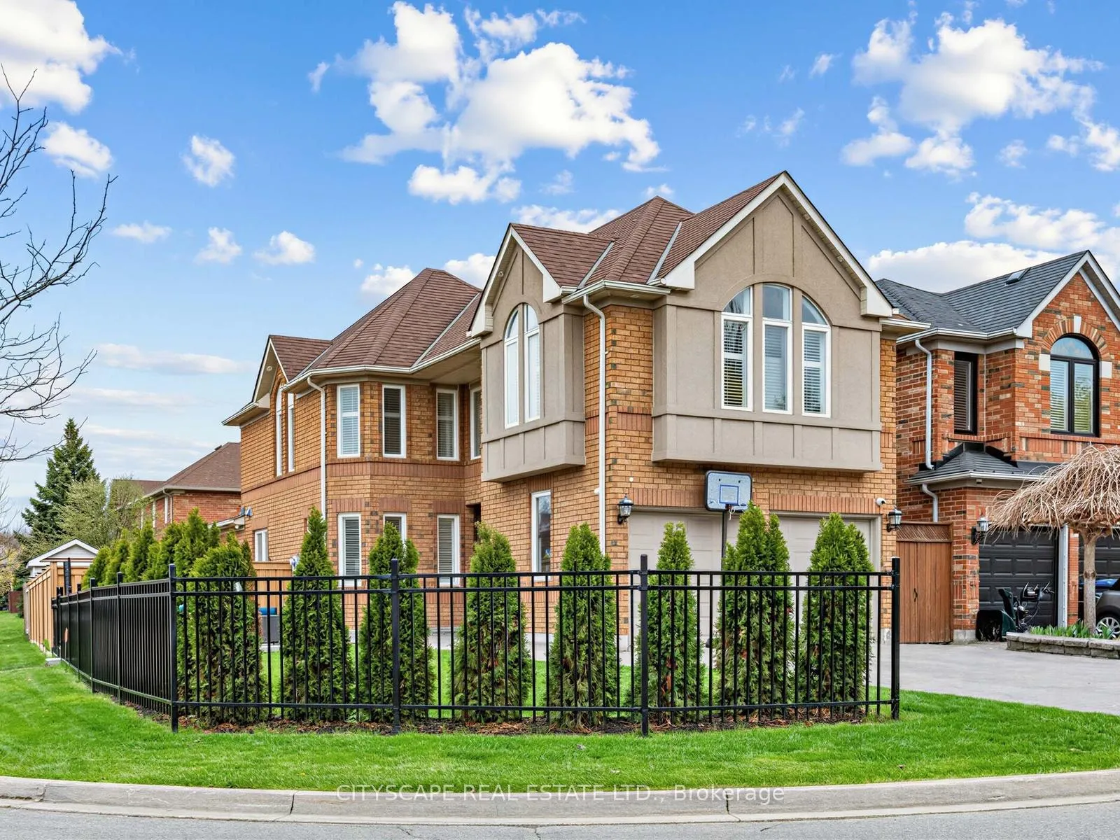
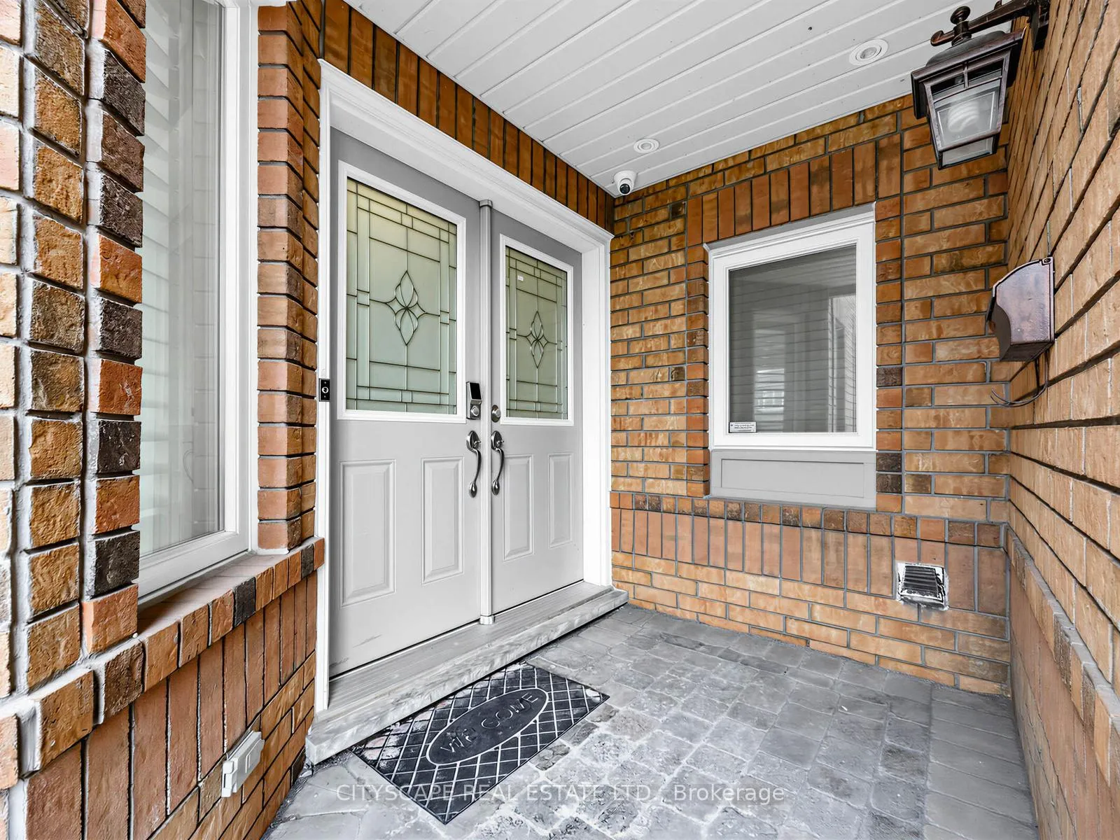
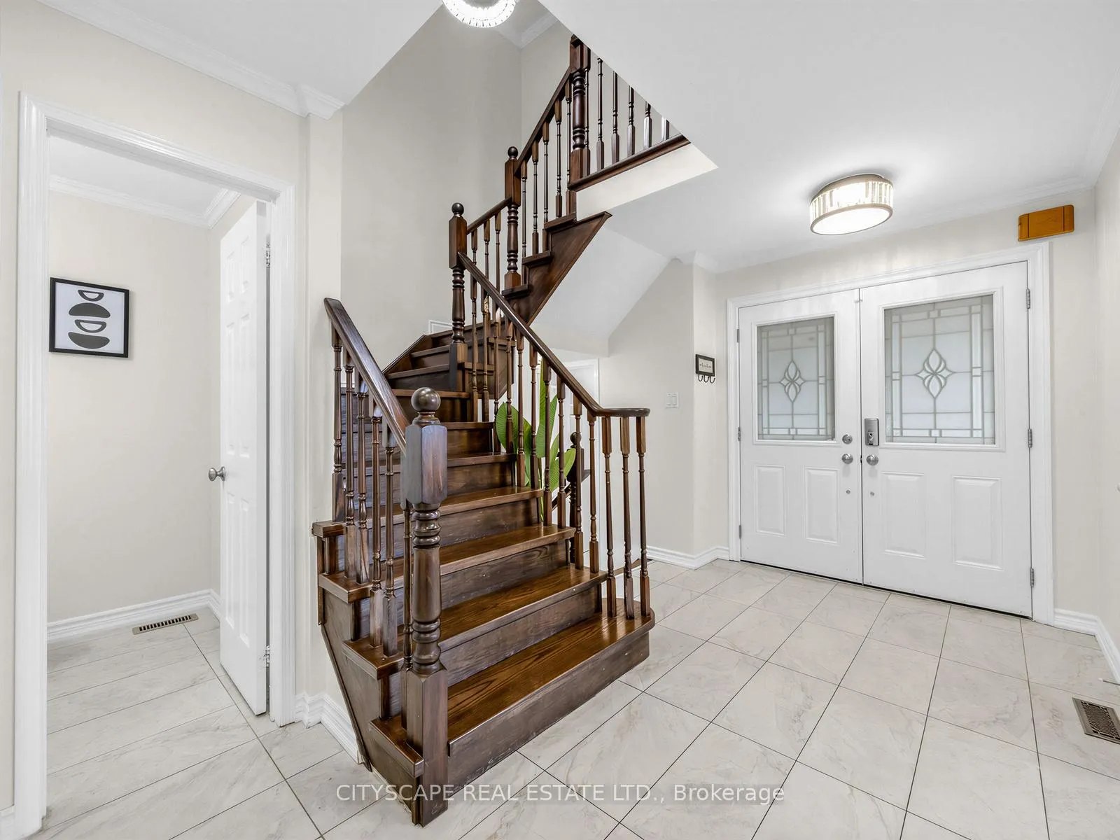
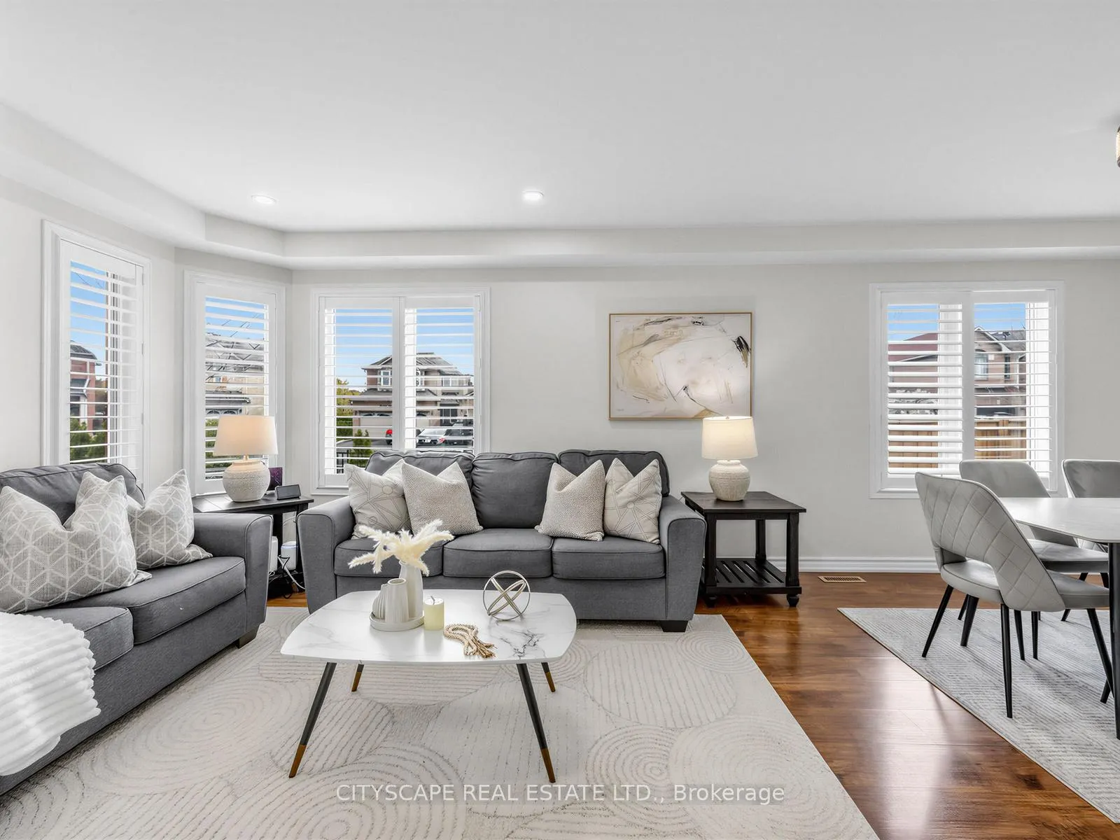 See all 39 photos
Property history
Facts and features
- BasementApartment
- Water, sewerMunicipal
- HeatingForced air
- CoolingCentral air
- Second kitchen
- Hardwood floors
- Fireplace
- Central air
The homeDetached, 2-storey, 1,500–2,000 sq ft
- TypeDetached
- Style2-storey
- Living space1,500–2,000 sq ft
- BasementApartment, finished
InsideFireplace Yes, Ceramic, Hardwood, Central vacuum, storage
- FireplaceYes
- FlooringCeramic, Hardwood
- FeaturesCentral vacuum, storage
- Rooms above ground9
- Bedrooms4 + 1 in the basement
- Bathrooms4
- Kitchens2
- Family roomYes
Outside and lotBrick, Shingles, Unknown
- ExteriorBrick
- RoofShingles
- FoundationUnknown
- Size50.25 × 111.55 ft
Parking2 Garage, Attached, Private
- Spaces2 Garage
- GarageAttached
- DrivewayPrivate
Heating, water and powerForced air, gas, Central air, Municipal water
- HeatingForced air, gas
- CoolingCentral air
- WaterMunicipal water
- SewerMunicipal sewer
Costs and taxesTaxes $6,761 a year, HST included in the price, Hot water tank
- Taxes, 2025$6,761 a year
- HSTHST included in the price
- Rental itemsHot water tank
Included in the saleS.s. gas stove, s.s. fridge, s.s. built-in dishwasher , ss washer& dryer, all existing light fixtures, all window coverings (including california shutters)
- IncludedS.s. gas stove, s.s. fridge, s.s. built-in dishwasher , ss washer& dryer, all existing light fixtures, all window coverings (including california shutters)
Listing detailsW13078562, Sold, May 4, 2026
- MLS® numberW13078562
- StatusSold
- Listed onMay 4, 2026
- Days on market21
- UpdatedMay 25, 2026
- PossessionFlexible
- Occupied byOwner
- Listing brokerageCITYSCAPE REAL ESTATE LTD.
About this home
3671 Forest Bluff Crescent, Mississauga (Lisgar), ON L5N 7W7
Beautiful detached 2-storey home on a premium 50 ft corner lot in the desirable Lisgar community. No sidewalk with parking for up to 6 cars. Bright and spacious, featuring 4 bedrooms and 4 bathrooms with a functional open-concept layout. Main floor offers living and dining with coffered ceilings, an updated kitchen with centre island and stainless steel appliances, and a cozy family room with gas fireplace. Extensive upgrades include metal and wood fence (2023), fully renovated basement (2024), new 80,000 BTU furnace (2024), concrete backyard (2024), landscaping and fence extension (2025), backflow valve (2025), sprinkler system (2025), and rental water heater (2025). Renovated bathrooms, central air, and newly updated main floor laundry. Finished basement apartment featuring a bedroom, kitchen, and 3-piece bathroom,Close to parks, schools, and transit. Easy access to hwys 407- 401 - 403.
Ask about this home
A HOMEH agent will answer your questions about this home.
Around this home
Daily convenience, out of 100, from the distances below
Schools nearby
School rating, out of 10.
Helpful calculators
Your HOMEH agent

"I would see it this week."