

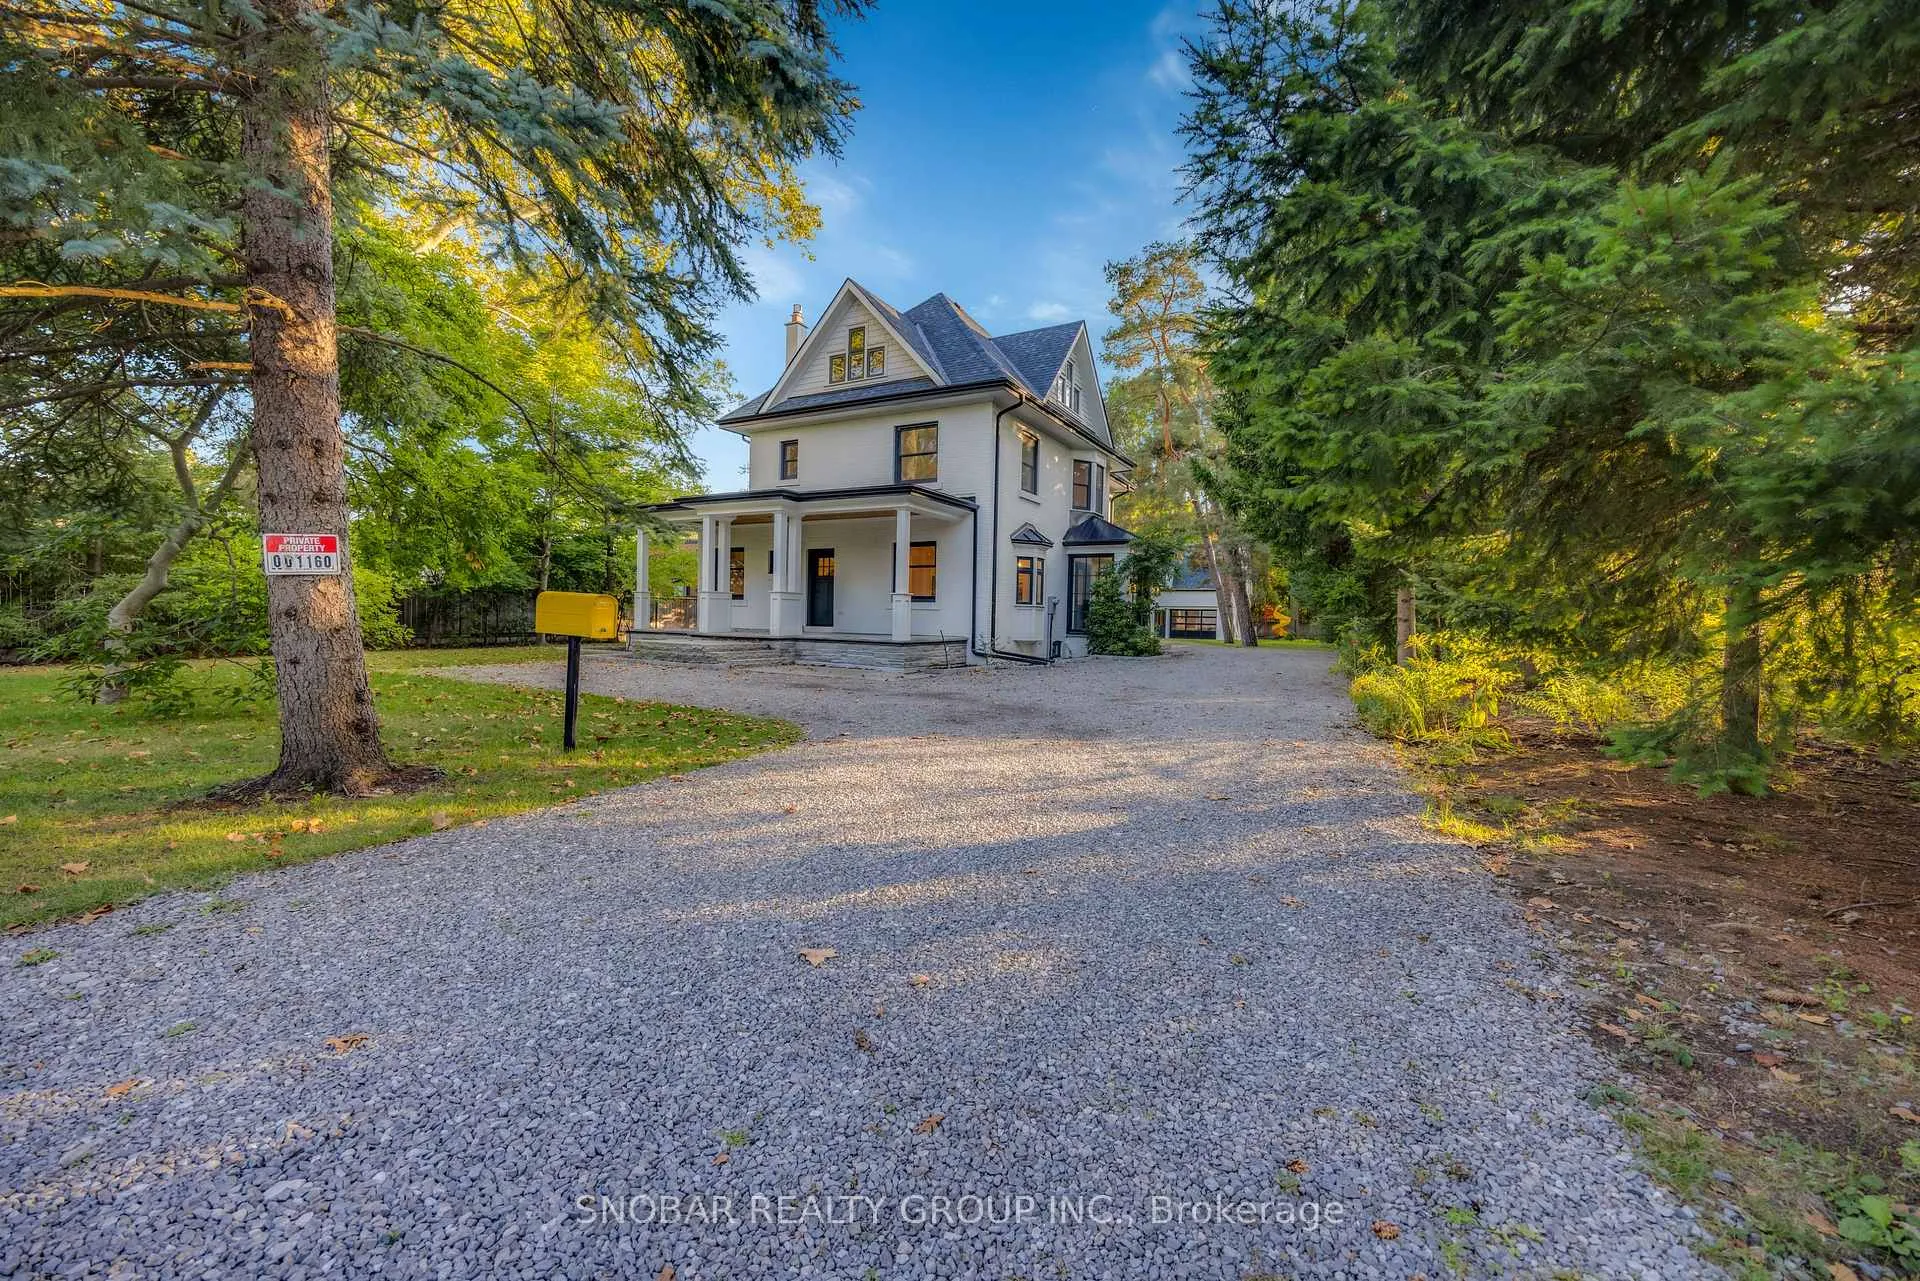
1160 Clarkson Road N
1160 Clarkson Road N
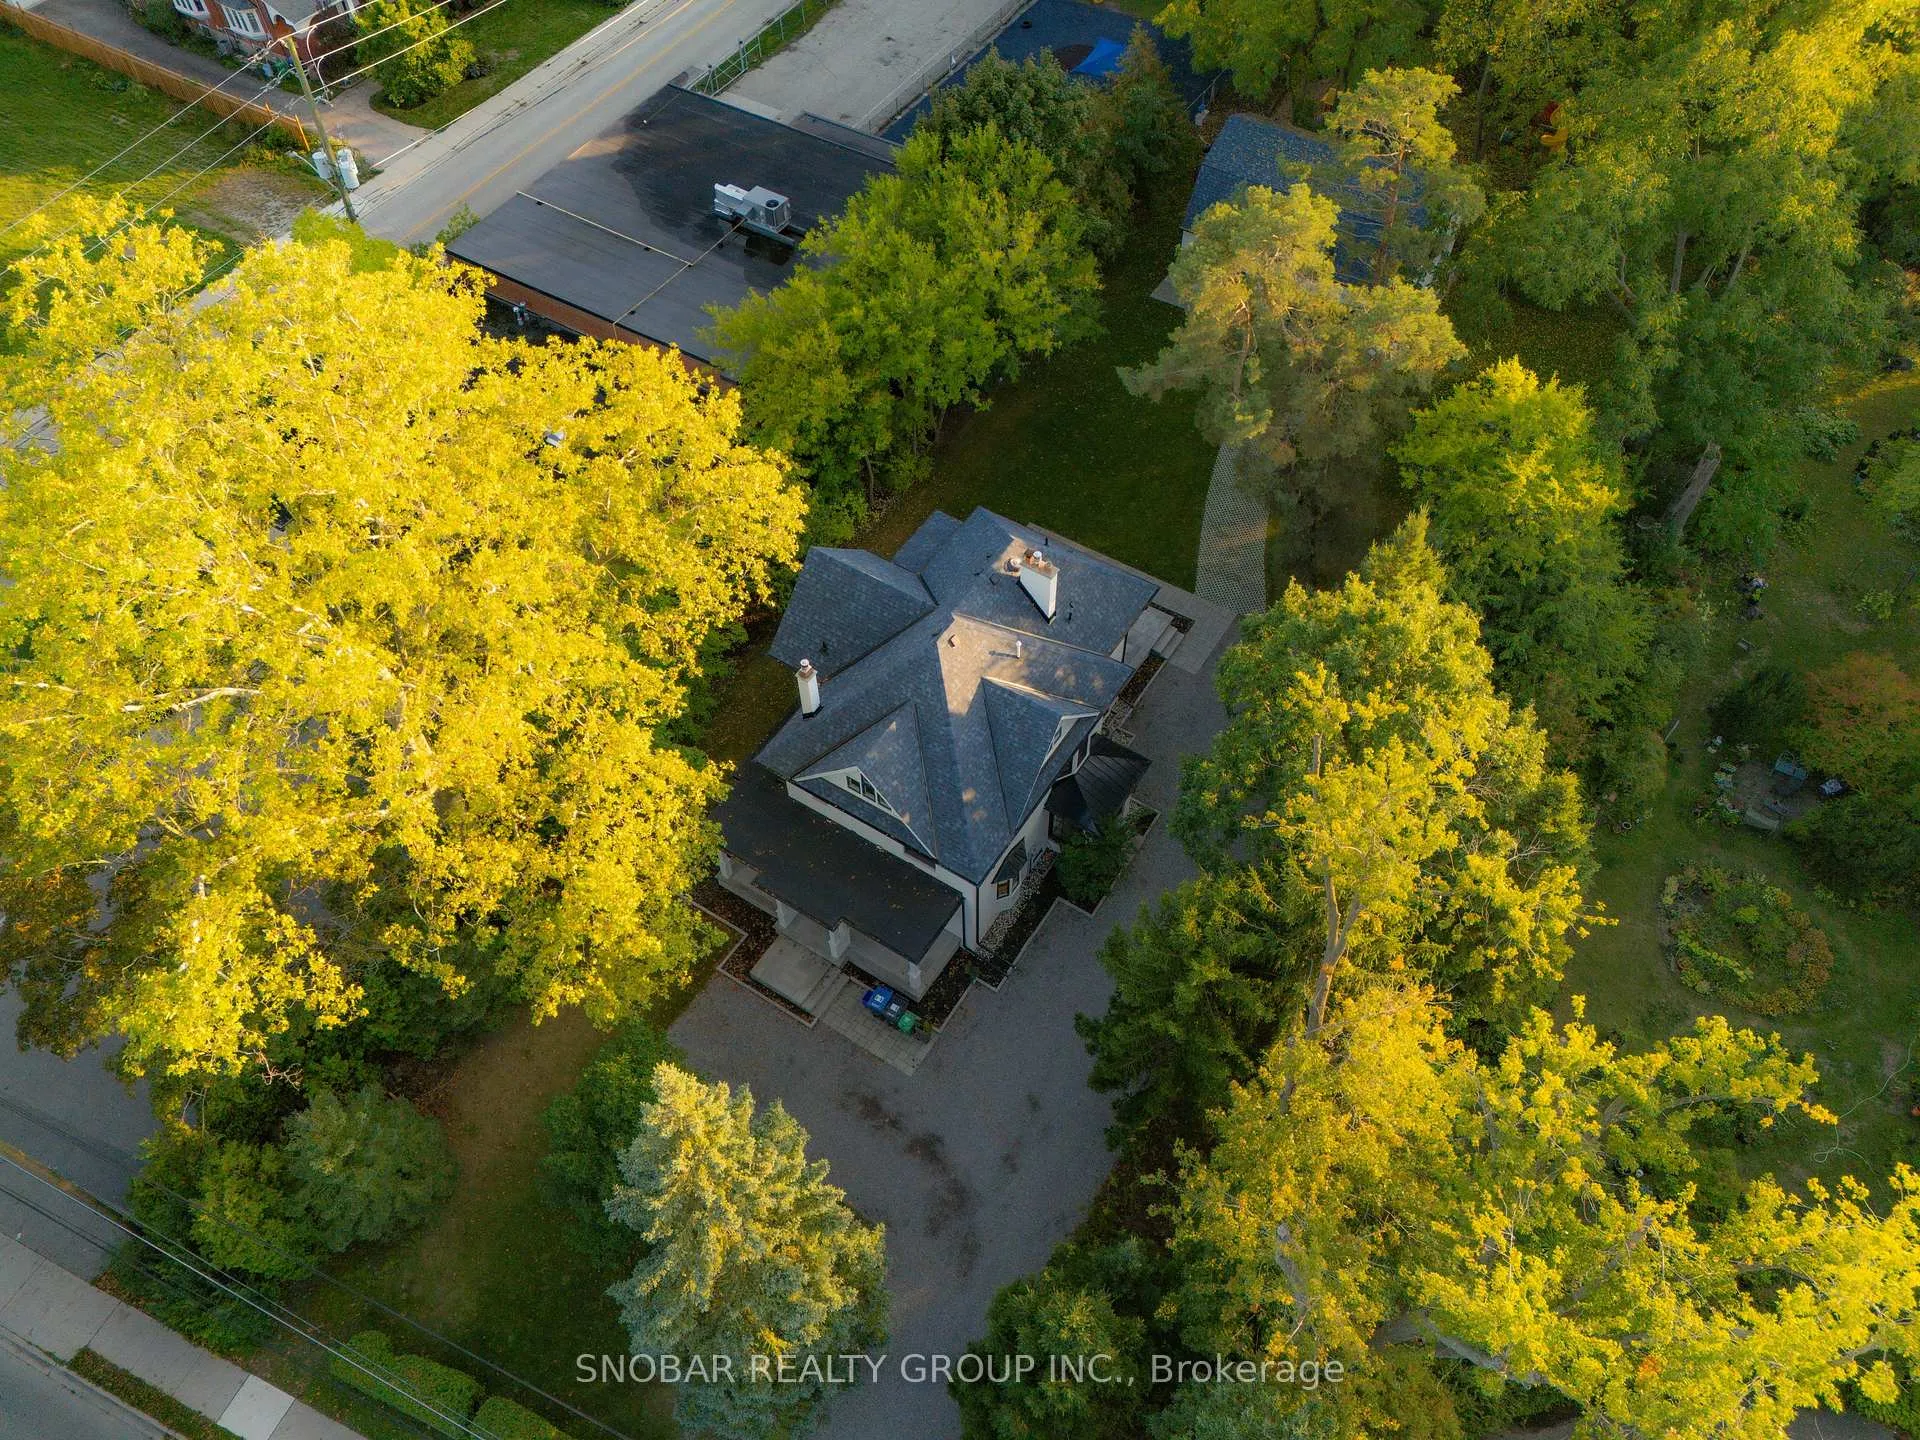 See all 37 photos
Property history
- $3,990,000TerminatedList: 2026-05-04|End: 2026-07-30|87 daysW13081240
- $12,900ExpiredList: 2025-11-04|End: 2026-04-05|152 daysW12509914
- $4,399,900ExpiredList: 2025-10-01|End: 2026-04-02|183 daysW12438651
- $5,250,000ExpiredList: 2024-10-25|End: 2025-04-25|182 daysW9512001
- $15,000ExpiredList: 2024-10-25|End: 2025-04-25|182 daysW9512002
Facts and features
- BasementFull
- Age of home100+
- Price per sq ft~$1,451
- Water, sewerSeptic
- Separate entrance
- Hardwood floors
- Fireplace
The homeDetached, 3-storey, 100+
- Type: Detached
- Style: 3-storey
- Age: 100+
- Living space: 2,500–3,000 sq ft
- Basement: Full, separate entrance
InsideFireplace Yes, Hardwood, Rooms above ground 12
- Fireplace: Yes
- Flooring: Hardwood
- Rooms above ground: 12
- Bedrooms: 4 + 1 in the basement
- Bathrooms: 5
- Kitchens: 1
Outside and lotBrick, stone, Asphalt shingle, Poured concrete
- Exterior: Brick, stone
- Roof: Asphalt shingle
- Foundation: Poured concrete
- Size: 101 × 203.17 ft
Parking2 Garage, Detached, Private
- Spaces: 2 Garage
- Garage: Detached
- Driveway: Private
Heating, water and powerForced air, gas, Municipal water, Septic
- Heating: Forced air, gas
- Water: Municipal water
- Sewer: Septic
Costs and taxesTaxes $21,225 a year, HST included in the price
- Taxes, 2025: $21,225 a year
- HST: HST included in the price
NearbyLibrary, park, school, place of worship, public transit
- Close to: Library, park, school, place of worship, public transit
Listing detailsW13081240, Terminated, May 4, 2026
- MLS® number: W13081240
- Status: Terminated
- Listed on: May 4, 2026
- Days on market: 87
- Updated: Jul 30, 2026
- Possession: Flexible
- Occupied by: Vacant
- Listing brokerage: SNOBAR REALTY GROUP INC.
About this home
1160 Clarkson Road N, Mississauga (Clarkson), ON L5J 2W2
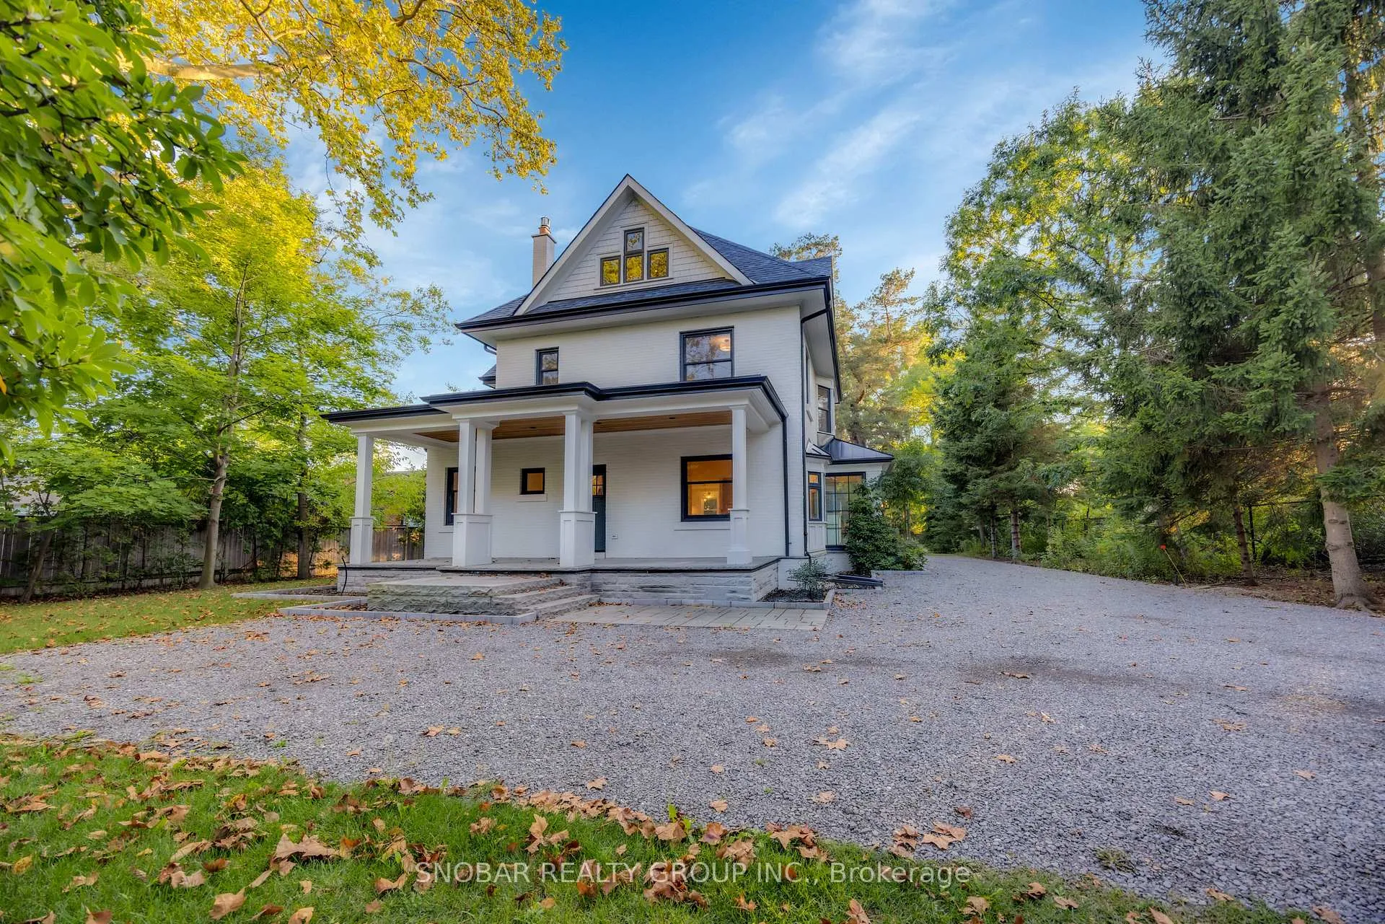
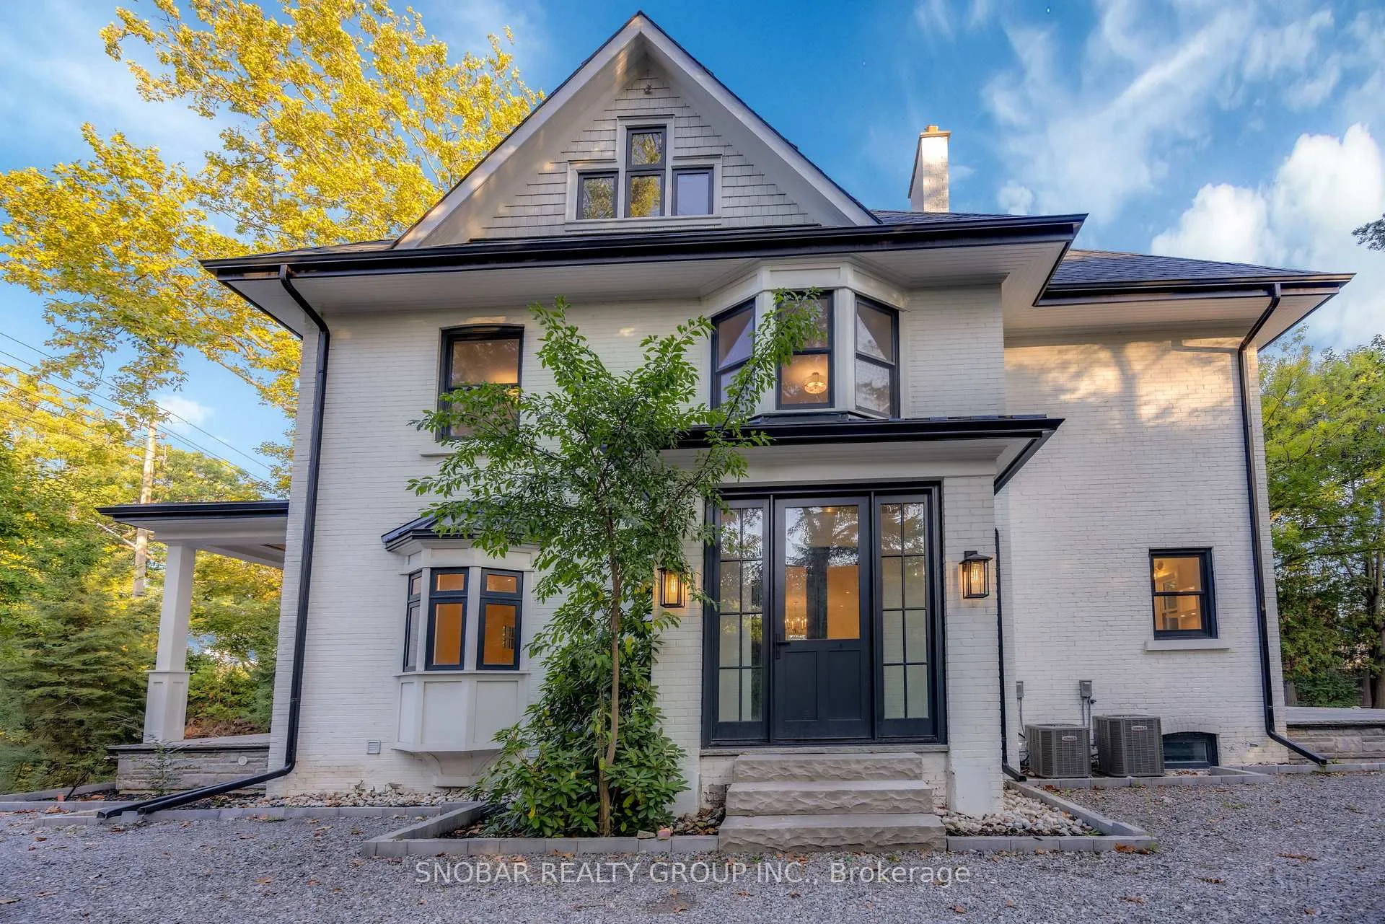
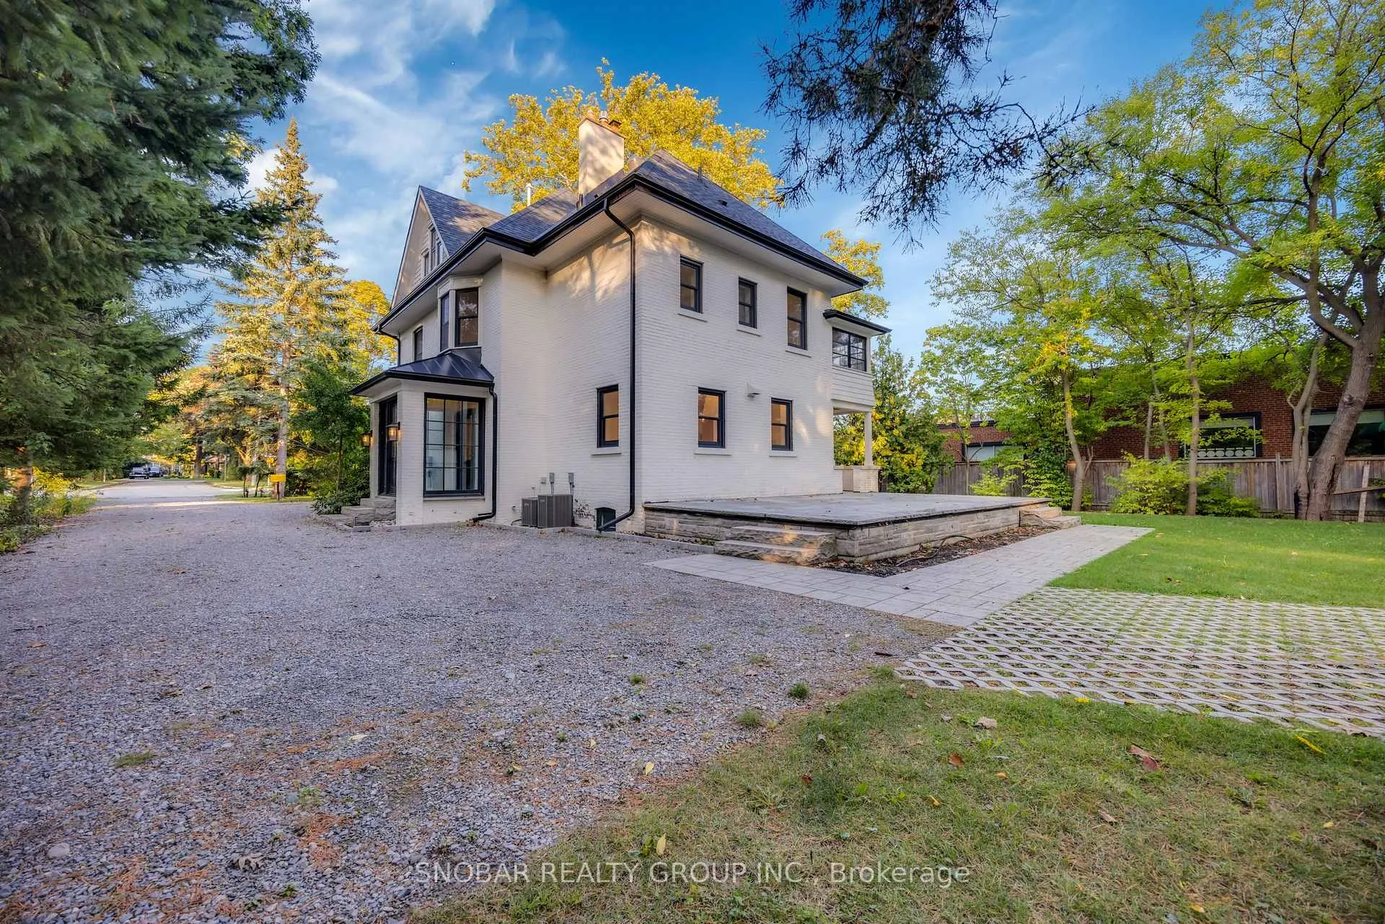
Experience the perfect blend of historic charm and modern luxury in this meticulously restored Queen Anne-style estate, originally built for Edith Clarkson. Situated on a massive 101 x 203 ft premium lot in the heart of Clarkson Village, this landmark residence features over 5,000 sq. ft. of total living space renovated to the highest standards by Profile Custom Homes. The main level showcases grand living spaces with beamed ceilings, a classic fireplace, and a gourmet chef's kitchen that walks out to a serene sunroom. Upstairs, the primary retreat offers a private sitting area and spa-like ensuite, while the finished basement provides a large recreation room with a wet bar. A unique highlight is the fully detached coach house, offering incredible versatility for a home office or guest suite. Outside, the sprawling grounds are surrounded by mature trees, providing ultimate privacy just minutes from Clarkson GO, top-rated schools, and Lake Ontario. This heritage property seamlessly integrates Edwardian classicism with today's high-performance luxury finishes, offering a rare opportunity to own one of Mississauga's most storied and prestigious residences.
Ask about this home
A HOMEH agent will answer your questions about this home.
Around this home
Daily convenience, out of 100, from the distances below
Schools nearby
School rating, out of 10.
Helpful calculators
Your HOMEH agent

"I would see it this week."