

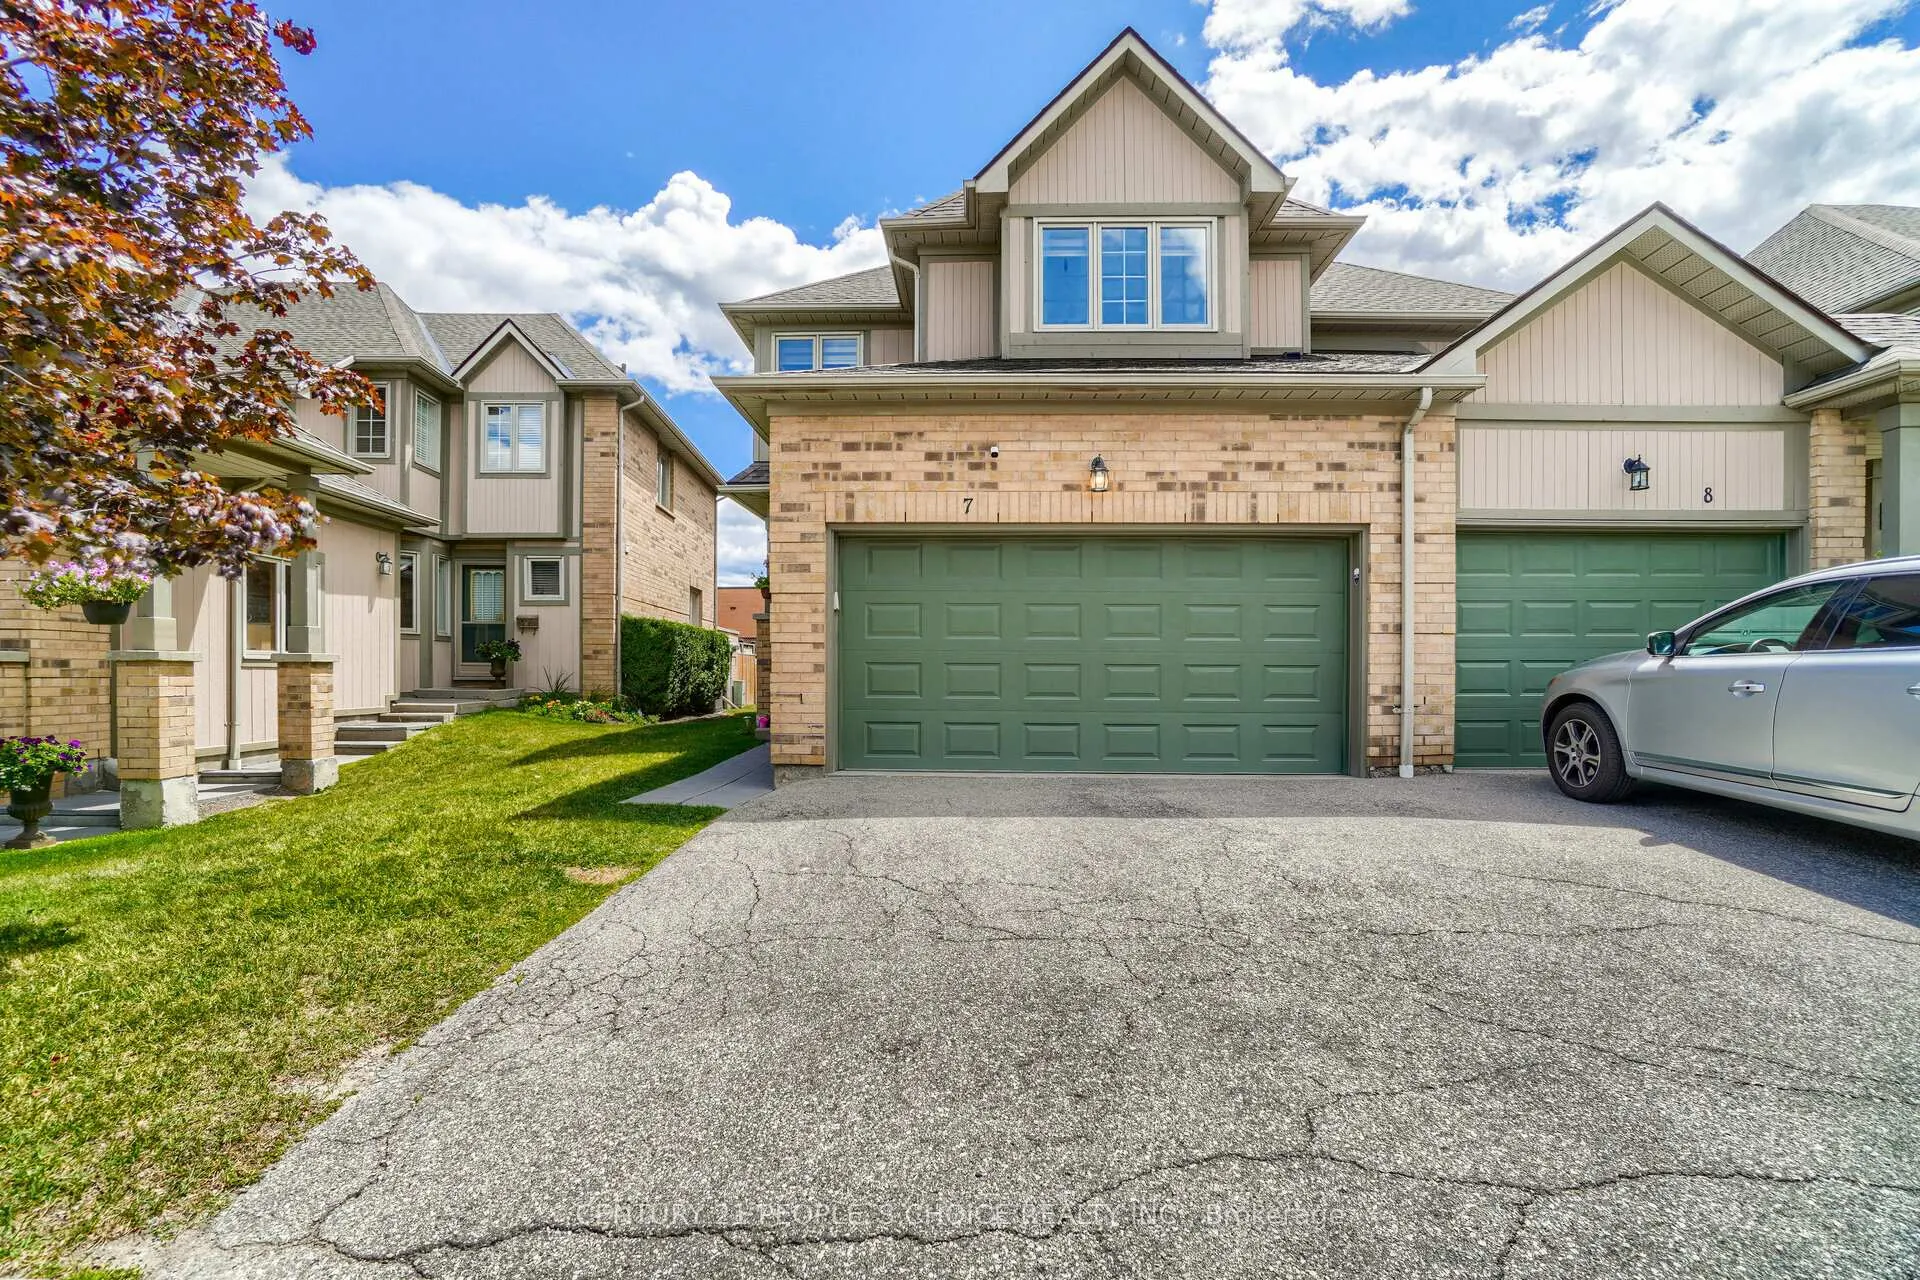
Unit 7, 5658 Glen Erin Drive
Unit 7, 5658 Glen Erin Drive
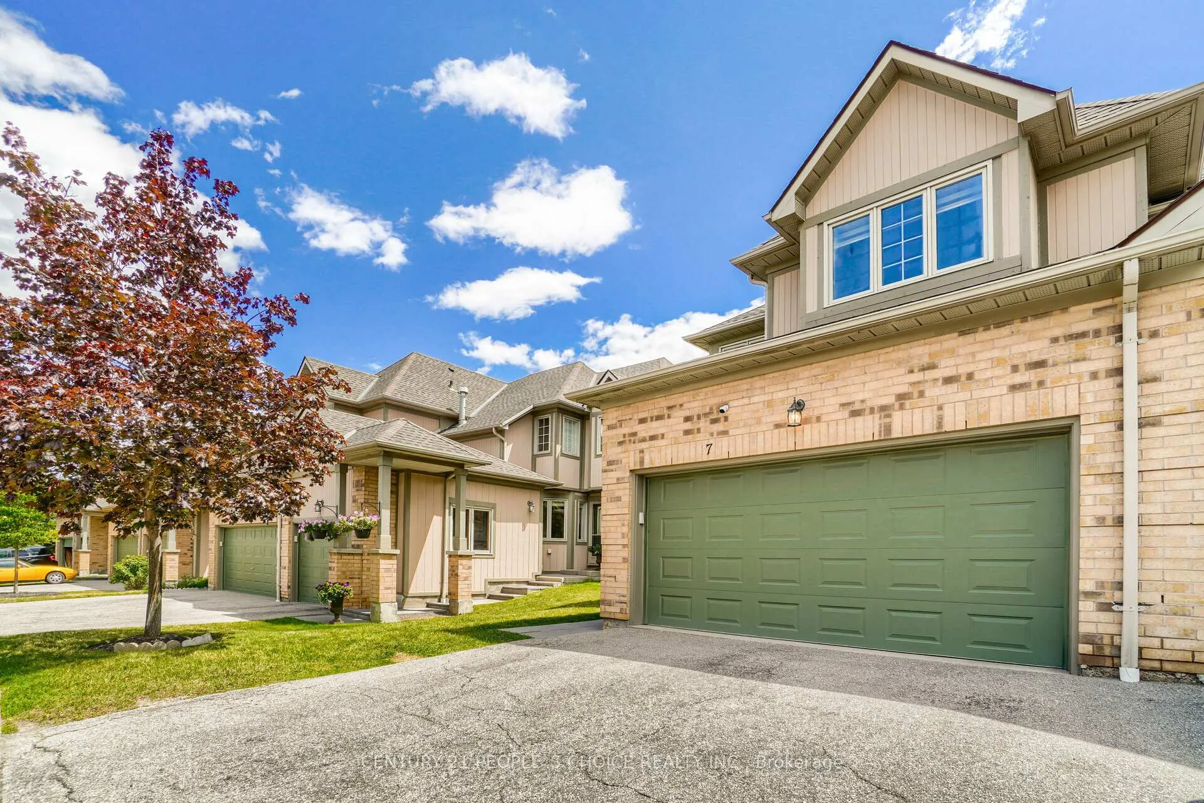
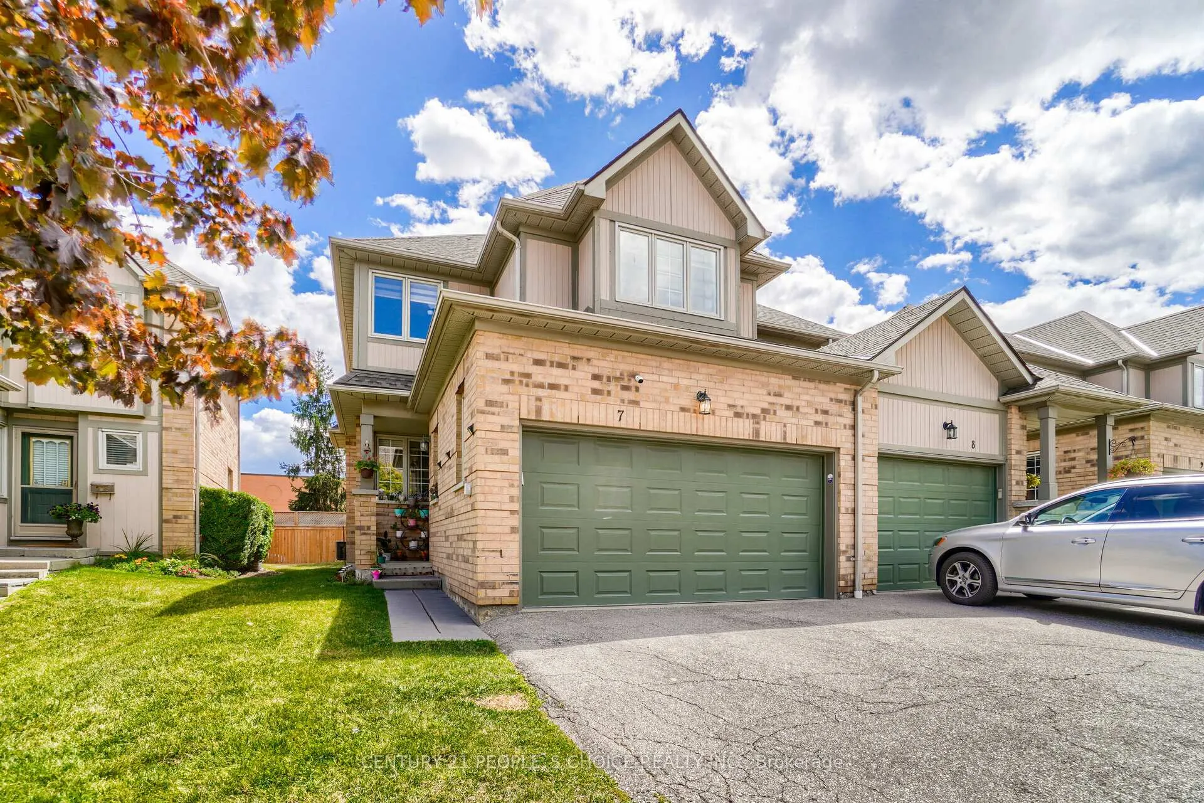
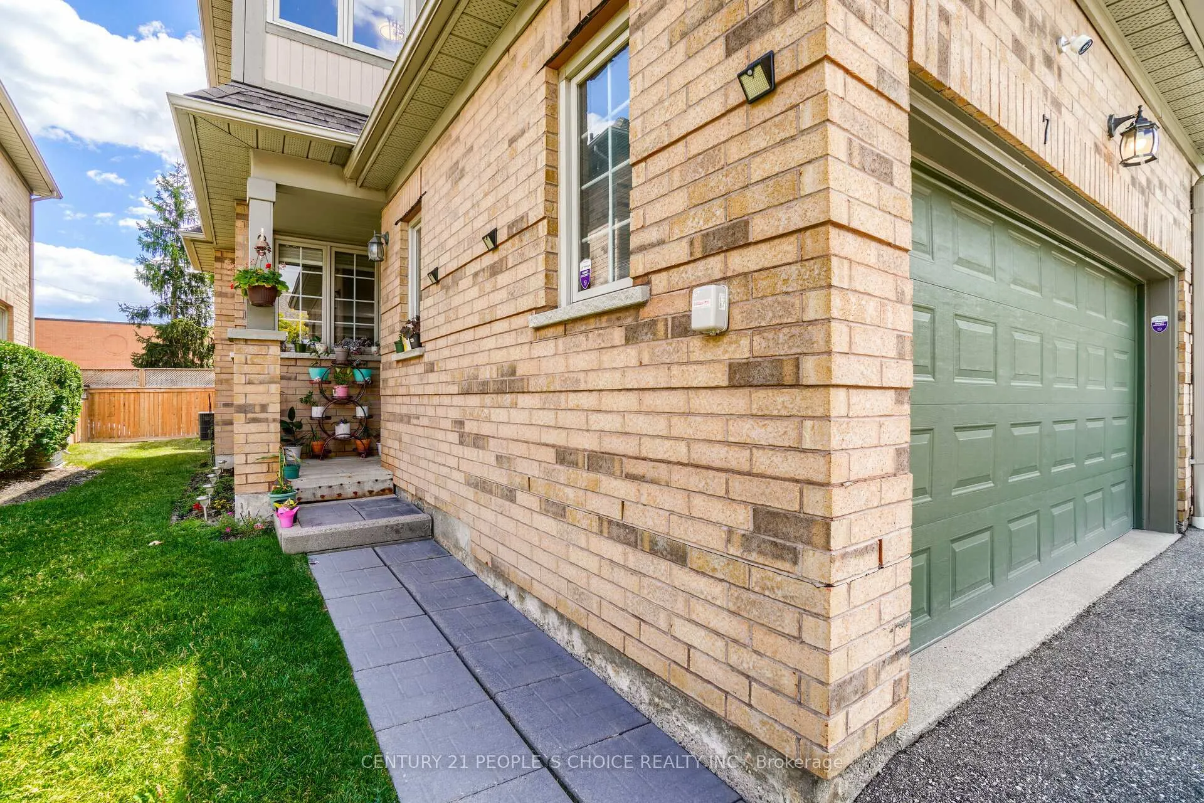
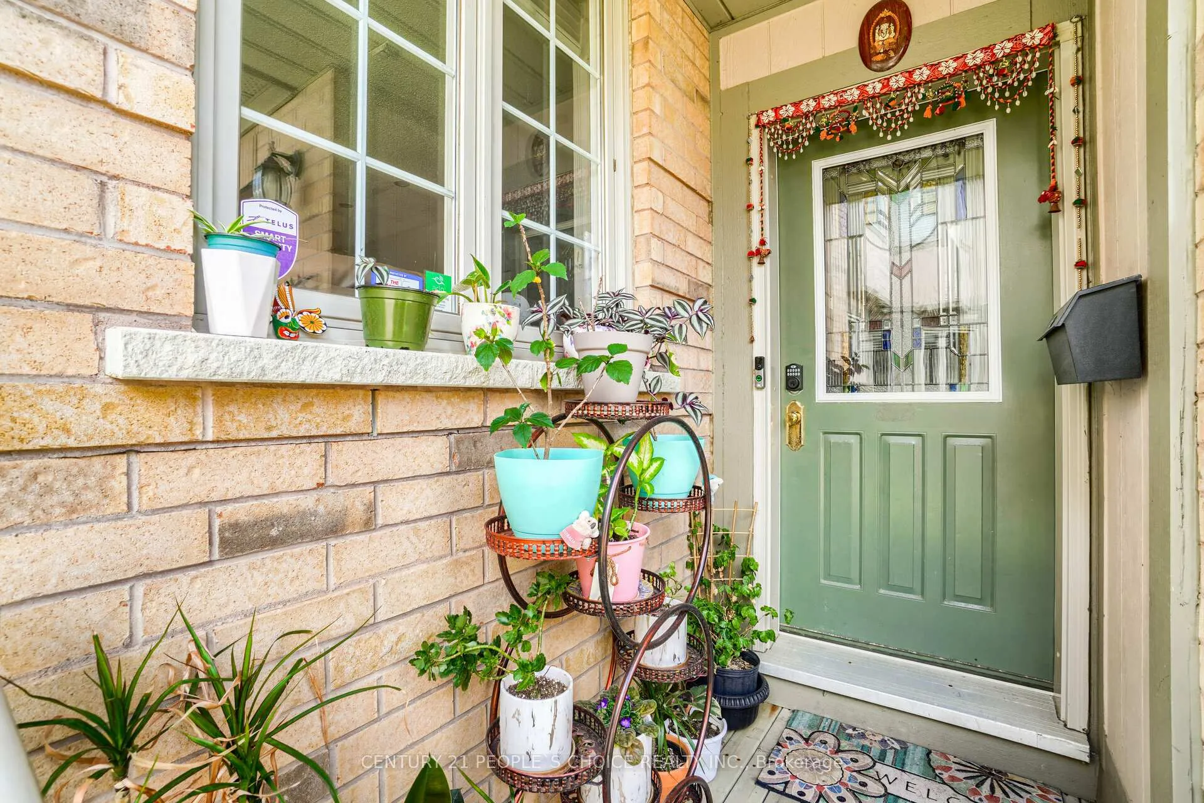 See all 46 photos
Property history
Facts and features
- BasementFinished
- LaundryEnsuite
- Lease term12 months
- PetsAllowed
- Hardwood floors
- Central air
The homeCondo Townhouse, 2-storey, 1,600–1,799 sq ft
- Type: Condo Townhouse
- Style: 2-storey
- Living space: 1,600–1,799 sq ft
- Basement: Finished
- Exposure: West
InsideHardwood, Ceramic, Broadloom, Ensuite, upper level, Auto garage door remote
- Flooring: Hardwood, Ceramic, Broadloom
- Laundry: Ensuite, upper level
- Features: Auto garage door remote
- Rooms above ground: 6
- Rooms in the basement: 1
- Bedrooms: 3 + 1 in the basement
- Bathrooms: 4
- Kitchens: 1
OutsideBrick front, Balcony None
- Exterior: Brick front
- Balcony: None
Parking and locker4 Parking (2 garage + 2 drive), Attached, Exclusive
- Spaces: 4 Parking (2 garage + 2 drive)
- Garage: Attached
- Parking type: Exclusive
- Driveway: Private
- Locker: None
Building5658 Glen Erin Dr Townhomes, Units 44, Registered 1997
- Name: 5658 Glen Erin Dr Townhomes
- Units: 44
- Registered: 1997
- Condo corporation: 554
- Pets: Allowed
Heating, water and powerForced air, gas, Central air
- Heating: Forced air, gas
- Cooling: Central air
Rent and termsRent $3,700 a month, Entire property, Unfurnished
- Rent: $3,700 a month
- Space for rent: Entire property
- Furnished: Unfurnished
- Lease: 12 months
- Paid: Monthly
- Rent includes: Parking
- Deposit: Required
- Credit check: Required
- Employment letter: Required
- Rental application: Required
- References: Required
- Rental items: Hot water tank rental
IncludedExisting stove, fridge, b/i dishwasher, washer & dryer. finished bsmt w/full bath. access to dbl car garage! dbl driveway. no walkway! john fraser/gonzaga s.d. steps to erin mills t.c, restaurants, shopping, e.m go, major hwys, c.v hospital
- Included: Existing stove, fridge, b/i dishwasher, washer & dryer. finished bsmt w/full bath. access to dbl car garage! dbl driveway. no walkway! john fraser/gonzaga s.d. steps to erin mills t.c, restaurants, shopping, e.m go, major hwys, c.v hospital
Listing detailsW13081354, Rented, May 3, 2026
- MLS® number: W13081354
- Status: Rented
- Listed on: May 3, 2026
- Days on market: 22
- Updated: May 25, 2026
- Possession: 2026-06-01 / Flexible
- Occupied by: Tenant
- Listing brokerage: CENTURY 21 PEOPLE`S CHOICE REALTY INC.
About this home
Unit 7, 5658 Glen Erin Drive, Mississauga (Central Erin Mills), ON L5M 6C4
Lifestyle of a Semi for the Price of a Townhouse! This stunning end-unit home offers a bright, open-concept layout filled with natural light. The spacious living and dining areas provide the perfect setting for family gatherings and everyday comfort. Features include pot lights, quartz countertops, and a beautifully renovated kitchen with ample storage and pantry space, complemented by stainless steel appliances. Enjoy a generous breakfast area with a walk-out to a private deck-ideal for entertaining or relaxing outdoors. The well-designed second level boasts a spacious primary bedroom with and ensuite, additional family bedrooms and bath, and the convenience of second-floor laundry. Located in a highly desirable neighbourhood, close to top-rated schools, including John Fraser Located in a highly desirable neighbourhood, close to top-rated schools, including John Fraser to excellent elementary and middle schools such as Thomas Street Middle School and Castlebridge Public School. Minutes to shopping at Erin Mills Town Centre, parks, walking trails, and community centres. Easy access to major highways (403/407) and public transit makes commuting a breeze. A perfect blend of style, space, and location-don't miss this opportunity!
Ask about this home
A HOMEH agent will answer your questions about this home.
Know more about 5658 Glen Erin Dr Townhomes
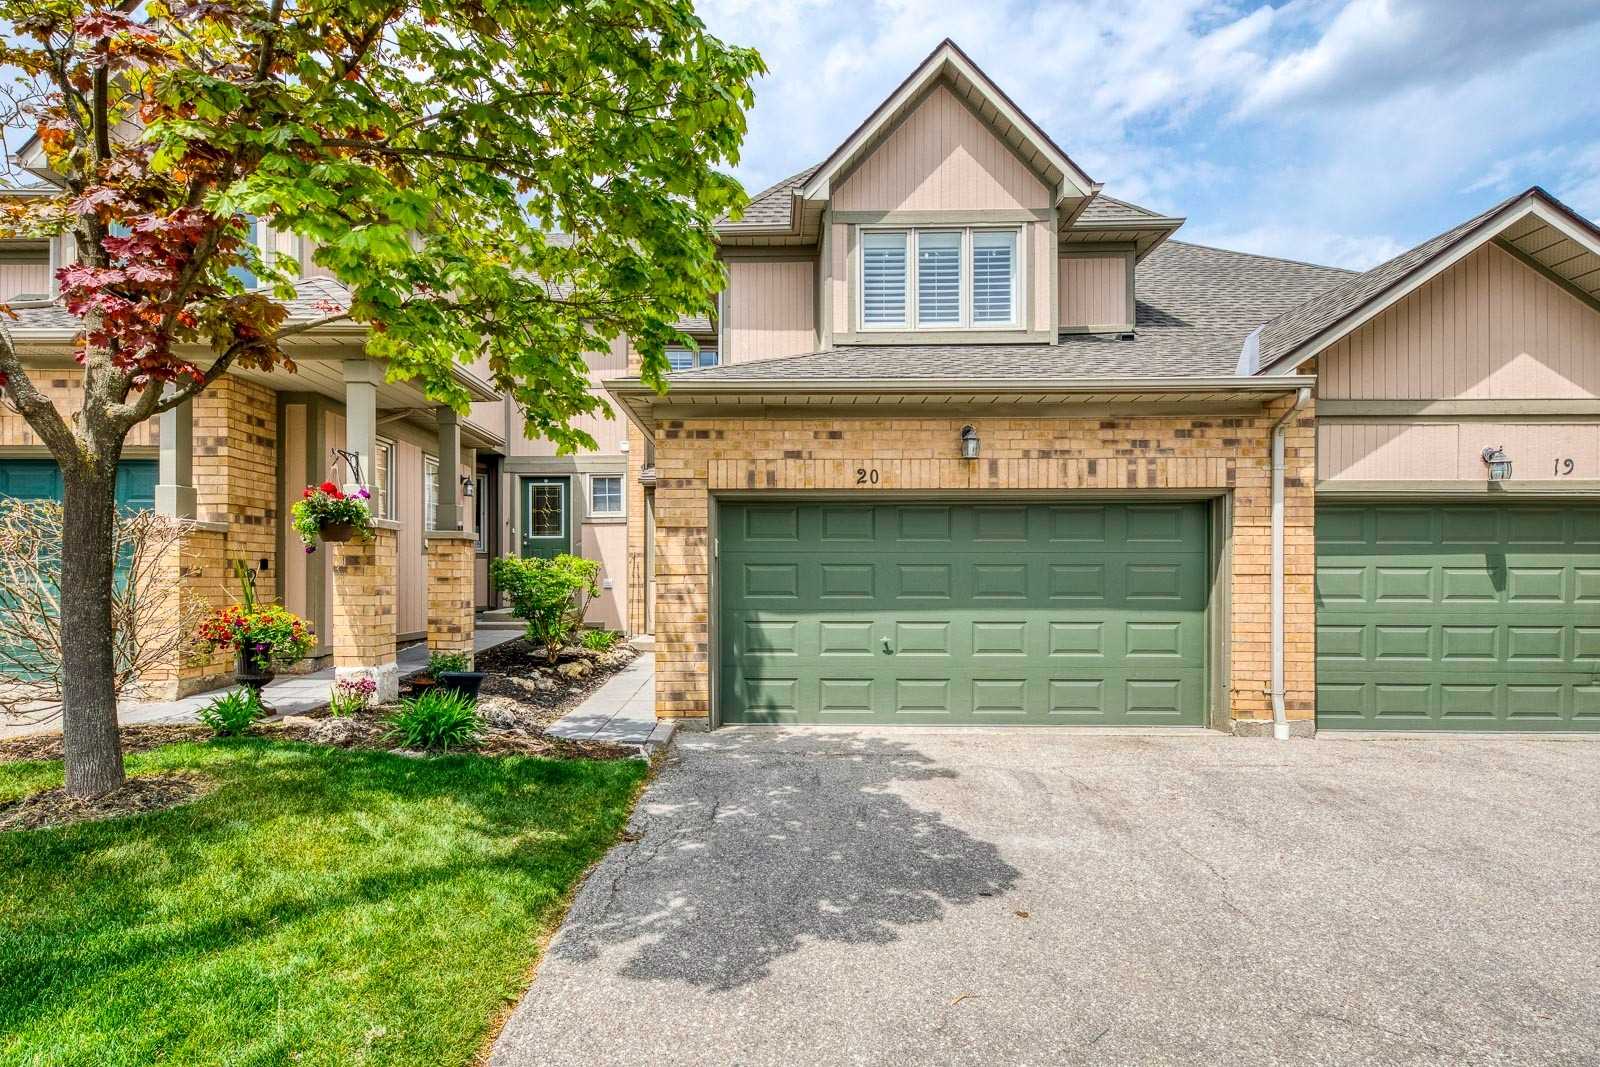
Condo building · 5658 Glen Erin Drive
5658 Glen Erin Dr Townhomes is a condo with 44 suites, built in 1997 by Unknown. No units are on the market here right now.
- 1storey
- 44suites
- 1997built
No similar units for rent in 5658 Glen Erin Dr Townhomes right now.
Around this home
Daily convenience, out of 100, from the distances below
Schools nearby
School rating, out of 10.
Helpful calculators
Your HOMEH agent

"I would see it this week."