

UPH 4, 1055 Southdown Road
UPH 4, 1055 Southdown Road
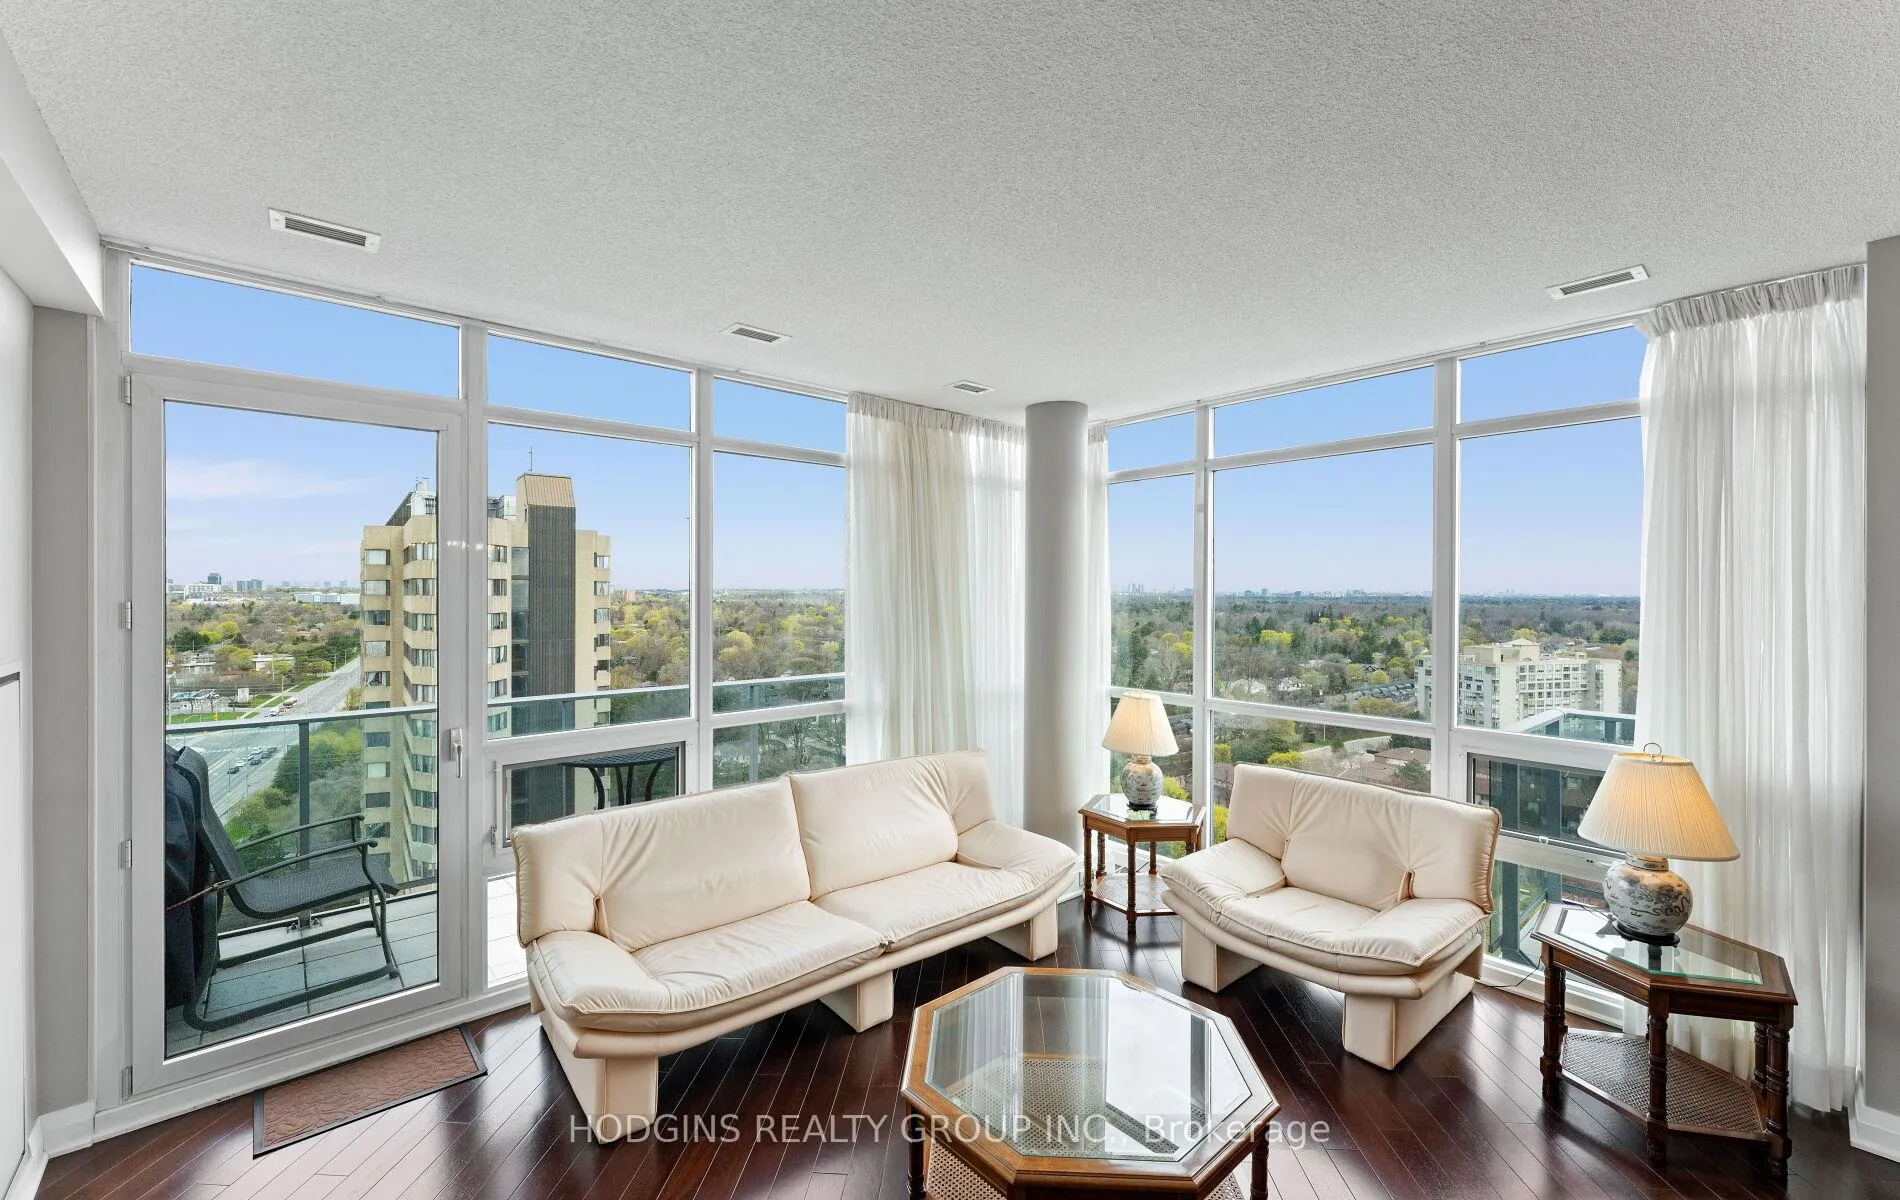 See all 34 photos
Property history
Facts and features
- ExposureNorth east
- LaundryIn-suite laundry, closet
- LockerOwned
- BalconyOpen
- Fireplace
- Central air
- Concierge
- Indoor pool
- Exercise room
The homeCondo Apartment, Apartment, 1,200–1,399 sq ft
- TypeCondo Apartment
- StyleApartment
- Living space1,200–1,399 sq ft
- BasementNone
- ExposureNorth East
InsideFireplace Yes, natural gas, In-suite laundry, laundry closet, main level, Separate heating controls, carpet free
- FireplaceYes, natural gas
- LaundryIn-suite laundry, laundry closet, main level
- FeaturesSeparate heating controls, carpet free
- SecurityConcierge/security, smoke detector
- Rooms above ground5
- Bedrooms2 + 1 in the basement
- Bathrooms2
- Kitchens1
OutsideConcrete, Open
- ExteriorConcrete
- BalconyOpen
Parking and locker2 Parking, Underground, Parking type Owned
- Spaces2 Parking
- GarageUnderground
- Parking typeOwned
- LockerOwned
- Locker unit2 lockers - 178 & 179
- Locker levelB
BuildingStonebrook Condominiums, Storeys 18, Units 226
- NameStonebrook Condominiums
- Storeys18
- Units226
- Registered2010
- Condo corporation888
- AmenitiesBike storage, concierge, guest suites, indoor pool, visitor parking, exercise room
- PetsAllowed
Heating, water and powerOther, electric, Central air
- HeatingOther, electric
- CoolingCentral air
Costs and taxesTaxes $5,490 a year, Condo fee $1,206 a month, Water included, cable tv included, cac included, common elements included, building insurance included, parking included, heat included
- Taxes, 2025$5,490 a year
- Condo fee$1,206 a month
- Fee includesWater included, cable tv included, cac included, common elements included, building insurance included, parking included, heat included
- HSTNo HST
Included in the saleGas included in common fees. bbq allowed in balcony - gas included in common fees. custom built in in office, wall mount tv and bracket in breakfast area.
- IncludedGas included in common fees. bbq allowed in balcony - gas included in common fees. custom built in in office, wall mount tv and bracket in breakfast area.
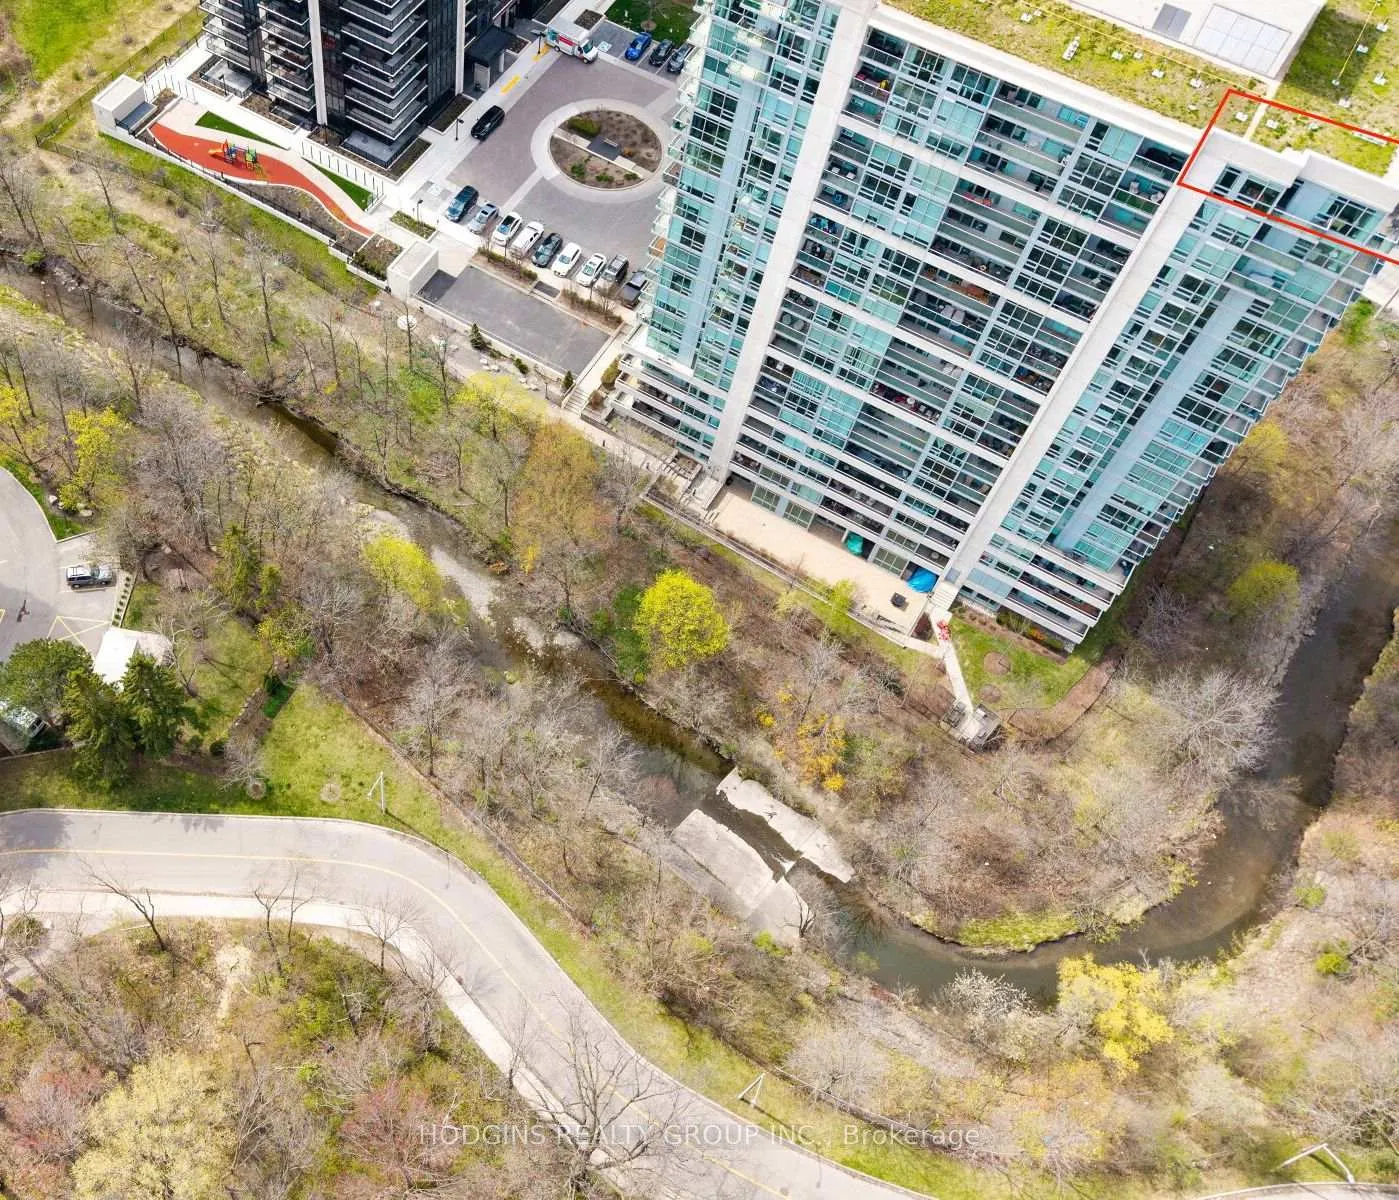
NearbyLevel, park, public transit, library, river/stream
- Close toLevel, park, public transit, library, river/stream
Listing detailsW13081400, Sold, May 4, 2026
- MLS® numberW13081400
- StatusSold
- Listed onMay 4, 2026
- Days on market16
- UpdatedMay 20, 2026
- Possession60-89 days
- Occupied byOwner
- Listing brokerageHODGINS REALTY GROUP INC.
About this home
UPH 4, 1055 Southdown Road, Mississauga (Clarkson), ON L5J 0A3
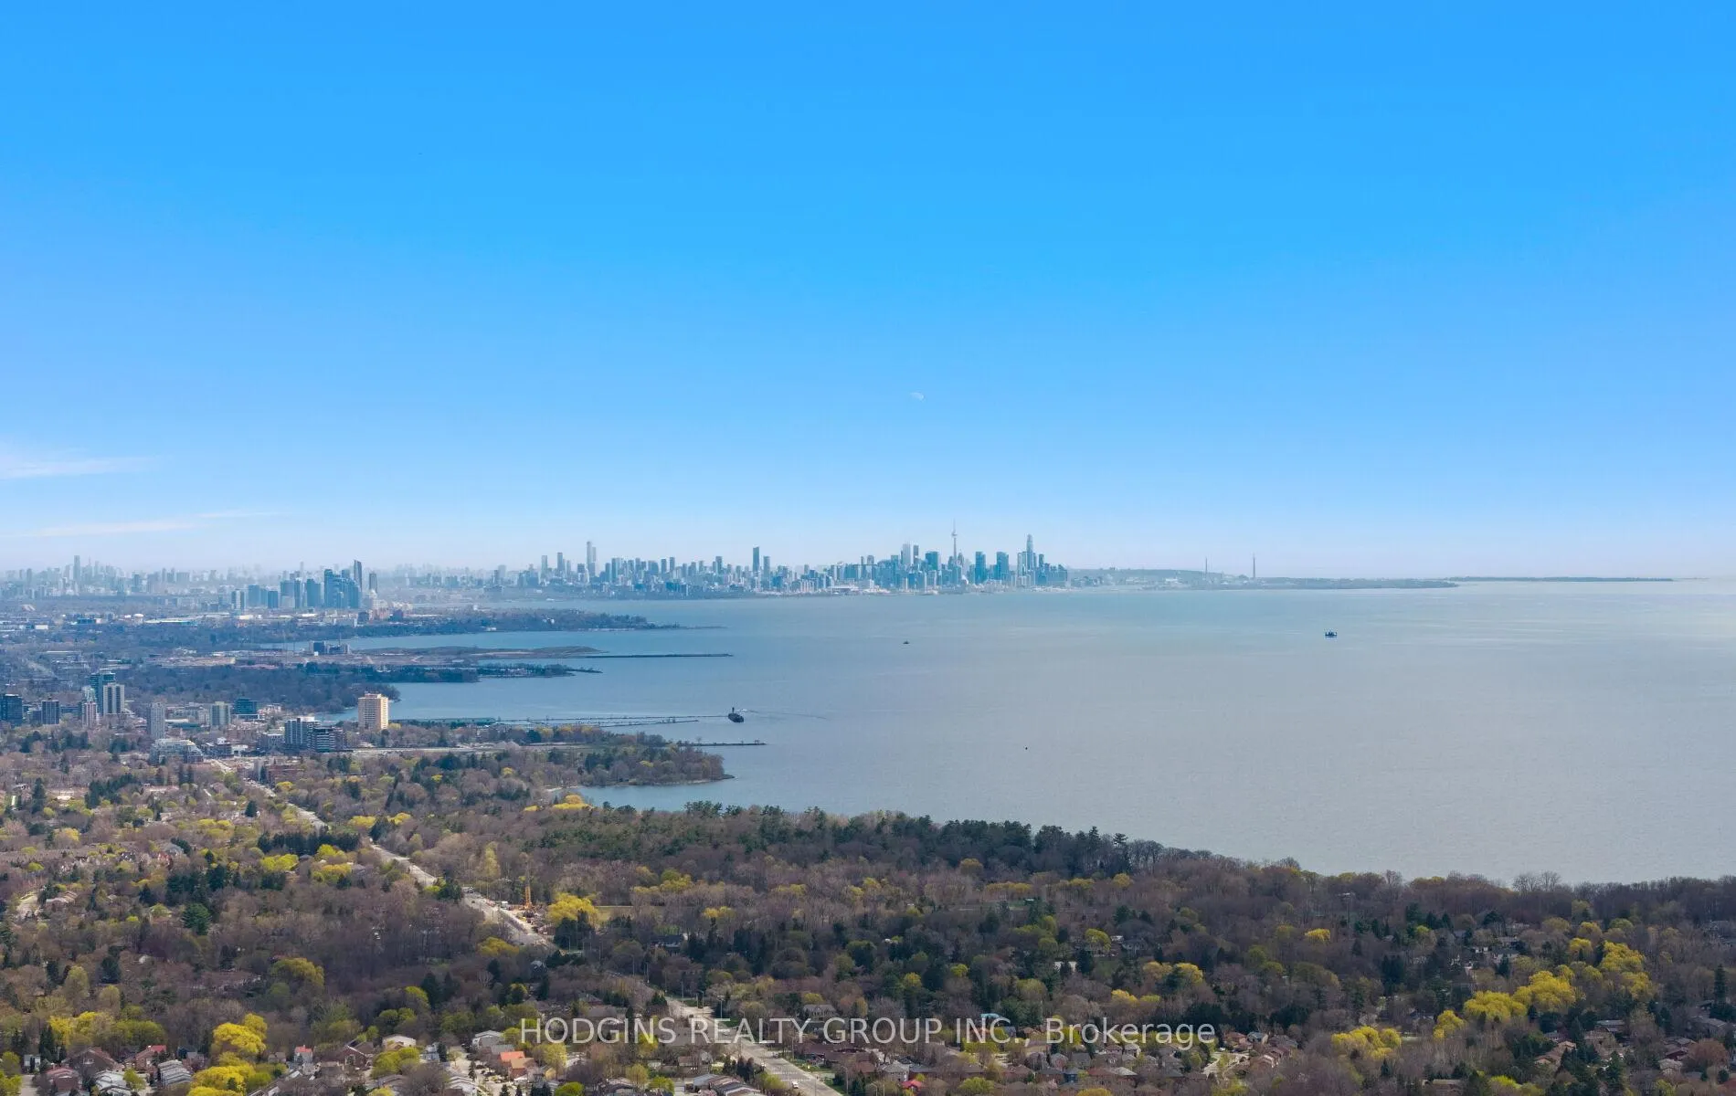
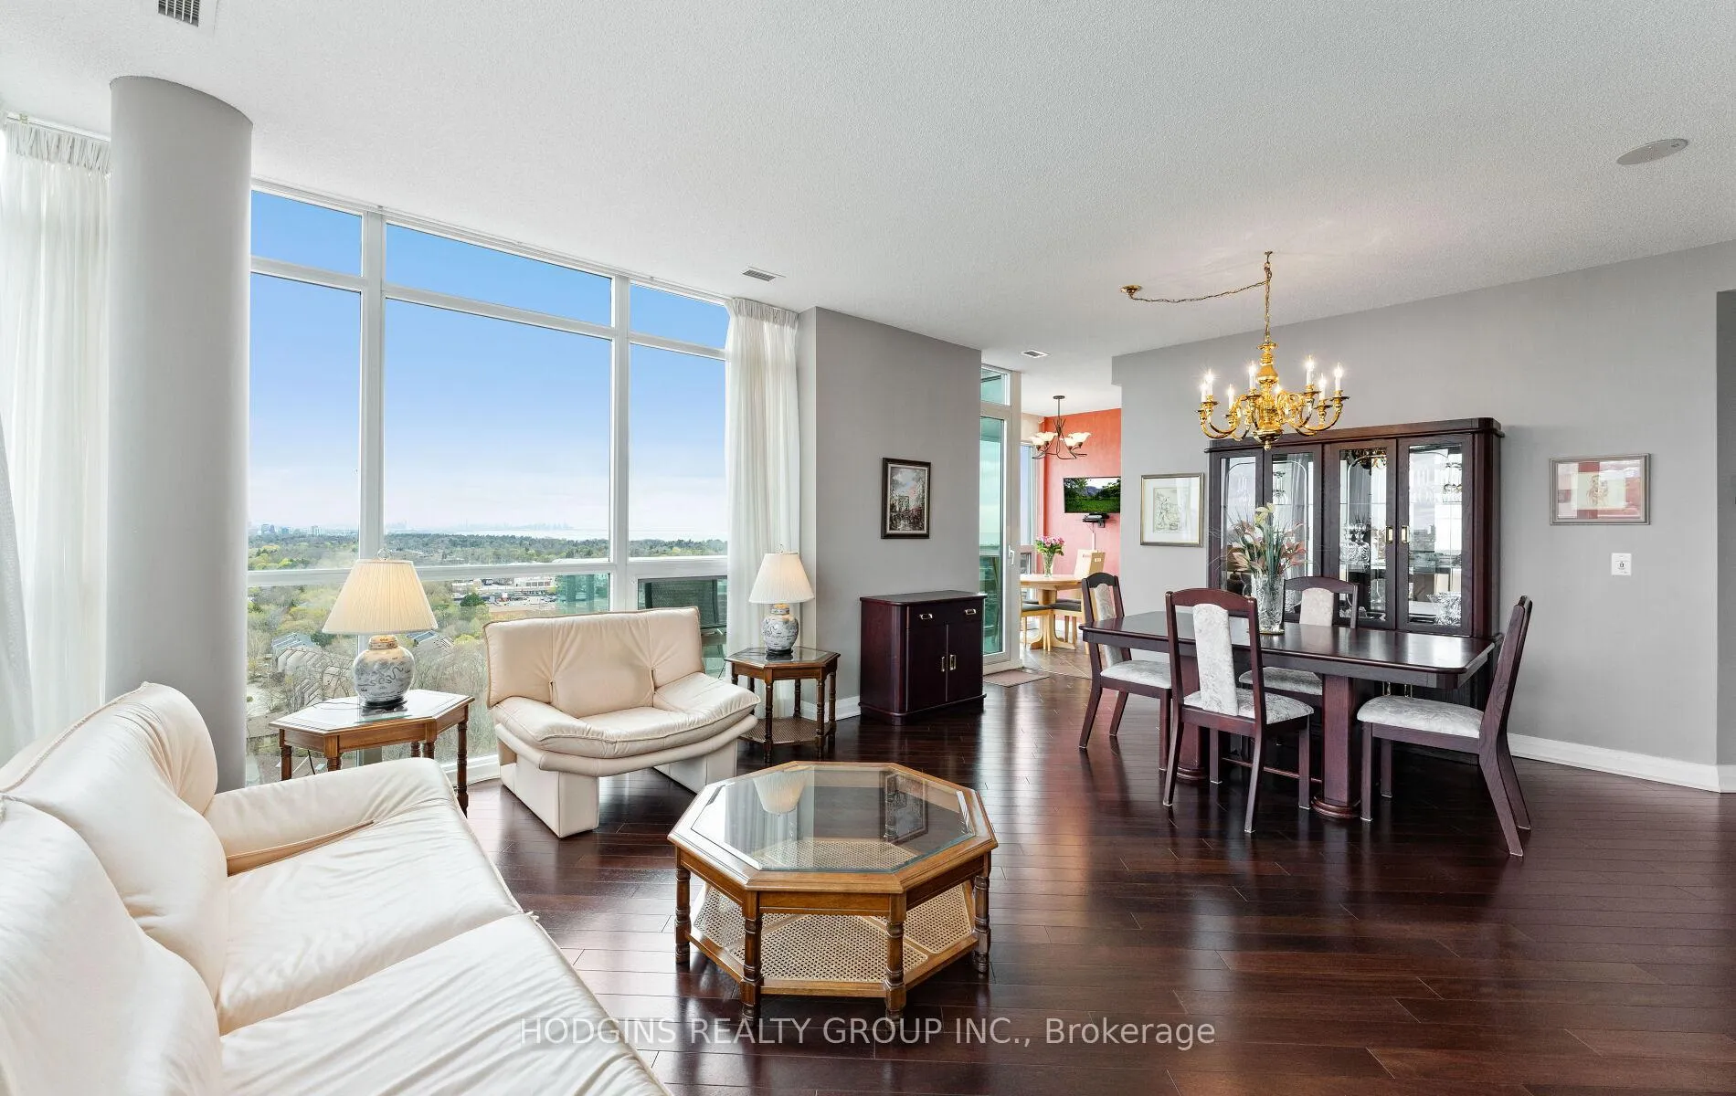
Never before offered! Highly coveted corner Upper Penthouse in prestigious Stonebrook I with panoramic views of downtown Mississauga, Toronto, Lake Ontario, sunrises & sunsets! Enjoy spacious multiple balconies plus gas BBQ, elegant gas fireplace & premium gas cooktop! Almost 1400sf of luxury living including formal office w/double glass doors, diagonal pattern hardwood floors, premium PH ceiling Heights, upgraded chefs kitchen with storage galore, granite counters & stainless appliances. Royal size primary bdrm boasts gracious ensuite w/soaker tub, sep shower & double sink vanity + large walk-in closet. Regal size 2nd bdrm steps to upgraded 2nd bathroom with shower. Room for kitchen table set, dining room set, China cabinet & hutch-No need to compromise! Enjoy resort style amenities including gym, gorgeous large indoor pool, saunas, yoga room, library, party room, theatre, billiards rm, guest suites, car wash & pet salon GO train directly across street + fine dining & complete shopping! Steps to trendy Clarkson Village + walk to Rattray Marsh, Lakefront trails & parks. Truly a spectacular destination retreat, private & tranquil yet close to everthing! The ultimate Retiree haven or downtown professionals sky escape. 2 Premium side by side parking spaces immediately at building entry. Ample guest parking.
Ask about this home
A HOMEH agent will answer your questions about this home.
Know more about Stonebrook Condominiums

Condo building · 1035 Southdown Road
Stonebrook Condominiums is an 18-storey condo with 226 suites, built in 2010 by United Lands Corporation. Right now 10 for sale and 4 for rent are on the market here.
- 18storeys
- 226suites
- $683/sq ft
- 2010built
No similar units for sale in Stonebrook Condominiums right now.
Around this home
Daily convenience, out of 100, from the distances below
Schools nearby
School rating, out of 10.
Helpful calculators
Your HOMEH agent

"I would see it this week."