

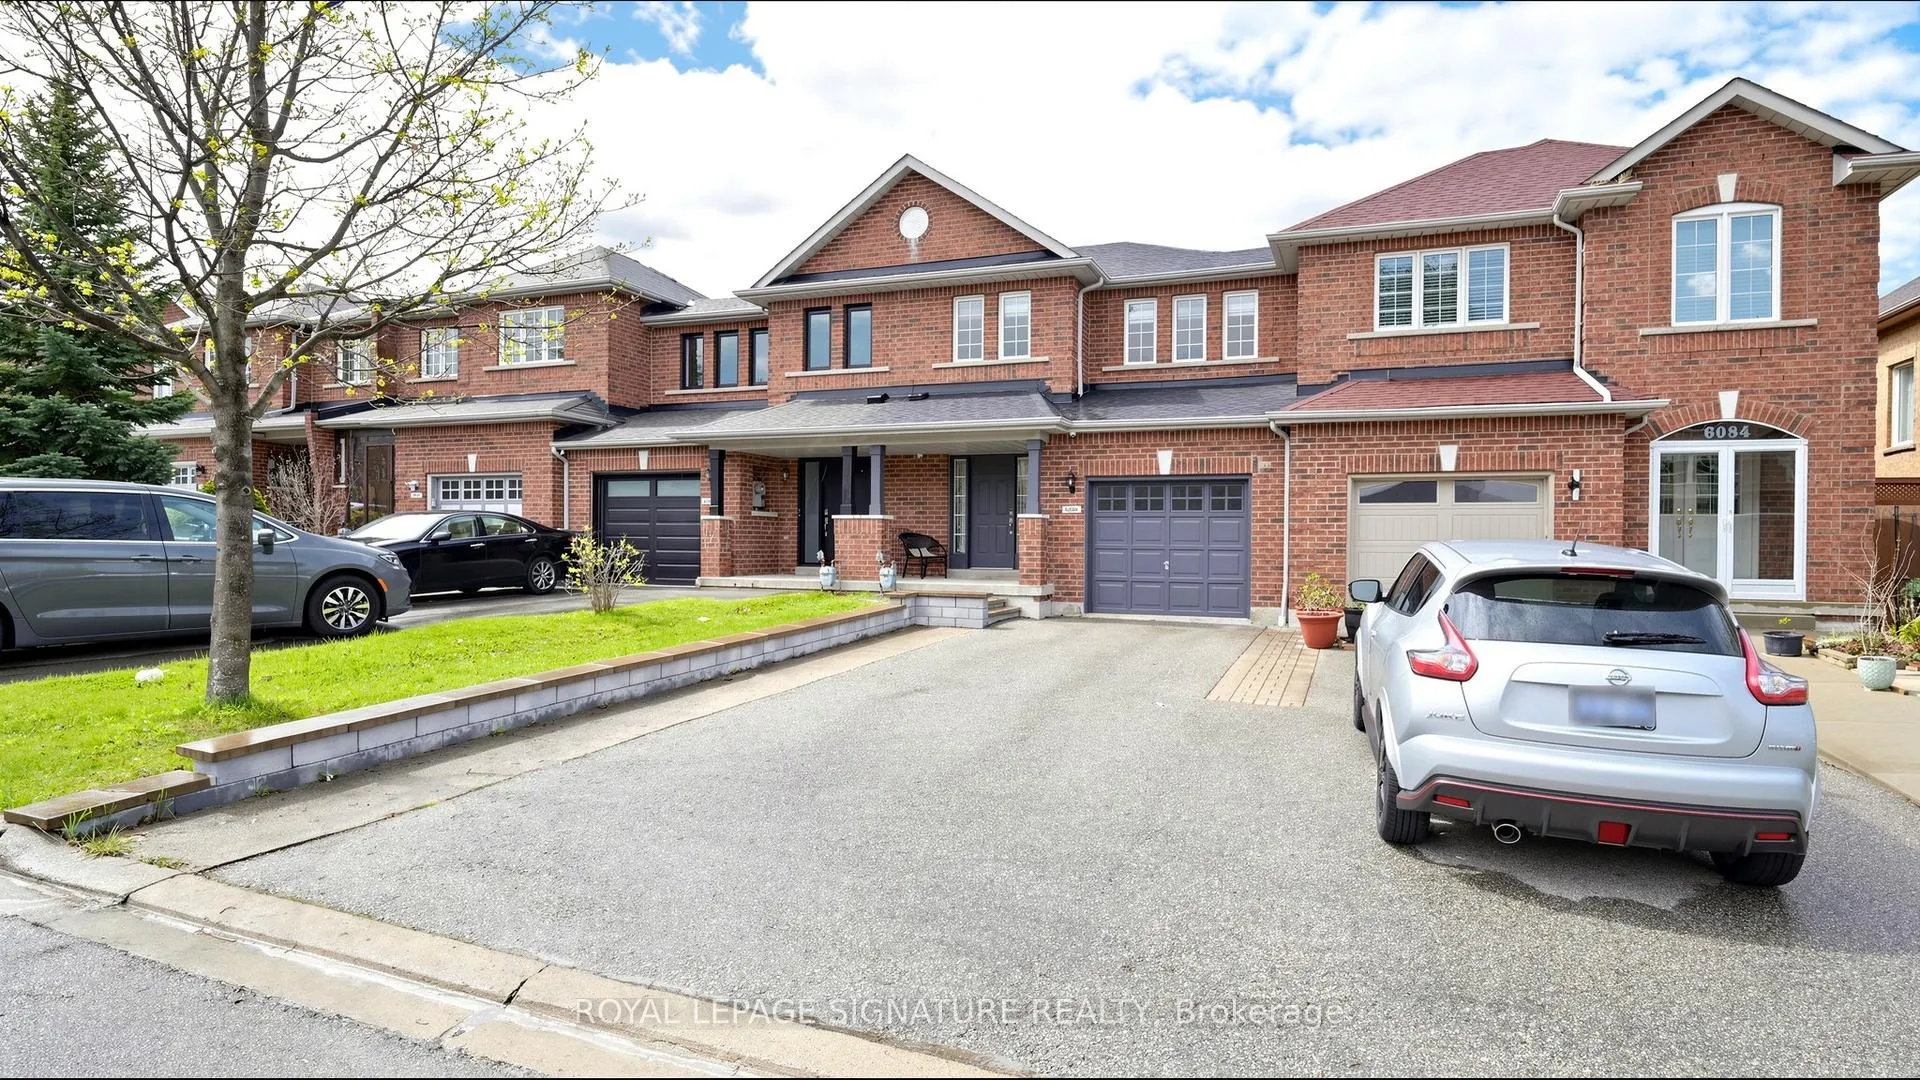
6086 Windfleet Crescent
6086 Windfleet Crescent
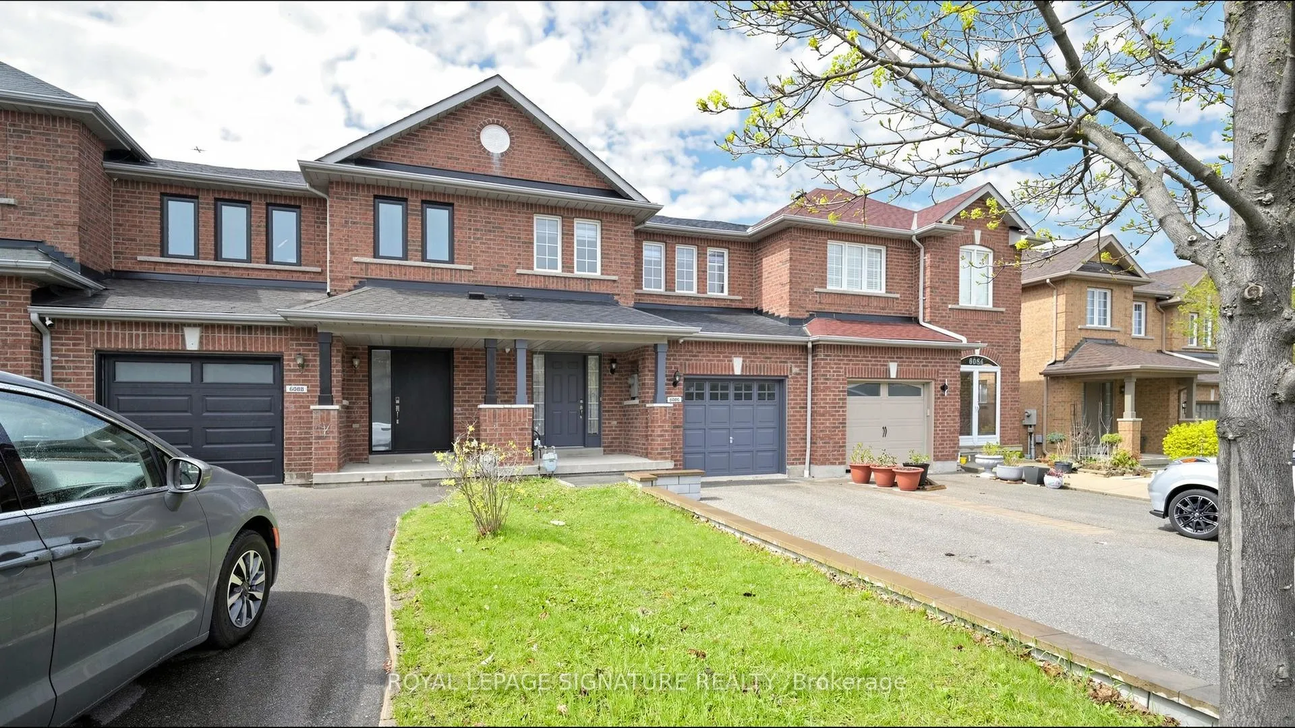
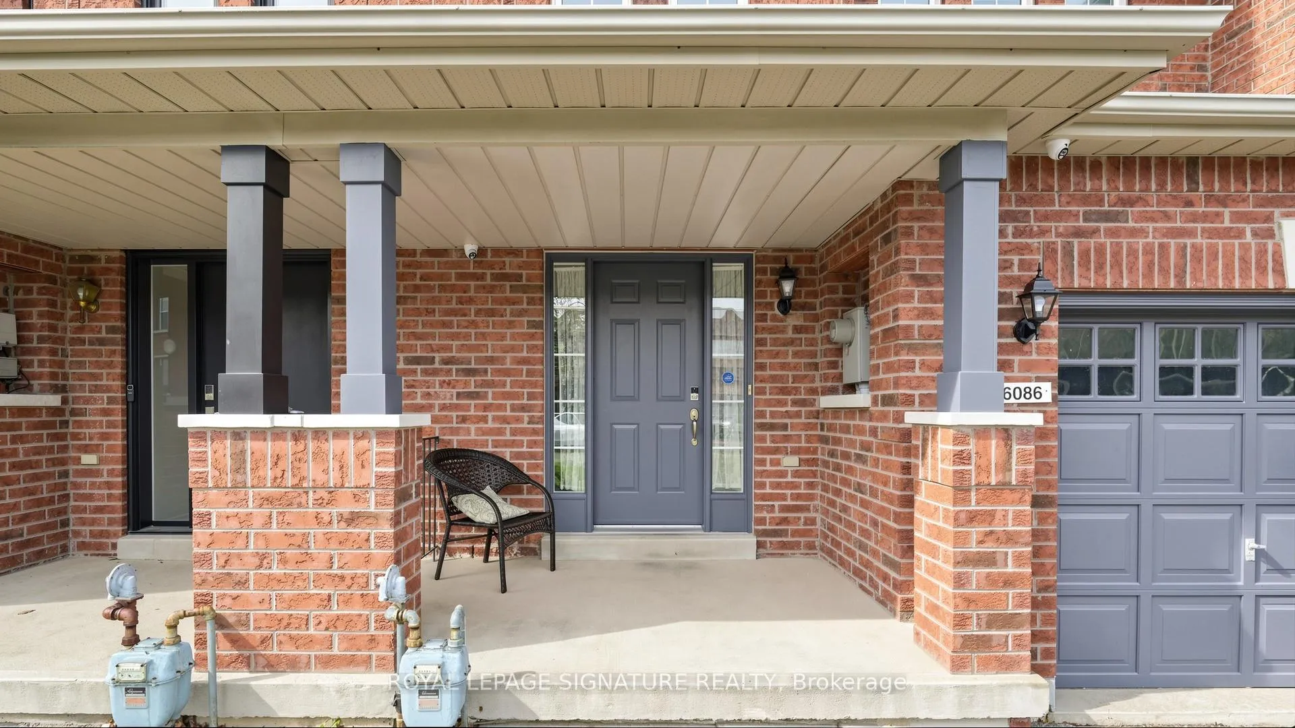
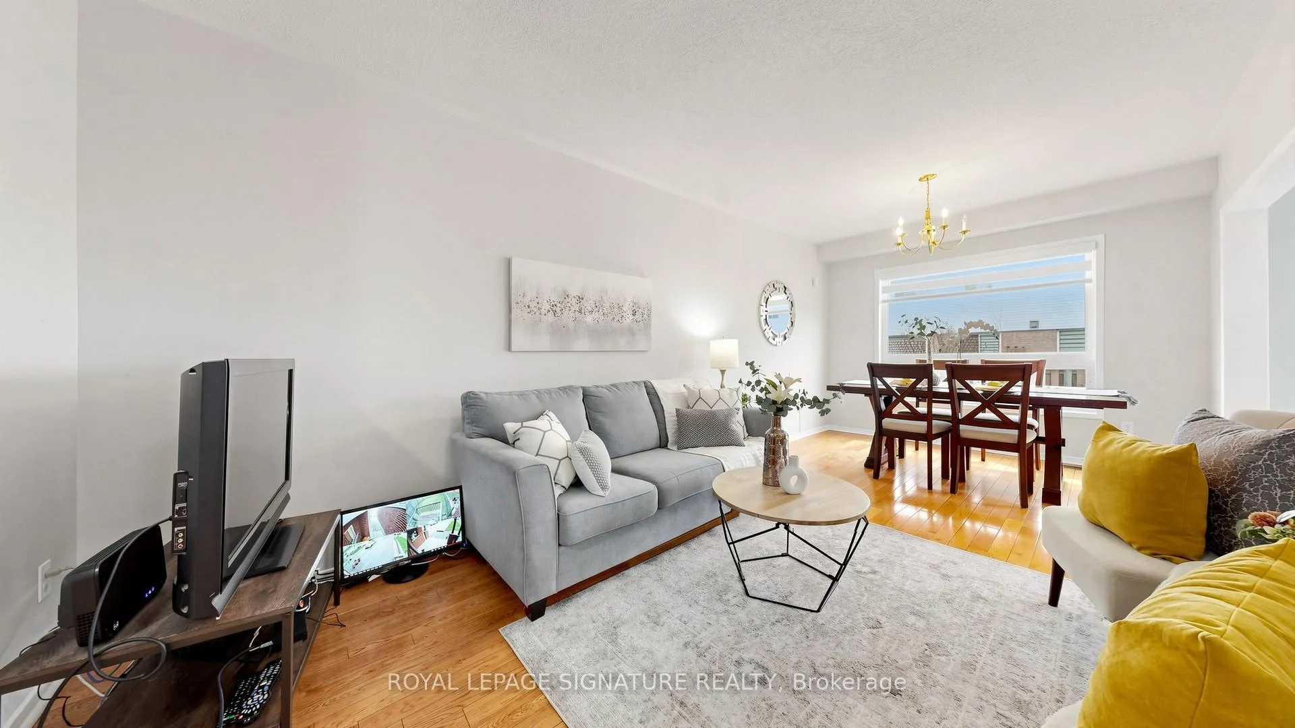
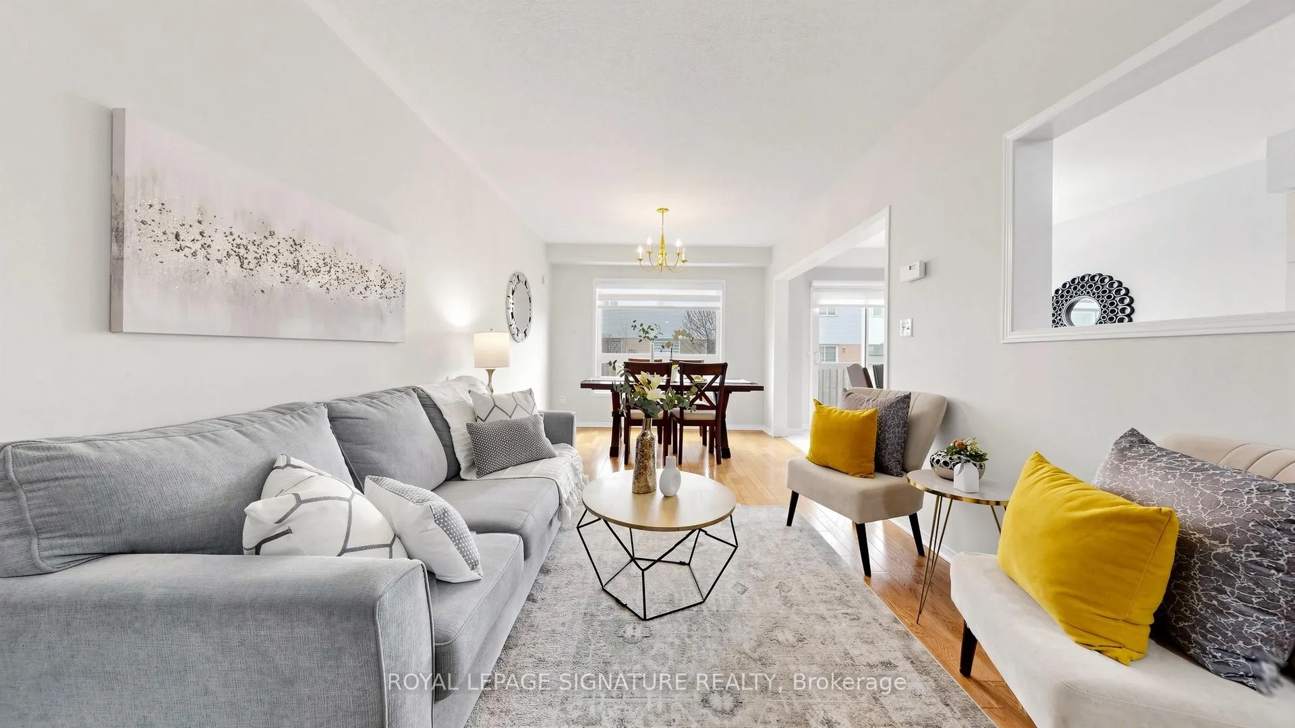 See all 46 photos
Property history
- $969,900TerminatedList: 2026-05-04|End: 2026-07-22|79 daysW13078372
Facts and features
- BasementUnfinished
- Age of home16–30 years
- Price per sq ft~$554
- Water, sewerMunicipal
- Hardwood floors
- Central air
The homeFreehold Townhouse, 2-storey, Age 16–30 years
- TypeFreehold Townhouse
- Style2-storey
- Age16–30 years
- Living space1,500–2,000 sq ft
- BasementFull, unfinished
InsideHardwood, Ceramic, Main level, Carpet free
- FlooringHardwood, Ceramic
- LaundryMain level
- FeaturesCarpet free
- Rooms above ground8
- Bedrooms4
- Bathrooms3
- Kitchens1
Outside and lotBrick, vinyl siding, Asphalt shingle, Concrete
- ExteriorBrick, vinyl siding
- RoofAsphalt shingle
- FoundationConcrete
- Size22.47 × 100.07 ft
Parking1 Garage, Built-in, Private
- Spaces1 Garage
- GarageBuilt-in
- DrivewayPrivate
Heating, water and powerForced air, gas, Central air, Municipal water
- HeatingForced air, gas
- CoolingCentral air
- WaterMunicipal water
- SewerMunicipal sewer
Costs and taxesTaxes $5,707 a year, HST included in the price, Hot water tank
- Taxes, 2026$5,707 a year
- HSTHST included in the price
- Rental itemsHot water tank
Included in the saleAll electrical light fixtures, fridge, stove, dishwasher, washer & dryer, garage door opener
- IncludedAll electrical light fixtures, fridge, stove, dishwasher, washer & dryer, garage door opener
Listing detailsW13078372, Terminated, May 4, 2026
- MLS® numberW13078372
- StatusTerminated
- Listed onMay 4, 2026
- Days on market79
- UpdatedJul 22, 2026
- Possession2026-07-31 / 60-89 days
- Occupied byOwner
- Listing brokerageROYAL LEPAGE SIGNATURE REALTY
About this home
6086 Windfleet Crescent, Mississauga (East Credit), ON L5V 2Z6
Absolutely Gorgeous & Move-In-Ready Freehold Townhome in Heartland! This stunning 4-bedroom townhome is nestled in the heart of Heartland, offering an open-concept design with a bright and welcoming foyer leading to a sun-filled living room. The home features a full eat-in kitchen with a walk-out to a private, fully fenced backyard, and the convenience of garage access to both the home and backyard. On the second floor, you will find the primary bedroom with a 4-piece ensuite and walk-in closet, along with three generously sized bedrooms. Main floor laundry room, and ample storage. Perfectly situated within walking distance to schools, parks, and a community center, with quick access to Major Highways (401/407/403), retail stores, and all essential amenities. Hardwood Floors And Staircase. Garage Entrance To House, Family Size Kitchen, W/ Pantry & Breakfast Area. Main Floor Laundry, W/O To Private Backyard, W/O Patio Entrance From Garage To Backyard, roofing 2022, Zebra Blinds, Upgraded Decorative Curb Stone Edging and Interlocking Front Porch. Nice Wooden Deck in Backyard
Ask about this home
A HOMEH agent will answer your questions about this home.
Around this home
Daily convenience, out of 100, from the distances below
Schools nearby
School rating, out of 10.
Helpful calculators
Your HOMEH agent

"I would see it this week."