

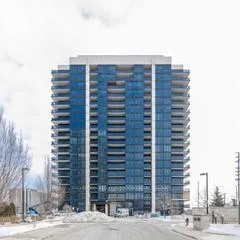
Unit 313, 1035 Southdown Road
Unit 313, 1035 Southdown Road
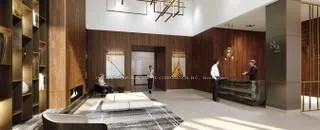
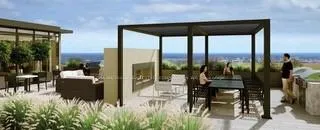
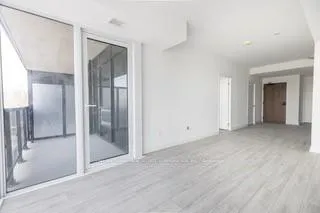 See all 7 photos
Property history
Facts and features
- ExposureNorth
- LaundryEnsuite
- LockerOwned
- BalconyOpen
- Central air
The homeCo-op Apartment, Apartment, 600–699 sq ft
- Type: Co-op Apartment
- Style: Apartment
- Living space: 600–699 sq ft
- Basement: None
- Exposure: North
- View: City
InsideVinyl, Ensuite, main level, Built-in oven, countertop range, guest accommodations, separate heating controls
- Flooring: Vinyl
- Laundry: Ensuite, main level
- Features: Built-in oven, countertop range, guest accommodations, separate heating controls
- Elevator: Yes
- Rooms above ground: 1
- Bedrooms: 1
- Bathrooms: 1
- Kitchens: 1
OutsideConcrete, stucco (plaster), Flat, Concrete
- Exterior: Concrete, stucco (plaster)
- Roof: Flat
- Foundation: Concrete
- Balcony: Open
- Features: Controlled entry, landscaped, lighting
Parking and locker1 Parking, Underground, Parking type Owned
- Spaces: 1 Parking
- Garage: Underground
- Parking type: Owned
- Driveway: Inside entry, underground
- Locker: Owned
BuildingStonebrook 2 private residences, Storeys 18, Units 226
- Name: Stonebrook 2 private residences
- Storeys: 18
- Units: 226
- Registered: 2010
- Condo corporation: 0
- Pets: Allowed
Heating, water and powerHeat pump, electric, Central air
- Heating: Heat pump, electric
- Cooling: Central air
Rent and termsRent $2,400 a month, Entire property, Unfurnished
- Rent: $2,400 a month
- Space for rent: Entire property
- Furnished: Unfurnished
- Lease: 12 months
- Paid: Monthly
- Rent includes: Building insurance, building maintenance, common elements, grounds maintenance, exterior maintenance, parking, private garbage removal, recreation facility, water
- Deposit: Required
- Credit check: Required
- Employment letter: Required
- Rental application: Required
- References: Required
IncludedUpgraded floors, full height kitchen cabinets and full size laundry machines.
- Included: Upgraded floors, full height kitchen cabinets and full size laundry machines.
Listing detailsW12015774, Rented, Mar 12, 2025
- MLS® number: W12015774
- Status: Rented
- Listed on: Mar 12, 2025
- Days on market: 82
- Updated: Jun 2, 2025
- Possession: 2025-04-01 / Flexible
- Occupied by: Vacant
- Listing brokerage: PMA BRETHOUR REAL ESTATE CORPORATION INC.
About this home
Unit 313, 1035 Southdown Road, Mississauga (Clarkson), ON L5J 0A2
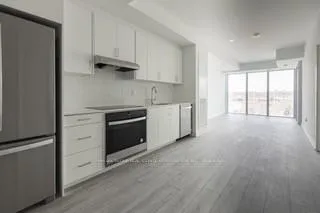
Brand new 695 sf one bedroom unit with floor to ceiling windows and balcony. Bright open concept living/dining and kitchen. Kitchen has quartz counters, full height cupboards and SS appliances including an induction cooktop and built-in oven. Washer/dryer are full size. Semi-ensuite bath has separate frameless glass shower and a tub. 1underground parking space and a storage locker are included. SmartHomes systems supplied by Rogers. Steps to the Clarkson GO, shops and restaurants.
Ask about this home
A HOMEH agent will answer your questions about this home.
Know more about Stonebrook Condominiums

Condo building · 1035 Southdown Road
Stonebrook Condominiums is an 18-storey condo with 226 suites, built in 2010 by United Lands Corporation. Right now 10 for sale and 4 for rent are on the market here.
- 18storeys
- 226suites
- $683/sq ft
- 2010built
No similar units for rent in Stonebrook Condominiums right now.
Around this home
Daily convenience, out of 100, from the distances below
Schools nearby
School rating, out of 10.
Helpful calculators
Your HOMEH agent

"I would see it this week."