

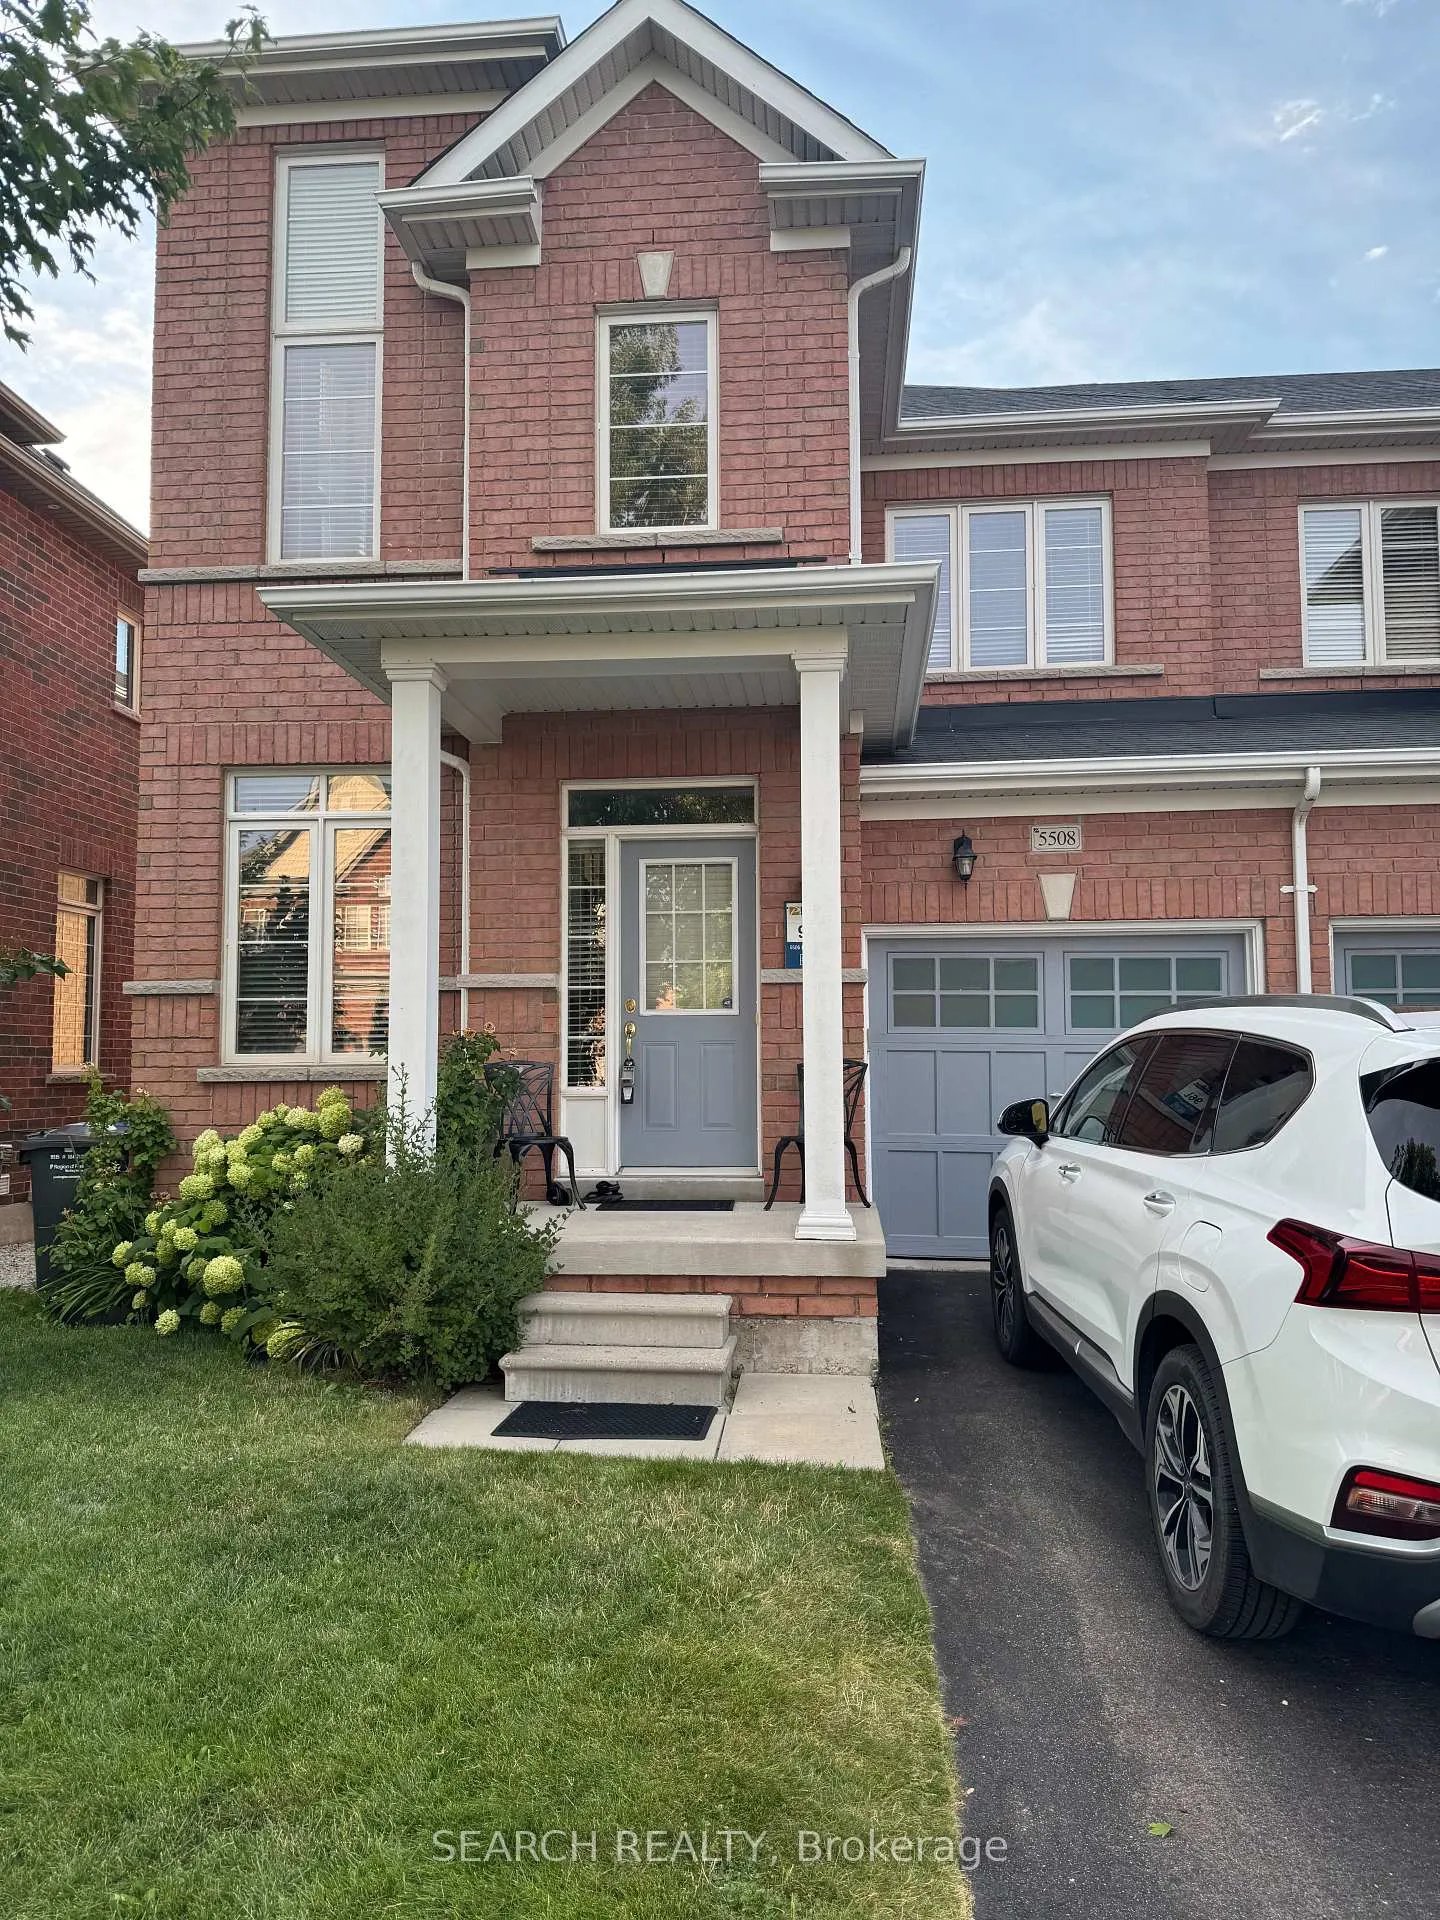
5508 Bellaggio Crescent
5508 Bellaggio Crescent
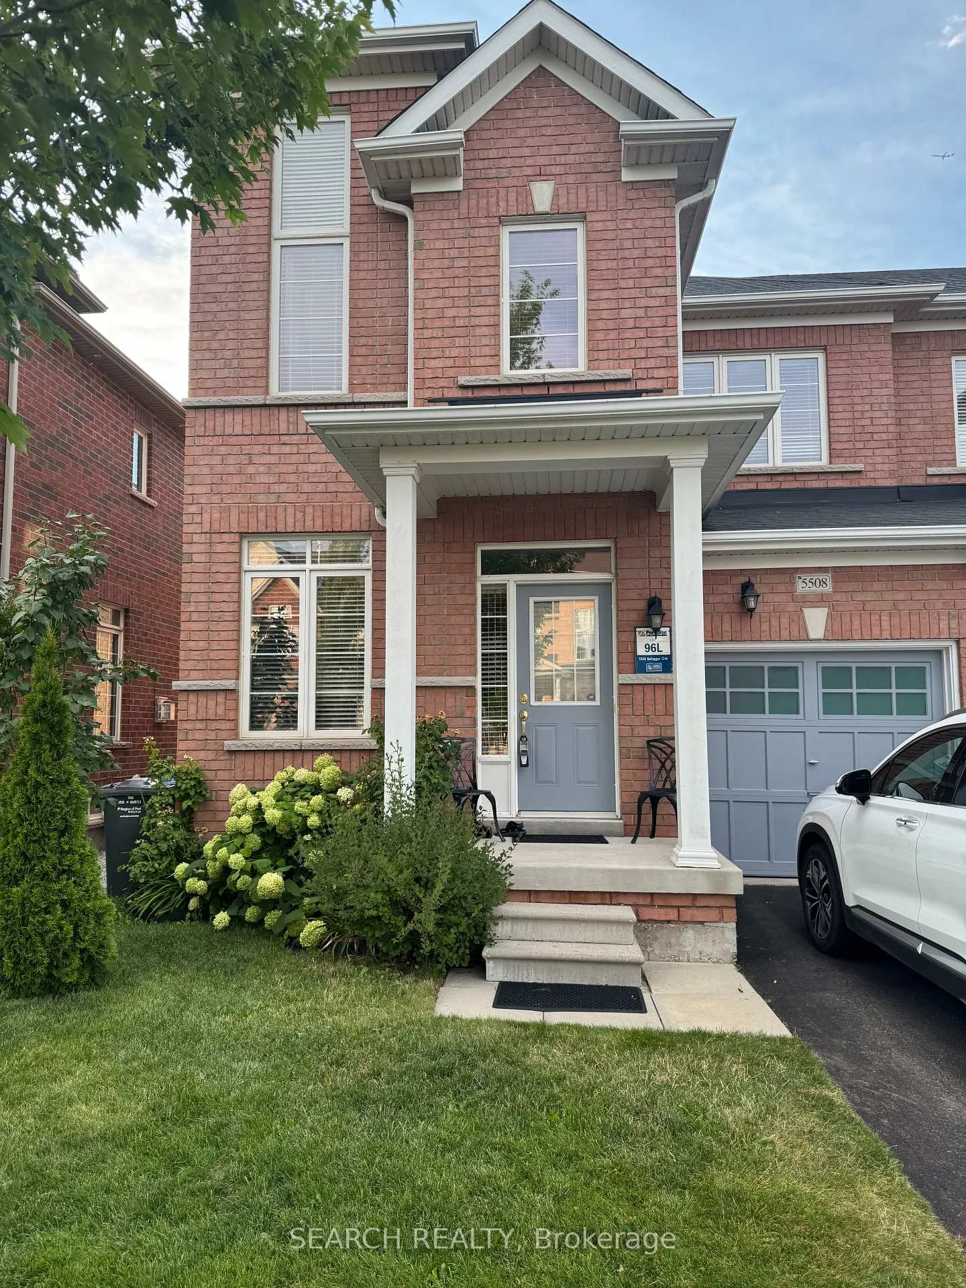
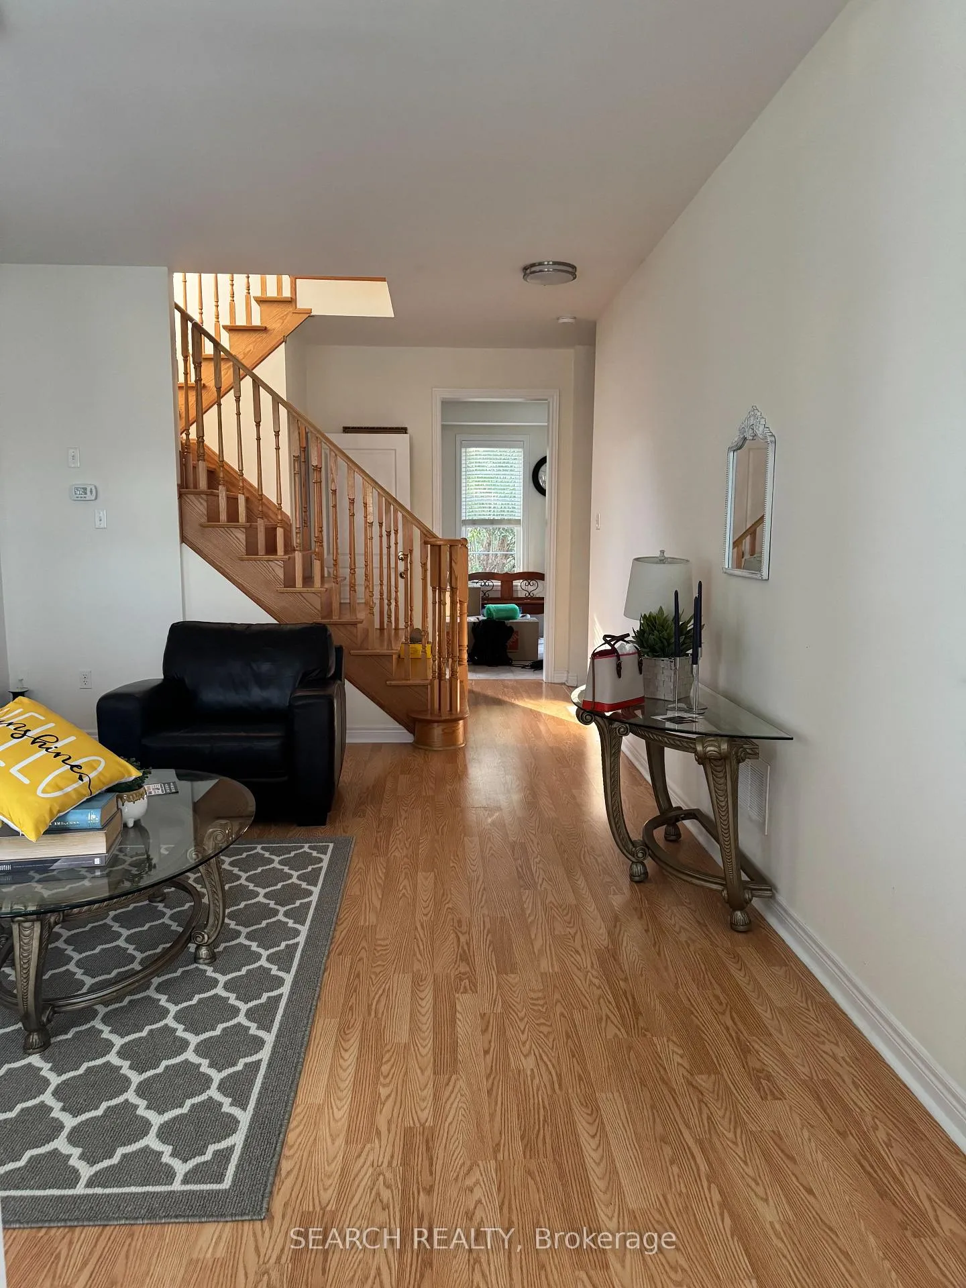
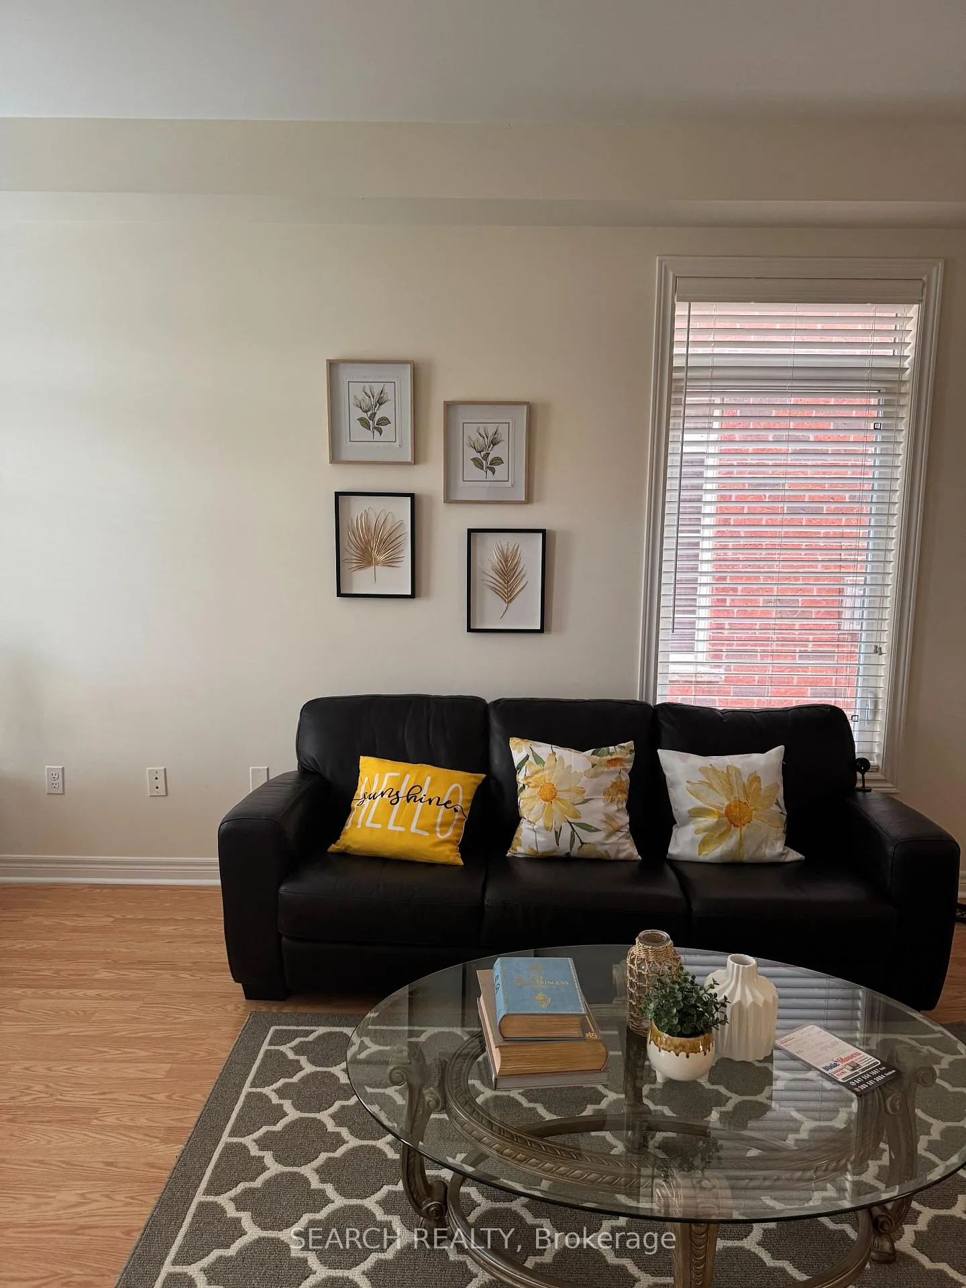
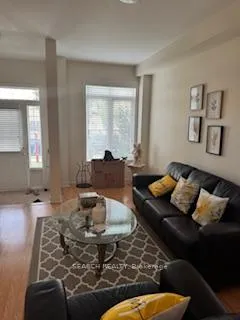 See all 31 photos
Property history
Facts and features
- BasementSeparate entrance
- Lot size28 × 85 ft
- Lease term12 months
- FurnishedUnfurnished
- Separate entrance
- Central air
The homeSemi-Detached, 2-storey, Age 16–30 years
- Type: Semi-Detached
- Style: 2-storey
- Age: 16–30 years
- Living space: 1,500–2,000 sq ft
- Basement: Separate entrance
InsideCeramic, Tile, In-suite laundry, Auto garage door remote, carpet free, water heater
- Flooring: Ceramic, Tile
- Laundry: In-suite laundry
- Features: Auto garage door remote, carpet free, water heater
- Security: Carbon monoxide detectors, smoke detector
- Rooms above ground: 9
- Bedrooms: 3
- Bathrooms: 3
- Kitchens: 1
Outside and lotBrick, Asphalt shingle, Unknown
- Exterior: Brick
- Roof: Asphalt shingle
- Foundation: Unknown
- Other structures: Fence - full
- Size: 28.05 × 84.65 ft
Parking1 Garage, Attached, Available
- Spaces: 1 Garage
- Garage: Attached
- Driveway: Available
Heating, water and powerForced air, gas, Central air, Municipal water
- Heating: Forced air, gas
- Cooling: Central air
- Water: Municipal water
- Sewer: Municipal sewer
Rent and termsRent $3,000 a month, Main, 2nd floor, Unfurnished
- Rent: $3,000 a month
- Space for rent: Main, 2nd floor
- Furnished: Unfurnished
- Lease: 12 months
- Rent includes: Parking
- Deposit: Required
- Credit check: Required
- Employment letter: Required
- Rental application: Required
- References: Required
- Rental items: Hot water tank
Included2 parking included- 1 parking inside garage and 1 in the driveway.
- Included: 2 parking included- 1 parking inside garage and 1 in the driveway.
NearbyFenced yard, golf, public transit, school
- Close to: Fenced yard, golf, public transit, school
Listing detailsW12313659, Rented, Jul 29, 2025
- MLS® number: W12313659
- Status: Rented
- Listed on: Jul 29, 2025
- Days on market: 48
- Updated: Sep 15, 2025
- Possession: Immediate
- Occupied by: Vacant
- Listing brokerage: SEARCH REALTY
About this home
5508 Bellaggio Crescent, Mississauga (East Credit), ON L5V 0C5
Enjoy executive living in the heart of Mississauga, the heartland area, with amenities galore. Located in a calm street, the house features a living room and a nice big kitchen with upgraded appliances, lots of counter space and a spacious dining area. The backyard is filled with beautiful plants and trees, where you can spend your mornings and evenings. The second floor boasts spacious bedrooms and upgraded washrooms, including two standing showers. Laundry is located in the second floor for added convenience. The house can also be accessed through the garage, making it easier during the winter. The property is located in the prestigious school district. Access to the golf course, major highways and a wide range of restaurants and shops is just minutes away. Only the Upper portion (above ground) is for lease. Upper portion tenant to pay 70% utilities cost, including hot water tank rental.
Ask about this home
A HOMEH agent will answer your questions about this home.
Around this home
Daily convenience, out of 100, from the distances below
Schools nearby
School rating, out of 10.
Helpful calculators
Your HOMEH agent

"I would see it this week."